6,461 houses for sale in TN3

3 bed house for sale
2 pictures
House · for sale
£ 600,000
3 bed house for sale
TN3
· 3 Bedrooms · House
· Garden · Equipped kitchen · Parking
TN3 · 3 Bedrooms · House · Garden · Equipped kitchen · Parking
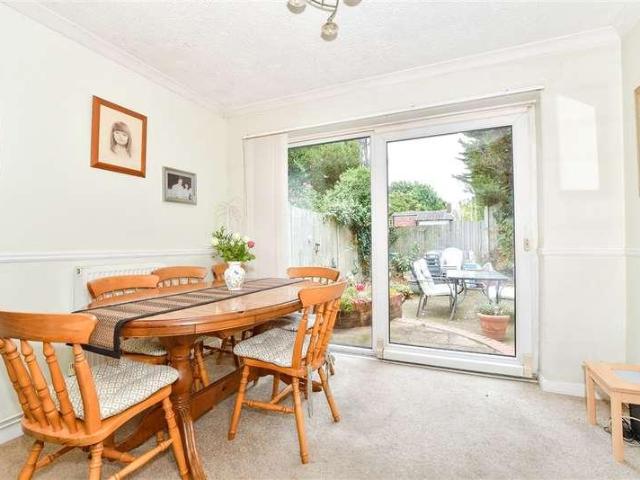
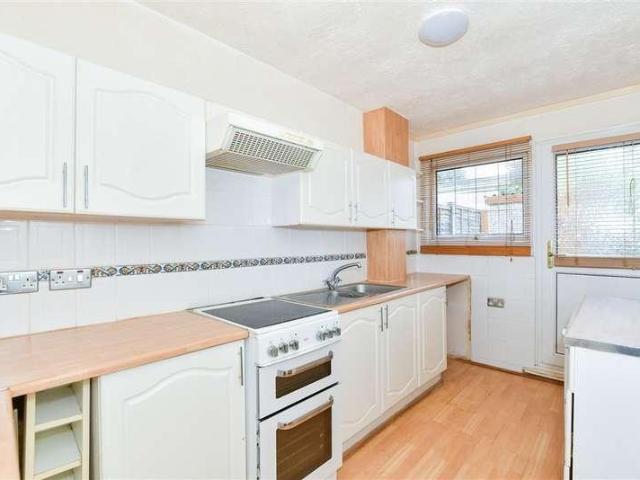
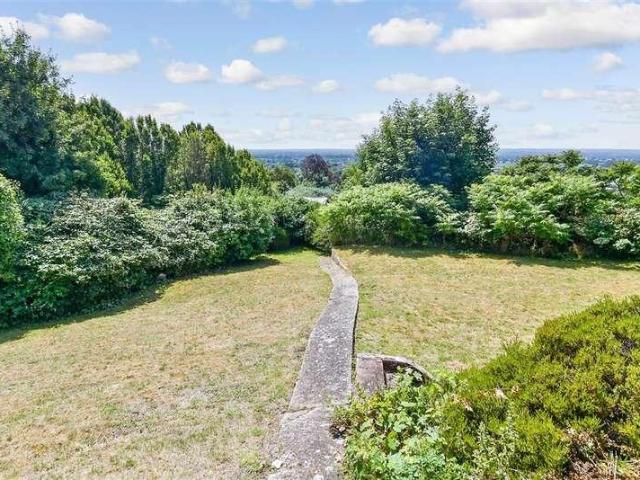
This detached bungalow is set within Sutton Valence and is surrounded by a gorgeous backdrop of the Weald. With vast amounts of internal and external spaces including a large kitchen/ dining room perfect for socialising, and stunning family area with bifold doors overlooking the private garden and further afield the Weald.Additionally you will find the lounge, bathroom, and separate WC and three good sized bedrooms with the master bedroom benefiting from built in storage and ensuite.Externally, the property benefits from landscaped garden overlooking open field views. Parking need not be an issue with a large driveway and single garage with workspace and within just a short drive from the local villages including Headcorn and Lenham with Schools, Shops and Train Stations offering links directly to London. Please refer to the footnote regarding the services and appliances.Room sizes:Entrance HallToiletKitchen: 12'2 x 10'0 (3.71m x 3.05m)Dining Area: 12'2 x 10'0 (3.71m x 3.05m)Lounge: 18
£ 600,000
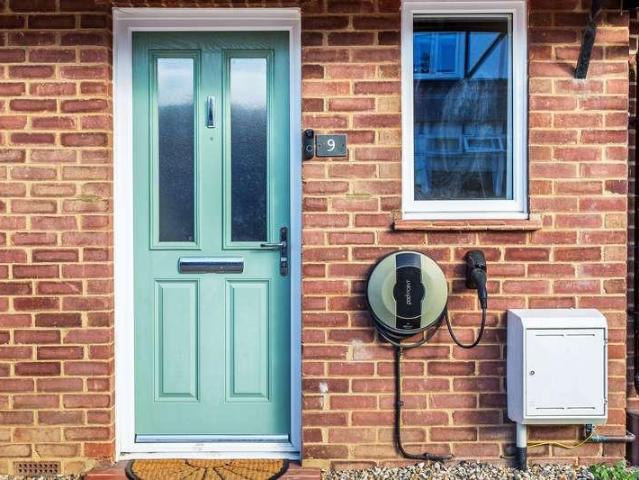
3 bed house for sale
2 pictures
House · for sale
£ 500,000
3 bed house for sale
TN3
· 3 Bedrooms · House
· Garden · Equipped kitchen
TN3 · 3 Bedrooms · House · Garden · Equipped kitchen
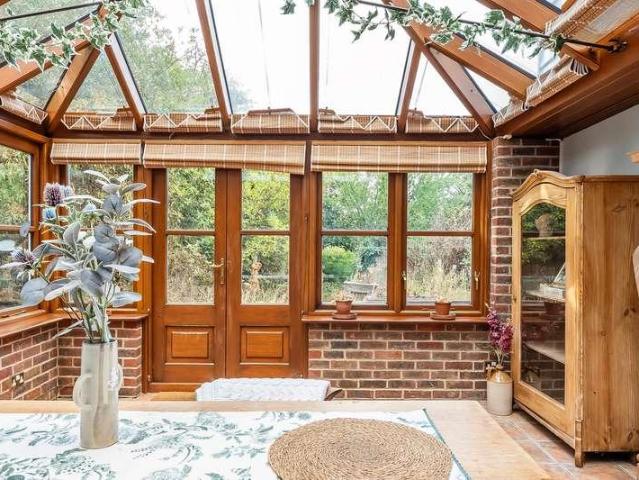
GUIDE PRICE 500,000 - 525,000. Occupying a central position in the sought-after village of Pembury, this deceptively spacious three-bedroom terraced home offers approximately 1,278 sq ft of beautifully presented and highly versatile accommodation.The welcoming entrance hall immediately sets the tone, with attractive parquet flooring leading through to an elegant sitting room. A bay window brings in plenty of natural light, while bespoke shelving and a log-burning stove create a warm and inviting focal point.At the heart of the home is an impressive open-plan kitchen, dining and family space. The recently fitted kitchen features an excellent range of units, integrated appliances and generous stone work surfaces, complemented by beautiful flagstone flooring. Beyond, the light-filled dining and sun room benefits from Velux windows and double doors opening directly onto the garden, making it a wonderful setting for everyday dining and entertaining. An adjoining family area provides further
£ 500,000
2 bed house for sale
2 pictures
House · for sale
£ 420,000
2 bed house for sale
TN3
· 2 Bedrooms · House
· Fireplace
TN3 · 2 Bedrooms · House · Fireplace
Full description This tardis like charming Grade II listed 2 bedroom period house enjoys lovely character features and is presented in excellent order. It is located in the centre of this charming historic and ancient village between the towns of Sevenoaks and Westerham. Once inside its peacefulness and spell will enchant you. Ground Floor Covered Porch Entrance Hall 3' 6 x 3' (1.07m x 0.91m) Carpet mat, cupboard housing the gas and electric meters, halogen down lighting, multi paned door leads into the living room. Living Room 3.65m x 6.22m (12' 0 x 20' 5) The centrepiece of this room is the stunning inglenook fireplace with ancient carved stone bressummer and tiled hearth, internal cast iron canopy with grate, exposed oak beams, engineered oak flooring, two radiators, exposed brickwork to one wall, thermostat control for the central heating, halogen down lighting, window to the front with secondary double glazing, door leads into the inner hall. Inner Hall 7' 11 into stairs x 5' 11 (
£ 420,000
3 bed house for sale
2 pictures
House · for sale
£ 325,000
3 bed house for sale
TN3
· 3 Bedrooms · House
· Garden · Equipped kitchen
TN3 · 3 Bedrooms · House · Garden · Equipped kitchen
Chain free! What an excellent location to live, only a short walk to Tonbridge Station and Tonbridge high Street where there are lots of pubs, restaurants and local shops. Excellent Grammar Schools close by. This home is perfect for a growing family.Room sizes:Living Room: 11'0 x 10'7 (3.36m x 3.23m)Dining Room: 10'6 x 9'6 (3.20m x 2.90m)Kitchen: 9'2 x 6'4 (2.80m x 1.93m)BathroomBedroom 2: 10'9 x 10'5 (3.28m x 3.18m)Bedroom 3: 9'7 x 9'6 (2.92m x 2.90m)Bedroom 1: 10'3 x 9'4 (3.13m x 2.85m)Rear Garden The information provided about this property does not constitute or form part of an offer or contract, nor may it be regarded as representations. All interested parties must verify accuracy and your solicitor must verify tenure/lease information, fixtures & fittings and, where the property has been extended/converted, planning/building regulation consents. All dimensions are approximate and quoted for guidance only as are floor plans which are not to scale and their accuracy cannot be confi
£ 325,000
3 bed house for sale
2 pictures
House · for sale
£ 550,000
3 bed house for sale
TN3
· 3 Bedrooms · House
· Garden · Equipped kitchen
TN3 · 3 Bedrooms · House · Garden · Equipped kitchen
Approximate Gross Internal Area: 960 Sq Ft / 89.2 Sq MGarage: 238 Sq Ft / 22.1 Sq MRarely available and set within the highly regarded Woodhill Park, this attractive three-bedroom Gough Cooper semi-detached house enjoys a peaceful position on the outskirts of Pembury village. Lovingly maintained and updated by its longstanding owners, the property offers bright, welcoming accommodation and a generous 65ft garden adjoining woodland.An entrance porch opens into an inviting hallway, with stairs rising to the first floor and a useful understairs storage cupboard. To the front is a comfortable sitting room, filled with natural light and opening directly into the dining room beyond.The dining room connects in turn with the fitted kitchen, creating a wonderfully sociable flow across the ground floor. This arrangement is equally suited to relaxed family life and entertaining, with each space feeling connected while retaining its own character and purpose.Upstairs, the first-floor landing leads
£ 550,000
4 bed house for sale
2 pictures
House · for sale
£ 1,175,000
4 bed house for sale
TN3
· 4 Bedrooms · House
· Equipped kitchen · Concierge
TN3 · 4 Bedrooms · House · Equipped kitchen · Concierge
Burlington Mews is a gated select development of outstanding contemporary townhouses constructed by the renowned Canham Homes in 2020 and benefiting from the remainder of its LABC Build Warranty. Combining exceptional craftsmanship with elegant modern design, this beautifully appointed home occupies one of Sevenoaks' most desirable positions, overlooking the historic Knole Park. The property has been intelligently designed to maximise its remarkable setting, with the principal reception rooms enjoying uninterrupted views across the park. Arranged over four floors, the generous and highly versatile accommodation is enhanced by impressive ceiling heights and full-height glazing, allowing an abundance of natural light to fill every level. The interiors are finished to an exceptional specification, featuring a bespoke kitchen and fitted furniture by Chamber Furniture, complemented by contemporary bathroom suites and high-quality finishes throughout. Every element has been carefully conside
£ 1,175,000
3 bed house for sale
2 pictures
House · for sale
£ 550,000
3 bed house for sale
TN3
· 3 Bedrooms · House
· Garden · Parking · Equipped kitchen
TN3 · 3 Bedrooms · House · Garden · Parking · Equipped kitchen
A well proportioned three-bedroom family home with detached garage to rear and 70' x 27'1 established garden with NO ONWARD CHAIN. The ground floor provides a welcoming entrance hall, dual aspect sitting room, fitted kitchen and useful outbuilding with utility room and w.c. On the first floor are the three bedrooms, two of which are doubles and the family bathroom Externally, the property benefits from the rear garden providing excellent outdoor space, together with a sizeable 304 sq. ft detached garage accessed off both Seal Hollow Road and The Crescent with remote control door, power and light. The property is exceptionally well placed for families, being approximately 0.1 mile from the campus for Trinity School, Weald of Kent and Tunbridge Grammar and 0.5 mile of Bat & Ball Station. The property further benefits by offering scope for personalisation/enhancement. Solar panels. EV charger and pylontech batteries. There is a flying freehold. Council Tax Band D EPC Rating
£ 550,000
3 bed house for sale
2 pictures
House · for sale
£ 577,000
3 bed house for sale
TN3
· 3 Bedrooms · House
· Garden · Gym · Equipped kitchen
TN3 · 3 Bedrooms · House · Garden · Gym · Equipped kitchen
A stylish mid terrace town house situated on an exclusive development within 0.4 miles of Dunton Green Station. Other benefits include access to an onsite gym, play parks and private woodland. PROPERTY A bright and airy three bedroom terraced townhouse built in 2015 by Berkeley Homes and benefitting from generously proportioned accommodation over three floors. The welcoming entrance hall has a downstairs W.C. and spacious utility cupboard and leads you into the lovely open plan kitchen / dining area with bi-folding doors opening onto the rear garden creating a seamless flow from inside to out, perfect for entertaining. There is also a good size storage cupboard. The kitchen is fitted with a range of modern cream wall and base units with a complimentary worksurface running over. There is a double oven, gas hob with extractor over, integrated dishwasher and fridge freezer along with ample space for a dining table and further seating. Taking the stairs the first floor provides a bright, s
£ 577,000
2 bed house for sale
2 pictures
House · for sale
£ 300,000
Updated
2 bed house for sale
TN3
· 2 Bedrooms · House
· Garden · Equipped kitchen · Parking · Patio
TN3 · 2 Bedrooms · House · Garden · Equipped kitchen · Parking · Patio
Price Guide ?300,000 - ?325,000. CHAIN FREE! Ideally situated on the ever-popular Framfield Road in Uckfield, this attractive Victorian terraced home offers spacious and versatile accommodation, thoughtfully modernised while retaining the period character. The ground floor features a generous open-plan living and dining area, creating a welcoming space for both relaxing and entertaining. To the rear, there is a large fitted kitchen with double doors opening directly onto the patio and impressive rear garden. Upstairs, the property offers two well-proportioned bedrooms, complemented by a spacious Victorian-style bathroom featuring a bath and separate shower cubicle. Outside, the property benefits from a particularly large, level rear garden, with a dedicated decking area, providing an excellent space for outdoor entertaining and family use. To the front, a private driveway provides off-road parking for one vehicle. The property is conveniently positioned within easy reach of Uckfield Hi
£ 300,000
3 bed house for sale
2 pictures
House · for sale
£ 1,100,000
3 bed house for sale
TN3
· 3 Bedrooms · House
· Garden · Equipped kitchen · Concierge
TN3 · 3 Bedrooms · House · Garden · Equipped kitchen · Concierge
Willow House is an attractive detached family home set behind gates on a circa 0.4 acre plot in a peaceful semi-rural position, siding directly onto open fields and offered to the market with no onward chain. Surrounded by mature greenery and enjoying a wonderful sense of privacy, the property combines generous living space with a beautifully established setting, ideal for families seeking both countryside charm and everyday convenience. The accommodation extends to over 2,000 sq ft and is thoughtfully arranged across two floors. The ground floor features a welcoming entrance hall leading to two spacious reception rooms, providing flexible living and entertaining space, alongside a separate dining room and a stylish fitted kitchen with adjoining utility room. Large glazed doors open onto the garden, creating an excellent connection between the indoor and outdoor spaces. One of the reception rooms offers excellent versatility and could easily be used as a fourth bedroom if required, mak
£ 1,100,000
4 bed house for sale
2 pictures
House · for sale
£ 600,000
Updated
4 bed house for sale
TN3
· 4 Bedrooms · House
· Garden · Equipped kitchen · Parking · Powder room
TN3 · 4 Bedrooms · House · Garden · Equipped kitchen · Parking · Powder room
Tucked away on a quiet private road, this fantastic home is also a stone`s throw from excellent schools, superb transport links, and the town centre`s shops and restaurants. Arranged over three floors, a smart industrial style exterior offers an internal layout and flow that is ideal for family life. Accessed across its neat, paved forecourt, there are two allocated parking spaces to the side. Stepping inside, past a useful guest cloakroom, the fabulous kitchen/living/dining room, which is the heart of the home, is at the rear. It is flooded with light from a wall of glass with sliding doors that can lie open to extend the living space into the courtyard garden in the warmer months. With plenty of well-defined space for seating and dining, the space is perfect for entertaining and everyday family living. It has ample room for family sofas and additional furniture. The open plan kitchen area is beautifully finished and fully equipped as you would expect from a house of this quality. Lig
£ 600,000
1 bed house for sale
2 pictures
House · for sale
£ 325,000
1 bed house for sale
TN3
· 1 Bedroom · House
· Equipped kitchen
TN3 · 1 Bedroom · House · Equipped kitchen
Inspection highly recommended * A modern inner terraced one bedroom extended home with open plan sitting room/fitted kitchen, double bedroom and bathroom. Situated towards the end of a cul de sac within a short walk of Westerham town centre. Considered idea for first time buyers, down sizers or investors.LOCATIONWesterham is situated on the A25 between Oxted and Sevenoaks which are approximately 4 and 7 miles respectively, both having a wider choice of shops and stations to London. Within Westerham there is a good choice of shops, restaurants, bars and public houses as well as a library, medical centre, a well regarded primary school and sporting and recreational facilities. There are further state and private schools in the surrounding villages and towns.Bus services to Oxted and Sevenoaks and M25 access from junctions 5 and 6.GROUND FLOORFront door to the living room.LIVING ROOMWith electric heater, double glazed window, stairs to the first floor, wood effect flooring and open plan t
£ 325,000
2 bed house for sale
2 pictures
House · for sale
£ 325,000
2 bed house for sale
TN3
· 2 Bedrooms · House
· Garden · Parking
TN3 · 2 Bedrooms · House · Garden · Parking
Nestled in the heart of East Grinstead, this beautifully presented two-bedroom mid-terrace home offers the perfect blend of comfort, convenience, and style. Set back from the road, this freehold property boasts a peaceful position with attractive front and rear gardens, providing a welcoming approach and a private outdoor retreat that is not overlooked to the reara rare feature that enhances privacy and tranquillity. PROPERTY Inside, the home is in excellent condition, making it move-in ready for first time buyers or young families looking to settle in a friendly community. The stylish living spaces extend across over 600 square feet, providing ample room for both relaxation and entertaining. The property benefits from a recently installed boiler in 2024, ensuring modern efficiency and comfort throughout the year. OUTSIDE Parking is made easy with ample residents' on-street parkingno permits requiredallowing for a hassle-free return home at any time. The front garden allows a peaceful
£ 325,000
4 bed house for sale
2 pictures
House · for sale
£ 500,000
4 bed house for sale
TN3
· 4 Bedrooms · House
· Garden · Parking · Equipped kitchen · Powder room
TN3 · 4 Bedrooms · House · Garden · Parking · Equipped kitchen · Powder room
Tucked away in a quiet spot on a popular, modern development, this spacious detached family house boasts generous living accommodation, a detached garage with ample off road parking and private gardens. Walking distance to sought after primary and secondary schools and the picturesque Loose Valley conservation area, with local shops and amenities nearby.Room sizes:Entrance HallDownstairs Cloakroom: 5'8 x 3'5 (1.73m x 1.04m)Lounge: 16'2 x 15'0 (4.93m x 4.58m)Dining Room: 10'6 x 10'6 (3.20m x 3.20m)Conservatory: 10'8 x 8'3 (3.25m x 2.52m)Kitchen: 12'2 x 10'5 (3.71m x 3.18m)LandingBedroom 1: 12'5 x 10'4 (3.79m x 3.15m)En Suite Shower Room: 5'4 x 4'9 (1.63m x 1.45m)Bedroom 2: 10'2 x 9'3 (3.10m x 2.82m)Bedroom 3: 10'8 x 6'9 (3.25m x 2.06m)Bedroom 4: 9'4 x 7'3 (2.85m x 2.21m)Bathroom: 6'8 x 6'2 (2.03m x 1.88m)GarageDrivewayFront, Side and Rear Gardens The information provided about this property does not constitute or form part of an offer or contract, nor may it be regarded as representatio
£ 500,000
2 bed house for sale
2 pictures
House · for sale
£ 275,000
2 bed house for sale
TN3
· 2 Bedrooms · House
· Parking · Equipped kitchen · Heating
TN3 · 2 Bedrooms · House · Parking · Equipped kitchen · Heating
Bettermove are proud to present this 2 bedroom terraced house in Uckfield, available with no forward chain.The property is currently tenanted and it will be sold with tenants in situ for immediate investment. Rental yields can be obtained through Bettermove.The property benefits from double glazing, and gas central heating throughout, with off street parking available to the front of the property.The council tax band is C.The interior of this beautifully presented property comprises a spacious living room, and fitted kitchen, with attached utility room on the ground floor. The first floor consists of two bedrooms, and the family bathroom.Located in the popular town of Uckfield, the property is close to a range of amenities, including shops, supermarkets, restaurants, pubs, and schools. Excellent transport connections can be found from Uckfield train station, a variety of local bus routes, and quick access to the A26.This exciting opportunity should not be missed. All enquiries can be m
£ 275,000
3 bed house for sale
2 pictures
House · for sale
£ 425,000
3 bed house for sale
TN3
· 3 Bedrooms · House
· Parking
TN3 · 3 Bedrooms · House · Parking
This stunning semi detached home benefits from being located just half a mile from Staplehurst train station. Popular development only completed a few years ago, this house is ideal for anyone looking for a turn key property with off road parking. Viewing advised!Room sizes:Entrance HallKitchen/Diner: 18'4 x 10'4 (5.59m x 3.15m)Utility Room: 6'7 x 5'4 (2.01m x 1.63m)Lounge: 20'3 x 11'0 (6.18m x 3.36m)CloakroomLandingBedroom 1: 15'9 x 9'7 (4.80m x 2.92m)En-Suite Shower Room: 6'9 x 5'7 (2.06m x 1.70m)Bedroom 2: 13'2 x 12'0 (4.02m x 3.66m)Bedroom 3: 11'1 x 7'6 (3.38m x 2.29m)BathroomFront and Rear GardensAllocated Parking The information provided about this property does not constitute or form part of an offer or contract, nor may it be regarded as representations. All interested parties must verify accuracy and your solicitor must verify tenure/lease information, fixtures & fittings and, where the property has been extended/converted, planning/building regulation consents. All dimensions
£ 425,000
2 bed house for sale
2 pictures
House · for sale
£ 415,000
2 bed house for sale
TN3
· 2 Bedrooms · House
· Garden · Parking · Equipped kitchen
TN3 · 2 Bedrooms · House · Garden · Parking · Equipped kitchen
Bettermove are proud to present this 2 bedroom end of terrace house in Sandhurst.This property benefits from double glazing, and oil heating throughout, with off street parking available via the driveway to the rear.The council tax band is D.The interior of this beautifully presented property comprises a spacious living/dining room, garden room, porch, and fitted kitchen on the ground floor. The first floor consists of the one bedroom and the family bathroom, with the second bedroom located on the second floor. The exterior boasts a private rear garden, perfect for enjoying the summer months.Located in the sought after village of Sandhurst, the property is close to a range of amenities, including shops, supermarkets, restaurants and pubs. Excellent transport connections can be found from Bodiam train station (2.8 miles), a variety of bus routes, and quick access to the A268.This exciting opportunity should not be missed. All enquiries can be made through Bettermove.-Reserve It NowSecur
£ 415,000
2 bed house for sale
2 pictures
House · for sale
£ 250,000
2 bed house for sale
TN3
· 2 Bedrooms · House
· Equipped kitchen · Parking
TN3 · 2 Bedrooms · House · Equipped kitchen · Parking
This quaint end of terrace cottage boasts generous accommodation together with being chain free and ready to be moved into as soon as the legal work has been done, although it does require updating. Please refer to the footnote regarding the services and appliances.Room sizes:Entrance PorchLounge: 15'5 x 14'0 (4.70m x 4.27m)Dining Room: 11'4 x 10'9 (3.46m x 3.28m)Kitchen: 11'9 x 8'7 (3.58m x 2.62m)Rear LobbyBathroomLandingBedroom 1: 11'4 x 10'9 (3.46m x 3.28m)Bedroom 2: 11'4 x 10'9 (3.46m x 3.28m)Rear GardenOff Road Parking The information provided about this property does not constitute or form part of an offer or contract, nor may it be regarded as representations. All interested parties must verify accuracy and your solicitor must verify tenure/lease information, fixtures & fittings and, where the property has been extended/converted, planning/building regulation consents. All dimensions are approximate and quoted for guidance only as are floor plans which are not to scale and their
£ 250,000
3 bed house for sale
2 pictures
House · for sale
£ 390,000
3 bed house for sale
TN3
· 3 Bedrooms · House
· Equipped kitchen
TN3 · 3 Bedrooms · House · Equipped kitchen
From the moment you step inside, it is immediately clear that the current owners have invested significantly throughout, creating a home that is both stylish and supremely practical for modern family life. The heart of the home is undoubtedly the stunning kitchen, fitted to an exceptional specification and sure to delight even the most discerning home cook. Comprehensively equipped with a full suite of integrated Zanussi appliances including a double oven, microwave oven, induction hob with extractor fan, slimline dishwasher, washing machine and fridge freezer this kitchen has been designed to make family life run effortlessly. Beautiful oak wooden worktops add warmth and character, while a corner carousel drawer unit, integrated spice rack and extensive high-level storage mean there is a place for everything a genuine bonus for busy households. The kitchen flows naturally into the open plan Living / dining room, making mealtimes sociable and convenient, and a separate large living roo
£ 390,000
3 bed house for sale
2 pictures
House · for sale
£ 400,000
3 bed house for sale
TN3
· 3 Bedrooms · House
· Equipped kitchen · Cellar
TN3 · 3 Bedrooms · House · Equipped kitchen · Cellar
Deceptively spacious Victorian end of terrace house that has been sympathetically finished with a modern kitchen and bathroom, together with upgrades such as double glazing and central heating. Easy access to the town centre, local amenities, rail and road links to cater for any commuting requirements.Room sizes:HallwayLounge: 14'1 x 11'8 (4.30m x 3.56m)Dining Room: 14'2 x 11'9 (4.32m x 3.58m)Kitchen: 14'9 x 9'6 (4.50m x 2.90m)CloakroomCellar 1: 13'5 x 11'5 (4.09m x 3.48m)Cellar 2: 13'5 x 4'1 (4.09m x 1.25m)LandingBedroom 1: 14'2 x 11'9 (4.32m x 3.58m)Bedroom 2: 11'9 x 11'3 (3.58m x 3.43m)Bedroom 3: 9'10 x 7'4 (3.00m x 2.24m)BathroomRear GardenFront GardenDriveway The information provided about this property does not constitute or form part of an offer or contract, nor may it be regarded as representations. All interested parties must verify accuracy and your solicitor must verify tenure/lease information, fixtures & fittings and, where the property has been extended/converted, plannin
£ 400,000
3 bed house for sale
2 pictures
House · for sale
£ 400,000
3 bed house for sale
TN3
· 3 Bedrooms · House
· Garden · Equipped kitchen · Parking
TN3 · 3 Bedrooms · House · Garden · Equipped kitchen · Parking
Set in a sought-after development with popular Ditton and boasting plenty of living space both inside and out, this fantastic semi-detached house is present in excellent condition. It has a partly converted garage (now as a utility room), three double bedrooms, a modern kitchen and landscaped garden. Externally there is a driveway for two cars and still some garage/storage space.Room sizes:Entrance HallCloakroomUtility Room: 7'11 x 7'9 (2.41m x 2.36m)Dining Room: 13'2 x 11'5 (4.02m x 3.48m)Kitchen: 9'7 x 8'7 (2.92m x 2.62m)Lounge: 13'2 x 12'5 (4.02m x 3.79m)Conservatory: 12'6 x 8'6 (3.81m x 2.59m)LandingBedroom 1: 14'8 x 11'5 (4.47m x 3.48m)Bedroom 3: 10'10 x 8'3 (3.30m x 2.52m)Bedroom 2: 11'7 x 10'10 (3.53m x 3.30m)BathroomGarage & DrivewayRear Garden The information provided about this property does not constitute or form part of an offer or contract, nor may it be regarded as representations. All interested parties must verify accuracy and your solicitor must verify tenure/lease inf
£ 400,000
2 bed house for sale
2 pictures
House · for sale
£ 375,000
2 bed house for sale
TN3
· 2 Bedrooms · House
· Equipped kitchen
TN3 · 2 Bedrooms · House · Equipped kitchen
Located within the ever popular Allington suburb of Maidstone, this extended semi-detached bungalow is set in a cul-de-sac and provides ideal living along with excellent links to the Mid Kent shopping centre, bus and motorway links for any transfer requirements.Room sizes:HallwayLounge: 19'1 x 10'10 (5.82m x 3.30m)Kitchen: 10'4 x 9'7 (3.15m x 2.92m)Bedroom 1: 11'9 x 10'2 (3.58m x 3.10m)Study/Office: 9'8 x 8'8 (2.95m x 2.64m)Bedroom 2: 9'9 x 8'4 (2.97m x 2.54m)BathroomRear GardenFront GardenDriveway/Car Port The information provided about this property does not constitute or form part of an offer or contract, nor may it be regarded as representations. All interested parties must verify accuracy and your solicitor must verify tenure/lease information, fixtures & fittings and, where the property has been extended/converted, planning/building regulation consents. All dimensions are approximate and quoted for guidance only as are floor plans which are not to scale and their accuracy cannot
£ 375,000
3 bed house for sale
2 pictures
House · for sale
£ 410,000
3 bed house for sale
TN3
· 3 Bedrooms · House
· Garden
TN3 · 3 Bedrooms · House · Garden
Set at the end of an exclusive cul-de-sac within the popular Greenacres development, is this extended semi-detached house. With a wide plot (perfect for extending), spacious living areas and good size private rear garden, this is a fantastic choice for those also needing easy access to the M20, schools and train stations.Room sizes:Entrance HallCloakroomKitchen: 18'5 x 8'1 (5.62m x 2.47m)Dining Room: 16'6 x 7'4 (5.03m x 2.24m)Lounge: 20'0 x 11'1 (6.10m x 3.38m)LandingBedroom 2: 11'3 x 6'0 (3.43m x 1.83m)Bedroom 1: 11'3 x 8'1 (3.43m x 2.47m)Bedroom 3: 6'9 x 6'1 (2.06m x 1.86m)BathroomGarage & DrivewayRear Garden The information provided about this property does not constitute or form part of an offer or contract, nor may it be regarded as representations. All interested parties must verify accuracy and your solicitor must verify tenure/lease information, fixtures & fittings and, where the property has been extended/converted, planning/building regulation consents. All dimensions are app
£ 410,000
2 bed house for sale
2 pictures
House · for sale
£ 140,000
2 bed house for sale
TN3
· 2 Bedrooms · House
· Garden · Equipped kitchen
TN3 · 2 Bedrooms · House · Garden · Equipped kitchen
Offered chain free, this pre-fabricated mid terraced house will provide adequate accommodation at an affordable price. This property is for sale by the Modern Method of Auction. Should you view, offer or bid on the property, your information will be shared with the Auctioneer, Iamsold. Please refer to the footnote regarding the services and appliances.Room sizes:Entrance PorchLounge: 15'0 x 11'4 (4.58m x 3.46m)Dining Area: 12'4 x 7'8 (3.76m x 2.34m)Kitchen: 12'8 x 7'0 (3.86m x 2.14m)LandingBedroom 1: 11'9 x 10'11 (3.58m x 3.33m)Bedroom 2: 11'9 x 8'4 (3.58m x 2.54m)BathroomFront GardenRear Garden AUCTIONEER'S COMMENTSThis property is for sale by the Modern Method of Auction. Should you view, offer or bid on the property, your information will be shared with the Auctioneer, iamsold.This method of auction requires both parties to complete the transaction within 56 days of the draft contract for sale being received by the buyers solicitor. This additional time allows buyers to proceed with
£ 140,000
2 bed house for sale
2 pictures
House · for sale
£ 475,000
2 bed house for sale
TN3
· 2 Bedrooms · House
· Garden · Fireplace · Parking · Equipped kitchen
TN3 · 2 Bedrooms · House · Garden · Fireplace · Parking · Equipped kitchen
Kings Estates are proud to present this deceptively spacious two-bedroom semi-detached Grade II listed cottage, beautifully positioned within the sought-after Wealden village of Matfield. Rich in period character and set within approximately 0.2 acres, the property offers a wonderful opportunity to create a truly individual country home, complemented by a generous south-facing garden, off-road parking, detached garage and the significant advantage of no onward chain.The cottage retains a wealth of character, with exposed beams and original wooden floors bringing warmth and authenticity to the interior. The welcoming sitting room is centred around an impressive inglenook fireplace, creating a wonderfully inviting setting for quieter evenings at home. A cosy dining and lobby area offers further versatile living space, while the kitchen features a range of wall units and a traditional Rayburn AGA, with access through to the pretty cottage garden. Beyond, the sunroom enjoys a delightful do
£ 475,000

Get email alerts

Don't miss out: be the first to know about new properties

The alert was correctly created

On subscribing you accept the conditions of use and the privacy policy
Alert
Receive new ads in your inbox
Save this search
Receive alerts for new listings

We'll send you an email when we have new properties for: "Houses for sale in TN3"

The alert was correctly created

Five Oak Green Tonbridge
Horsmonden Tonbridge
Get email alerts and be the first to see new listings
Required field
On subscribing I accept the terms of the privacy policy
Perfect! You'll soon start receiving new listings via email
Alert
Receive an email when we have new ads for Houses for sale in TN3
Save this search
Filters

Bedrooms

Size (sq.ft)

sq.ft
sq.ft

Price

£
£

Property type

Bathrooms

Clear all filters
Receive notifications when new entries are published.