6,461 houses for sale in TN3

4 bed house for sale
2 pictures
House · for sale
£ 439,500
4 bed house for sale
TN3
· 4 Bedrooms · House
· Garden · Equipped kitchen · Parking
TN3 · 4 Bedrooms · House · Garden · Equipped kitchen · Parking
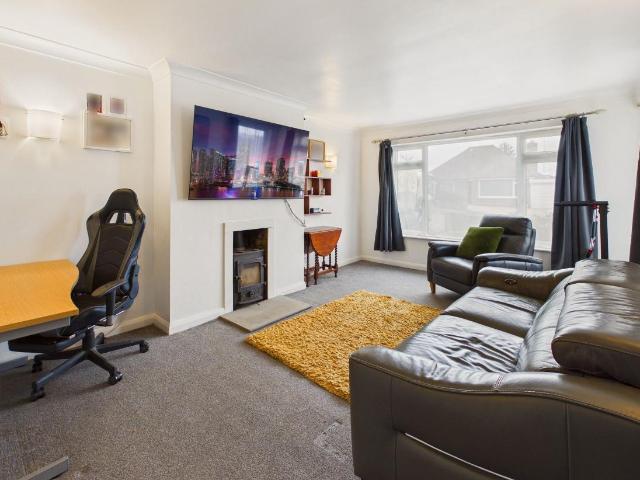
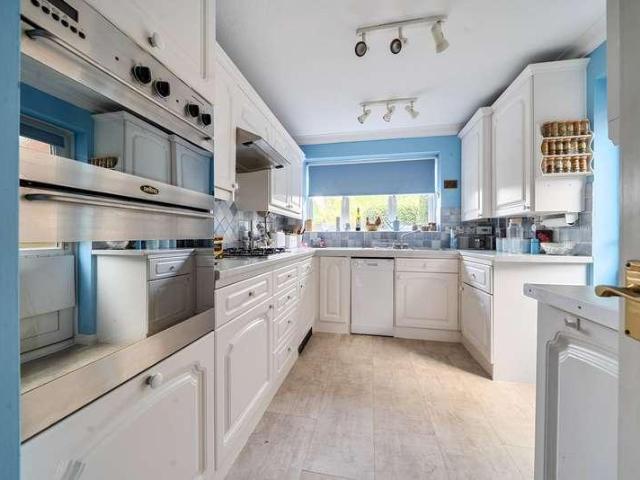
This impressive semi-detached house is situated in a popular residential area just a short walk to amenities, transport links and primary school. The property has been extended over the years creating extra accommodation to suit your needs. Don't miss the chance to view this incredible home, call to book a viewing today!Room sizes:Entrance PorchLounge: 17'0 x 13'0 (5.19m x 3.97m)Kitchen: 13'0 x 9'4 (3.97m x 2.85m)Dining Room: 13'2 x 10'5 (4.02m x 3.18m)Utility Room: 9'3 x 4'0 (2.82m x 1.22m)CloakroomLandingBedroom 1: 13'4 x 10'6 (4.07m x 3.20m)Bedroom 2: 12'9 x 9'6 (3.89m x 2.90m)Bedroom 3: 12'8 x 9'8 (3.86m x 2.95m)Bedroom 4: 13'2 x 9'0 (4.02m x 2.75m)Bathroom: 10'1 x 6'7 (3.08m x 2.01m)Integral Garage: 13'2 x 12'1 (4.02m x 3.69m)Off-Road ParkingFront and Rear Gardens The information provided about this property does not constitute or form part of an offer or contract, nor may it be regarded as representations. All interested parties must verify accuracy and your solicitor must verify
£ 439,500
4 bed house for sale
2 pictures
House · for sale
£ 575,000
4 bed house for sale
TN3
· 4 Bedrooms · House
· Garden · Parking · Concierge
TN3 · 4 Bedrooms · House · Garden · Parking · Concierge
Spacious Four Bedroom Family Home with Conservatory, Garage & No Onward Chain Offering generous and versatile accommodation, this attractive four-bedroom family home occupies a pleasant position within a popular residential setting in Lingfield. With a substantial garage, private rear garden and excellent potential for modernisation, the property presents an exciting opportunity for buyers looking for space, flexibility and the chance to create a home tailored to their own style and requirements. The property is offered for sale with no onward chain. Accommodation The ground floor features a welcoming entrance hall leading to the principal living accommodation. The particularly spacious reception room provides ample space for comfortable family living and entertaining, while a separate dining room offers a dedicated area for family meals and special occasions. From the dining room, the conservatory provides a versatile additional reception space and enjoys a pleasant outlook and direct
£ 575,000
3 bed house for sale
2 pictures
House · for sale
£ 300,000
3 bed house for sale
TN3
· 3 Bedrooms · House
· Garden · Equipped kitchen · Cellar
TN3 · 3 Bedrooms · House · Garden · Equipped kitchen · Cellar
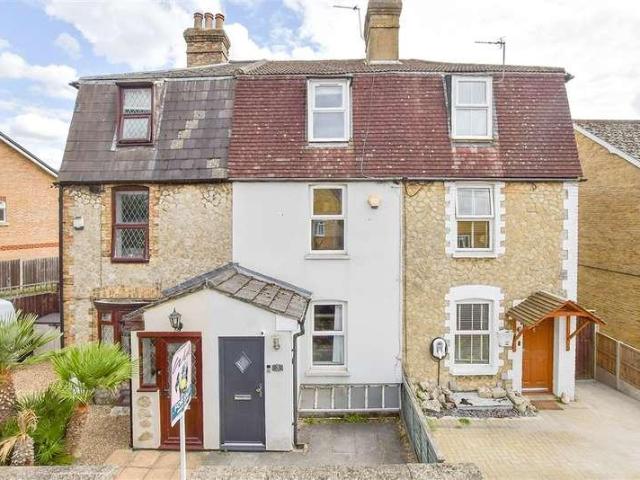
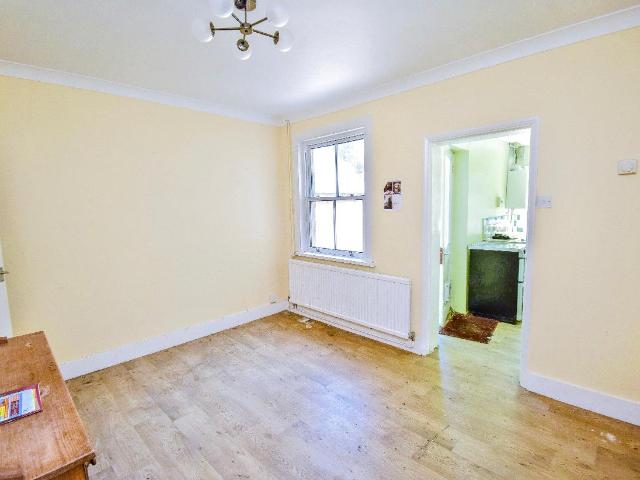
Perfectly situated for access to both the town centre and local amenities, this Victorian terraced house offers accommodation arranged over four floors and with the added benefit of being chain free.Room sizes:Entrance PorchLounge (used as a Dining Area): 12'0 x 11'5 (3.66m x 3.48m)Kitchen: 11'10 x 9'6 (3.61m x 2.90m)Cellar: 10'8 x 10'6 (3.25m x 3.20m)LandingBedroom 1 (used as a Lounge): 12'0 x 9'6 (3.66m x 2.90m)BathroomLandingBedroom 2: 12'1 x 11'5 (3.69m x 3.48m)Bedroom 3: 9'9 x 9'3 (2.97m x 2.82m)Rear GardenFront Garden The information provided about this property does not constitute or form part of an offer or contract, nor may it be regarded as representations. All interested parties must verify accuracy and your solicitor must verify tenure/lease information, fixtures & fittings and, where the property has been extended/converted, planning/building regulation consents. All dimensions are approximate and quoted for guidance only as are floor plans which are not to scale and their
£ 300,000
2 bed house for sale
2 pictures
House · for sale
£ 315,000
2 bed house for sale
TN3
· 2 Bedrooms · House
· Garden · Equipped kitchen · Parking
TN3 · 2 Bedrooms · House · Garden · Equipped kitchen · Parking
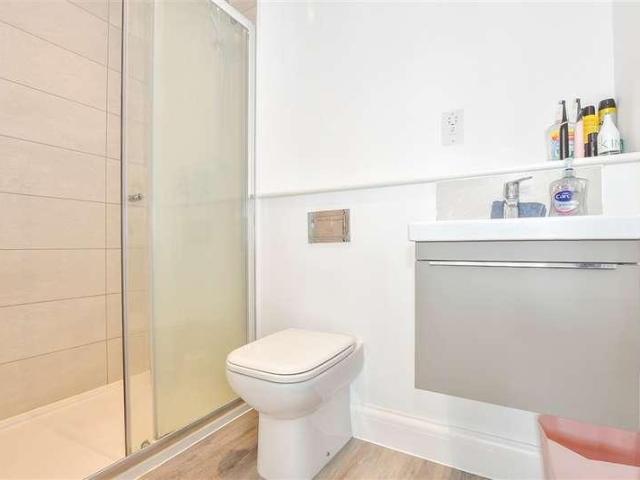
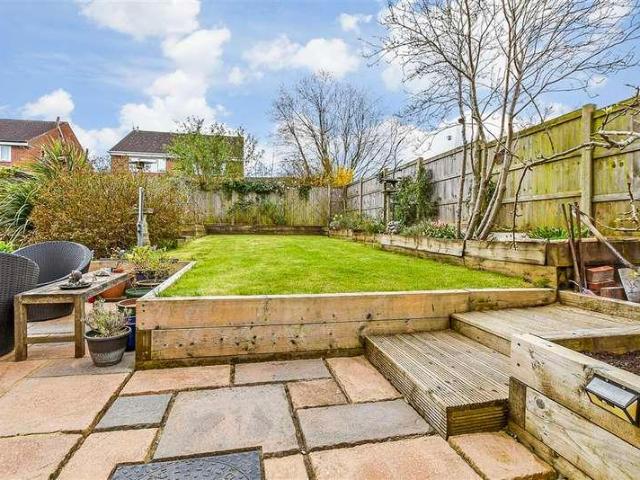
This modern terraced town house offers integral car port parking providing parking for 2 cars plus visitor bays. Enjoy preparing a meal win the modern kitchen with sleek integrated appliances. As it's walking distance to Aylesford train station, it is perfect for commuters too.Room sizes:Entrance HallLandingCloakroomLounge: 14'8 x 14'6 (4.47m x 4.42m)Kitchen: 11'2 x 7'1 (3.41m x 2.16m)LandingBedroom 1: 14'6 x 9'1 (4.42m x 2.77m)En-suite Shower RoomBedroom 2: 11'8 x 7'8 (3.56m x 2.34m)BathroomCar Port & Off-Road ParkingRear Garden The information provided about this property does not constitute or form part of an offer or contract, nor may it be regarded as representations. All interested parties must verify accuracy and your solicitor must verify tenure/lease information, fixtures & fittings and, where the property has been extended/converted, planning/building regulation consents. All dimensions are approximate and quoted for guidance only as are floor plans which are not to scale and
£ 315,000
3 bed house for sale
2 pictures
House · for sale
£ 350,000
3 bed house for sale
TN3
· 3 Bedrooms · House
· Equipped kitchen · Parking
TN3 · 3 Bedrooms · House · Equipped kitchen · Parking
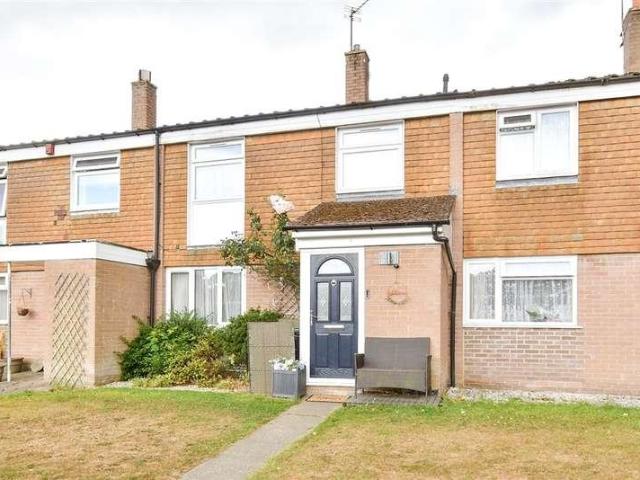
This well-presented terraced house is tucked away in a quiet cul-de-sac, making it an ideal choice for first-time buyers looking to take their first step onto the property ladder. Offering comfortable living accommodation throughout, the property is ready to move straight into. Close to the beautiful Trosley Country Park, residents can take advantage of an abundance of scenic walking routes on their doorstep. Further benefits include a garage en-bloc, providing valuable storage and parking options. Combining a peaceful setting with convenient access to local amenities, this attractive home is sure to appeal to a wide range of buyers seeking both comfort and convenience.Room sizes:PorchEntrance Hall: 6'3 x 5'4 (1.91m x 1.63m)Lounge/Diner: 23'9 x 10'2 (7.24m x 3.10m)Kitchen: 16'0 x 7'6 (4.88m x 2.29m)LandingBedroom 1: 12'11 x 10'1 (3.94m x 3.08m)Bedroom 2: 10'2 x 9'2 (3.10m x 2.80m)Bedroom 3: 7'8 x 6'7 (2.34m x 2.01m)Bathroom: 8'2 x 4'8 (2.49m x 1.42m)Front GardenRear GardenGarage En Blo
£ 350,000
3 bed house for sale
2 pictures
House · for sale
£ 395,000
3 bed house for sale
TN3
· 3 Bedrooms · House
· Garden · Fireplace · Equipped kitchen · Parking
TN3 · 3 Bedrooms · House · Garden · Fireplace · Equipped kitchen · Parking
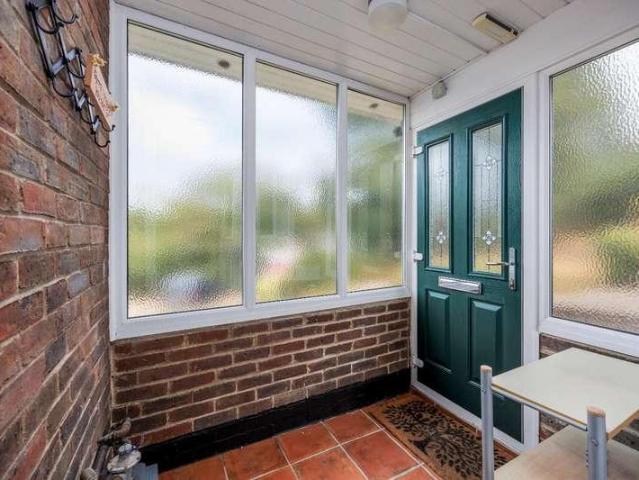
Tucked away on a popular road in Crowborough, this attractive three-bedroom semi-detached house is a well-maintained family home, offering spacious accommodation together with a particularly appealing south-facing rear garden. The property opens into a bright enclosed porch, leading through to the spacious L-shaped sitting and dining room. A feature fireplace and mantlepiece provide a focal point, while large windows allow plenty of natural light to fill the space. A door opens directly onto the rear garden, creating a lovely connection between the house and garden. The south-facing garden is a real feature of the property. Well maintained and generously proportioned, it includes a good-sized lawn, established planting and a paved area with space for outdoor seating and dining. The sunny aspect makes it ideal for entertaining, gardening or simply enjoying the warmer months. There is also an en bloc garage, providing secure parking and useful additional storage. The kitchen is positione
£ 395,000
2 bed house for sale
2 pictures
House · for sale
£ 320,000
2 bed house for sale
TN3
· 2 Bedrooms · House
· Garden · Fireplace · Equipped kitchen · Parking
TN3 · 2 Bedrooms · House · Garden · Fireplace · Equipped kitchen · Parking
An attractive, end of terrace, Grade II listed, character cottage that has recently been updated, benefiting from gated off-road parking and a front garden, conveniently located close to amenities and the local primary school. EPC: DConveniently located in the Sparrows Green area of Wadhurst, this pretty, character cottage is move-in ready, having been updated in recent years with a new kitchen and bathroom.Period features include exposed beams, a fireplace housing a woodburning stove, drop latch internal doors and multi-pane sash windows to the front.The recently refurbished kitchen features sleek, white gloss wall and base units with quartz worktops over, an integrated fridge freezer, oven and hob. The kitchen is big enough to fit a dining table and chairs and features stylish blue tiled splashbacks.Adjoining the kitchen is a lean-to, walk-in room housing the boiler that has space/plumbing for a washing machine and provides useful storage space.The double aspect sitting room has a wo
£ 320,000
2 bed house for sale
2 pictures
House · for sale
£ 450,000
2 bed house for sale
TN3
· 2 Bedrooms · House
· Garden · Parking
TN3 · 2 Bedrooms · House · Garden · Parking
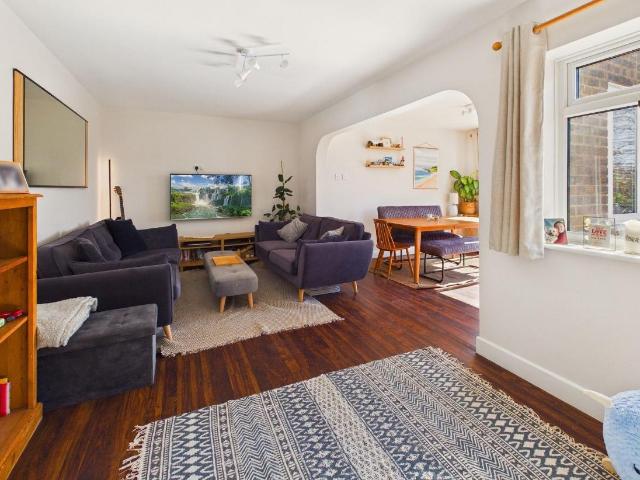
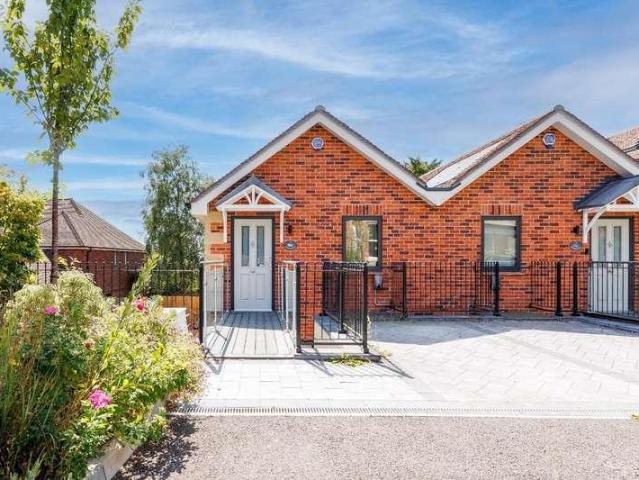
Tucked-away on a quiet close yet within easy reach of the local amenities, this semi-detached bungalow offers flexible accommodation including up to three bedrooms, with off-road parking, garage, front and South-West facing rear garden. EPC: DSet just a little way into Jonas Drive, this semi-detached bungalow sits slightly elevated from the road with easy-rise steps gently ascending to the front door through the front lawn. Additional steps lead up from the driveway, which provides parking for several cars in tandem, in addition to the garage at the head of the driveway, which has power and lighting.The house is arranged on one floor, with potential to extend into the roof, as others have done, subject to the necessary consents.One enters into the central hallway, with engineered Oak flooring and Oak veneered doors leading off to each of the rooms around it. The owners have installed sliding glass doors into the living room to invite borrowed natural light from the living room window i
£ 450,000
2 bed house for sale
2 pictures
House · for sale
£ 415,000
2 bed house for sale
TN3
· 2 Bedrooms · House
· Garden · Equipped kitchen · Parking · Heating
TN3 · 2 Bedrooms · House · Garden · Equipped kitchen · Parking · Heating
Positioned in a quiet cul-de-sac, in a prime location, within walking distance of amenities, schools, bus services and the mainline railway station, is this immaculately presented semi-detached bungalow. The property boasts bright and spacious rooms throughout with two double bedrooms, a living room, kitchen, bathroom, attractive garden, garage and driveway providing off road parking. EPC Rating: CA beautifully presented two-bedroom semi-detached 1960s bungalow, that has been updated and refreshed by the present owner. Benefitting from double glazing and gas central heating.Every room in the house leads off the central, welcoming entrance hall, and there are also two useful storage cupboards off the hallway as well, which has recently had the flooring replaced with LVT Oak herringbone effect flooring.The kitchen has recently been replaced and enjoys an outlook over the rear garden. It is fitted with wall, base and tall units, with an integrated double oven, four ring gas hob with extra
£ 415,000
3 bed house for sale
2 pictures
House · for sale
£ 415,000
3 bed house for sale
TN3
· 3 Bedrooms · House
· Garden · Fireplace · Equipped kitchen
TN3 · 3 Bedrooms · House · Garden · Fireplace · Equipped kitchen
A most attractive, detached, Grade II listed cottage, conveniently located within 1 mile of the station and within half a mile of the many amenities Wadhurst has to offer. Together with front and rear gardens, the cottage comprises: sitting room with fireplace, dining room, kitchen, ground floor shower room, utility room, two generous double bedrooms and a third single bedroom plus first floor bathroom. EPC: EBelieved to date back to the late 18th Century, this handsome, detached cottage is Grade II listed and displays character features including multi-pane sash and casement windows and a fireplace in the sitting room housing a gas woodburning stove.To the front of the house is a pretty cottage garden, enclosed by a white picket fence with steps down from the pavement and a brick laid pathway leading to the front door. A separate pathway leads down the side of the cottage to a gate providing access to the rear garden without the need for going through the house.One enters into the cos
£ 415,000
2 bed house for sale
2 pictures
House · for sale
£ 425,000
2 bed house for sale
TN3
· 2 Bedrooms · House
· Balcony · Gym · Equipped kitchen · Parking · Powder room
TN3 · 2 Bedrooms · House · Balcony · Gym · Equipped kitchen · Parking · Powder room
An immaculately presented, purpose-built second-floor apartment in a private gated setting on the outskirts of the highly desirable village of Mayfield. Offering luxury, style and space, the property comprises two double bedrooms, both with ensuite bathrooms, a cloakroom, a superb open-plan kitchen, dining and living area, and two private balconies. It is set within extensive private grounds with a residents gymnasium, allocated parking for two cars and a storage room. EPC Rating: BMayfield Grange is a prestigious gated development set within approximately 20 acres of beautifully maintained private grounds, offering an exclusive collection of luxury houses and apartments just over a mile from the heart of Mayfield village. This beautifully appointed, purpose-built second-floor apartment offers light-filled and generously proportioned accommodation throughout, complemented by two private balconies with attractive rural views. A welcoming entrance hall sets an elegant tone, providing acc
£ 425,000
3 bed house for sale
2 pictures
House · for sale
£ 385,000
3 bed house for sale
TN3
· 3 Bedrooms · House
· Garden · Equipped kitchen
TN3 · 3 Bedrooms · House · Garden · Equipped kitchen
Tucked away on the rural fringe of Wadhurst, yet only a third of a mile from the town centre, this semi-detached house offers generous room sizes, good storage, lots of natural light, and a sunny garden, with views out over trees and fields and direct access to countryside walks. EPC: D18 Snape View is a deceptively spacious semi-detached house, likely built in the 1980s and extended to the rear soon after.It is tucked right down at the end of Snape View, which is surrounded by beautiful countryside. The house enjoys views over fields and woodland to the rear and has direct access out onto Washwell Lane (a very quiet, no through lane leading to just a couple of houses), which links to various footpaths, making this ideal for those who enjoy countryside walks.The house offers a good sized kitchen, which can accommodate a dining table and chairs, a large sitting/dining room with sliding doors to the rear garden, a utility room, downstairs WC, three double bedrooms and a family bathroom w
£ 385,000
2 bed house for sale
2 pictures
House · for sale
£ 425,000
2 bed house for sale
TN3
· 2 Bedrooms · House
TN3 · 2 Bedrooms · House
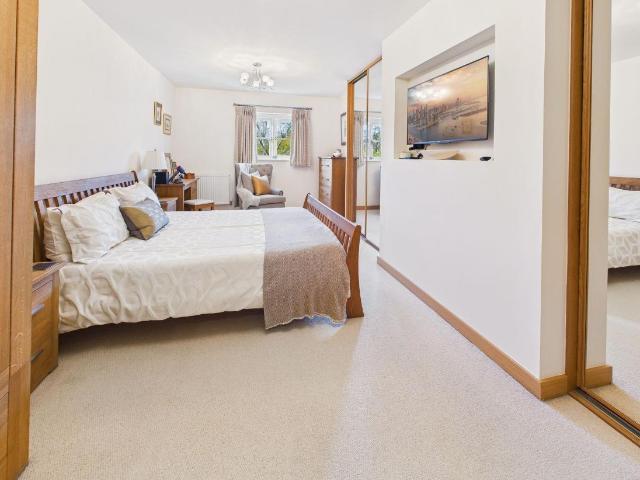
This beautifully presented two-bedroom semi-detached property offers stylish, contemporary living across two well-designed floors. Combining generous proportions with high-quality finishes, excellent storage and thoughtful improvements throughout, the home is ideal for modern living. Approached via an attractive bridged walkway, the property opens into a welcoming entrance hall, with a large sliding-door wardrobe cleverly fitted into previously unused space, providing excellent additional storage for coats, shoes and everyday essentials. The ground-floor accommodation begins with two generously sized double bedrooms. One overlooks the front of the property, while the other enjoys views towards the rear. The master bedroom benefits from additional fitted wardrobes, making excellent use of space that would otherwise have been underutilised, together with a superb modern en-suite shower room complete with contemporary vanity unit, WC, heated towel rail and a large walk-in shower, creating
£ 425,000
3 bed house for sale
2 pictures
House · for sale
£ 700,000
3 bed house for sale
TN3
· 3 Bedrooms · House
· Garden · Fireplace · Equipped kitchen
TN3 · 3 Bedrooms · House · Garden · Fireplace · Equipped kitchen
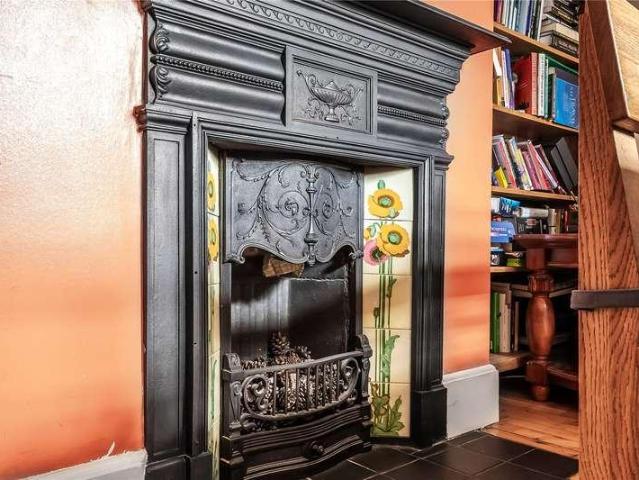
GUIDE PRICE: 700,000 - 750,000 PROPERTY Offered Chain Free A well-proportioned period home set over three floors, offering lots of character with spacious accommodation and well proportioned rooms. The front door opens into a welcoming entrance hallway with original style parquet flooring, giving access through to the sitting room, dining room and stairs rising to the first floor. The sitting room sits at the front of the house and is a well presented room taking in plenty of natural light through a large bay window with a striking stained-glass detail and pretty tiled fireplace. The parquet flooring continues through to the dining room where a cast iron feature fireplace forms an attractive focal point. A window overlooks the rear garden, making this a lovely spot for family meals. The kitchen is finished in a country style with tiled flooring throughout. The kitchen is fitted with a range of neutral wall and base units with worktop running over. There is an integrated oven and gas ho
£ 700,000
4 bed house for sale
2 pictures
House · for sale
£ 799,950
4 bed house for sale
TN3
· 4 Bedrooms · House
· Garden · Parking · Equipped kitchen · Powder room
TN3 · 4 Bedrooms · House · Garden · Parking · Equipped kitchen · Powder room
A detached family house comprising four bedrooms, en-suite and bathroom, open plan kitchen/dining, living room, study, potential to extend, all set withing 1/2 an acre of gardens and grounds, with a stream and wooded border, plus further paddock available, ample parking and a detached garage, just 1/2 a mile from the village. EPC Rating: D. NO CHAIN.Cottage in the wood forms a deceptively spacious detached family house the benefit of lapsed planning permission to extend into the loft and to the side to form additional bedroom and living space.The property currently comprises four bedrooms with an en-suite and family bathroom, all completely refurbished around 8 years ago, with an open plan kitchen/dining room, separate living room and study, plus a cloakroom and two utility areas, all set within gardens and grounds approximately half an acre with a stream to one side and a sliver of Woodland beyond the stream, and a further paddock of about 2.5 acres beyond the woodland, available by s
£ 799,950
3 bed house for sale
2 pictures
House · for sale
£ 599,950
3 bed house for sale
TN3
· 3 Bedrooms · House
· Garden · Equipped kitchen · Parking · Powder room · Concierge · Heating
TN3 · 3 Bedrooms · House · Garden · Equipped kitchen · Parking · Powder room · Concierge · Heating
Guide Price: 600,000 to 650,000 An immaculate and deceptively spacious Grade II listed attached family house, complete with superbly presented accommodation arranged over three floors, to include a large main reception room, fitted kitchen, cloakroom, three good sized bedrooms, two with en-suites and a family bathroom, private gardens plus open communal gardens and allocated parking spaces. EPC Rating: N/AAylwins is a sandstone ironmasters house that dates back to the 15th century with 17th century additions. Now divided into four homes, with no 4 the oldest portion. The house has seen considerable restoration including the reinstatement of an early Jacobean door and is full of character features, including sandstone Mullion windows, natural floor coverings to a number of rooms, beautiful oak doors, as well as exposed beams and timbers. Ceiling heights are exceptionally high. Converted with the rest of Aylwins in 2009, the property was restored with a modern gas central heating system,
£ 599,950
5 bed house for sale
2 pictures
House · for sale
£ 2,000,000
5 bed house for sale
TN3
· 5 Bedrooms · House
· Garden · Swimming pool · Equipped kitchen · Parking · Patio · Powder room · Concierge
TN3 · 5 Bedrooms · House · Garden · Swimming pool · Equipped kitchen · Parking · Patio · Powder room · Concierge
An exceptional, Grade II Listed Country House, providing immaculate accommodation to include an open plan kitchen/living/dining space, drawing room, office, utility, two cloakrooms, 5/6 bedrooms and four bathrooms, large gardens with a swimming pool, ample parking and garaging, plus a paddock of approximately two acres. EPC Rating: tbcHunts Barn forms an exceptional, Grade II listed Country House, skilfully and beautifully extended and restored by the current owners approximately ten years ago, to include a sensational open plan, vaulted, hand-crafted Martin Moore kitchen/family/dining room and external patio, plus four CP Hart bathrooms and two cloakrooms, new electrics, new central heating with cast iron radiators, leaded light windows, some with secondary glazing, plus renewed tile hanging and roof tiling. One enters the house via a large Oak door, into a reception hall with stairs leading to the first floor. An inner lobby has a door to the rear garden and a door to the first of tw
£ 2,000,000
3 bed house for sale
2 pictures
House · for sale
£ 350,000
3 bed house for sale
TN3
· 3 Bedrooms · House
· Equipped kitchen
TN3 · 3 Bedrooms · House · Equipped kitchen
An incredibly spacious, immaculately presented and charming grade II listed apartment, forming the whole of the upper floor of this delightful building in the centre of the village. A private entrance, exposed beams, 3 bedrooms, en-suite and modern family bathroom, open plan kitchen/dining room and sitting room with wood burner. EPC Rating CSussex House Flat forms an incredibly spacious, immaculately presented and charming Grade II Listed apartment, occupying the whole of the first floor of this attractive building in the centre of the village, enjoying a private entrance, three double bedrooms, large en-suite and modern family bathroom, open plan kitchen/dining room and sitting room with wood burner, exposed beams and attractive outlook across the church yard to the rear and along the high street to the front. One enters via a private front door from the High Street, with a stairwell to the first floor and window to side. Coat and boot cupboard at the top of the stairs and door to the
£ 350,000
2 bed house for sale
2 pictures
House · for sale
£ 298,000
2 bed house for sale
TN3
· 2 Bedrooms · House
· Garden · Equipped kitchen · Parking
TN3 · 2 Bedrooms · House · Garden · Equipped kitchen · Parking
A semi-detached property within the Village of Mayfield, in need of modernisation throughout and with great potential to extend (STPP) and add off road parking, currently enjoying two bedrooms, bathroom, kitchen, WC, sitting/dining room plus front and rear garden with lovely views to the rear. NO CHAIN. EPC Rating D8 Dunstans Croft in located in a quiet Cull-de-sack in the village of Mayfield. The property requires renovation and updating throughout, and offers considerable scope to extend, subject to the necessary planning consents. One enters the porch leading to an additional entrance door to hallway, which includes alcove storage to the right of the entrance. The kitchen has a window facing the rear garden. There is ample space to design and create a modern kitchen. A door leads to the side, providing a further door to the side garden, but also doors to a pantry cupboard allowing for additional storage, and opposite there is a downstairs WC, comprising a WC and window to side. The
£ 298,000
3 bed house for sale
2 pictures
House · for sale
£ 460,000
3 bed house for sale
TN3
· 3 Bedrooms · House
· Garden · Equipped kitchen · Parking
TN3 · 3 Bedrooms · House · Garden · Equipped kitchen · Parking
Constructed in 2022, this beautifully presented three-bedroom home offers approximately 1,101 sq ft of stylish and thoughtfully arranged accommodation. The design combines a comfortable sitting room with an impressive open-plan kitchen and dining space, while contemporary bathrooms, underfloor heating throughout the ground floor and a private rear garden add to its everyday appeal. Two allocated parking spaces and additional visitor parking complete this attractive modern home. Call us now for more information, we are Open 8 am - 6 pm 7 Days a Week SITUATION New House Terrace occupies a convenient position on Station Road, within easy reach of Edenbridges historic town centre and its excellent range of shops, cafs, pubs and everyday amenities, including a Waitrose supermarket. Edenbridge railway station is close by and provides services towards Redhill and Tonbridge, while Edenbridge Town station offers direct connections to London Bridge and Uckfield. The town is surrounded by attract
£ 460,000
4 bed house for sale
2 pictures
House · for sale
£ 525,000
4 bed house for sale
TN3
· 4 Bedrooms · House
· Garden · Fireplace · Equipped kitchen
TN3 · 4 Bedrooms · House · Garden · Fireplace · Equipped kitchen
Dewlands is a charming 4-bedroom detached chalet bungalow comprising of kitchen, sitting room, dining room, shower room plus two en-suites and a wraparound garden to enjoy. Offers in excess of 525,000 FreeholdDewlands is situated in the village of Five Ashes within a rural community and touching distance of historic Mayfield.One is invited into Dewlands through a gated side path leading through the lawned front garden to the entrance porch, offering a space for storage before entering the main living quarters.The sitting room comprises of three widows allowing for ample light to resonate, presenting a welcoming environment to relax or entertain. A bio ethanol fire (included in sale) resides in the fireplace, creating a welcoming addition to the room.The kitchen is accessed from the hallway toward the rear side of the house. A modern design resides with white cabinets and wood colour worktops. Appliances to include stainless steel electric range cooker with extractor fan, integrated dis
£ 525,000
2 bed house for sale
2 pictures
House · for sale
£ 280,000
2 bed house for sale
TN3
· 2 Bedrooms · House
· Garden · Equipped kitchen
TN3 · 2 Bedrooms · House · Garden · Equipped kitchen
Set in a quiet cul-de-sac location, this Victorian terraced house offers generous accommodation and is in a great location with easy access to the town centre, rail station and main road links in and out of the county town.Room sizes:Lounge: 12'1 x 10'10 (3.69m x 3.30m)Dining Room: 12'2 x 9'9 (3.71m x 2.97m)Kitchen: 9'5 x 8'5 (2.87m x 2.57m)LobbyBathroomCellar: 10'4 x 7'7 (3.15m x 2.31m)LandingBedroom 1: 12'2 x 10'11 (3.71m x 3.33m)Bedroom 2: 12'1 x 9'9 (3.69m x 2.97m)Rear GardenFront Garden The information provided about this property does not constitute or form part of an offer or contract, nor may it be regarded as representations. All interested parties must verify accuracy and your solicitor must verify tenure/lease information, fixtures & fittings and, where the property has been extended/converted, planning/building regulation consents. All dimensions are approximate and quoted for guidance only as are floor plans which are not to scale and their accuracy cannot be confirmed. Re
£ 280,000
2 bed house for sale
2 pictures
House · for sale
£ 400,000
2 bed house for sale
TN3
· 2 Bedrooms · House
· Garden · Equipped kitchen · Parking
TN3 · 2 Bedrooms · House · Garden · Equipped kitchen · Parking
A well proportioned detached two bedroom bungalow on a quiet cul de sac, close to the centre of Burwash village, with off-road parking, garage, and South facing garden. EPC: DLocated just a short walk from the amenities of Burwash village and with beautiful countryside close by, this detached bungalow is located on a quiet cul de sac made up of similar properties.Believed to date back to the 60s, the house is set back from the road with an area of front garden as well as a good sized South-facing rear garden. There is a driveway that will accommodate one car, in addition to a detached single garage, which has power and lighting. A side gate between the house and garage provides access to the rear garden.The house comprises two double bedrooms, a sitting room with woodburning stove, a kitchen, which is large enough to accommodate a table and chairs and a bathroom with shower over a panelled bath.The house benefits from large double glazed windows, affording lots of natural light.The kit
£ 400,000
3 bed house for sale
2 pictures
House · for sale
£ 350,000
3 bed house for sale
TN3
· 3 Bedrooms · House
· Garden · Equipped kitchen · Parking
TN3 · 3 Bedrooms · House · Garden · Equipped kitchen · Parking
A characterful property situated in the idyllic village of Burwash Weald. A wonderful semi-detached cottage offering comfort and charm. Featuring kitchen, living room, dining room, 3 bedrooms, en-suite, WC complete with front and rear gardens and parking. NO CHAIN. EPC Rating DWealden Cottage is situated in the picturesque hamlet of Burwash Weald, providing a modern, semi-detached property, dating from around the early 2000s. The property enjoys three bedrooms, partly open-plan living accommodation downstairs, front and rear gardens and two allocated parking to the rear in a communal carpark.One accesses the property via the covered external porch, into the hallway, providing access to a downstairs WC, storage cupboard and staircase to the first floor.The hallway naturally leads one to the kitchen, which requires some modernisation, currently offering, wooden cabinets, white worktops and tiled splashback surrounds. An integrated oven/gas hob feature, with space for further appliances.T
£ 350,000
2 bed house for sale
2 pictures
House · for sale
£ 450,000
2 bed house for sale
TN3
· 2 Bedrooms · House
· Equipped kitchen · Cellar
TN3 · 2 Bedrooms · House · Equipped kitchen · Cellar
Full description Central location close to town - An older 2 bedroom end terrace house in need of updating and with great potential for enlargement. This is an excellent opportunity to acquire a house which affords a buyer a blank canvas with which to work and to tailor a house to their needs and specification. NO CHAIN. Ground Floor Entrance Hall Stairs to the first floor. Lounge 3.95m x 3.28m (13' 0 x 10' 9) Chimney breast, vinyl floor, coved cornice, double radiator, sealed unit double glazed window to the front. Dining Room 3.94m x 3.08m (12' 11 x 10' 1) Chimney breast, vinyl floor, coved cornice, door leads down to the cellar, double radiator, thermostat control for the central heating, sealed unit double glazed sash window to the rear, opening leads through to the kitchen. Kitchen 2.1m x 3.38m (6' 11 x 11' 1) Sealed unit double glazed window to the rear, one and a half bowl single drainer sink unit with mixer tap, ground cupboards, Potterton gas fired boiler serving the central h
£ 450,000

Get email alerts

Don't miss out: be the first to know about new properties

The alert was correctly created

On subscribing you accept the conditions of use and the privacy policy
Alert
Receive new ads in your inbox
Save this search
Receive alerts for new listings

We'll send you an email when we have new properties for: "Houses for sale in TN3"

The alert was correctly created

Five Oak Green Tonbridge
Horsmonden Tonbridge
Get email alerts and be the first to see new listings
Required field
On subscribing I accept the terms of the privacy policy
Perfect! You'll soon start receiving new listings via email
Alert
Receive an email when we have new ads for Houses for sale in TN3
Save this search
Filters

Bedrooms

Size (sq.ft)

sq.ft
sq.ft

Price

£
£

Property type

Bathrooms

Clear all filters
Receive notifications when new entries are published.