6,461 houses for sale in TN3

3 bed house for sale
2 pictures
House · for sale
£ 450,000
3 bed house for sale
TN3
· 3 Bedrooms · House
· Garden · Parking
TN3 · 3 Bedrooms · House · Garden · Parking
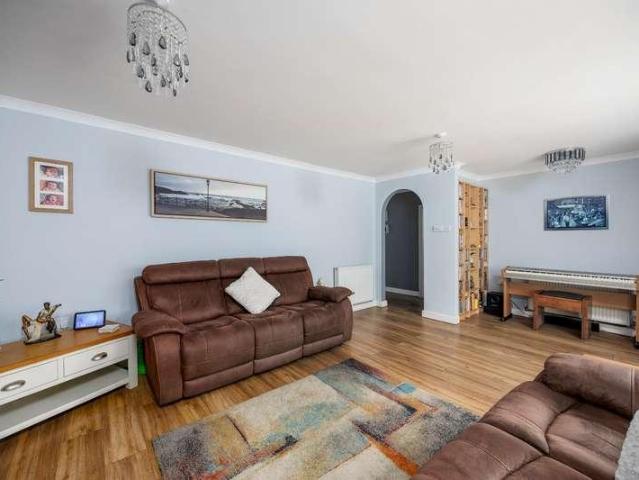
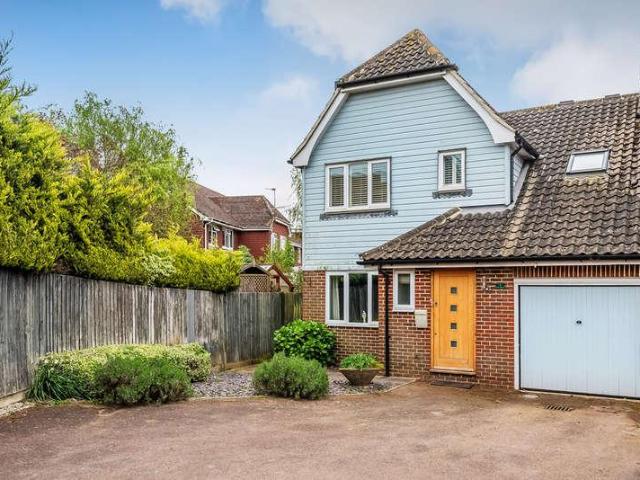
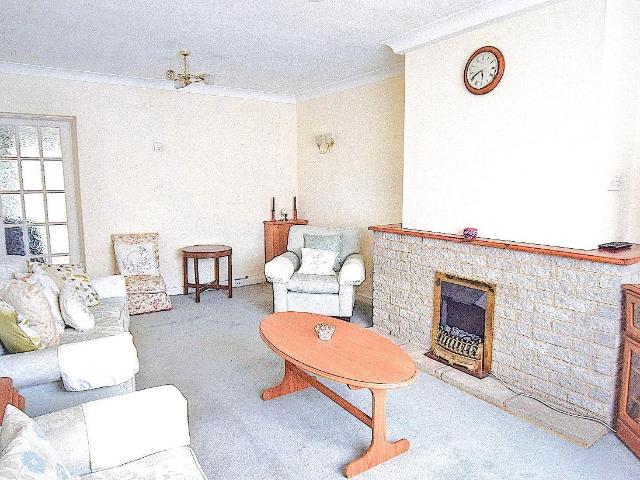
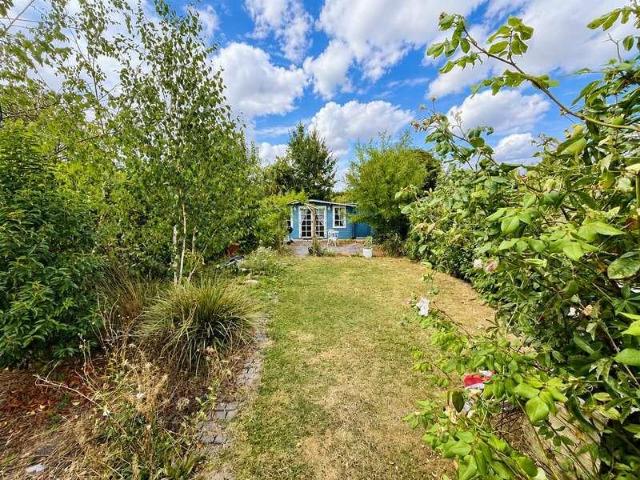
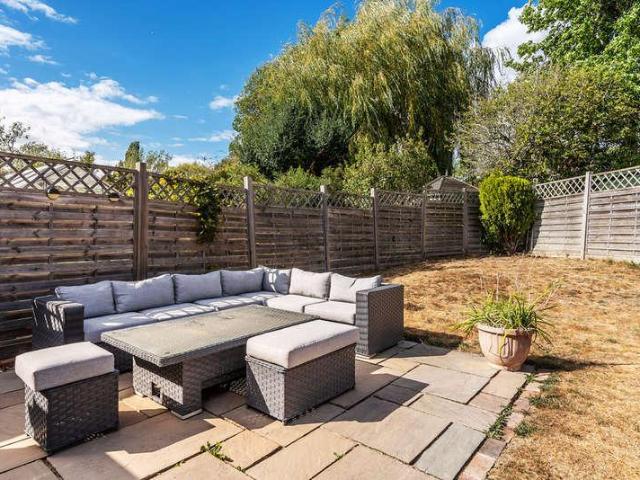
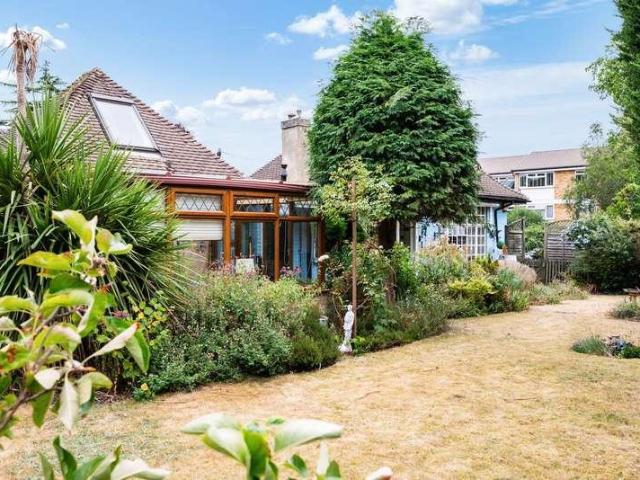
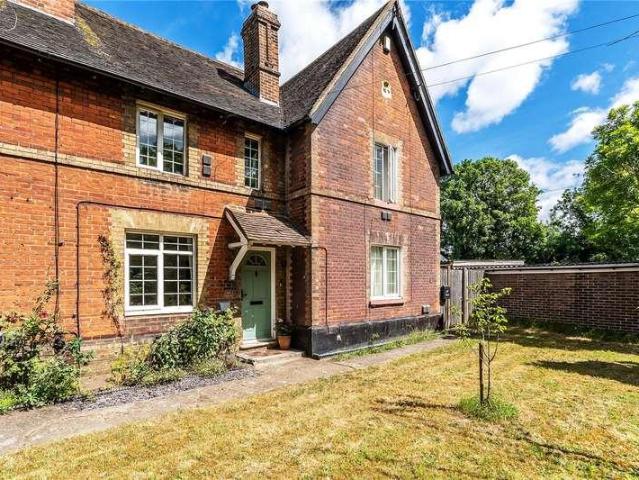
Guide Price ?450,000-?475,000 Tucked away in a peaceful position just off Heathfield High Street, this beautifully presented and significantly improved three-bedroom semi-detached home offers light-filled, spacious accommodation. A standout feature of the property is the generous rear garden, which enjoys a high degree of privacy and seclusion. Immediately adjoining the house is a substantial decked terrace, ideal for outdoor seating and entertaining, with gentle steps leading down to an expansive lawn bordered by a rich variety of mature shrubs and enclosed by fencing and natural hedging. A covered pergola provides an additional sheltered seating area, while a timber workshop with an adjoining covered store sits to one side, offering excellent potential for conversion into a home office or garage, subject to the necessary permissions. The interior is equally well presented, beginning with a wide covered entrance that creates a welcoming first impression and a pleasant place to sit. In
£ 450,000
2 bed house for sale
2 pictures
House · for sale
£ 425,000
2 bed house for sale
TN3
· 2 Bedrooms · House
· Garden · Parking · Equipped kitchen · Concierge
TN3 · 2 Bedrooms · House · Garden · Parking · Equipped kitchen · Concierge
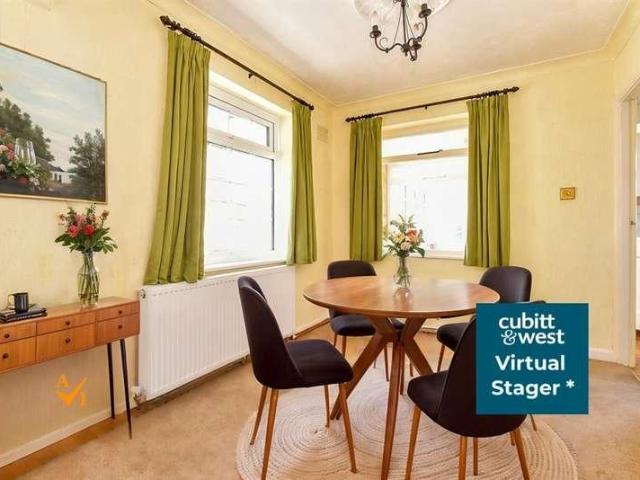
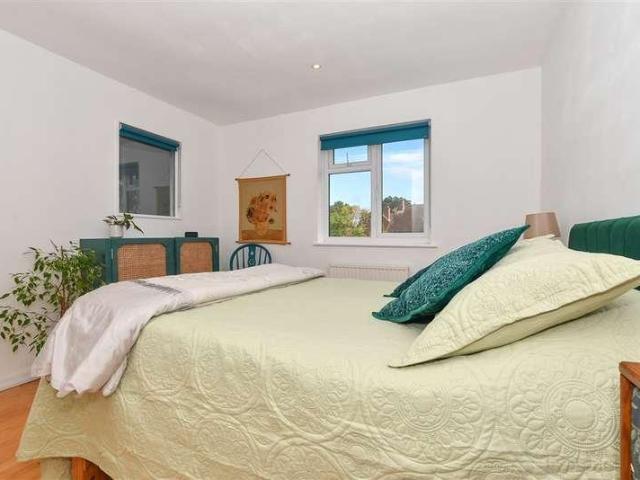
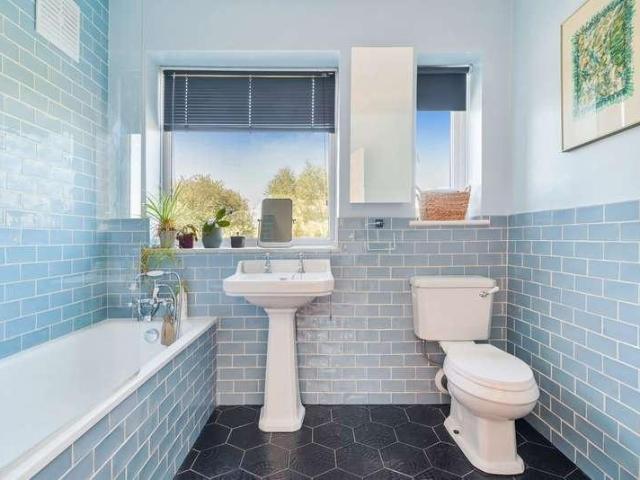
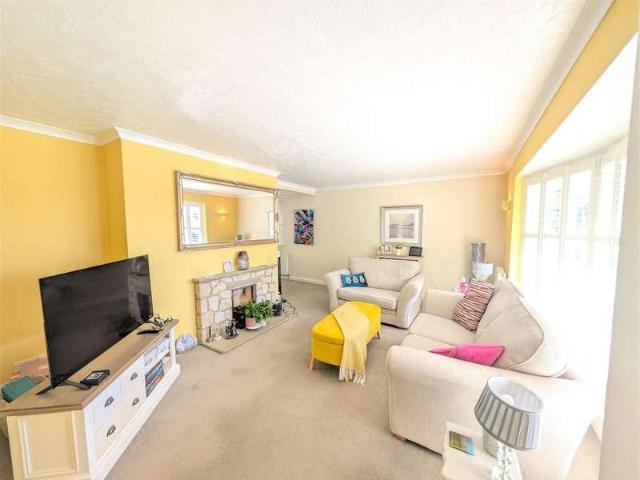
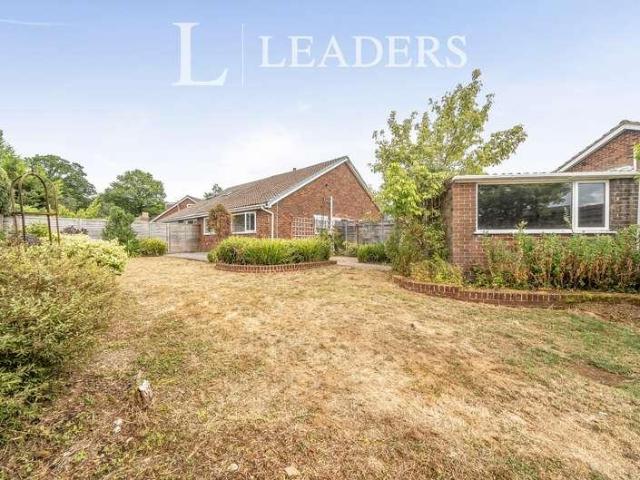
Spacious Two-Bedroom Bungalow with Large Garden, Detached Garage and No Onward Chain Offered for sale subject to probate with no onward chain, this spacious two-bedroom bungalow is situated within a popular residential cul-de-sac in Tonbridge. The property offers well-proportioned single-storey accommodation, an exceptionally large rear garden and a substantial detached garage. The accommodation features a welcoming entrance leading into an impressive 18'8 x 12'10 reception room, providing plenty of space for both comfortable living and entertaining. There is also a separate fitted kitchen measuring approximately 15'5 x 8'9, together with a useful dining room. The bungalow offers two well-proportioned bedrooms, with the principal bedroom measuring approximately 14'5 x 9'10 and bedroom two approximately 12' x 11'3. A family bathroom completes the accommodation. One of the property's standout features is the exceptionally generous rear garden, measuring approximately 77'9 x 25'9. This im
£ 425,000
5 bed house for sale
2 pictures
House · for sale
£ 550,000
5 bed house for sale
TN3
· 5 Bedrooms · House
· Fireplace
TN3 · 5 Bedrooms · House · Fireplace
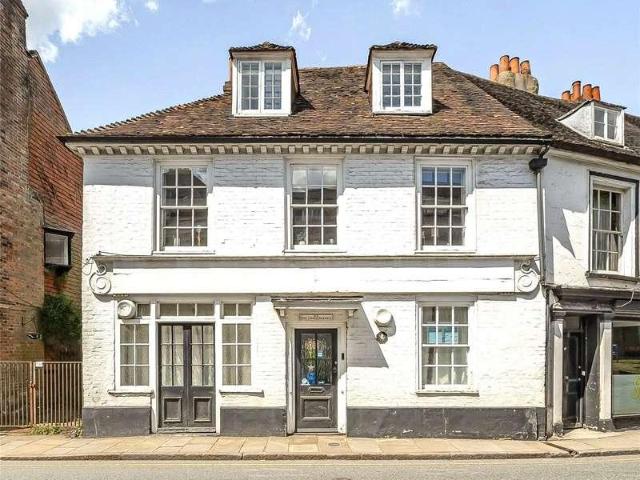
Situated prominently on Sevenoaks High Street, The Coach Makers is an impressive Grade II listed end of terrace property offering substantial accommodation arranged over four levels. With five bedrooms, generous proportions and a wealth of original character, the property presents an increasingly rare opportunity to acquire a substantial period home in one of Kents most sought after town locations. The Grade II listing and period detailing add considerable character, with original sash windows and fireplaces retained throughout. For commuters, Sevenoaks railway station is within approximately a mile and provides regular services towards London and other destinations, while the town also benefits from convenient road access to the A21 and M25. The combination of strong local amenities, established residential demand and excellent transport connections makes the location particularly attractive to both homeowners and landlords
£ 550,000
2 bed house for sale
2 pictures
House · for sale
£ 425,000
2 bed house for sale
TN3
· 2 Bedrooms · House
· Garden · Equipped kitchen · Parking · Powder room
TN3 · 2 Bedrooms · House · Garden · Equipped kitchen · Parking · Powder room
A rarely available CHAIN FREE detached bungalow, occupying a generous plot on a no through road in this sought-after village, boasting huge potential for further extension/improvement (subject to planning permission). This unique opportunity is seldom found in this area, the property has been well maintained while offering great potential for additional works. The welcoming lounge has a wood burning stove and main bedroom provides an ensuite cloakroom. The gardens are highly impressive, the front made low-maintenance with pebbles interspersed with specimen plants, shrubs and trees. The rear garden is mainly laid to lawn with manicured flower beds and a greenhouse.The property is approached via a long driveway leading to the integral garage. Please refer to the footnote regarding the services and appliances.Room sizes:HallwayLounge: 18'8 x 10'5 (5.69m x 3.18m)Dining Area: 11'1 x 8'1 (3.38m x 2.47m)Kitchen: 13'11 x 10'9 (4.24m x 3.28m)Lobby: 7'4 x 4'9 (2.24m x 1.45m)Garden Room: 11'8 x 8
£ 425,000
2 bed house for sale
2 pictures
House · for sale
£ 300,000
2 bed house for sale
TN3
· 2 Bedrooms · House
· Garden · Equipped kitchen · Parking
TN3 · 2 Bedrooms · House · Garden · Equipped kitchen · Parking
Terraced house benefiting from being a short walk from Cranbrook High Street. Both large double bedrooms. Beautiful, mature garden, this property really is a must see. Being sold as Chain Free.Room sizes:Living Room: 17'4 x 13'3 (5.29m x 4.04m)Kitchen: 11'8 x 9'6 (3.56m x 2.90m)Sun Room: 9'4 x 6'1 (2.85m x 1.86m)LandingBedroom 1: 13'4 x 11'2 (4.07m x 3.41m)Bedroom 2: 10'0 x 10'0 (3.05m x 3.05m)Bathroom: 7'8 x 6'6 (2.34m x 1.98m)Large mature gardenAllocated parking AUCTIONEER'S COMMENTSThis property is for sale by the Modern Method of Auction. Should you view, offer or bid on the property, your information will be shared with the Auctioneer, iamsold.This method of auction requires both parties to complete the transaction within 56 days of the draft contract for sale being received by the buyers solicitor. This additional time allows buyers to proceed with mortgage finance (subject to lending criteria, affordability and survey).The buyer is required to sign a reservation agreement and ma
£ 300,000
3 bed house for sale
2 pictures
House · for sale
£ 589,950
3 bed house for sale
TN3
· 3 Bedrooms · House
· Garden · Equipped kitchen · Concierge
TN3 · 3 Bedrooms · House · Garden · Equipped kitchen · Concierge
A Charming Three-Bedroom Home with West-Facing Garden and Stunning Countryside Views A beautifully positioned three-bedroom home offering generous and versatile accommodation, an impressive glazed sunroom, a west-facing garden and amazing views across the surrounding open countryside. Set within the popular village of Dormansland, this attractive property provides an appealing combination of comfortable family living, outdoor space and excellent commuter connections, with the added potential to extend to create a 4/5 bedroom home, STP. The ground floor offers a welcoming reception room, separate dining room and well-equipped kitchen, together with a superb sunroom which forms the heart of the home. Filled with natural light from its extensive glazing and glazed roof, this wonderful space provides a seamless connection with the garden and is ideal for relaxing, entertaining or simply enjoying the far-reaching rural outlook. Upstairs are three bedrooms and a family bathroom, with the pri
£ 589,950
5 bed house for sale
2 pictures
House · for sale
£ 650,000
5 bed house for sale
TN3
· 5 Bedrooms · House
· Garden · Fireplace · Parking · Powder room
TN3 · 5 Bedrooms · House · Garden · Fireplace · Parking · Powder room
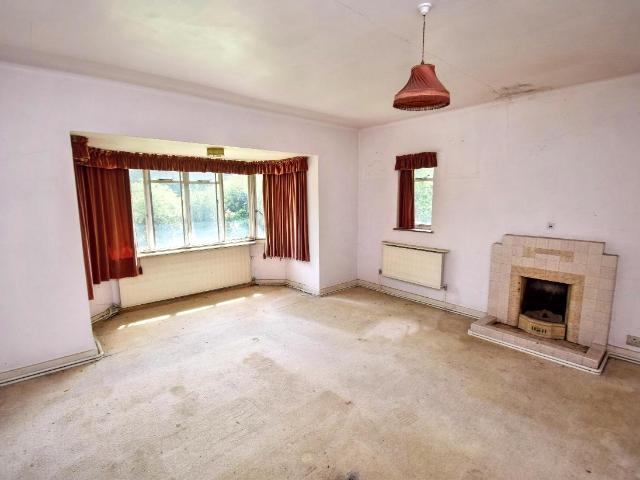
Full description Fabulous opportunity and somewhat of a rarity. A substantial detached house in need of love and renovation, located in a semi-rural position on the outskirts of Seal village. The house needs complete restoration. The property is set within a sizeable garden plot and would suit a purchaser who wishes to make their own mark and tailor make this property into an amazing home. Plenty of on-site parking. NO CHAIN. Ground Floor Entrance Hall Porthole window to the front, understairs storage cupboard, this leads through to the main hall Main Hall Stairs lead up to the first floor. Cloakroom Wash hand basin, window to the rear, door leads to a separate WC with window to the rear. Lounge 14' 2 x 27' 11 (4.32m x 8.51m) Bay window to the front, window to the rear, plate rail, parquet flooring, inglenook style recess incorporating a brick fireplace with mantle, raised display plinths, tiled hearth with brick curb, two porthole windows either side. Dining Room 15' 5 x 14' 8 (4.70m
£ 650,000
3 bed house for sale
2 pictures
House · for sale
£ 400,000
3 bed house for sale
TN3
· 3 Bedrooms · House
· Garden · Equipped kitchen
TN3 · 3 Bedrooms · House · Garden · Equipped kitchen
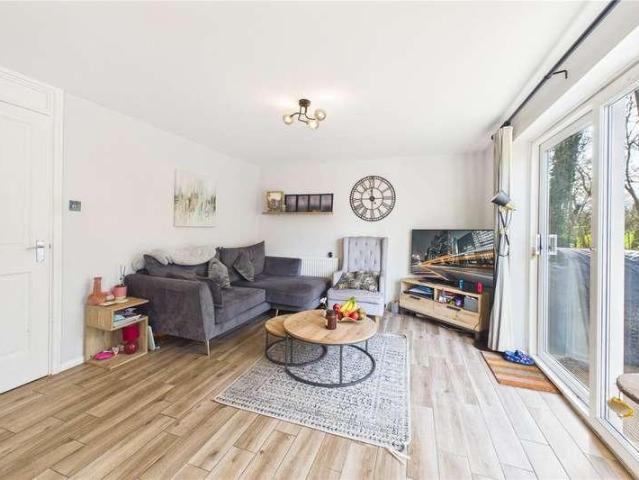
400,000 - 450,000* Greenaway Residential Estate Agent are delighted to welcome this three bedroom end of terrace family home to the sales market. The property is an ideal home for families, first time buyers and upsizers moving from an apartment. Located In a quiet cul-de-sac in the Dunnings Mill area of East Grinstead with rural views from the rear garden, a viewing of this property is highly recommended. Entering via the gated front garden and into the hallway with access to the staircase, under stairs storage and doors leading to the kitchen, WC and lounge. The lounge is fitted with Amtico style flooring and offers additional space for dining, with patio doors opening to the decking area. The kitchen comprises a matching range of base and eye level units with workspace over, sink unit with mixer tap and drainer, dishwasher, washing machine, double oven, gas hob, extractor fan and space for fridge/freezer. The downstairs WC has been tastefully upgraded with low level WC, handwash bas
£ 400,000
4 bed house for sale
2 pictures
House · for sale
£ 800,000
4 bed house for sale
TN3
· 4 Bedrooms · House
· Garden · Parking · Equipped kitchen · Powder room
TN3 · 4 Bedrooms · House · Garden · Parking · Equipped kitchen · Powder room
Situated on a quiet road, this recently refurbished four-bedroom detached home offers well-proportioned and flexible accommodation throughout. The property comprises a well-appointed kitchen/dining room, separate living room, utility room, study, four generous double bedrooms, and three bathrooms upstairs, plus a convenient downstairs cloakroom. Externally, the property benefits from a beautiful garden, providing an ideal space for relaxing or entertaining, along with driveway parking and a double garage. Combining character with contemporary touches, this is a wonderful family home in a desirable setting. Contact us now for more information! We are open 7 days a week! SITUATION Several excellent primary and secondary schools are nearby, including both state and private options. Seal Primary School is just a four-minute walk away, while Trinity and Weald of Kent Grammar School are approximately 1.2 miles from the property. The A21 is also within easy reach, providing convenient access
£ 800,000
4 bed house for sale
2 pictures
House · for sale
£ 450,000
4 bed house for sale
TN3
· 4 Bedrooms · House
· Garden · Equipped kitchen · Parking
TN3 · 4 Bedrooms · House · Garden · Equipped kitchen · Parking
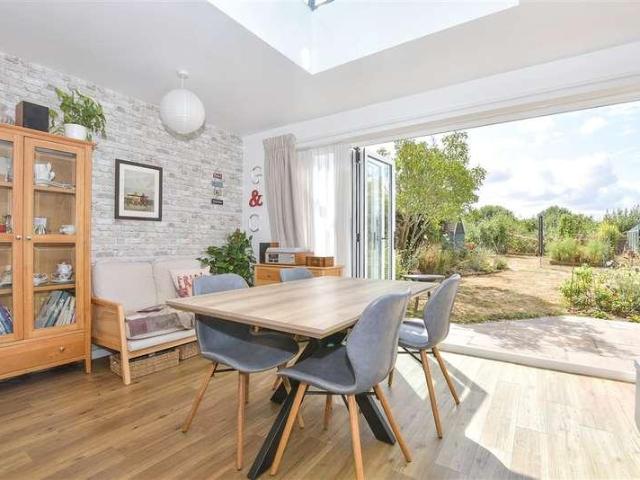
This heavily and thoughtfully extended semi detached family house boasts spacious and versatile accommodation, Bi-fold doors onto the mature rear garden, beautiful countryside views and a garage and car port, with ample off road parking. Popular village location with a semi rural feel, yet with local shops, primary school and amenities in walking distance.Room sizes:Entrance PorchHallwayLounge: 17'5 x 14'2 (5.31m x 4.32m)Kitchen/Diner: (L-shaped) 23'4 x 9'8 (7.12m x 2.95m) plus 10'6 x 9'7 (3.20m x 2.92m)Utility Room: 5'4 x 3'9 (1.63m x 1.14m)Bedroom 2: 13'2 x 12'4 (4.02m x 3.76m)Bedroom 4: 11'6 x 10'1 (3.51m x 3.08m)Shower Room: 7'9 x 5'5 (2.36m x 1.65m)LandingBedroom 1: 13'3 x 12'7 (4.04m x 3.84m)Bedroom 3: 12'7 x 9'8 (3.84m x 2.95m)Bathroom: 10'9 x 6'9 (3.28m x 2.06m)Car Port and DrivewayGarageFront and Rear GardensGreenhouseShed The information provided about this property does not constitute or form part of an offer or contract, nor may it be regarded as representations. All intere
£ 450,000
2 bed house for sale
2 pictures
House · for sale
£ 400,000
2 bed house for sale
TN3
· 2 Bedrooms · House
· Garden · Equipped kitchen · Parking
TN3 · 2 Bedrooms · House · Garden · Equipped kitchen · Parking
Full description A two bedroom detached house located in an excellent semi-rural position on the outskirts of Seal village. The property is subject to an Agricultural Occupancy Condition. There is great potential for enlargement subject to planning permission. Plenty of on-site parking. NO CHAIN. Ground Floor Covered Porch Entrance Hall 10' 4 x 5' 10 (3.15m x 1.78m) Sealed unit double glazed window to the side, double radiator, stairs to the first floor, understairs cupboard. Lounge 19' 11 x 10' 6 (6.07m x 3.20m) Chimney breast with wood burning stove with granite hearth, sealed unit double glazed window to the front, double and single radiator, oak flooring, opening leads through to the dining room. Dining Room 13' 7 x 9' 5 (4.14m x 2.87m) Tiled floor, double radiator, sealed unit double glazed sliding doors lead into the garden, sealed unit double glazed window to the side, door leads into the kitchen. Kitchen 17' 5 x 6' 11 (5.31m x 2.11m) Range of ground and wall cupboards, tiled fl
£ 400,000
2 bed house for sale
2 pictures
House · for sale
£ 430,000
2 bed house for sale
TN3
· 2 Bedrooms · House
· Garden · Equipped kitchen · Powder room
TN3 · 2 Bedrooms · House · Garden · Equipped kitchen · Powder room
A CHARMING CHARACTER COTTAGE SITTING IN THE VERY HEART OF THE VILLAGE IN WALKING DISTANCE TO ALL AMENTIES & STATION - NO ONWARD CHAIN ?430,000DESCRIPTIONWe are delighted to be able to present this charming cottage which sits in the well known Pickmoss Lane in Otford where the original 16th century Pickmoss House still sits in the Conservation Area in the central part of the village. This quiet, no-through lane is one of the most picturesque spots in the village in easy walking distance to Otford Station offering fast services to London on the London Bridge/Charing Cross line and on the Victoria/Blackfriars. The cottage is extremely well presented being renovated with great attention to detail but at the same time retaining many original features. The comfortable Sitting Room looks out onto the lane and leads through into the Kitchen/Breakfast Room. Both Bedrooms and Cloakroom are on the first floor. The pretty south facing secluded cottage garden is a true feature of the cottage. A per
£ 430,000
4 bed house for sale
2 pictures
House · for sale
£ 475,000
4 bed house for sale
TN3
· 4 Bedrooms · House
· Garden · Equipped kitchen
TN3 · 4 Bedrooms · House · Garden · Equipped kitchen
From the moment you arrive at Bull Orchard, it is clear this is no ordinary family home. The striking semi-detached property sits on a desirable road in Barming, and the sweeping open countryside views to the front visible from the living room and upper bedrooms set the tone for everything that follows inside. Offered to the market chain free, this is a genuinely straightforward purchase for buyers who want to move without delay. The current owners have invested heavily since purchasing the property, carrying out a comprehensive programme of improvements that includes full rewiring, replacement of all windows, extensive replastering, and a brand-new bathroom. The result is a home that is genuinely move-in ready, yet retains real character and warmth throughout. On the ground floor, the accommodation is both generous and flexible. A welcoming entrance hall leads through to a bright kitchen/dining room, thoughtfully arranged to make the most of the garden outlook. A separate utility room
£ 475,000
2 bed house for sale
2 pictures
House · for sale
£ 300,000
Updated
2 bed house for sale
TN3
· 2 Bedrooms · House
TN3 · 2 Bedrooms · House
An ideal opportunity to acquire the perfect rental property or perhaps utilise the whole of the accommodation of this semi-detached house for your families needs. Please note the property currently has been converted to a studio on the ground floor with a duplex apartment above with shared access. Perfect for local amenities together with transport links in and out of the county town. 'Subject to restricted borrowing'.Room sizes:HallwayShower RoomCloakroomStudio Room: 12'5 x 9'7 (3.79m x 2.92m)LandingKitchen: 12'4 x 9'7 (3.76m x 2.92m)Lounge/Diner: 15'10 x 12'5 (4.83m x 3.79m)BalconyLandingBedroom 1: 12'5 x 11'3 (3.79m x 3.43m)En-Suite Shower RoomBedroom 2: 12'4 x 9'8 (3.76m x 2.95m)BathroomRear GardenFront GardenCar Port The information provided about this property does not constitute or form part of an offer or contract, nor may it be regarded as representations. All interested parties must verify accuracy and your solicitor must verify tenure/lease information, fixtures & fittings a
£ 300,000
3 bed house for sale
2 pictures
House · for sale
£ 395,000
3 bed house for sale
TN3
· 3 Bedrooms · House
· Garden · Parking · Powder room
TN3 · 3 Bedrooms · House · Garden · Parking · Powder room
Nestled in the desirable Cross-in-Hand area, this handsome detached home offers the perfect blend of village charm and modern living. Boasting three generous bedrooms and a selection of welcoming living spaces, this residence is ideal for families or anyone looking for tranquil surroundings while remaining close to local amenities. Upon arrival, the property s kerb appeal is enhanced by a substantial driveway and single garage, providing ample parking for residents and guests. Step inside to discover a spacious entrance hall with wood-effect flooring, a practical cloakroom and useful storage. The lounge is a warm and inviting retreat, featuring wood-effect flooring and a electric fire perfect for relaxing evenings. The separate dining room enjoys plenty of natural light, with patio doors opening onto the beautifully landscaped garden. A large patio area provides a space for outdoor entertaining, while the decked section with pergola creates a lovely spot for relaxing. The garden also f
£ 395,000
4 bed house for sale
2 pictures
House · for sale
£ 620,000
Updated
4 bed house for sale
TN3
· 4 Bedrooms · House
· Garden · Fireplace · Equipped kitchen
TN3 · 4 Bedrooms · House · Garden · Fireplace · Equipped kitchen
A beautifully presented detached four-bedroom home with charming gardens, ideally situated in the heart of the sought-after village of Buxted. This attractive home has been thoughtfully extended by the current owner to create spacious accommodation. Stylishly presented throughout, the property enjoys an excellent location within walking distance of Buxted Railway Station, offering direct rail links to London, making it ideal for commuters. The sitting room features a large bay window, along with a charming fireplace. The dining room enjoys patio doors opening onto the rear garden, creating an excellent flow for both everyday living and entertaining. From here, the property leads into the contemporary kitchen. Three well-proportioned bedrooms are on the ground floor and are served by a spacious shower room. The principal bedroom is on the first floor, which benefits from its own ensuite shower room, currently partially completed, offering the opportunity for the new owner to add their o
£ 620,000
3 bed house for sale
2 pictures
House · for sale
£ 500,000
3 bed house for sale
TN3
· 3 Bedrooms · House
· Garden · Equipped kitchen · Parking
TN3 · 3 Bedrooms · House · Garden · Equipped kitchen · Parking
CHAIN FREE Tucked away on a quiet road in a peaceful countryside setting, this charming semi-detached home offers versatile accommodation across three bedrooms, a generous plot, and a wonderful balance of indoor comfort and outdoor living. The property features a kitchen, dining and living area, creating an ideal space for both everyday living and entertaining, along with the convenience of both downstairs and upstairs toilets. Further benefits include off-road parking, a garage, and a beautifully maintained, south-facing rear garden. Ideally located just 10 minutes from Penshurst station, with additional rail and bus links nearby, the home provides easy access to London while enjoying the tranquillity of rural living. Call us now for more information! We are open 7 days a week! SITUATION Set within the heart of the Kent countryside, Chiddingstone Causeway is an idyllic rural setting enjoying a prime position between Sevenoaks and Royal Tunbridge Wells. The area is perfect for those wh
£ 500,000
4 bed house for sale
2 pictures
House · for sale
£ 800,000
4 bed house for sale
TN3
· 4 Bedrooms · House
· Garden · Equipped kitchen · Parking
TN3 · 4 Bedrooms · House · Garden · Equipped kitchen · Parking
Guide Price ?800,000 - ?850,000 * This charming 18th-century semi-detached bungalow nestled amidst picturesque woodland offers a quiet retreat down a tranquil country lane. With four bedrooms, it provides ample space for comfortable living in a secluded setting that is only around 40 minutes from London Bridge. Upon entering, you're greeted by lovely entrance hall, a sitting room with a log burner, perfect for unwinding on chilly evenings. The country-style kitchen with granite worktops and a range cooker, is ideal for culinary enthusiasts. Adjacent, the garden room boasts a glass roof, inviting natural light to showcase the surrounding mature trees. The principal bedroom features an ensuite, providing a private oasis within the home. Three additional bedrooms and a bathroom with a charming roll-top bath offer accommodation for family or guests. Outside, a driveway and garage are secured by a 5-bar gate ensuring privacy and convenience. A timber garden outbuilding provides useful stora
£ 800,000
3 bed house for sale
2 pictures
House · for sale
£ 525,000
3 bed house for sale
TN3
· 3 Bedrooms · House
· Garden · Parking
TN3 · 3 Bedrooms · House · Garden · Parking
Full description PRICE RANGE 525,000 - 550,000 Offered to the market for the first time in over 60 years, this charming 1930s three-bedroom semi-detached home presents a rare opportunity to acquire a much-loved family property with excellent potential to extend (subject to planning permission). Ideally situated within sought-after school catchment areas and offering convenient access to the M25, the property is perfectly suited to families and commuters alike. The Centaur bus service into London is also easily accessible from Bessels Green. Further benefits include generous front and rear gardens, off-street parking, and a well-connected residential location close to a range of local amenities Ground Floor Entrance UPVC front door, glazed panel door to living room, stairs to first floor. LIving Room 11' 6 x 17' 10 (3.51m x 5.44m) Double glazed UPVC window to front, radiator, electric fire with brick surround, wooden mantle, brick hearth, originally an open fire, glass panel door to din
£ 525,000
3 bed house for sale
2 pictures
House · for sale
£ 400,000
3 bed house for sale
TN3
· 3 Bedrooms · House
· Garden · Equipped kitchen · Parking · Powder room
TN3 · 3 Bedrooms · House · Garden · Equipped kitchen · Parking · Powder room
A mature three-bedroom semi-detached property occupying a convenient position within the popular market town of Heathfield, with easy access to the shops and amenities along Hailsham Road. The property offers well-proportioned accommodation arranged over two floors, together with the benefit of double glazing, gas-fired central heating, two log burners, off-road parking, a ground floor cloakroom and a particularly good-sized enclosed rear garden. The ground floor comprises an entrance hall, a sitting room with bay window overlooking the front, a ground floor cloakroom and a newly fitted open-plan kitchen/diner that has an integrated dishwasher and fridge freezer. French doors opening onto the rear garden. The newly fitted kitchen provides a modern and practical space, ideal for everyday family living and entertaining. To the first floor are three bedrooms, two of which enjoy pleasant views over the rear garden, the townscape and countryside beyond, together with a family bathroom fitte
£ 400,000
5 bed house for sale
2 pictures
House · for sale
£ 650,000
Updated
5 bed house for sale
TN3
· 5 Bedrooms · House
· Garden · Equipped kitchen · Patio · Concierge
TN3 · 5 Bedrooms · House · Garden · Equipped kitchen · Patio · Concierge
A superbly presented, substantial and versatile five-bedroom family home offering approximately 1,512 sq ft of well-proportioned accommodation, with a particularly sociable ground-floor layout, generous reception space and an attractive enclosed rear garden. The property is entered via a welcoming hallway, with the ground floor providing an excellent choice of living spaces. The principal living room is a comfortable reception room, while the separate family room offers valuable flexibility for everyday family life, whether used as an additional sitting room, playroom or home office. At the heart of the home is the impressive open-plan kitchen and dining area. The contemporary kitchen is fitted with high-gloss cabinetry, quartz work surfaces, integrated appliances and a breakfast bar, flowing naturally into the dining room to create an excellent space for both family meals and entertaining. Double doors open directly onto the rear patio and garden, while the adjoining conservatory prov
£ 650,000
2 bed house for sale
2 pictures
House · for sale
£ 735,000
2 bed house for sale
TN3
· 2 Bedrooms · House
· Garden · Fireplace · Equipped kitchen · Patio · Concierge
TN3 · 2 Bedrooms · House · Garden · Fireplace · Equipped kitchen · Patio · Concierge
Discover this two-bedroom Detached Bungalow, offering versatile accommodation with plenty of scope for improvement and set in a desirable town centre residential road in Oxted. This prime location places you within easy reach of everything Oxted has to offer. All rooms are on the ground floor level consisting; Entrance Lobby leading into extremely spacious reception room with triple aspect windows, exceptionally high ceiling, brick built fireplace with ornamental surround and inset wood burner. Leading into kitchen with wall and base units, space for appliances and door to garden. The inner hall leads to shower room with an additional separate WC. The study has a door leading onto the garden, Two spacious bedrooms with built in wardrobes one which leads into a spacious conservatory which lends itself to being converted into additional rooms with a brick built extension, subject to usual planning consents (Tandridge District Council). OUTSIDE Garden: L' shaped garden with large patio ar
£ 735,000
2 bed house for sale
2 pictures
House · for sale
£ 450,000
2 bed house for sale
TN3
· 2 Bedrooms · House
· Garden · Fireplace · Equipped kitchen
TN3 · 2 Bedrooms · House · Garden · Fireplace · Equipped kitchen
GUIDE PRICE 450,000 - 500,000 PROPERTY A well presented and charming character house which has been tastefully finished. The entrance door opens into the living room which is a lovely cosy room with a wood burner being the focal point with a wooden surround and granite hearth. There is useful built in storage, feature radiator and polished wooden floorboards. A door leads through to the kitchen / dining room. The kitchen is fitted with a range of shaker style cream wall and base units with a granite worksurface running over and a butler sink. There is a stylish range cooker set within what was the old fireplace and space for other appliances. The dining area has been extended providing a lovely entertaining space with doors leading out to the garden. The family bathroom completes the downstairs accommodation and is fitted with a freestanding bath with shower attachment, separate shower, wash hand basin and a high level cistern W.C. all in keeping with the Victorian period of the proper
£ 450,000
4 bed house for sale
2 pictures
House · for sale
£ 750,000
4 bed house for sale
TN3
· 4 Bedrooms · House
· Garden · Equipped kitchen · Concierge
TN3 · 4 Bedrooms · House · Garden · Equipped kitchen · Concierge
Located on a quiet walkway in Elan Close, Kings Hill, West Malling, this stunning extended detached family home offers an exceptional living experience. Spanning an impressive 1,906 square feet, this property is both spacious and beautifully presented, making it an ideal choice for families seeking comfort and style. The house boasts three well-appointed reception spaces, providing ample room for relaxation and entertainment. The open-plan living, dining, and kitchen area is a true highlight, featuring a modern island and bifold doors that seamlessly connect the indoor space to the garden, perfect for those warm summer days. With four generously sized bedrooms, including a master suite located on the top floor, this home ensures privacy and tranquillity for all family members. The property also includes two ensuites and a family bathroom, catering to the needs of a busy household. Additional features include a dedicated study, ideal for those who work from home, and a utility room that
£ 750,000
2 bed house for sale
2 pictures
House · for sale
£ 350,000
Updated
2 bed house for sale
TN3
· 2 Bedrooms · House
· Garden · Equipped kitchen
TN3 · 2 Bedrooms · House · Garden · Equipped kitchen
HOUSE WITH ADDITIONAL LAND & STUNNING VIEWS Situated along a country lane on the outskirts of the popular village locations of Boughton Monchelsea and Chart Sutton, while less than ten minutes drive from Staplehurst Station with its London services, The Homes Group are delighted to offer this beautifully presented two bedroom cottage which has stunning views across open fields to the front and rolling countryside to the rear. The entrance hall leads into the living room which has an impressive cast iron log burner. The country style kitchen/diner is located to the rear of the property with built in appliances including an electric oven and ceramic hob, leading from the kitchen is the rear lobby/garden room. From the garden room you step out into the well established south facing approx 80' rear garden which is ideal for taking in the stunning views across the fields. Upstairs there is a good size master bedroom with walk in wardrobe, the second bedroom is a double size too, and there i
£ 350,000

Get email alerts

Don't miss out: be the first to know about new properties

The alert was correctly created

On subscribing you accept the conditions of use and the privacy policy
Alert
Receive new ads in your inbox
Save this search
Receive alerts for new listings

We'll send you an email when we have new properties for: "Houses for sale in TN3"

The alert was correctly created

Five Oak Green Tonbridge
Horsmonden Tonbridge
Get email alerts and be the first to see new listings
Required field
On subscribing I accept the terms of the privacy policy
Perfect! You'll soon start receiving new listings via email
Alert
Receive an email when we have new ads for Houses for sale in TN3
Save this search
Filters

Bedrooms

Size (sq.ft)

sq.ft
sq.ft

Price

£
£

Property type

Bathrooms

Clear all filters
Receive notifications when new entries are published.