29,450 houses for sale in TW1

3 bed house for sale
2 pictures
House · for sale
£ 430,000
New
3 bed house for sale
TW1
· 3 Bedrooms · House
· Garden · Equipped kitchen
TW1 · 3 Bedrooms · House · Garden · Equipped kitchen
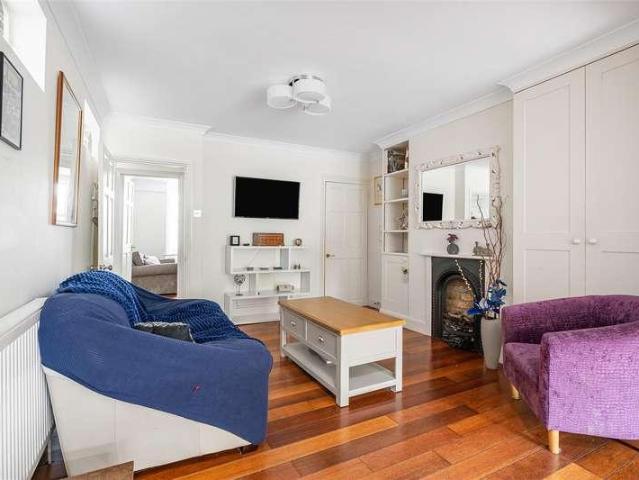
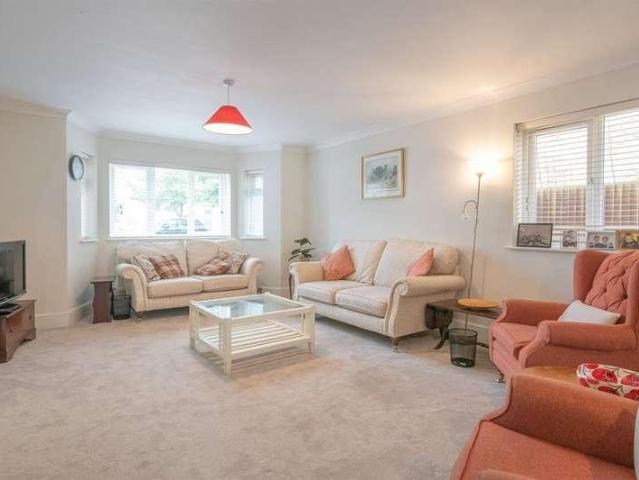
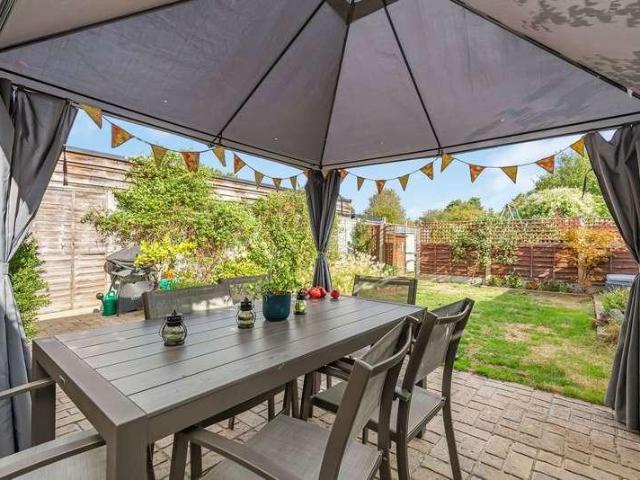
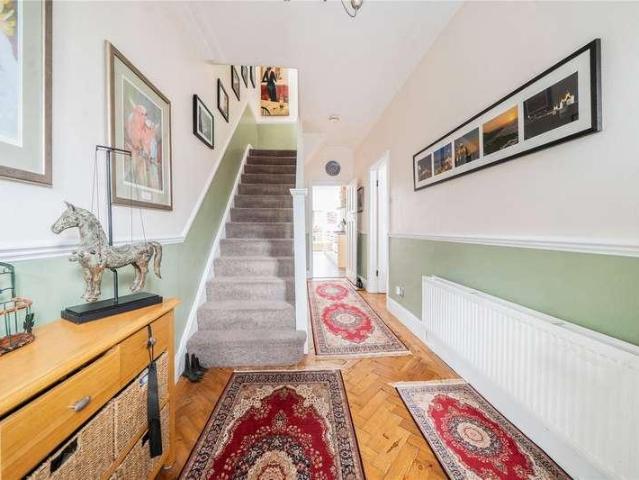
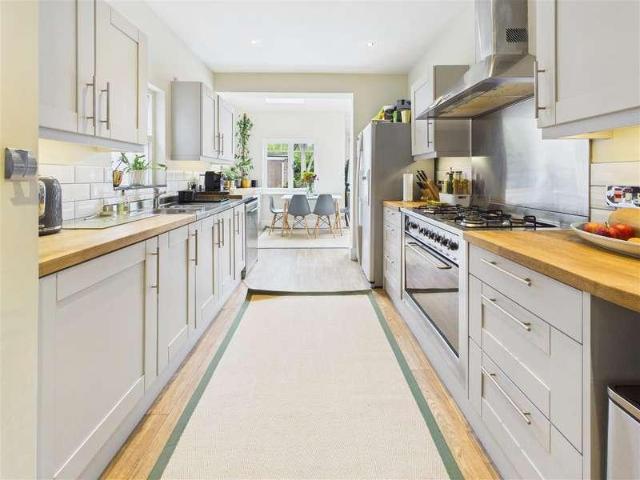
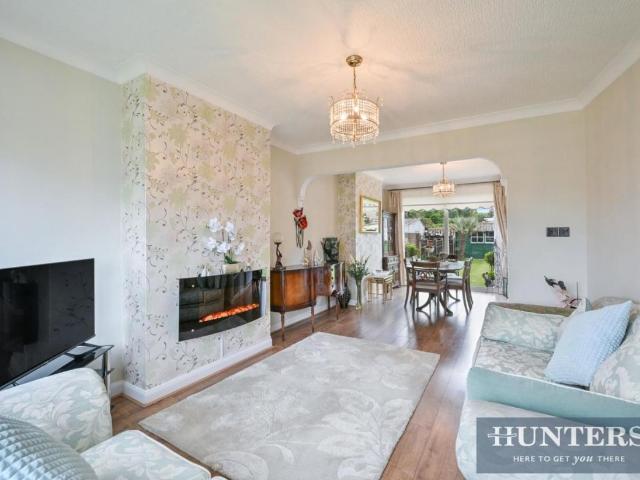
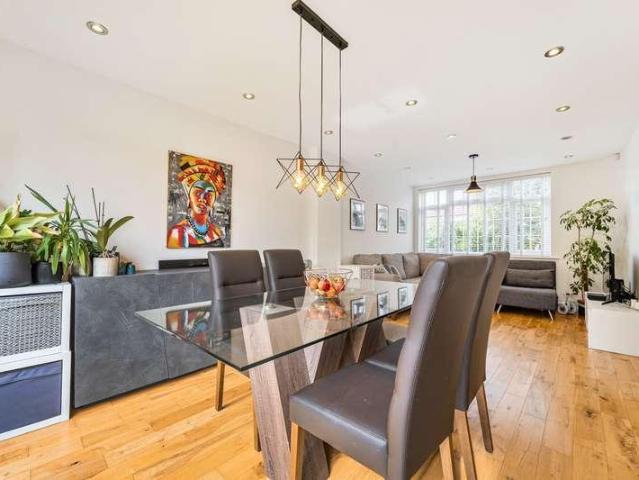
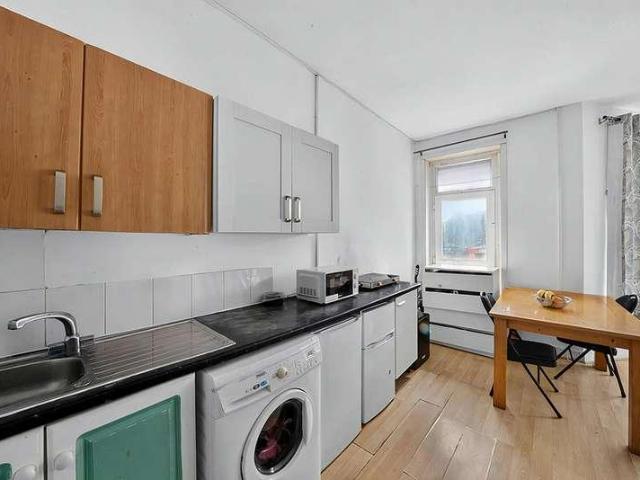
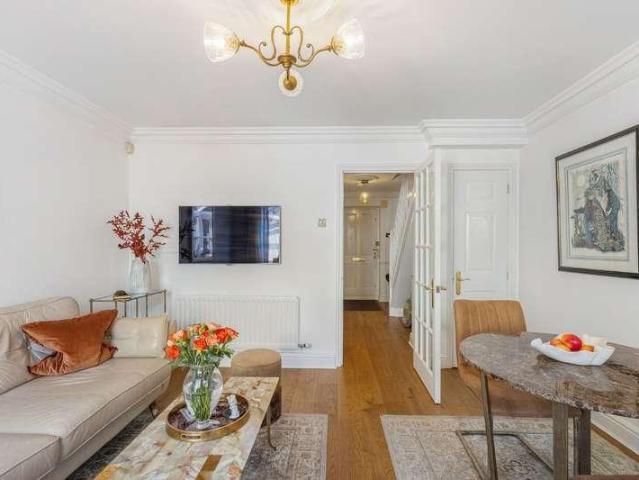
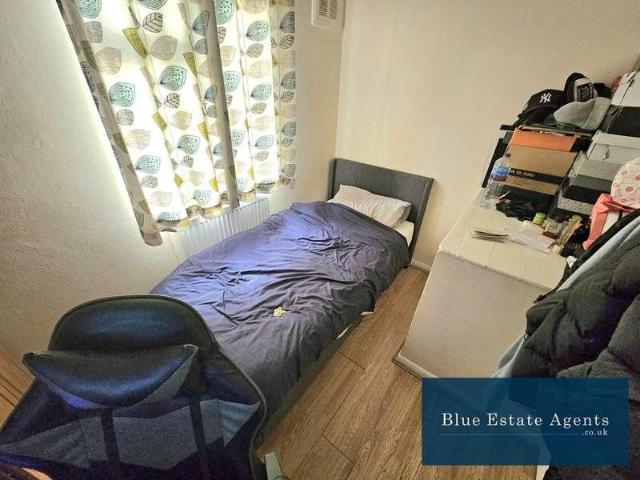
Blue Estate Agents are delighted to present this well-presented three-bedroom terraced home, ideally situated in the highly sought-after TW13 area of Feltham.Upon entering the property, you are welcomed by the entrance hallway offering ample storage, including a convenient understairs cupboard.The hallway leads into a bright and generously sized through lounge, filled with natural light from both the front and rear aspects. This versatile living space is ideal for both relaxing and entertaining, with direct access to the rear garden.The property further benefits from a well-appointed kitchen, featuring a gas hob, electric oven, fitted extractor, and a range of high and low-level units providing excellent storage and worktop space. The kitchen also offers convenient access to the garden.To the first floor, the property comprises two large double bedrooms, both offering ample space for king-size beds and additional furnishings, alongside a well-sized single bedroom overlooking the front,
£ 430,000
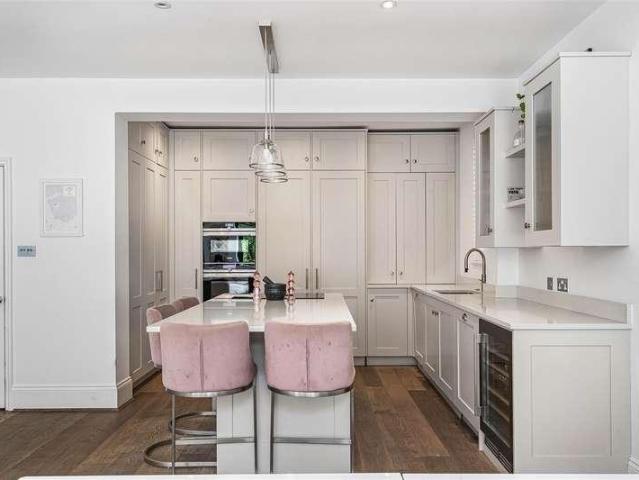
5 bed house for sale
2 pictures
House · for sale
£ 1,850,000
New
5 bed house for sale
TW1
· 5 Bedrooms · House
· Garden · Fireplace · Equipped kitchen · Cellar · Concierge
TW1 · 5 Bedrooms · House · Garden · Fireplace · Equipped kitchen · Cellar · Concierge
An impressive five double bedroom detached Victorian villa with accommodation in excess of 2900 sqft arranged over four floors. The ground floor comprises of stunning front reception room with large bay window and fireplace feature, utility room, downstairs WC and an incredible open plan Kitchen/diner/family room with bifold doors leading out onto a delightfully landscpaed private rear garden. This wonderful family home also features a cinema room situated in the basement perfect for families wanted a movie night or kids to use as a play area. To the upper floors there are three double bedrooms and shower room on the first floor and an additional double bedroom and primary suite with incredible bathroom/walk in wardobe all in one with large freestanding bath and separate shower in the loft. Viewings are highly recommended to appreciate what this incredible property has to offer
£ 1,850,000
3 bed house for sale
2 pictures
House · for sale
£ 850,000
New
3 bed house for sale
TW1
· 3 Bedrooms · House
· Garden · Fireplace · Equipped kitchen · Concierge
TW1 · 3 Bedrooms · House · Garden · Fireplace · Equipped kitchen · Concierge
An attractive brick fronted detached victorian villa with accommodation in excess of 1050 sqft arranged over two floors. The ground floor comprises of a delightful front reception room full of period charm with feature fireplace and stunning bay window, to the rear of the property it has had the benefit of a ground floor extension creating an impressive open plan Kitchen/Diner with bifold doors leading out onto a delighfully landscaped southerley aspect private rear garden and the added bonus of a downstairs WC under the stairs. To the upper floor there are three double bedrooms and family bathroom. The property also has extension potential into the loft (STNC) and is being sold with no onward chain
£ 850,000
4 bed house for sale
2 pictures
House · for sale
£ 995,000
New
4 bed house for sale
TW1
· 4 Bedrooms · House
· Garden · Fireplace · Equipped kitchen · Concierge
TW1 · 4 Bedrooms · House · Garden · Fireplace · Equipped kitchen · Concierge
A deceptively spacious mid terrace Victorian house. The property has been extended over the years to both the ground floor and loft to provide well balanced accommodation in excess of 1400 sqft arranged over three floors. The emphasis on the ground floor is on family life and entertaining featuring an impressive open plan kitchen/diner with under floor heating and bifold doors leading directly onto a delightfully landscaped private south facing rear garden. Additionally on the ground floor there is a front reception room with bay window and feature fireplace opening onto a study/playroom, with an added bonus of a downtsairs WC in the hallway. On the upper floors there are three bedrooms amd family bathroom with shower and separate bath on the first floor and a stunning primary suite in the loft. The property is also being sold with no oward chain
£ 995,000
4 bed house for sale
2 pictures
House · for sale
£ 1,295,000
New
4 bed house for sale
TW1
· 4 Bedrooms · House
· Garden
TW1 · 4 Bedrooms · House · Garden
Set in an idyllic cul-de-sac location just moments from Northfields many amenities, this exceptional family home feels a million miles from London's hustle and bustle. Featuring a wealth of original features, period detailing and contemporary interventions, the result is a harmonious collection of beautifully designed living spaces. The stunning interior is also perfectly complemented by the equally impressive outside spaces, where a secluded southerly facing, landscaped garden is perfect for working, relaxing or entertaining. This truly is a home with history, heart and just the right amount of contemporary swagger, where the whole feels like a calm, connected and incredibly classy home.Tucked away in this quiet corner of Northfields, yet just moments from picturesque green spaces, lovely walks and highly regarded watering holes like 'The Plough' public house, where the great atmosphere, events and real sense of community help create a rare 'village in London' feel. Northfields statio
£ 1,295,000
2 bed house for sale
2 pictures
House · for sale
£ 450,000
New
2 bed house for sale
TW1
· 2 Bedrooms · House
· Garden · Equipped kitchen · Heating
TW1 · 2 Bedrooms · House · Garden · Equipped kitchen · Heating
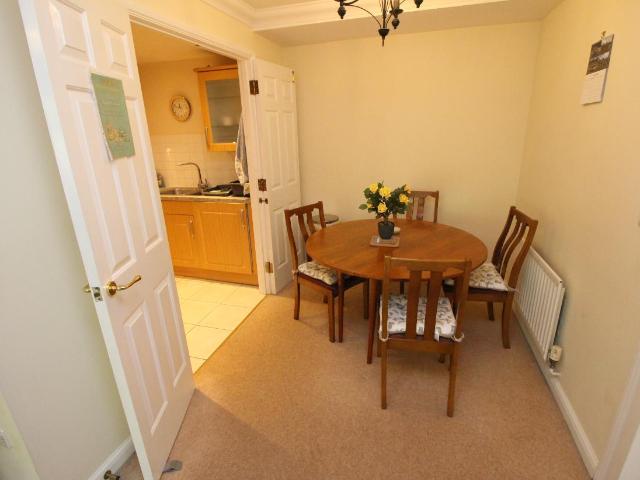
Sherwoods are delighted to present to the market this two bedroom end of terraced house in North Feltham situated on a corner plot which in our opinion offers and excellent size rear garden and the scope to extend to the side and to the rear subject to gaining the necessary planning consents. Further benefits include gas central heating, double glazed windows, kitchen/diner and no forward chain. Council tax band C. Please note the photographs were taken before the property was rented out. Please note that it is not our company policy to test the services, heating systems and domestic appliances, therefore we cannot verify that they are in working order. The buyer is advised to obtain verification from their solicitor or surveyor. Measurements: These approximate room sizes are only intended as general guidance. You must verify the dimensions carefully before ordering carpets or any built-in furniture
£ 450,000
3 bed house for sale
2 pictures
House · for sale
£ 695,995
New
3 bed house for sale
TW1
· 3 Bedrooms · House
· Garden · Equipped kitchen
TW1 · 3 Bedrooms · House · Garden · Equipped kitchen
LAUNCH DAY - SUNDAY 14th JUNE - BY APPOINTMENT ONLY * A well presented bright and spacious semi-detached family home, with three double bedrooms, two bathrooms and superb ground floor accommodation. Conveniently situated in this sought after tree lined road within easy reach of the River Thames, local shops and both Hurst Park Primary and Heathside secondary schools. The accommodation of nearly 1600 sq ft comprises an entrance hall with tiled floor, an impressive triple aspect 29' X 13'11' sitting room/dining room, with a glazed door to the side terrace, a fully fitted kitchen breakfast room with double doors leading out to the South facing rear terrace and garden, a separate utility room and a ground floor WC. Stairs to the first floor landing provide access to the master bedroom with en-suite shower and WC, a second double bedroom and a family bathroom. Further stairs lead to the impressive 16' X 14' double bedroom on the top floor. Outside, the property is accessed to the front via
£ 695,995
4 bed house for sale
2 pictures
House · for sale
£ 625,000
New
4 bed house for sale
TW1
· 4 Bedrooms · House
· Fireplace · Equipped kitchen · Powder room · Concierge
TW1 · 4 Bedrooms · House · Fireplace · Equipped kitchen · Powder room · Concierge
Entrance Porch Area Built in storage cupboard, two sealed unit double glazed windows. Entrance Hall Vinyl plank flooring, understairs cupboard, radiator. Front Reception Room Sealed unit double glazed window to front aspect, working fireplace with gas point for fire, vinyl plank flooring, five wall light points, four radiators. Rear Reception Room Sealed unit double glazed sliding patio doors to conservatory, vinyl plank flooring, radiator. Kitchen Fitted with a very good range of wall and floor level units, work surfaces, stainless steel sink unit with mixer tap, one and a half bowls and drainer, single bowl and drainer, built in oven, hob and cooker hood units, plumbing and space for dishwasher, space for fridge/freezer, part tiled walls, radiator. Inner Hallway Door to utility room, vinyl plank flooring, radiator, doors to cloakroom and additional room/bedroom 4. Utility Room Plumbing and space for washing machine, work surface, wall and floor cupboards, vinyl plank flooring, radiat
£ 625,000
4 bed house for sale
2 pictures
House · for sale
£ 1,175,000
New
4 bed house for sale
TW1
· 4 Bedrooms · House
· Fireplace · Equipped kitchen · Concierge
TW1 · 4 Bedrooms · House · Fireplace · Equipped kitchen · Concierge
Offered exclusively through the vendors sole agent, this exceptional four-bedroom period terraced home has been thoughtfully extended and beautifully refurbished, providing over 1,800 sq ft of stylish accommodation arranged over three floors. The ground floor is particularly impressive, with a superb kitchen and family room designed perfectly for modern family living and entertaining. To the front of the property is a bright and welcoming reception room, featuring a bay window, attractive fireplace and beautiful parquet flooring. The reception room opens through to a separate dining room, creating an excellent space for both everyday living and entertaining. A useful utility room and WC complete the ground floor. The first floor provides three well-proportioned bedrooms, including two generous double bedrooms with fitted wardrobes, together with a luxurious family bathroom. The second floor is dedicated to the impressive principal bedroom suite, created as part of the loft conversion.
£ 1,175,000
3 bed house for sale
2 pictures
House · for sale
£ 750,000
New
3 bed house for sale
TW1
· 3 Bedrooms · House
· Equipped kitchen · Powder room
TW1 · 3 Bedrooms · House · Equipped kitchen · Powder room
The Personal Agent are proud to present this cleverly extended and beautifully presented family home, featuring the most stunning rear kitchen extension which certainly ensures that this fine property stands out from the crowd. There is a real attention to detail throughout this home, with an enviable ground floor living space which is perfect for entertaining, social occasions and most importantly, day to day family life. Blending traditional charm with a contemporary yet practical layout, the accommodation is bright and spacious being laid out over two floors. However, for buyers looking for longevity within a home, there is further potential and scope for a side and significant loft conversion, which many of these homes have undertaken, subject to planning permissions being obtained.The welcoming entrance hall sets the tone of what's to come with access to a useful utility room and handy downstairs cloakroom and study/home office that can also be used as a fourth bedroom. From the h
£ 750,000
3 bed house for sale
2 pictures
House · for sale
£ 1,250,000
New
3 bed house for sale
TW1
· 3 Bedrooms · House
· Garden · Equipped kitchen · Concierge
TW1 · 3 Bedrooms · House · Garden · Equipped kitchen · Concierge
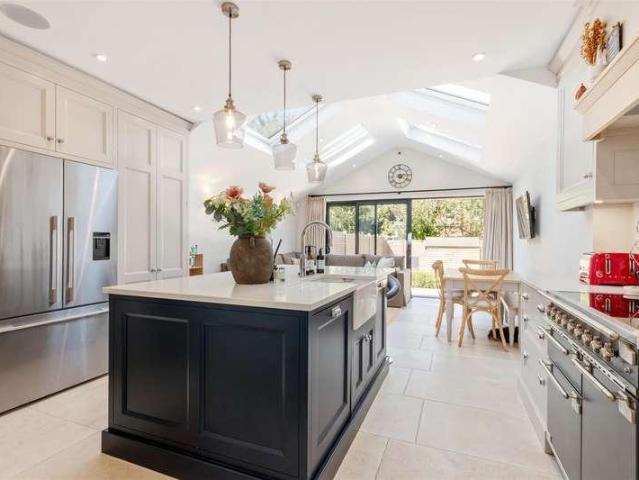
One of the most stunning examples of a fully extended three double bedroom, two bathroom terraced Victorian family home, positioned at the top of the highly desirable 'South Park Gardens' area of Wimbledon. The property has been structurally extended and cosmetically renovated throughout by the current owners in recent years and is in immaculate condition. Boasting an elegant open-plan kitchen/diner with bespoke cabinetry, quartz worktops, kitchen island, range cooker, hi-specification integrated appliances and underfloor heating throughout the ground floor. Lutron lighting controls the lighting systems on all floors. There is an additional front reception, a downstairs W/C and the pitched roof extension creates an abundance of natural light. Sliding doors open out onto a private garden with decking and rear access. Upstairs comprises two well-appointed double bedrooms, an opulent family bathroom and a study room, whilst the loft has recently been extended to create a third double bedr
£ 1,250,000
3 bed house for sale
2 pictures
House · for sale
£ 735,000
New
3 bed house for sale
TW1
· 3 Bedrooms · House
· Garden · Parking · Powder room
TW1 · 3 Bedrooms · House · Garden · Parking · Powder room
Conveniently located in the cul de sac of Felcott Road in Hersham, Walton-On-Thames, this delightful semi-detached house is a perfect family home. With three well-proportioned bedrooms, this property offers ample space for comfortable living. The house is beautifully presented throughout, showcasing character features that add to its appeal. One of the standout features of this home is its private driveway, providing convenient off-street parking. The location is particularly advantageous, as it is just a short stroll from Walton mainline station, making commuting a breeze. Additionally, local shops and popular schools are within easy reach, catering to all your daily needs. The property boasts a modern family bathroom upstairs and a downstairs cloakroom, enhancing its practicality for family life. The sunny rear garden is a lovely outdoor space, perfect for relaxation or entertaining, and it includes a detached garage that offers ample storage solutions. Moreover, the house has been s
£ 735,000
3 bed house for sale
2 pictures
House · for sale
£ 550,000
New
3 bed house for sale
TW1
· 3 Bedrooms · House
· Garden · Parking · Concierge
TW1 · 3 Bedrooms · House · Garden · Parking · Concierge
Standout Features Three Bedroom Terraced House Garage & Potential To Create Driveway Beatifully Lanscaped Garden Extremely Sought After Location Large Reception Room Close to Local Shops Great Transport Links Property Description Occupying a sought-after position in Inveresk Gardens, Worcester Park, this beautifully maintained home offers a rare opportunity to acquire a property that has been lovingly cared for over many years. While some buyers may wish to introduce their own style and modern touches, the house is presented in excellent condition, throughout and offers a wonderful blank canvas for its next owners. The ground floor welcomes you with a spacious entrance hall leading through to an impressive lounge and dining room that runs from the front of the property to the rear. Bathed in natural light, this generous living space enjoys sliding doors opening directly onto a beautifully manicured south-facing garden, creating the perfect setting for relaxing or entertaining. The gard
£ 550,000
2 bed house for sale
2 pictures
House · for sale
£ 285,000
New
2 bed house for sale
TW1
· 2 Bedrooms · House
· Garden · Equipped kitchen · Parking · Heating
TW1 · 2 Bedrooms · House · Garden · Equipped kitchen · Parking · Heating
Offered with vacant possession this well presented two bedroom ground floor retirement apartment for the over 60s with an L shaped lounge/dining room with direct access onto the communal gardens, fitted kitchen with appliances and white bathroom suite with separate shower cubicle Situated close to Worcester Parks shops, buses, restaurants, coffee houses, cafes and mainline station giving access to Waterloo in 30 minutes. ENTRANCE HALLWAY * ENTRYPHONE SYSTEM * 195 X 133 L SHAPED LOUNGE/DINING ROOM * FITTED KITCHEN WITH BUILT IN APPLIANCES * TWO BEDROOMS WITH BUILT IN WARDROBES * DOUBLE GLAZING * GAS CENTRAL HEATING * WHITE BATHROOM SUITE WITH SHOWER CUBICLE * WARDEN ASSISTED * ALARM SYSTEM * PARKING FACILITIES * NO CHAIN * SOLE AGENTS * Carpeted communal hallways, front door to:- ENTRANCE HALLWAY Built in cloaks cupboard, radiator, additional cupboard housing water tank, alarm system. LOUNGE/DINING ROOM Lounge Section 122 X 1010 Double glazed side aspect window, telephone point, T.V. po
£ 285,000
3 bed house for sale
2 pictures
House · for sale
£ 425,000
New
3 bed house for sale
TW1
· 3 Bedrooms · House
· Garden · Equipped kitchen · Concierge
TW1 · 3 Bedrooms · House · Garden · Equipped kitchen · Concierge
An exciting opportunity to acquire a three-bedroom freehold end-of-terrace house with a substantial rear garden, offering excellent potential for a purchaser looking to modernise and create a home to their own specification. The property offers well-proportioned accommodation arranged over two floors and, while requiring updating in places, provides a solid foundation for further improvement. The ground floor features a spacious reception room with plenty of natural light, together with a separate kitchen positioned to the rear and a ground-floor bathroom. The layout offers practical everyday living accommodation while also providing scope for buyers wishing to reconfigure or modernise the space. Upstairs are three bedrooms, including a particularly generous principal bedroom, with the remaining rooms providing flexible accommodation suitable for children, guests or home working. A major feature of the property is the generous rear garden, which is considerably larger than is often fou
£ 425,000
4 bed house for sale
2 pictures
House · for sale
£ 1,675,000
New
4 bed house for sale
TW1
· 4 Bedrooms · House
· Garden · Parking
TW1 · 4 Bedrooms · House · Garden · Parking
This outstanding 1920s semi-detached house occupying an exceptionally wide plot has the rare benefits of off-street parking, a large sunny 49' x 28' garden and vast potential to extend in all directions. Ideally positioned Between the Commons close to prestigious Clapham Common West Side, excellent schools, fashionable Northcote Road and excellent transport facilities. Offered with no onward chain.This, lovely, light and well-maintained, 1920s, semi-detached home offers a rare combination of space, plot width, parking and potential in an area where narrow Victorian terraced houses typically predominate. Set on an unusually wide plot for the area, the property stands out from the crowd. The generous frontage provides valuable off-street parking, while the huge, sunny, rear garden measures approximately 49' x 28', offering plenty of space for entertaining, relaxing and family life.The house has been in its current ownership for decades and has been very well looked after. The entrance ha
£ 1,675,000
3 bed house for sale
2 pictures
House · for sale
£ 450,000
New
3 bed house for sale
TW1
· 3 Bedrooms · House
· Fireplace
TW1 · 3 Bedrooms · House · Fireplace
We are privileged to be able to offer for sale this magnificent split level duplex first/second floor flat converted from a two storey house offering exceptional ready to move into accommodation for a first time buyer. The whole property has been refurbished to a high standard in the last few years including a loft conversion providing two additional bedrooms and ensuite shower room.This property is situated in a residential cul-de-sac off Glynfield Road in the centre of Harlesden and the property is located within a few hundred yards of multiple shopping and transport services at Craven Park with the nearest Station being Harlesden (Bakerloo line).First Floor: Lounge (front): 15?1? x 13?6? (4.60m x 4.11m). Feature fireplace. Double glazed bay window. Shelving and cupboards built into chimney breast recesses. Wood flooring. Ceiling cornice. Feature wall. Bedroom 2: 12?10? x 9?9? (3.91m x 2.96m). Built-in wardrobes. Wood flooring. Double glazed window. Feature fireplace. Shower Room/WC:
£ 450,000
2 bed house for sale
2 pictures
House · for sale
£ 700,000
New
2 bed house for sale
TW1
· 2 Bedrooms · House
· Parking
TW1 · 2 Bedrooms · House · Parking
The Personal Agent are pleased to present this beautifully finished two bedroom semi detached bungalow, offering a fantastic combination of contemporary style, generous accommodation and excellent indoor/ outdoor living. Having been extended and extensively refurbished by the current owners, the property is presented in excellent condition and is ready to enjoy. A private driveway provides convenient off-street parking and leads to the garage, giving the property useful parking and storage options
£ 700,000
2 bed house for sale
2 pictures
House · for sale
£ 475,000
New
2 bed house for sale
TW1
· 2 Bedrooms · House
· Garden · Equipped kitchen · Parking · Concierge
TW1 · 2 Bedrooms · House · Garden · Equipped kitchen · Parking · Concierge
Brian Cox Estate Agents are delighted to offer to the market this two-bedroom semi-detached bungalow, offering excellent potential for buyers looking to create a home to their own taste. The property provides well-proportioned accommodation comprising two bedrooms, a spacious reception room, fitted kitchen and bathroom. Externally, the property benefits from off-street parking, its own driveway leading to a garage and a private rear garden. A particular feature of the property is the excellent potential to extend, with scope for further development subject to the usual planning permissions, making it ideal for buyers looking for a property they can improve and add value to
£ 475,000
3 bed house for sale
2 pictures
House · for sale
£ 650,000
New
3 bed house for sale
TW1
· 3 Bedrooms · House
· Garden · Equipped kitchen · Patio
TW1 · 3 Bedrooms · House · Garden · Equipped kitchen · Patio
This beautifully finished detached new build bungalow offers high-specification, energy-efficient single-storey living in a stylish and practical layout.Sure to be the heart of the home is the bright open-plan kitchen, lounge and dining area, enhanced by large windows and a beautiful skylight window, alongside direct access onto the spacious garden with a rear patio. This well-planned living space is ideal for everyday comfort, entertaining guests or enjoying relaxed time with family.The modern fitted kitchen combines clean contemporary styling with everyday convenience, featuring handleless neutral cabinetry, coordinated worktops and splash backs, and integrated appliances including oven, hob, extractor, fridge freezer and dishwasher.The main bedroom provides a comfortable private retreat, complete with an en-suite shower room and direct garden access, while bedrooms two and three are served by a contemporary family bathroom.Outside, the rear patio and garden offer useful space for ou
£ 650,000
4 bed house for sale
2 pictures
House · for sale
£ 825,000
New
4 bed house for sale
TW1
· 4 Bedrooms · House
· Garden · Equipped kitchen
TW1 · 4 Bedrooms · House · Garden · Equipped kitchen
Ideally positioned in the heart of central Weybridge, this charming detached four-bedroom family home offers a rare opportunity to create a wonderful home in a highly convenient location. Offering generous accommodation, a particularly spacious rear garden and excellent potential for modernisation and improvement, the property is ideally suited to buyers looking to put their own stamp on a home. The location is a real highlight, with Weybridge High Street just a short walk away, offering an excellent selection of independent shops, caf?s, restaurants and everyday amenities. The beautiful riverside walks along both the Thames and River Wey are also close by, providing a wonderful setting for leisurely walks and dog walking. A welcoming entrance hallway leads into the comfortable sitting room, where a bay window fills the room with natural light. To the rear of the property is the kitchen and dining room, leading through to a versatile TV/family room with doors opening directly onto the
£ 825,000
4 bed house for sale
2 pictures
House · for sale
£ 1,200,000
New
4 bed house for sale
TW1
· 4 Bedrooms · House
· Garden · Equipped kitchen · Concierge
TW1 · 4 Bedrooms · House · Garden · Equipped kitchen · Concierge
Viewings on Saturday 26th September. Please call for an appointment. Occupying a prime position on one of the towns most desirable residential roads is this substantial four double bedroom detached family home, offering exceptionally spacious accommodation, a beautifully established garden and an enviable location close to the mainline station and within easy walking distance of the town centre. Tastefully decorated throughout whilst retaining much of its original charm and character, the sense of space is apparent from the moment you enter, with a large central entrance hallway and impressive wider-than-average staircase. The ground floor provides three separate reception rooms, including two generous living rooms and a further room currently used as a study. At the heart of the home is the superb kitchen/dining/family room, overlooking the rear garden and providing a fantastic space for both everyday family life and entertaining. The kitchen features quartz worktops and integrated ap
£ 1,200,000
3 bed house for sale
2 pictures
House · for sale
£ 575,000
New
3 bed house for sale
TW1
· 3 Bedrooms · House
· Garden · Equipped kitchen · Parking
TW1 · 3 Bedrooms · House · Garden · Equipped kitchen · Parking
Gibbs Gillespie estate agents are proud to present this beautifully renovated three-bedroom semi-detached home, situated on Arundel Drive, Harrow. Having been fully renovated throughout, this attractive family home offers modern interiors, stylish finishes and comfortable living accommodation, whilst retaining excellent potential to extend (subject to the necessary planning permissions and consents). The property comprises three well-proportioned bedrooms, a modern family bathroom, a contemporary kitchen and spacious living accommodation. To the rear, bi-folding doors open directly onto the large garden, creating a bright and sociable space that is ideal for entertaining and everyday family life. Further benefits include a garage and dedicated driveway providing convenient off-street parking. Located on Arundel Drive, Harrow, this well-presented home combines contemporary interiors with the opportunity to create additional space in the future
£ 575,000
11 bed house for sale
2 pictures
House · for sale
£ 2,200,000
New
11 bed house for sale
TW1
· 11 Bedrooms · House
· Garden · Equipped kitchen · Cellar
TW1 · 11 Bedrooms · House · Garden · Equipped kitchen · Cellar
Spanning approximately 3743 square feet, this 11-bedroom, 10-bathroom semi-detached house. On the ground floor, there are four bedrooms and three shower rooms alongside a kitchen and living room area and a WC. This leads out to the garden area that includes an outbuilding with an additional two bedrooms, kitchen and bathroom. On the first floor, there are three generous bedrooms which all include a kitchenette and their own en suites. On the second floor, there are a further two bedrooms with kitchenettes and shower rooms. The property also includes a unique basement floor. It is currently arranged as an HMO that generates a gross yield of over 6% or has the potential to be a beautiful family home. Stanthorpe Road is a residential street in the Streatham area of south London, within the London Borough of Lambeth. Running just off Streatham High Road, it is well positioned for local shops, cafs, restaurants, supermarkets and other everyday amenities. Residents have easy access to severa
£ 2,200,000
2 bed house for sale
2 pictures
House · for sale
£ 875,000
New
2 bed house for sale
TW1
· 2 Bedrooms · House
· Garden · Parking · Equipped kitchen · Powder room · Concierge
TW1 · 2 Bedrooms · House · Garden · Parking · Equipped kitchen · Powder room · Concierge
With scope to extend, this well?presented two double bedroom home is ideal for couples and benefits from allocated off?street parking. It sits on the upper slopes of Richmond Hill, with Richmond Park almost on the doorstep. Richmond Village and Richmond town centre are both within easy reach. Richmond station provides direct mainline links into London Waterloo (circa 18 minutes) and direct underground links into London Victoria (circa 25 minutes). Accommodation briefly comprises; modern fitted kitchen, downstairs cloakroom, reception room, leading to a conservatory and family bathroom. There is a manageable private south west facing rear garden, ideal for al fresco dining and lounge seating, the front garden also offers enough space for a bicycle storage unit. The property benefits from double glazing throughout, there are fitted wardrobes to both bedrooms and the loft space provides ample storage. The town centre provides a large selection of shops, boutiques, riverside restaurants, a
£ 875,000

Get email alerts

Don't miss out: be the first to know about new properties

The alert was correctly created

On subscribing you accept the conditions of use and the privacy policy
Alert
Receive new ads in your inbox
Save this search
Receive alerts for new listings

We'll send you an email when we have new properties for: "Houses for sale in TW1"

The alert was correctly created

Petersham Road TW10 Richmond
Ham Street TW10 Richmond
Get email alerts and be the first to see new listings
Required field
On subscribing I accept the terms of the privacy policy
Perfect! You'll soon start receiving new listings via email
Alert
Receive an email when we have new ads for Houses for sale in TW1
Save this search
Filters

Bedrooms

Size (sq.ft)

sq.ft
sq.ft

Price

£
£

Property type

Bathrooms

Clear all filters
Receive notifications when new entries are published.