30,058 houses for sale in W12

4 bed house for sale
2 pictures
House · for sale
£ 1,295,000
New
4 bed house for sale
W12
· 4 Bedrooms · House
· Garden · Fireplace · Gym · Equipped kitchen · Concierge
W12 · 4 Bedrooms · House · Garden · Fireplace · Gym · Equipped kitchen · Concierge
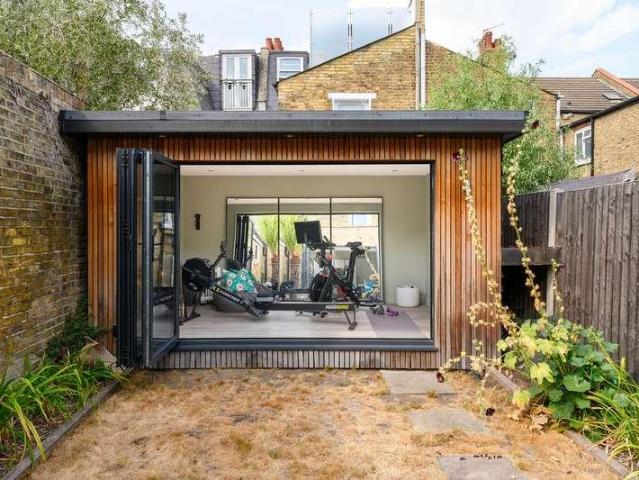
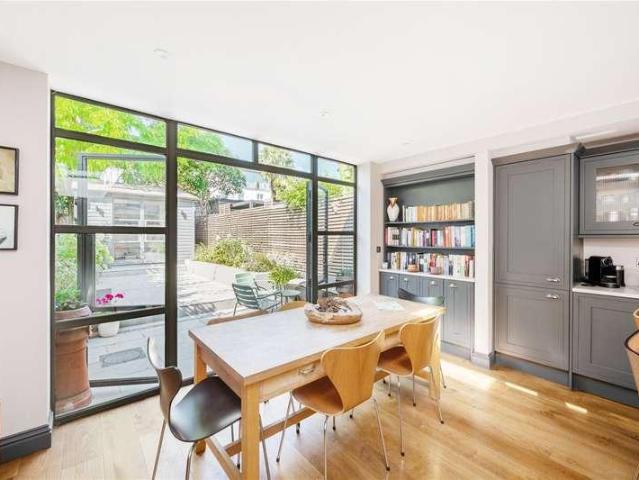
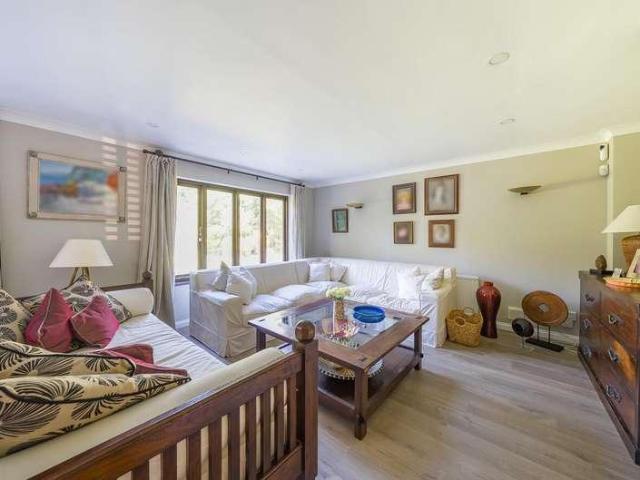
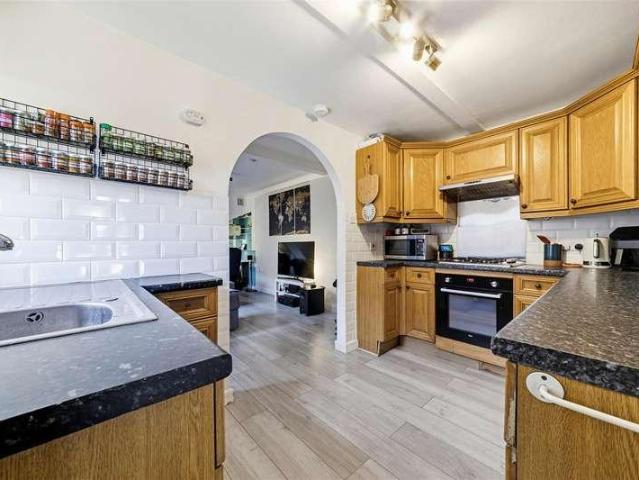
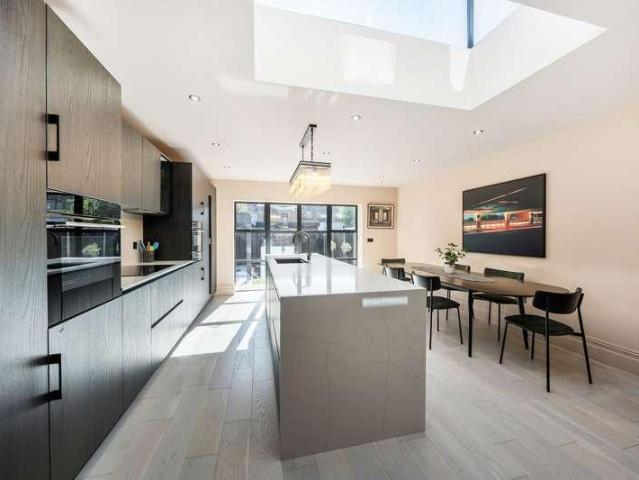
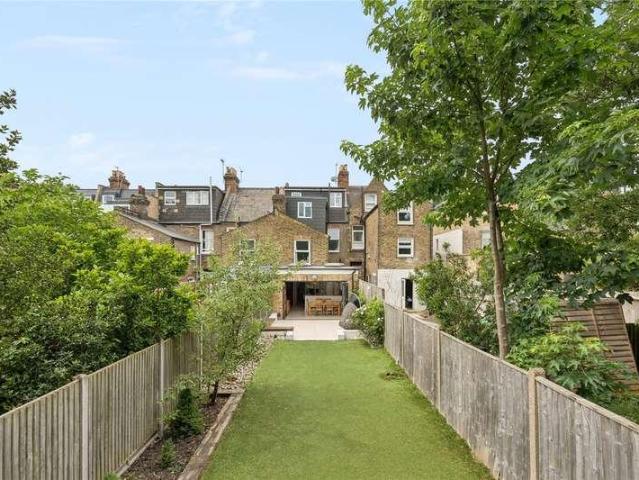
Upon entering the property there is a wonderfully spacious double reception room boasting a large square bay window, a feature fireplace, and bespoke shelving. This is the perfect space to relax and entertain guests. Down the hall is an incredibly bright, airy open-plan kitchen/dining room, lit from above by a large roof light. The kitchen itself benefits from plenty of wall and base unites, integrated appliances, a central island and breakfast bar, and hardwearing Corian' surfaces. Flanking the kitchen are bi-folding doors that open to the incredibly spacious 69 ft garden, making this a perfect space for indoor/outdoor entertaining and al fresco dining in the warmer months. A bright and soundproofed home office/gym and shed completes the garden taking the total space to over 80 ft. Four bedrooms are arranged over the upper two floors including a generous principal bedroom with ample storage space. A shower room on the first floor and a family bathroom with separate shower complete the
£ 1,295,000
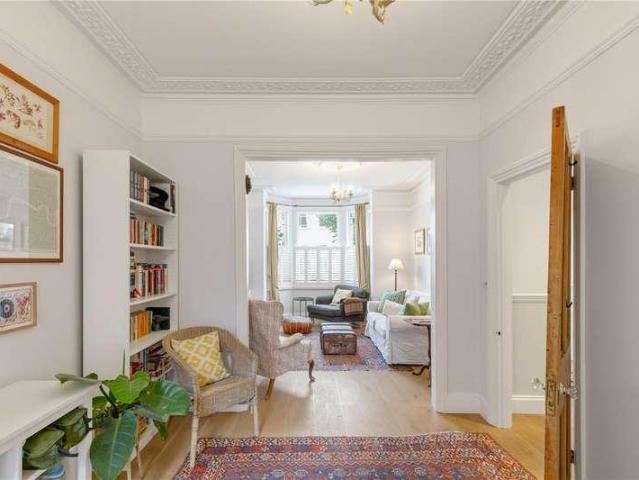
4 bed house for sale
2 pictures
House · for sale
£ 1,295,000
New
4 bed house for sale
W12
· 4 Bedrooms · House
· Garden · Fireplace · Sauna · Equipped kitchen · Patio · Concierge
W12 · 4 Bedrooms · House · Garden · Fireplace · Sauna · Equipped kitchen · Patio · Concierge
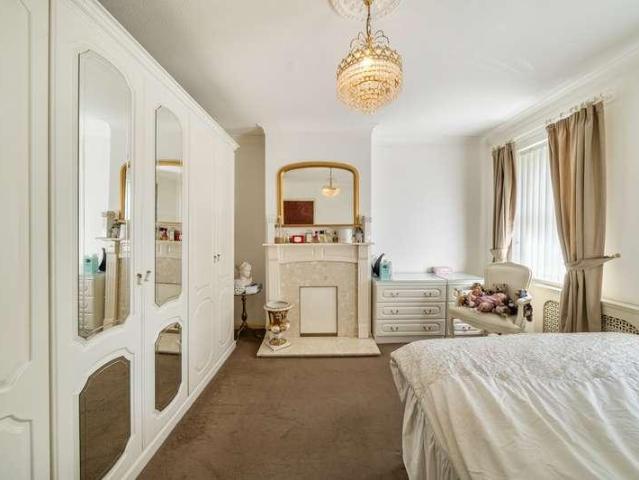
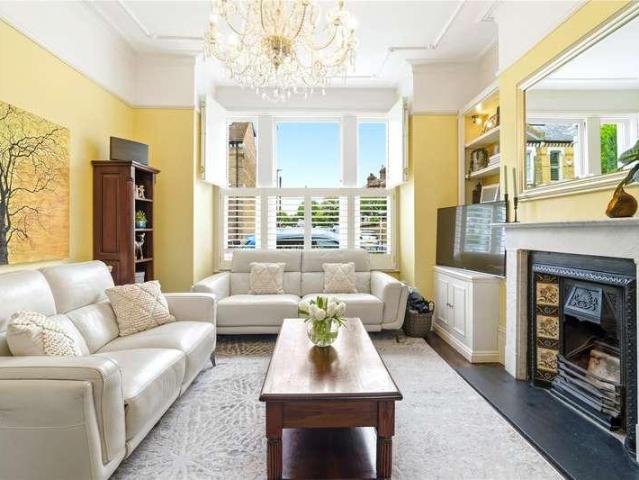
The elegant double reception room sits at the front of the house and benefits from high ceilings, intricate cornicing, built-in cabinetry and shelving that flank the chimney breast, a feature fireplace, and a large bay window that floods the room with natural light. The welcoming hallway leads through to the kitchen/dining room. The kitchen itself is fitted with a range of wall and base units, integrated appliances and a kitchen island/breakfast bar. A side patio provides a bright, sheltered spot just off the kitchen. Beyond this, the dining room offers a further sociable space, ideal for entertaining. The ground floor is completed with a sauna and shower, a lovely, unexpected touch. Two double bedrooms, a family bathroom and an office are all arranged on the first floor. The largest of the two bedrooms is located to the front of this level and benefits from built-in wardrobes and large bay windows. The office opens directly onto a fantastic garden terrace, a superb spot to relax or wo
£ 1,295,000
4 bed house for sale
2 pictures
House · for sale
£ 1,300,000
New
4 bed house for sale
W12
· 4 Bedrooms · House
· Garden · Fireplace · Equipped kitchen · Concierge
W12 · 4 Bedrooms · House · Garden · Fireplace · Equipped kitchen · Concierge
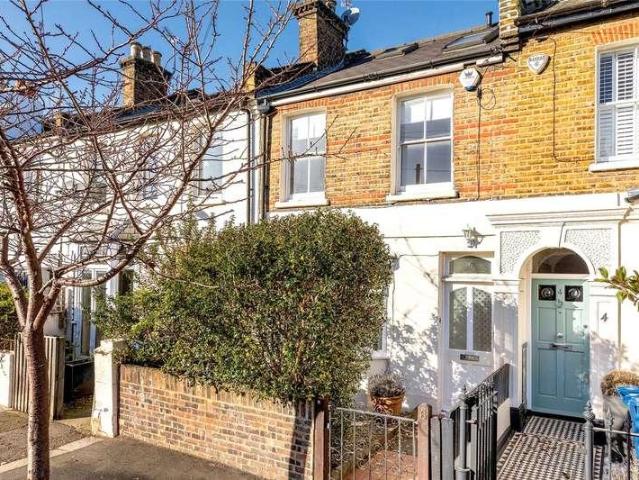
This handsome Victorian house set on Swaffield Road combines generous period proportions with a striking contemporary extension, creating a family home that feels both characterful and individual. Arranged across three floors and extending to approximately 1,615 sq. ft, the house has been thoughtfully evolved, with four bedrooms, generous living spaces and a separate garden studio.Behind its distinctive red-brick faade and bright yellow front door, the ground floor begins with a generous double reception room. A broad bay window with plantation shutters brings light into the front of the house, while timber floors, a smart bullseye fireplace surround and decorative cornicing retain much of its Victorian character. Fitted cabinetry and shelving have been introduced around one of the chimney breasts, with the two spaces left open to one another to create an easy flow throughout.To the rear, the character of the house changes considerably. The large kitchen and dining room provides a brig
£ 1,300,000
3 bed house for sale
2 pictures
House · for sale
£ 900,000
New
3 bed house for sale
W12
· 3 Bedrooms · House
· Garden · Equipped kitchen · Powder room · Concierge
W12 · 3 Bedrooms · House · Garden · Equipped kitchen · Powder room · Concierge
Exclusive listing on this beautiful three-bedroom, double-fronted, linked terraced Grade II listed cottage, built circa 19081910 under the supervision of Parker & Unwin architects. Now arranged over three floors, extending to 1,120 sq ft / 104.1 sq m. Comprising entrance hall with stairs to the first floor, a reception room with double doors opening onto the rear garden, a dining room, a refitted kitchen with integrated appliances and door to the garden, and guest cloakroom. On the first floor, there are two double bedrooms, the largest of which is rear dual aspect, with an en-suite shower room. The loft was converted approximately five years ago to form a large double bedroom with fitted wardrobes and an adjoining bathroom. Outside, there is a private 62' rear garden with a side passageway leading to a large front garden, screened from the road by a high hedgerow. The property is conveniently located only minutes from the shopping and transport facilities of Temple Fortune, with resta
£ 900,000
3 bed house for sale
2 pictures
House · for sale
£ 550,000
New
3 bed house for sale
W12
· 3 Bedrooms · House
· Garden · Equipped kitchen · Parking · Concierge · Heating
W12 · 3 Bedrooms · House · Garden · Equipped kitchen · Parking · Concierge · Heating
The property offers well-proportioned accommodation throughout, comprising a welcoming entrance, a good-sized reception room, fitted kitchen, three bedrooms, family bathroom and an additional WC. Further benefits include off-street parking via a private driveway to the side, double glazing, gas central heating and a generous rear garden. Being an end-of-terrace home, the property also offers particularly good scope for buyers looking to extend and create additional living space, subject to planning permission. Location: Orchard Road is conveniently situated for the wide range of shops, restaurants and everyday amenities found along Coldharbour Lane and Hayes Town. Local schools and bus routes are within easy reach, with Hayes & Harlington Station providing Elizabeth Line services into Central London and beyond. An ideal opportunity for families or buyers looking for a home they can improve and add value to. Contact Simple Estate Agents today to arrange your viewing
£ 550,000
2 bed house for sale
2 pictures
House · for sale
£ 1,500,000
New
2 bed house for sale
W12
· 2 Bedrooms · House
· Garden · Fireplace · Equipped kitchen · Concierge
W12 · 2 Bedrooms · House · Garden · Fireplace · Equipped kitchen · Concierge
Situated on the raised ground floor of an imposing stucco fronted house is this recently refurbished apartment boasting high ceilings throughout and a private rear garden. The property comprises a spacious reception room with feature fireplace and access onto a private rear garden, two bedrooms, two bathrooms and a modern kitchen with integrated appliances. Offered chain free
£ 1,500,000
4 bed house for sale
2 pictures
House · for sale
£ 900,000
New
4 bed house for sale
W12
· 4 Bedrooms · House
· Garden · Equipped kitchen · Parking · Powder room · Concierge
W12 · 4 Bedrooms · House · Garden · Equipped kitchen · Parking · Powder room · Concierge
The property comprises two reception rooms (rear reception room with access to the rear garden), a kitchen and a cloakroom all on the ground floor, with stairs then leading up to the first floor, where the landing has a step up. On this floor there are four bedrooms and a bathroom. The property has a further entrance to the front of the house and pedestrian rear access from the rear garden. SERVICE CHARGE: 417.16 - year ending 31.03.25 for various communal charges Parking: We have been advised by the owners a residents parking permit can possibly be acquired from the council. Please make your own enquiries. Utilities: The property is serviced by mains water, electricity, gas and sewage Broadband and Data Coverage Ultrafast Broadband services are available via Openreach, Virgin Media, Community Fibre, Hyperoptic, with a good level of mobile phone coverage depending on your service provider Construction Type: To be confirmed Heating: Gas Council Tax: London Borough of Camden - Council Ta
£ 900,000
4 bed house for sale
2 pictures
House · for sale
£ 799,000
New
4 bed house for sale
W12
· 4 Bedrooms · House
· Garden · Parking · Heating
W12 · 4 Bedrooms · House · Garden · Parking · Heating
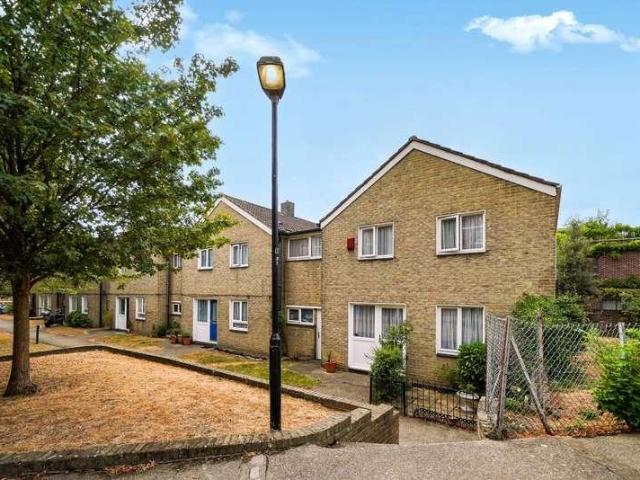
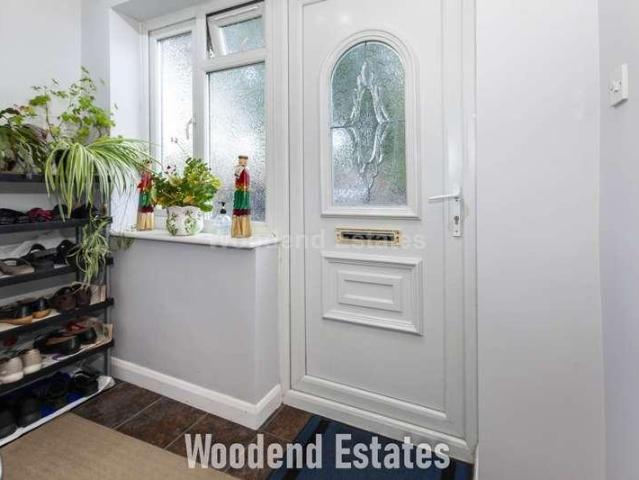
Woodend Estates is proud to present this four bedroom semi detached house with a one bedroom separate annexe (with own Title Deed) Located on Central Avenue, walking distance to Hayes town centre and Hayes and Harlington station. Perfect property for a growing family or a Buy To Let investor with very high rental returns. Viewings are highly recommended. Benefits from:- -Extended -Four bedrooms -Driveway parking -Separate one bedroom annexe -Two bathrooms -Utility room -Private garden -Outer building -Prime location EPC Rating C Council Tax Band D Notice Please note we have not tested any apparatus, fixtures, fittings, or services. Interested parties must undertake their own investigation into the working order of these items. All measurements are approximate and photographs provided for guidance only. Utilities Electric: Mains Supply Gas: Mains Supply Water: Mains Supply Sewerage: Mains Supply Broadband: Unknown Telephone: Unknown Other Items Heating: Gas Central Heating Garden/Outsid
£ 799,000
5 bed house for sale
2 pictures
House · for sale
£ 850,000
New
5 bed house for sale
W12
· 5 Bedrooms · House
· Garden · Balcony · Equipped kitchen · Parking
W12 · 5 Bedrooms · House · Garden · Balcony · Equipped kitchen · Parking
Gibbs Gillespie are delighted to present this beautifully refurbished five-bedroom, three-bathroom end-of-terrace family home, ideally situated on the ever-popular Kenilworth Road, HA2. Finished to an exceptional standard throughout, the ground floor has been thoughtfully extended with an impressive 6-metre rear extension, creating a superb open-plan kitchen, dining and living space, perfect for modern family living and entertaining. This level also benefits from a generously sized double bedroom with a stylish en-suite shower room, a practical utility room and a separate guest WC. The first and second floors offer four further well-proportioned bedrooms, a contemporary family bathroom, and an impressive loft suite complete with Velux windows, a Juliet balcony and a luxurious en-suite shower room. Externally, the property boasts a large front driveway providing off-street parking for multiple vehicles, while the beautifully landscaped rear garden offers an excellent outdoor space to en
£ 850,000
4 bed house for sale
2 pictures
House · for sale
£ 2,000,000
New
4 bed house for sale
W12
· 4 Bedrooms · House
· Garden · Equipped kitchen · Concierge
W12 · 4 Bedrooms · House · Garden · Equipped kitchen · Concierge
The ground floor centres around a generous reception room, with wood flooring running throughout and plenty of space for both formal seating and family living. This links seamlessly with the open plan Shaker style kitchen and dining room provides a natural hub for everyday life, with a well planned layout and direct access to the garden. A ground floor WC adds further practicality. The first floor provides three well proportioned bedrooms and a family bathroom, while the principal bedroom occupies the entire top floor, creating a private and generous retreat with its own en-suite bathroom and air conditioning. The accommodation is complemented by useful storage and well judged proportions throughout. To the rear, the south west facing garden provides a private extension of the living space, with a separate garden studio offering a versatile room for working from home, hobbies or additional leisure space. Bellevue Village is located just off Wandsworth Common, aptly located for its thri
£ 2,000,000
4 bed house for sale
2 pictures
House · for sale
£ 1,350,000
New
4 bed house for sale
W12
· 4 Bedrooms · House
· Garden · Fireplace · Equipped kitchen · Patio · Concierge
W12 · 4 Bedrooms · House · Garden · Fireplace · Equipped kitchen · Patio · Concierge
Off the hallway is a large double reception room, beautifully finished with wooden flooring, a period fireplace and bespoke built-in cabinetry. Towards the rear, the property opens through to an open plan kitchen dining area. The kitchen itself has been tastefully finished, fitted with plenty of wall and base units, a breakfast bar and a dining area making this space perfect for everyday living and entertaining. The bi-fold doors lead directly onto the patio and into a beautiful, garden. A WC completes the ground floor. Three double bedrooms can be found on the first floor, with one, boasting bespoke wardrobes and three large sash windows. A family bathroom with a bath can also be found on this level. On the second floor a further bedroom can be found, benefiting from bespoke wardrobes, eaves storage and skylights which flood the bedroom with an abundance of natural light. Another contemporary family bathroom with walk-in standalone shower completes the accommodation. This property als
£ 1,350,000
4 bed house for sale
2 pictures
House · for sale
£ 749,950
New
4 bed house for sale
W12
· 4 Bedrooms · House
· Garden · Equipped kitchen · Concierge
W12 · 4 Bedrooms · House · Garden · Equipped kitchen · Concierge
Brian Cox & Company are delighted to present this spacious four-bedroom semi-detached family home, which has been newly refurbished and extended throughout. Offering generous accommodation across three floors, the property is ideally positioned in a popular family-friendly location close to local amenities and offers further potential to extend, subject to the necessary planning permissions. The ground floor provides an entrance porch and hallway, downstairs WC, reception room, separate dining room with access to the conservatory, and a modern fitted kitchen. The first floor features three bedrooms, one of which benefits from fitted wardrobes, together with the family bathroom. The second floor provides the fourth bedroom along with a separate shower room. Externally, the property benefits from a private driveway and a self-contained studio annex, while the rear garden provides a well-maintained outdoor space, ideal for relaxing and entertaining. Church Drive is conveniently located ju
£ 749,950
5 bed house for sale
2 pictures
House · for sale
£ 2,000,000
New
5 bed house for sale
W12
· 5 Bedrooms · House
· Garden · Fireplace · Equipped kitchen · Concierge
W12 · 5 Bedrooms · House · Garden · Fireplace · Equipped kitchen · Concierge
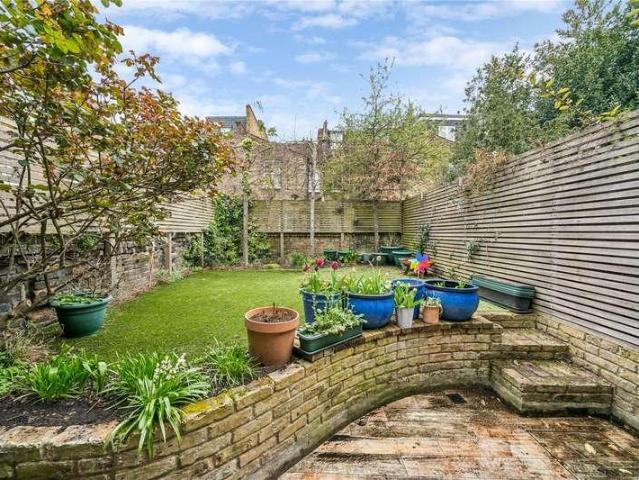
The elegant reception room is located to the front of the ground floor boasts high ceilings, an original Victorian fireplace with a marble mantel piece, bespoke cabinetry and shelving that flank the chimney breast, a large square bay window and wooden floors that run the length of the room. Bi-folding doors lead into the second reception room that is currently being used as a study/ playroom. The wonderfully bright kitchen/ breakfast room is located to the rear of the property benefiting from three skylights and ample space for a large dining table. The kitchen itself has a range of sleek modern wall and base units, granite work surfaces, integrated appliances, a spacious pantry and a large kitchen island. French doors to the rear lead out into the garden laid with decking, grass and raised flower beds. Surrounded by mature shrubs and trees, the garden is the ideal space for alfresco dining and entertainment in the summer months. A downstairs WC completes the accommodation on this leve
£ 2,000,000
3 bed house for sale
2 pictures
House · for sale
£ 1,250,000
New
3 bed house for sale
W12
· 3 Bedrooms · House
· Garden · Parking · Equipped kitchen · Concierge
W12 · 3 Bedrooms · House · Garden · Parking · Equipped kitchen · Concierge
This very special three/four bedroom residence is one of only two charming bungalows built c.1850, in an idyllic and tranquil setting, only moments from Teddington High Street - a rare urban oasis! Approached along a private lane off Gomer Place, the semi-detached cottage offers exceptional and lateral living space including: a sitting room open plan to a large dining room, reception/bedroom 4, a well equipped kitchen and a conservatory overlooking well established gardens. Featuring a wonderful variety of mature trees and plants, there is also a delightful terraced 'secret garden' area providing natural screening for the shed. Through the rose arch, there is a beautiful wild English garden, perfect to sit, in quiet contemplation. There is side gate access to the front, with off street parking on the drive and a generous garage to the side
£ 1,250,000
3 bed house for sale
2 pictures
House · for sale
£ 650,000
New
3 bed house for sale
W12
· 3 Bedrooms · House
· Garden · Parking · Equipped kitchen · Patio · Concierge
W12 · 3 Bedrooms · House · Garden · Parking · Equipped kitchen · Patio · Concierge
A very well maintained THREE BEDROOM MID TERRACE HOUSE WITH OFF STREET PARKING and offering buyers potential to extend (STPP). The property is located on the desirable Rowland Avenue, just off of Kenton Lane with easy access to local bus routes, shops and schools. CHAIN FREE. This wonderful family home comprises; a spacious bay fronted reception room, a second reception room currently used as a dining room with access to the garden via sliding doors and is semi open to the fitted kitchen with fitted dishwasher, gas hob and double oven. On the first floor there are two double bedrooms (both with fitted wardrobes), a very good sized third single room also with fitted wardrobes and a family bathroom with bath, separate shower cubicle, W.C and basin. The rear garden is approximately 75ft in length, has a large patio area, perfect for entertaining and is laid to lawn with a large shed for storage. Priestmead Primary School Kenmore Junior School Kenmore Park infant school Glebe Primary Schoo
£ 650,000
4 bed house for sale
2 pictures
House · for sale
£ 1,000,000
New
4 bed house for sale
W12
· 4 Bedrooms · House
· Garden · Equipped kitchen · Patio · Concierge
W12 · 4 Bedrooms · House · Garden · Equipped kitchen · Patio · Concierge
The reception room sits to the front, a fantastic space with a large bay window and lovely wood flooring throughout. A door leads through to the rear of the house, where an excellent kitchen/family room sits, boasting vaulted ceilings, skylights and full-width bi-fold doors opening directly onto the garden, creating a wonderful space for both indoor/outdoor living. The kitchen itself benefits from plenty of wall and base units, integrated appliances and a large kitchen island. Through the bi-folding doors is the private garden with shed, ideal for al fresco dining or simply enjoying the outside space. A downstairs wc and front patio complete the ground floor. Two bedrooms are arranged on the first floor: a well-proportioned double at the back, and the principal double to the front, which boasts built-in wardrobes and a large bay window, giving the room an abundance of natural light. A family bathroom with shower completes this floor. The second floor offers two further bedrooms, along
£ 1,000,000
4 bed house for sale
2 pictures
House · for sale
£ 1,125,000
New
4 bed house for sale
W12
· 4 Bedrooms · House
· Garden · Equipped kitchen · Concierge
W12 · 4 Bedrooms · House · Garden · Equipped kitchen · Concierge
A superb four-bedroom family home set within an exclusive gated development, offering over 1,330 sq. ft. of beautifully presented accommodation, a private driveway with EV charging and a sunny south-west facing garden. Designed with modern family living in mind, the property has been thoughtfully extended to create a stunning open-plan kitchen, dining and living space that forms the heart of the home. Opening directly onto the private rear garden, this impressive room is perfect for entertaining, while the cosier reception room provides a welcome retreat. The ground floor also benefits from a convenient guest WC. Arranged over the upper floors are four generous double bedrooms and three contemporary bathrooms, all en-suite, offering flexible accommodation for families and guests alike. The home has been upgraded with energy efficiency in mind, featuring zoned wet underfloor heating across eight individual areas, an insulated roof and modern double-glazed windows. Outside, the low-maint
£ 1,125,000
5 bed house for sale
2 pictures
House · for sale
£ 1,595,000
New
5 bed house for sale
W12
· 5 Bedrooms · House
· Garden · Equipped kitchen · Parking · Concierge
W12 · 5 Bedrooms · House · Garden · Equipped kitchen · Parking · Concierge
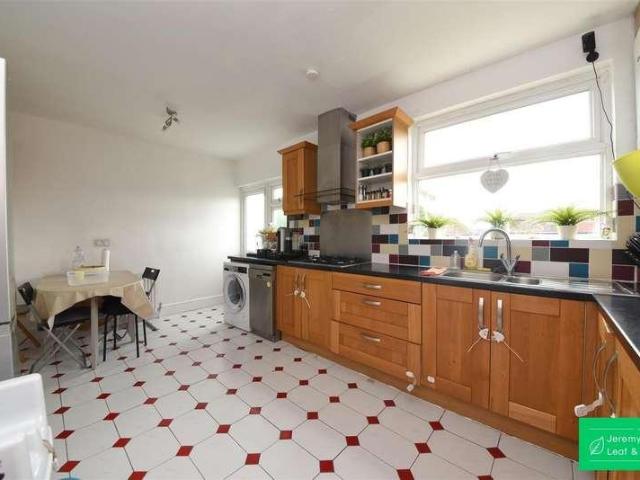
Jeremy Leaf & Co are pleased to offer for sale this spacious five-bedroom semi-detached home on Abbots Gardens, one of East Finchley's most sought-after roads, just minutes from East Finchley Tube Station (Zone 3). Ideal for growing families, this substantial property spans a generous 1,765 sq ft (164 sq m) of internal space, beautifully combining grand proportions with a peaceful, well-connected residential setting. The ground floor welcomes you with a fantastic arrangement of separate living zones. At its heart is an expansive, interconnected double reception space, providing a bright environment for family sitting and formal dining. The separate kitchen and dining room offers functional storage and preparation space with direct access to the large rear garden. A convenient guest W.C. off the hallway and an attached garage complete the ground floor layout. The bedroom accommodation is arranged entirely across the first floor, offering five distinct bedrooms. Four substantial double b
£ 1,595,000
3 bed house for sale
2 pictures
House · for sale
£ 995,000
New
3 bed house for sale
W12
· 3 Bedrooms · House
· Garden · Equipped kitchen · Concierge
W12 · 3 Bedrooms · House · Garden · Equipped kitchen · Concierge
An attractive, Victorian terraced house which has been extended into the loft and offers further scope for a side return to the ground floor, subject to the usual consents. The accommodation comprises a bright and airy through/double reception room with built-in cupboards and shelving to the chimney breast alcoves, a Shaker Style kitchen/breakfast room with direct access to the attractive rear garden. With two good double bedrooms with built-in wardrobes and a large family bathroom to the first floor and a third double bedroom with a built-in wardrobe and en-suite bathroom to the second floor. Rothschild Road is ideally positioned for the shops and eateries of Chiswick High Road whilst the smart commuter will benefit from being close to Chiswick Park Tube Station, District Line, (Zone 3) and South Acton mainline station, Mildmay Line, (Zone 3). Ideally positioned for a choice of excellent schools and nurseries. The M4/A4 corridor for central London and Heathrow airport is within easy r
£ 995,000
5 bed house for sale
2 pictures
House · for sale
£ 1,700,000
New
5 bed house for sale
W12
· 5 Bedrooms · House
· Garden · Parking · Equipped kitchen · Concierge
W12 · 5 Bedrooms · House · Garden · Parking · Equipped kitchen · Concierge
A large and impressive detached house available on Gordon Avenue with Davidson Frost-Wellings. On the ground floor, the house has multiple reception rooms including an office, large living room, dining room and playroom, plus an eat-in kitchen/dining room. There is also a spacious hallway and downstairs WC. On the first floor there is a spacious master bedroom with built-in wardrobes and large ensuite bathroom; the second bedroom also has an ensuite bathroom and built in wardrobes. There are three further bedrooms and family bathroom. Outside there is a carriage driveway with parking available for multiple cars, plus parking to the side of the house offering potential to extend without encroaching on the garden. The rear garden is mostly laid to lawn and bordered by shrubs offering excellent privacy. The detached double garage was converted to a cinema room (currently used for storage) and there is also a separate outbuilding for garden storage or suitable to conversion to a home offic
£ 1,700,000
2 bed house for sale
2 pictures
House · for sale
£ 500,000
New
2 bed house for sale
W12
· 2 Bedrooms · House
· Garden · Parking · Equipped kitchen
W12 · 2 Bedrooms · House · Garden · Parking · Equipped kitchen
A beautifully presented two double bedroom period house with a wonderful country cottage feel, located on a highly desirable tree lined road in the heart of Colliers Wood, close to the Tube Station, parks, and local amenities. This uniquely charming property comprises a spacious lounge, fitted kitchen, downstairs bathroom, and a separate dining room with access to the rear garden and double garage/workshop. Upstairs are two double bedrooms and an additional bathroom, making it an ideal property for a first time buyer. We strongly recommend booking an early viewing to fully appreciate the warm and homely feel this delightful house has to offer.IMPORTANT NOTE TO POTENTIAL PURCHASERSTo conform with Government Money Laundering Regulations 2019, we are required to confirm the identity of all prospective buyers. We use the services of a third party, Thirdfort, you will receive an email with details of how to download their App. You will need to input full name, date of birth and current addr
£ 500,000
3 bed house for sale
2 pictures
House · for sale
£ 475,000
New
3 bed house for sale
W12
· 3 Bedrooms · House
· Garden · Equipped kitchen
W12 · 3 Bedrooms · House · Garden · Equipped kitchen
Situated on the popular Tudor Road in Hayes, this well-proportioned three-bedroom semi-detached home offers spacious accommodation, excellent potential for improvement and the added benefit of being offered to the market with no onward chain. The property features a bright and spacious through lounge, providing a versatile living and dining area ideal for both relaxing and entertaining. To the rear, the kitchen provides a practical space with scope for modernisation, allowing the new owner the opportunity to create a contemporary kitchen to their own taste and requirements. Upstairs comprises three well-proportioned bedrooms and a family bathroom, offering a practical layout for family living. The remainder of the property has recently been painted and decorated, creating a fresh and welcoming feel throughout. Externally, the property benefits from a private rear garden, providing a good-sized outdoor space with potential for landscaping and further enhancement. The property currently
£ 475,000
5 bed house for sale
2 pictures
House · for sale
£ 899,950
New
5 bed house for sale
W12
· 5 Bedrooms · House
· Garden · Equipped kitchen · Parking · Concierge
W12 · 5 Bedrooms · House · Garden · Equipped kitchen · Parking · Concierge
Set in a quiet residential turning, we are pleased to offer this extended, semi-detached, family home - with potential to extend further stpp! The property is within walking distance of local amenities, transport links and good Ofsted rated schools, offering good living space throughout. The ground floor is comprised of a large hallway, front reception room, dining room overlooking the garden, kitchen and utility room. To the first floor there are three bedrooms, family bathroom and separate WC, and to the second floor there are a further two bedrooms and shower room. To the exterior there are front and rear gardens and garage via shared driveway. Viewings are highly recommended!
£ 899,950
5 bed house for sale
2 pictures
House · for sale
£ 1,250,000
New
5 bed house for sale
W12
· 5 Bedrooms · House
· Garden · Parking · Equipped kitchen · Concierge
W12 · 5 Bedrooms · House · Garden · Parking · Equipped kitchen · Concierge
Set in the desirable Church End area of Finchley, just off Hendon Avenue, with easy access to Regent Park Road amenities, Finchley Central underground, good Ofsted rated primary schools and various recreational parklands, we are pleased to offer this well-presented spacious semi-detached family home with further potential to extend (STPP). The property comprises of a spacious entrance hallway, two reception rooms, eat in kitchen and downstairs WC to complete the ground floor. The first floor consists of four bedrooms, (ensuite to the primary bedroom and family bathroom). An additional floor has been created, and consists of a fifth bedroom and ensuite, but has further potential to expand STPP. Further benefits include off street parking, garage, front garden, large rear garden and wonderful views of the open green space / Christ College cricket ground and a vast amount of potential for further expansion STPP. Offer on a chain free basis. An internal viewing is highly recommended!
£ 1,250,000
4 bed house for sale
2 pictures
House · for sale
£ 895,000
New
4 bed house for sale
W12
· 4 Bedrooms · House
· Garden · Equipped kitchen · Concierge
W12 · 4 Bedrooms · House · Garden · Equipped kitchen · Concierge
Gibbs Gillespie are delighted to present this immaculate and recently refurbished five-bedroom, three-bathroom family home. Perfectly positioned close to local shops, reputable schools, and excellent transport links, this property offers modern family living at its finest. The ground floor an entrance porch, leading to a welcoming entrance hallway providing access onto an extended modern fitted kitchen with larder unit which incorporates worktop space for countertop appliances, integrated appliances with a separate utility and there are aluminium French doors onto the rear garden. The property also features a separate TV / reception room located off the kitchen, an additional front aspect reception room / Bedroom 5 which benefits from a large bay frontage and a stud room (which could also be used as an additional guest bedroom). Completing the ground floor is a stylish shower room and multiple storage spaces. The ground floor has underfloor heating throughout. Upstairs, the first floor
£ 895,000

Get email alerts

Don't miss out: be the first to know about new properties

The alert was correctly created

On subscribing you accept the conditions of use and the privacy policy
Alert
Receive new ads in your inbox
Save this search
Receive alerts for new listings

We'll send you an email when we have new properties for: "Houses for sale in W12"

The alert was correctly created

Westfield
Wells House Road NW10 London
Get email alerts and be the first to see new listings
Required field
On subscribing I accept the terms of the privacy policy
Perfect! You'll soon start receiving new listings via email
Alert
Receive an email when we have new ads for Houses for sale in W12
Save this search
Filters

Bedrooms

Size (sq.ft)

sq.ft
sq.ft

Price

£
£

Property type

Bathrooms

Clear all filters
Receive notifications when new entries are published.