31,674 houses for sale in W6

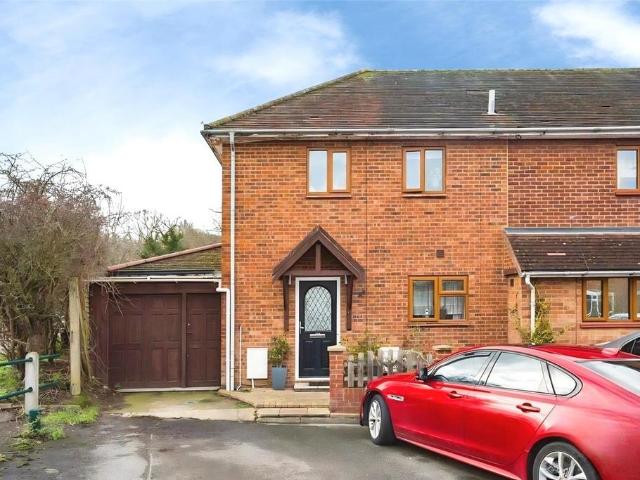
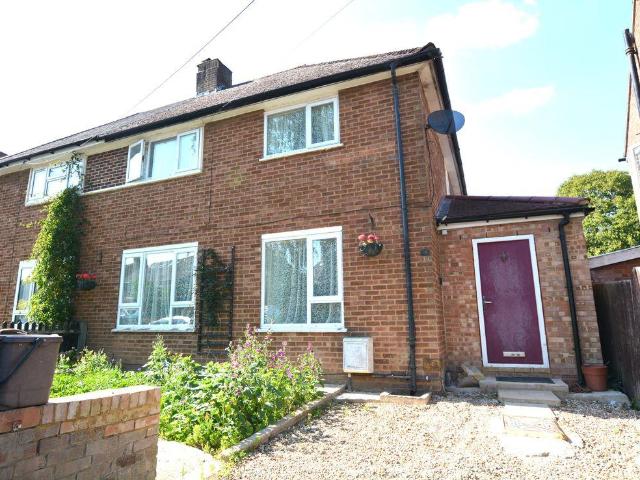
3 bedroom terraced house for sale
View photo
House · for sale
£ 550,000
New
3 bedroom terraced house for sale
W6
· 3 Bedrooms · 1 Bath · House
· Garden · Parking
W6 · 3 Bedrooms · 1 Bath · House · Garden · Parking
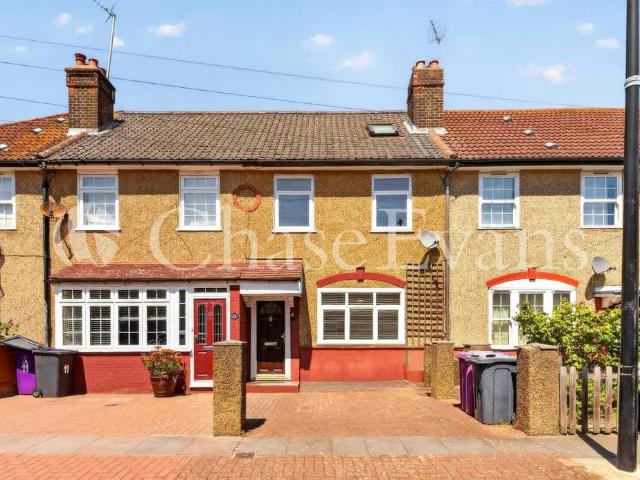
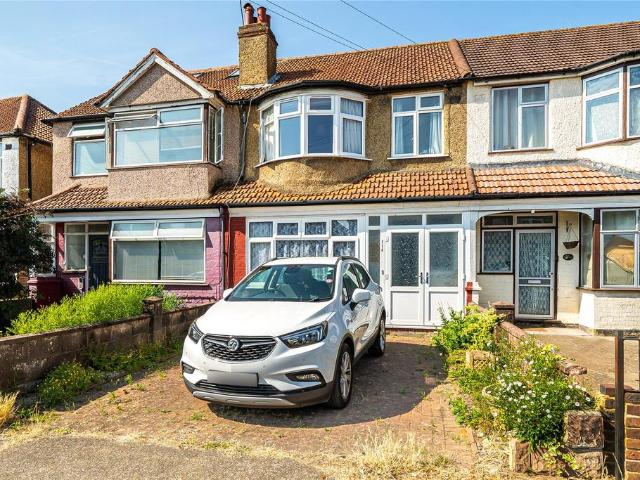
Seymours of Surbiton are delighted to offer to the market this three bedroom house located on a popular residential road in the catchment area of outstanding local schools. The property is offered with no onward chain and further benefits from off-street parking and a South facing rear garden
£ 550,000
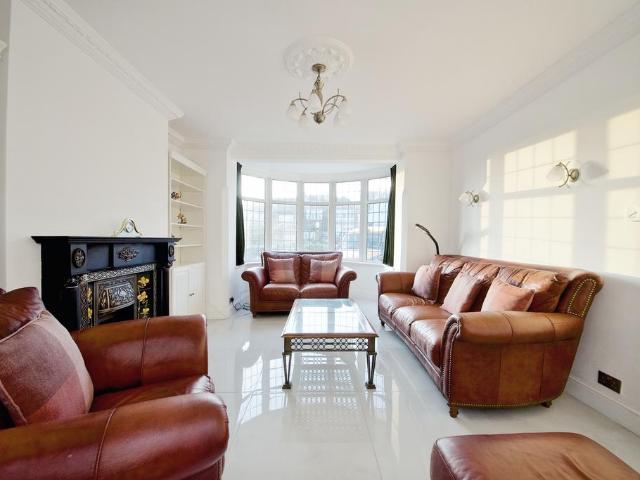
4 bedroom terraced house for sale
View photo
House · for sale
£ 885,000
New
4 bedroom terraced house for sale
W6
· 4 Bedrooms · 2 Baths · House
· Garden · Equipped kitchen · Concierge
W6 · 4 Bedrooms · 2 Baths · House · Garden · Equipped kitchen · Concierge
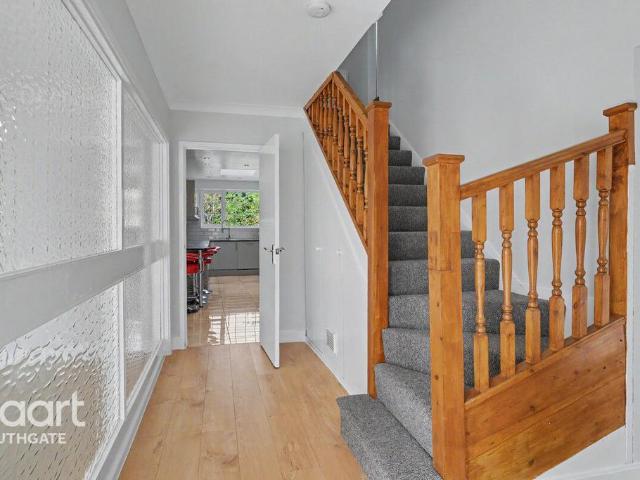
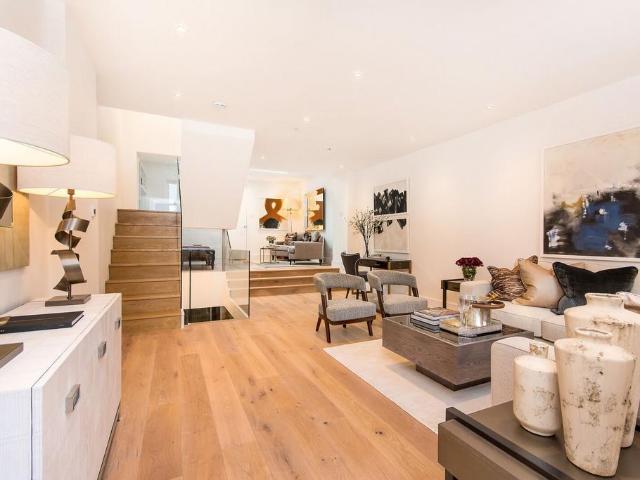
Located on a desirable residential turning in Southgate, Wilmer Way is a beautifully refurbished four-bedroom family home offering exceptional versatility across three well designed floors. The ground floor features two inviting reception rooms, a guest W.C and a stunning fully integrated kitchen/dining space complete with a central island, quality appliances, and recessed ceilings with LED lighting. The layout flows seamlessly from reception to kitchen, creating an ideal environment for both entertaining and everyday living. Large windows and neutral décor enhance the sense of light and space throughout, while direct access to the landscaped rear garden. The upper floors continue the same high standard of finish, offering four generously sized bedrooms, including a master bedroom with en suite facilities. A beautifully appointed family bathroom serves the remaining rooms, fitted with contemporary fixtures and high-end specifications. With its tasteful modern décor, ample storage optio
£ 885,000
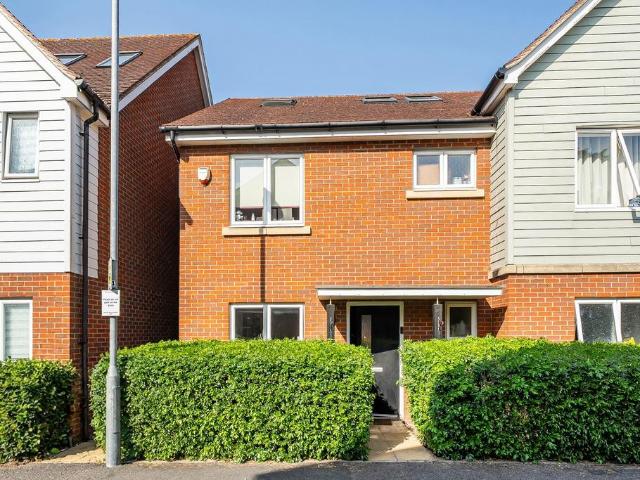
4 bedroom end of terrace house for sale
View photo
House · for sale
£ 600,000
Updated
4 bedroom end of terrace house for sale
W6
· 4 Bedrooms · 2 Baths · House
· Garden · Patio
W6 · 4 Bedrooms · 2 Baths · House · Garden · Patio
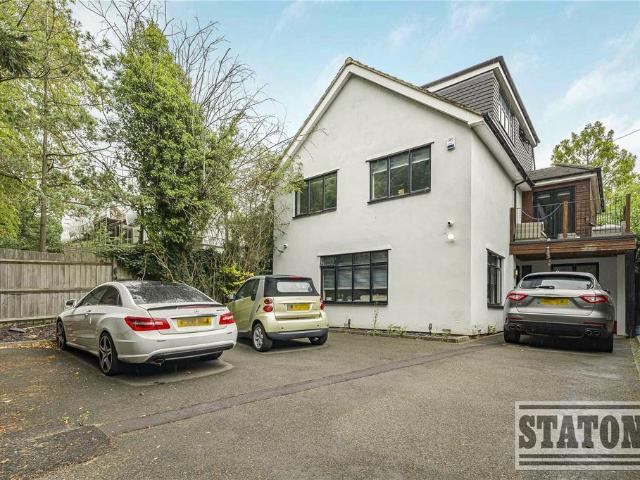
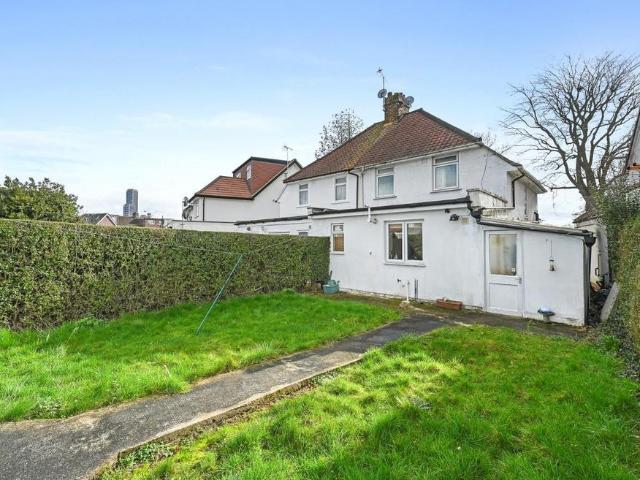
Offered to the market with no onward chain, this versatile and spacious four-bedroom property presents an excellent opportunity for families, investors, or those seeking multi-generational living.The main house features well-proportioned accommodation throughout, including a bright and modern open-plan living space, ideal for both everyday living and entertaining. The property also benefits from a useful loft space, providing additional storage or offering potential for conversion (subject to planning permission). Underfloor heating further enhances comfort and energy efficiency across the home.A standout feature of this property is its flexibility, boasting a self-contained ground-floor studio flat as well as a separate self-contained annexe, both offering independent living space. These additions make the property perfectly suited for extended family, guest accommodation, or potential rental income.Externally, the home enjoys a large private rear garden with a patio area, providing a
£ 600,000
3 bedroom end of terrace house for sale
View photo
House · for sale
£ 459,950
New
3 bedroom end of terrace house for sale
W6
· 3 Bedrooms · 1 Bath · House
· Equipped kitchen · Parking · Concierge
W6 · 3 Bedrooms · 1 Bath · House · Equipped kitchen · Parking · Concierge
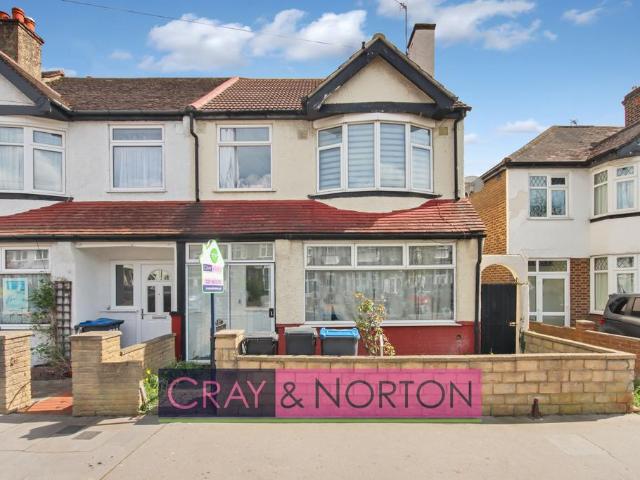
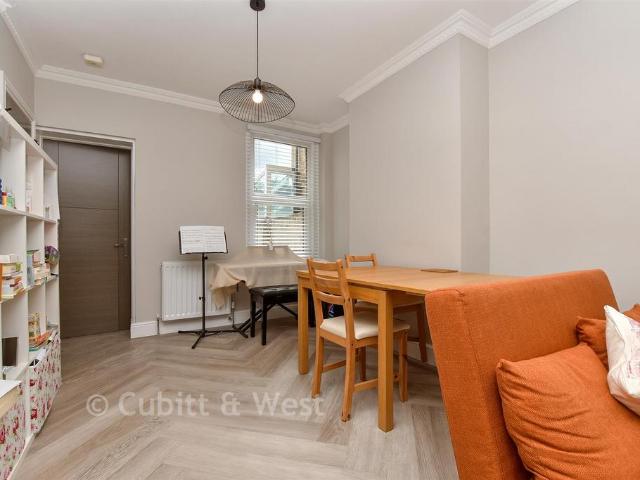
Located close to various transport links is this spacious and chain free three bedroom family home. The property needs some modernisation and comprises a large front reception room, rear dining room, modern fitted kitchen, utility room, downstairs WC, first floor bathroom, garage, two good sized double bedrooms and a single bedroom.Various shops, well regarded junior and secondary schools and amenities are close by, making this an ideal family home. Conveniently located for excellent transport links to include various bus routes and both Norwood Junction and East Croydon mainline stations. Offered to the market with no onward chain, interest is sure to be high so contact Cray and Norton to arrange your appointment to view.Predicted Broadband Speeds:Basic: 15 MbpsSuperfast: 80 MbpsUltrafast: 1000 MbpsMobile CoverageEE: AmberVodafone: AmberThree: AmberO2: AmberSatellite / Fibre TV Availability to include BT & Sky.Cray & Norton Estate Agents, their clients and any joint agents give Notice
£ 459,950
4 bedroom detached house for sale
View photo
House · for sale
£ 975,000
New
4 bedroom detached house for sale
W6
· 4 Bedrooms · 3 Baths · House
· Equipped kitchen · Parking
W6 · 4 Bedrooms · 3 Baths · House · Equipped kitchen · Parking
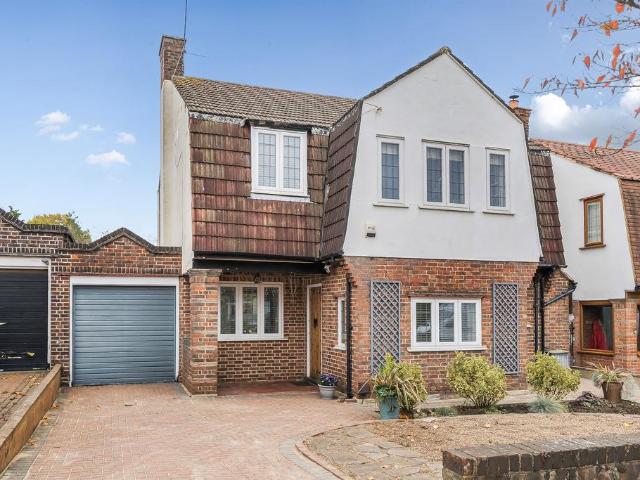
SUMMARYBarnard Marcus are delighted to offer this attractive and spacious family home, which is situated close to local parks and within walking distance of well-regarded local schools.DESCRIPTIONManor Drive is an attractive tree-lined road situated conveniently between Totteridge and Arnos Grove tube, giving access to both the Northern and Piccadilly lines for commuters. Local shops are nearby and Whetstone High Road with its array of cafés and larger shops are accessible by bus or car.This residence is approached via garage own-driveway and comprises of a welcoming entrance hall giving access to a good-sized living area and open plan extended, fitted kitchen dining area with ample storage and bi-fold doors plus the added benefit of a guest WC. This family home has the added benefit of a fourth bedroom with en-suite facilities on the ground floor with its own separate side entrance and could be used as a utility room or office. To the first floor there are three well-proportioned bedr
£ 975,000
4 bedroom house for sale
View photo
House · for sale
£ 1,575,000
New
4 bedroom house for sale
W6
· 4 Bedrooms · 3 Baths · House
· Garden · Fireplace · Equipped kitchen · Concierge
W6 · 4 Bedrooms · 3 Baths · House · Garden · Fireplace · Equipped kitchen · Concierge
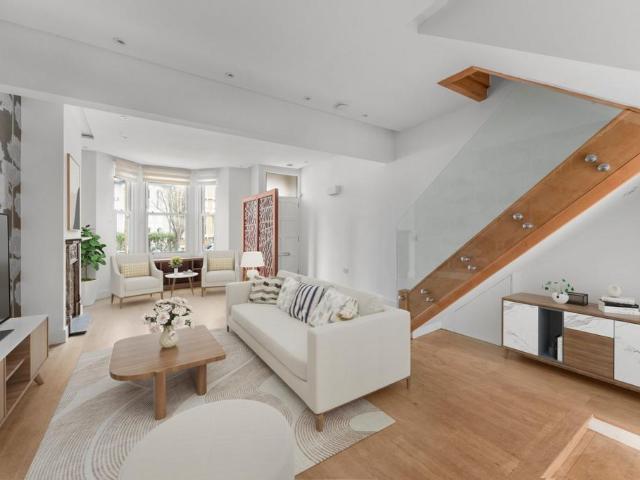
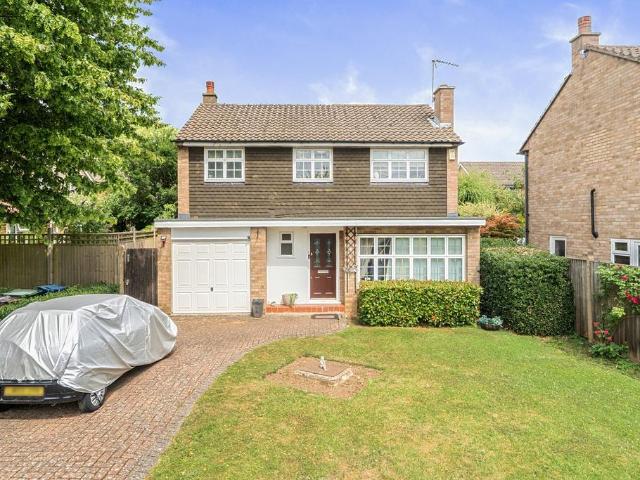
An immaculately presented four bedroom family home in the heart of the TonsleysOffering over 1730 Sq. Ft with a South facing garden. The ground floor comprises a double reception room with wooden floors and a feature fireplace, a downstairs WC and a separate modern kitchen/dining room and family room with bi-folding doors out to the private garden. On the first floor is the main bedroom with a dressing area and en-suite shower room, a second double bedroom and bathroom. On the second floor are two further double bedrooms and a shower room. Moments from the cafés and restaurants of Old York Road, Wandsworth Town Rail station and the Southside Shopping centre. St Faith’s Primary, all a short walk away
£ 1,575,000
3 bedroom semi detached house for sale
View photo
House · for sale
£ 900,000
New
3 bedroom semi detached house for sale
W6
· 3 Bedrooms · 2 Baths · House
· Garden · Lift · Parking
W6 · 3 Bedrooms · 2 Baths · House · Garden · Lift · Parking
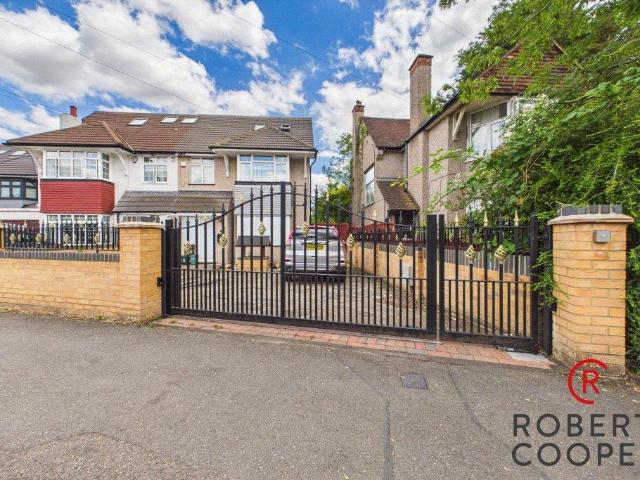
A well presented three/four bedroom, two bathroom semi detached family home located on this sought after residential side road. The property is uniquely designed to cater to someone who requires step free access from the ground floor to the first by having a lift installed. Features also include and are not limited to gated entrance, large driveway for off street parking, open plan living area, private rear garden, garage, outbuilding and a loft extension. The property is within easy walking distance of Eastcote High Street & Station (Metropolitan & Piccadilly Line), 0.5 miles away from Cannon Lane Primary School and 0.5 miles away from Pinner High School. Tenure - Freehold Council Tax Band - EEPC - TBC
£ 900,000
4 bedroom detached house for sale
View photo
House · for sale
£ 1,600,000
New
4 bedroom detached house for sale
W6
· 4 Bedrooms · 3 Baths · House
· Garden · Equipped kitchen
W6 · 4 Bedrooms · 3 Baths · House · Garden · Equipped kitchen
Situated in one of South Cheam’s most sought-after roads, just moments from Cheam Village and Cheam train station, this substantial family home is beautifully presented throughout and offers approx. 2850 sq. ft of accommodation and a simply stunning rear garden. The property has been meticulously designed and thoughtfully extended by the current owner to create an exceptional family home. Offering generous entertaining and social spaces, well-proportioned bedrooms, and stylish modern décor throughout, it combines practicality with contemporary living. Designed with family living in mind, the heart of the home is an impressive open-plan kitchen and dining room, where a large roof lantern and expansive sliding doors flood the space with natural light while creating a seamless connection to the terrace and garden. A substantial central island, extensive cabinetry, adjoining utility room and downstairs shower room/WC make this an ideal setting for both everyday life and entertaining. The s
£ 1,600,000
3 bedroom terraced house for sale
View photo
House · for sale
£ 314,000
New
3 bedroom terraced house for sale
W6
· 3 Bedrooms · 1 Bath · House
W6 · 3 Bedrooms · 1 Bath · House
SECURING THIS PROPERTY WITH A LIFETIME LEASEOVER 60s can secure this property with a HOME FOR LIFE from HOMEWISEThrough the Home for Life Plan from Homewise, those AGED 60 or over can purchase a Lifetime Lease and a share of the property value to safeguard for the future. The cost to purchase the Lifetime Lease is always less than the full market value. OVER 60s customers typically save between from 20% to 50%*.Home for Life Plan guide price for OVERS 60s: The Lifetime Lease price for this property is £314,000 based on an average saving of 33%.Market Value Price: £475,000The price you pay will vary according to your age, personal circumstances and requirements and will be adjusted to include any percentage of the property you wish to safeguard. The plan allows customers to purchase a share of the property value (UP TO 50%) to safeguard for the future.For an indication of what you could save, please use our CALCULATOR on the HOMEWISE website.Please CALL for more information or a PERSONA
£ 314,000
3 bedroom semi detached house for sale
View photo
House · for sale
£ 849,950
Updated
3 bedroom semi detached house for sale
W6
· 3 Bedrooms · 1 Bath · House
· Garden · Equipped kitchen · Powder room
W6 · 3 Bedrooms · 1 Bath · House · Garden · Equipped kitchen · Powder room
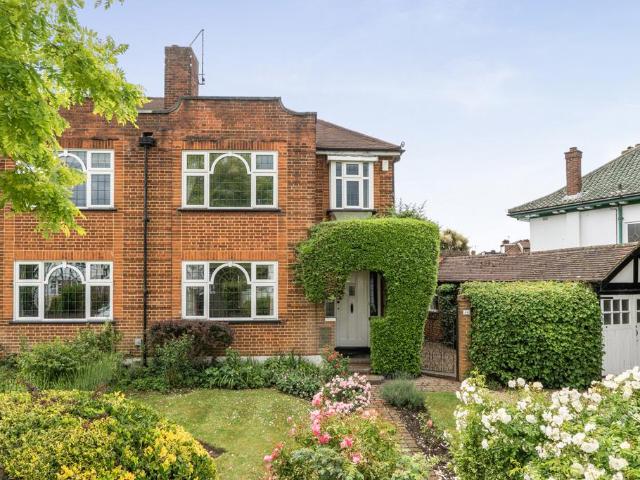
Set on the peaceful and highly sought-after Burwood Avenue, within the prestigious Eastcote Park Estate, this extended three-bedroom semi-detached home combines character, generous living space, and versatility, making it an ideal choice for modern family living.Built in 1937 by the renowned developers Comben & Wakeling, the property forms part of one of Eastcote’s most desirable residential estates. Eastcote Park Estate is celebrated for its attractive tree-lined avenues, distinctive period homes, and strong sense of community, offering a tranquil setting that continues to appeal to families seeking both convenience and a high quality of life.Offered to the market with no upper chain, the property provides well-proportioned accommodation throughout. The ground floor features a bright and spacious through lounge, along with a kitchen/dining area overlooking the beautifully maintained rear garden. Additional benefits include a practical utility room, a guest cloakroom, and an integral g
£ 849,950
2 bedroom terraced house for sale
View photo
House · for sale
£ 625,000
New
2 bedroom terraced house for sale
W6
· 2 Bedrooms · 1 Bath · House
· Garden · Equipped kitchen · Parking · Concierge
W6 · 2 Bedrooms · 1 Bath · House · Garden · Equipped kitchen · Parking · Concierge
A beautifully presented two-bedroom terraced house, ideally situated on a sought-after residential road in the heart of the Isle of Dogs. Boasting a private driveway providing off-street parking for one car.The property comprises a bright and spacious separate reception room, a well-appointed fitted kitchen opening into a large conservatory.The conservatory leads onto a substantial private rear garden, complete with a purpose-built storage shed offering excellent additional storage. Upstairs, the home features two generously proportioned bedrooms and a extra study room, together with a stylish contemporary family bathroom.Combining well-balanced living space, practical features, and a desirable location, this is an exceptional home in one of East London's most sought-after neighbourhoods. Ideally situated in a well-connected location, this property enjoys excellent access to a wide range of local amenities and transport links. The nearby Greenwich Foot Tunnel provides convenient pedest
£ 625,000
5 bedroom detached house for sale
View photo
House · for sale
£ 1,495,000
5 bedroom detached house for sale
W6
· 5 Bedrooms · 2 Baths · House
· Garden · Equipped kitchen · Parking · Concierge
W6 · 5 Bedrooms · 2 Baths · House · Garden · Equipped kitchen · Parking · Concierge
Lee is a beautifully renovated residence set on a highly desirable road between Mill Hill and Totteridge, offering modern styling within a characterful and welcoming home. Approached via a generous driveway with ample parking, the house sits back from the road, creating a sense of privacy and calm while still being within easy reach of local amenities and excellent transport links.The accommodation is thoughtfully arranged across three floors, with spacious living areas on the ground floor including a stylish kitchen, dining room, and a separate reception, complemented by a versatile study or additional bedroom. Upstairs, five further bedrooms provide flexible family living, with the top floor dedicated to an impressive principal suite, complete with ample storage and en-suite, creating a true retreat.To the rear, the secluded garden is a standout feature — a private haven framed by mature planting and well-suited for outdoor dining and relaxation. With greenbelt walks moments away, ex
£ 1,495,000
2 bedroom terraced house for sale
View photo
House · for sale
£ 450,000
New
2 bedroom terraced house for sale
W6
· 2 Bedrooms · 1 Bath · House
· Garden · Fireplace · Equipped kitchen · Concierge
W6 · 2 Bedrooms · 1 Bath · House · Garden · Fireplace · Equipped kitchen · Concierge
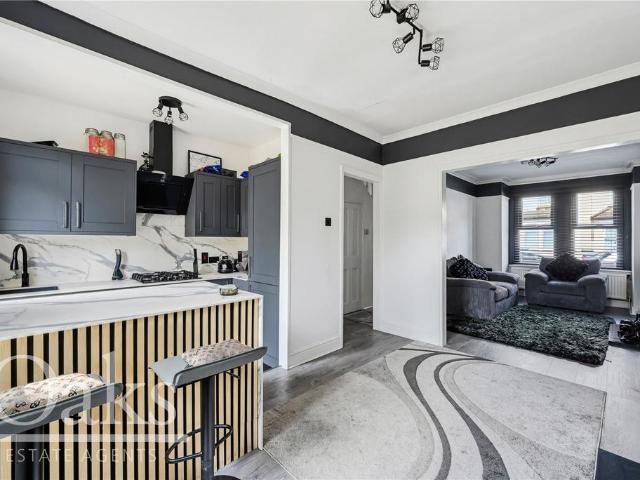
Oaks Estate Agents are delighted to present this beautifully renovated two-bedroom terraced home on the quiet residential Bredon Road, offered to the market with no onward chain. Finished to an exceptional standard by the current owners, this stunning home combines contemporary living with charming period features. The accommodation comprises two generous double bedrooms, a stylish family bathroom, an elegant front reception room with a feature fireplace, and a superb open-plan kitchen/dining room complete with integrated appliances. Further benefits include a south-facing rear garden and ample storage throughout.Bredon Road is ideally positioned for commuters, with several nearby tram stops and East Croydon Station providing fast and frequent services to London Bridge, London Victoria, Clapham Junction, Gatwick Airport, and beyond.The property also enjoys easy access to a wide range of local amenities, including shops, cafés, restaurants, parks, and highly regarded schools, making it
£ 450,000
2 bedroom house for sale
View photo
House · for sale
£ 500,000
Updated
2 bedroom house for sale
W6
· 2 Bedrooms · 1 Bath · House
· Garden · Equipped kitchen · Concierge
W6 · 2 Bedrooms · 1 Bath · House · Garden · Equipped kitchen · Concierge
A newly refurbished, well-proportioned two-bedroom end-of-terrace home situated in the desirable residential area of Marlborough Gardens, London N20, offering approximately 676 sq ft (62.8 sq m) of internal accommodation, together with an additional loft space.The ground floor comprises an entrance hallway leading to a fitted kitchen and guest WC, with a bright and spacious reception room to the rear. The reception benefits from direct access to the garden and driveway. On the first floor are two well-sized bedrooms and a family bathroom, arranged off a central landing. Both bedrooms offer good natural light and practical proportions, making the home suitable for couples, small families or those seeking a home office space.The property further benefits from a loft space, complete with a Velux window, lighting, plastered walls, and painted finishes, providing valuable additional space suitable for storage, a study area, or occasional use.Conveniently located for local amenities, transpo
£ 500,000
4 bedroom terraced house for sale
View photo
House · for sale
£ 535,000
New
4 bedroom terraced house for sale
W6
· 4 Bedrooms · 1 Bath · House
· Equipped kitchen · Concierge
W6 · 4 Bedrooms · 1 Bath · House · Equipped kitchen · Concierge
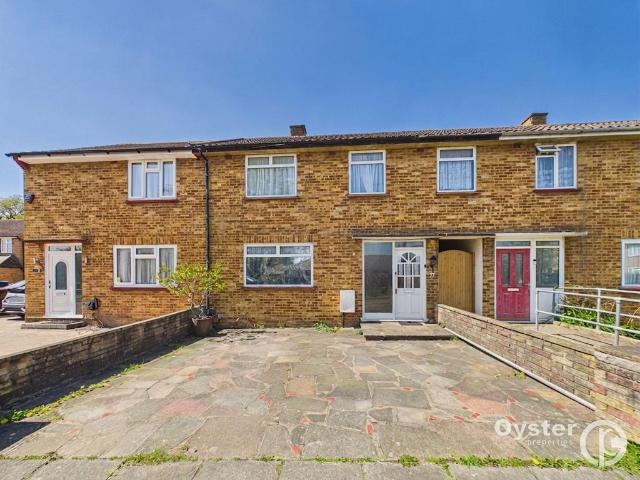
Oyster Properties are delighted to present this chain-free, four-bedroom mid-terraced house, offering a perfect blend of modern comfort and generous living space, ideal for growing families or discerning buyers seeking a well-appointed home. The property welcomes you with a bright and spacious reception room, thoughtfully designed to accommodate both relaxation and entertaining, featuring large windows that bathe the space in natural light. The contemporary kitchen and dining area has been finished to a high standard, complete with sleek cabinetry, ample work surfaces, creating an inviting space for family meals and gatherings. Upstairs, you will find four generous-sized bedrooms, each providing comfortable accommodation with fitted wardrobes making them ideal for both children and guests. The modern family bathroom is elegantly tiled and equipped with quality fixtures, ensuring a stylish and functional environment for daily routines. Practicality is further enhanced by the property’s
£ 535,000
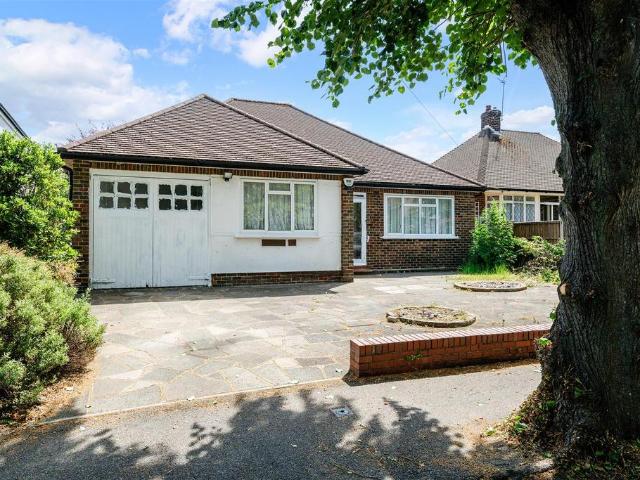
3 bedroom bungalow for sale
View photo
Bungalow · for sale
£ 800,000
3 bedroom bungalow for sale
W6
· 3 Bedrooms · 1 Bath · Bungalow
· Garden · Equipped kitchen · Patio · Concierge
W6 · 3 Bedrooms · 1 Bath · Bungalow · Garden · Equipped kitchen · Patio · Concierge
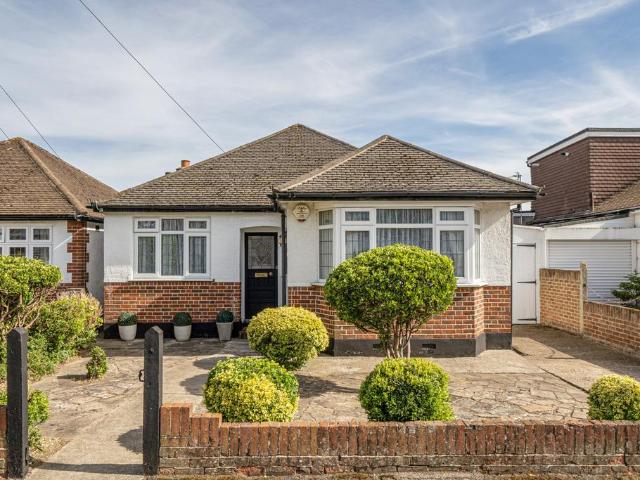
Situated on a highly sought-after and desirable residential road in Ruislip, this beautifully presented three-bedroom detached bungalow combines generous living space, versatile accommodation, and impressive outdoor entertaining areas, making it an ideal home for families.Internally, the property features a bright and generously proportioned reception room, providing an excellent space for both relaxation and entertaining. The modern fitted kitchen is well-equipped with ample storage and worktop space, while the adjoining dining area enjoys pleasant views over the rear garden and patio. There are three well-sized bedrooms, all offering comfortable accommodation, alongside a contemporary family bathroom. The layout provides flexibility to suit a variety of lifestyles and requirements.To the rear, the property benefits from a private and well-maintained garden, perfect for outdoor dining, barbecues, and family enjoyment, together with a covered seating area creating an ideal space for ye
£ 800,000
4 bedroom detached house for sale
View photo
House · for sale
£ 850,000
New
4 bedroom detached house for sale
W6
· 4 Bedrooms · 2 Baths · House
· Equipped kitchen · Concierge
W6 · 4 Bedrooms · 2 Baths · House · Equipped kitchen · Concierge
Guide Price £850,000 - £900,000Offered to the market chain free, this exceptional detached family home occupies a highly sought-after position on Hampden Way and represents a genuinely rare opportunity to acquire one of the area's limited number of detached residences.Recently renovated throughout to an excellent standard, the property combines generous family accommodation with contemporary finishes, creating a home that is ready to move straight into. With four well-proportioned bedrooms, multiple reception areas and a substantial private driveway, this is a home perfectly suited to modern family living.The ground floor is centred around an impressive through reception room, offering an abundance of natural light and ample space for both formal entertaining and relaxed everyday living. The modern fitted kitchen has been thoughtfully designed to become the heart of the home, featuring a stylish breakfast bar with seating area, ideal for family breakfasts, casual dining or socialising
£ 850,000
4 bedroom detached house for sale
View photo
House · for sale
£ 2,000,000
New
4 bedroom detached house for sale
W6
· 4 Bedrooms · 3 Baths · House
W6 · 4 Bedrooms · 3 Baths · House
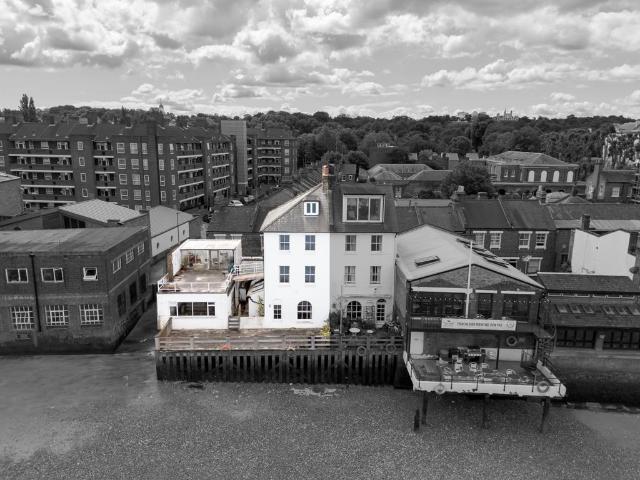
Riverfront houses in Greenwich are rare and sought-after due to the views and lifestyle they offer. This property in Crane street offers amazing views across the river Thames, simply stunning. At low tide, a golden stretch of sand is revealed – accessed occasionally by the local rowing clubs. And high tide provides a holiday feeling as the water laps beneath this property’s wooden-decked terrace or you soak up huge river views from the private upper terrace. For those who love maritime history, this property is awash with that too. Originally a boatyard, anyone who happened to be building or repairing seafaring vessel on this site on Christmas Eve in 1805 would have caught sight of Lord Nelson’s fleet sailing past – his body preserved in a big barrel of brandy, ready to lie in state in the nearby Royal Hospital for Seamen (now the Old Royal Naval College). Now, this spot on narrow, cobbled Crane Street - one of Greenwich’s oldest streets, which counts the popular Trafalgar Tavern and t
£ 2,000,000
3 bedroom semi detached house for sale
View photo
House · for sale
£ 540,000
New
3 bedroom semi detached house for sale
W6
· 3 Bedrooms · 1 Bath · House
· Garden · Parking · Equipped kitchen · Powder room
W6 · 3 Bedrooms · 1 Bath · House · Garden · Parking · Equipped kitchen · Powder room
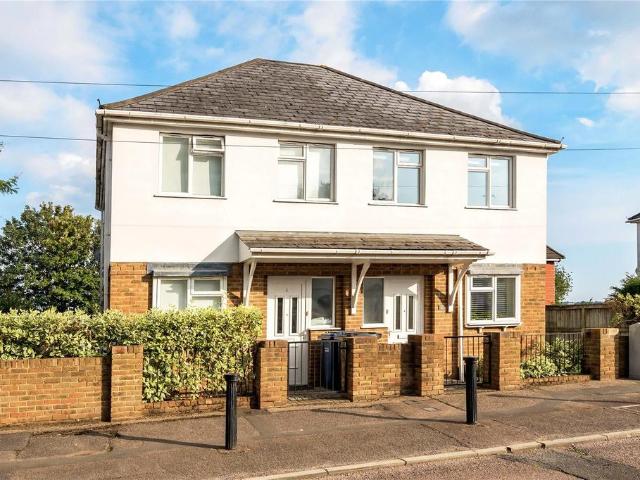
A Three Bedroom extended semi detached property located within the Bentley Wood High School for girls catchment area and within easy reach of Stanmore offering a selection of shops, restaurants and Underground station. The property comprises downstairs cloakroom, utility area, sitting room, dining room, extended kitchen/breakfast room with doors to garden, three bedrooms and bathroom/wc. There is a small garden to rear and off street parking to front.Entrance HallFront door to entrance hall with tiled floor and skylights. Opening to utility area.Utility AreaFitted units with built in oven and hob, sink, plumbed for washing machine, skylight, door to garden and doorway to kitchen.CloakroomLow level wc, wall mounted sink and part tiled walls.Sitting Room - 14' 9' x 11' 3' (4.49m x 3.43m)Spacious room with double glazed window to front. Tiled floor.Dining Room - 11' 6' x 9' 8' (3.50m x 2.94m)Double glazed window to front. Tiled floor.Kitchen/Breakfast Room - 19' 5' x 13' 4' (5.91m x 4.06m
£ 540,000
2 bedroom detached bungalow for sale
View photo
Bungalow · for sale
£ 875,000
New
2 bedroom detached bungalow for sale
W6
· 2 Bedrooms · 1 Bath · Bungalow
· Garden · Equipped kitchen · Parking
W6 · 2 Bedrooms · 1 Bath · Bungalow · Garden · Equipped kitchen · Parking
Set on the edge of Sutton in a naturally secluded location, this detached bungalow offers great otentialfor an incoming owner to create a space that suits their requirements. With plenty of parking, a wealth of storage and a short walk to the High Street, this property has broad appeal. An internal viewing isrecommended.This two-bedroom detached bungalow is presented to the market for an incoming owner to renovate the property to their own taste with planning permission in place. The sitting - dining room is spacious withmultiple aspects to the wrap-around garden and could be opened up to the kitchen to create a further open-plan space. The two bedrooms are both well proportioned. The garage is supplemented by the driveway with parking for multiple cars.Situated in this quiet location within walking distance to the High Street with shopping, a selection of restaurants and other local amenities. Sutton has an excellent choice of local schooling with both privateand state schools easily
£ 875,000
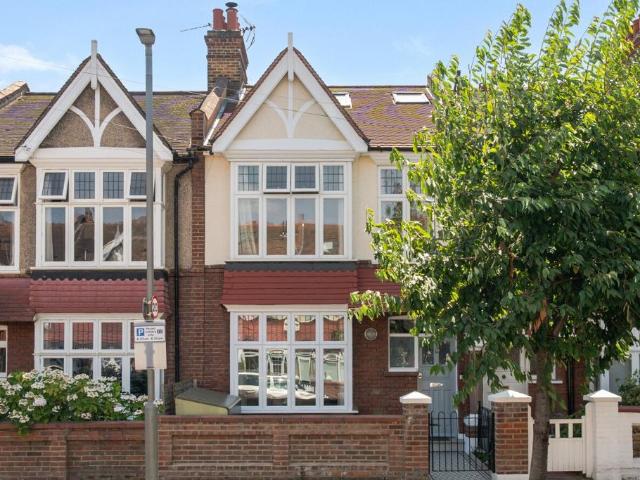
4 bedroom terraced house for sale
View photo
House · for sale
£ 1,395,000
New
4 bedroom terraced house for sale
W6
· 4 Bedrooms · 2 Baths · House
· Garden · Equipped kitchen
W6 · 4 Bedrooms · 2 Baths · House · Garden · Equipped kitchen
Beautifully extended and impeccably presented throughout, this exceptional four-bedroom, two-bathroom Edwardian family home is situated on the highly desirable Hambledon Road within the sought-after Pulborough Triangle. The property boasts a stunning full-width open-plan kitchen, dining and family space, complemented by elegant oak herringbone flooring. To the rear, a beautifully maintained south-facing garden creating the perfect setting for both entertaining and family life. Perfectly positioned to enjoy everything Southfields has to offer, Hambledon Road combines exceptional convenience with an outstanding family setting. The property is within easy reach of the highly regarded Sheringdale and St. Michael's Primary Schools, while the expansive green open spaces of Wimbledon Park are just a short stroll away
£ 1,395,000
4 bedroom semi detached house for sale
View photo
House · for sale
£ 600,000
New
4 bedroom semi detached house for sale
W6
· 4 Bedrooms · 3 Baths · House
· Garden · Equipped kitchen · Patio · Powder room · Concierge
W6 · 4 Bedrooms · 3 Baths · House · Garden · Equipped kitchen · Patio · Powder room · Concierge
Nestled within the highly sought-after Parkview Development, this beautifully presented four-bedroom semi-detached home offers spacious, contemporary accommodation ideally suited to modern family living.Upon entering, you are welcomed by a bright entrance hall leading to a generous reception room, providing the perfect space for both relaxing and entertaining. To the front, the stylish contemporary kitchen is thoughtfully designed with ample storage and workspace, catering effortlessly to everyday family life. A convenient ground floor cloakroom completes the accommodation on this level.The first floor comprises three well-proportioned bedrooms, including a guest bedroom with an en-suite shower room, together with a family bathroom. Occupying the entire second floor, the impressive principal suite provides a peaceful retreat and also benefits from a private en-suite shower room.Outside, the property enjoys a generously sized rear garden, predominantly laid to lawn with a patio area, cr
£ 600,000
3 bedroom detached house for sale
View photo
House · for sale
£ 830,000
New
3 bedroom detached house for sale
W6
· 3 Bedrooms · 1 Bath · House
· Garden · Parking · Equipped kitchen · Patio · Concierge
W6 · 3 Bedrooms · 1 Bath · House · Garden · Parking · Equipped kitchen · Patio · Concierge
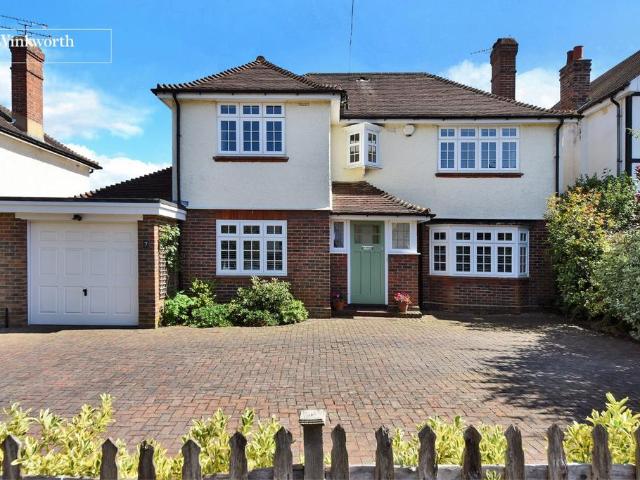
A delightful, detached family home in a most sought after location and presented in an excellent condition throughout. Accommodation on the ground floor includes an entrance hall, downstairs WC, larger open plan through reception room with both front aspect and doors to the rear garden, a fitted kitchen opening onto a separate dining space; to the first floor a large landing with loft access, three double bedrooms, family bathroom with bath and enclosed shower and a separate WC.To the front the gardens are park paved with own drive allowing off street parking for multiple cars; the rear garden is laid to lawn with a paved patio area.Birchmead Avenue is a quiet no through road, just off Cheney Street and conveniently positioned for the sought after schools of West Lodge Primary and Haydon School. Pinner High Street is at hand with the convenience of Pinner Metropolitan Line Station
£ 830,000
3 bedroom house for sale
View photo
House · for sale
£ 1,500,000
New
3 bedroom house for sale
W6
· 3 Bedrooms · 3 Baths · House
W6 · 3 Bedrooms · 3 Baths · House
Enviably located in a highly sought-after residential location this outstanding 3 bedroom mid-terrace House is generously arranged over 4 floors boasting stunning interiors with one Ensuite and a Terrace. Broadley Street offers a superb location close to the shops and amenities of Paddington and St John's Wood while further benefiting from its proximity to Regent's Park. The closest transport links are Marylebone Station and Edgware Road Station. Please use the reference CHPK4135839 when contacting Foxtons
£ 1,500,000
4 bedroom house for sale
View photo
House · for sale
£ 650,000
New
4 bedroom house for sale
W6
· 4 Bedrooms · 2 Baths · House
· Garden · Concierge
W6 · 4 Bedrooms · 2 Baths · House · Garden · Concierge
A sizeable four bed house with potential to extend (S.T.P.P.) situated on the popular Noel Road in Acton. The property offers two reception rooms, conservatory, rear garden with fully functional garden room, four bedrooms, two bathrooms, and three W/Cs.Contact Rolfe East on[use Contact Agent Button] to book your viewing
£ 650,000

Get email alerts

Don't miss out: be the first to know about new properties

The alert was correctly created

On subscribing you accept the conditions of use and the privacy policy
Alert
Receive new ads in your inbox
Save this search
Receive alerts for new listings

We'll send you an email when we have new properties for: "Houses for sale in W6"

The alert was correctly created

Goldhawk Road W6 London
Nowell Road SW13 London
Get email alerts and be the first to see new listings
Required field
On subscribing I accept the terms of the privacy policy
Perfect! You'll soon start receiving new listings via email
Alert
Receive an email when we have new ads for Houses for sale in W6
Save this search
Filters

Bedrooms

Size (sq.ft)

sq.ft
sq.ft

Price

£
£

Property type

Bathrooms

Clear all filters
Receive notifications when new entries are published.