5,067 houses for sale in WR8

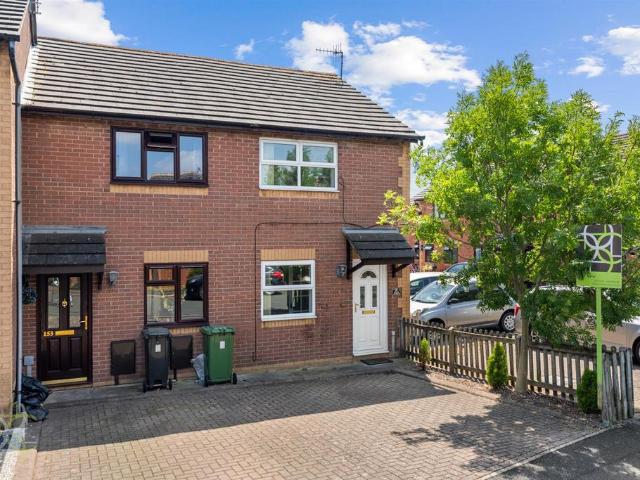
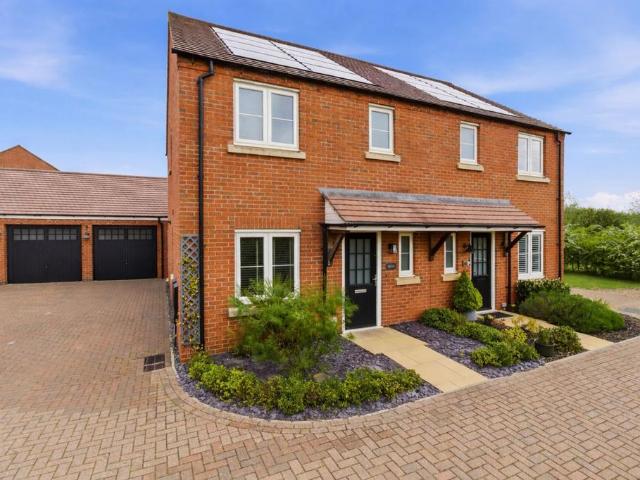
3 bedroom semi detached house for sale
View photo
House · for sale
£ 280,000
3 bedroom semi detached house for sale
WR8
· 3 Bedrooms · 1 Bath · House
· Garden · Equipped kitchen
WR8 · 3 Bedrooms · 1 Bath · House · Garden · Equipped kitchen
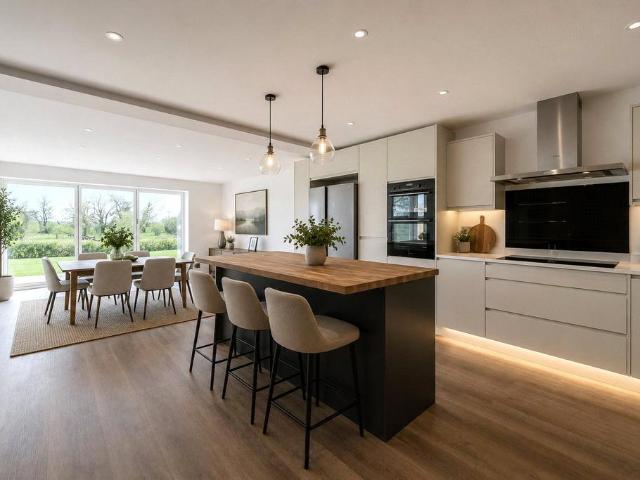
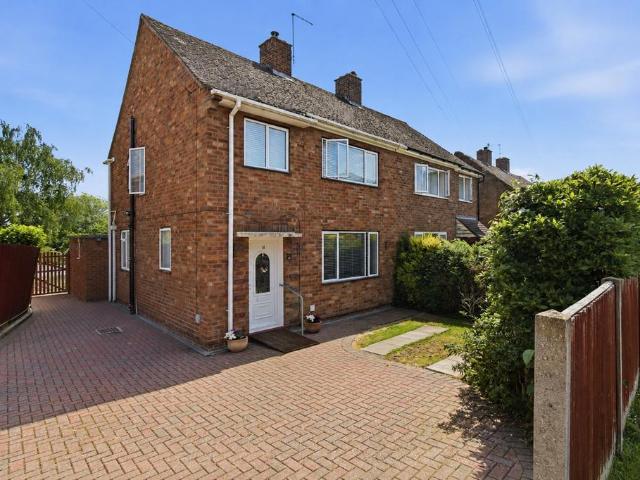
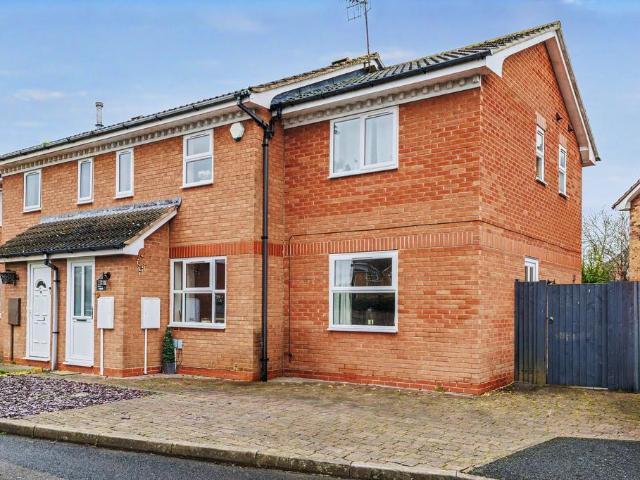
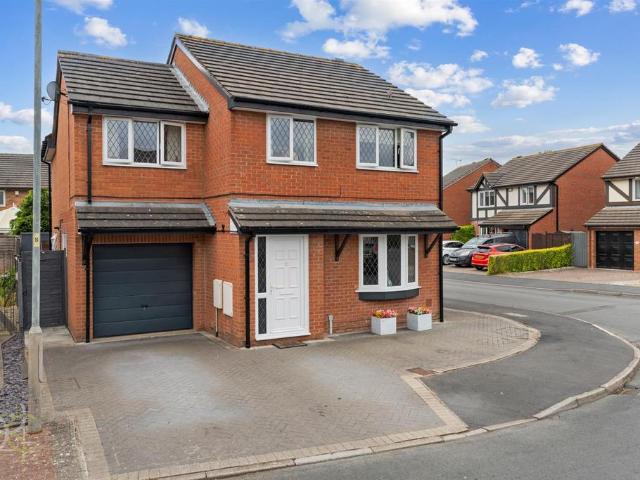
Located in the popular residential area of Newtown, Tewkesbury, this well-presented three-bedroom semi-detached home offers spacious and practical accommodation, making it an ideal purchase for first-time buyers, growing families or those looking to downsize without compromising on living space. Benefiting from a generous rear garden and a convenient location close to local amenities, schools and transport links, the property is ready to move into and enjoy. The accommodation is entered via a welcoming entrance hall which provides access to the principal ground floor rooms. To the front of the property, the comfortable sitting room enjoys plenty of natural light and offers a relaxing space for everyday living. To the rear, the impressive open-plan kitchen/dining room forms the heart of the home, featuring ample worktop and storage space alongside room for family dining and entertaining. French doors open directly onto the rear garden, seamlessly blending indoor and outdoor living durin
£ 280,000
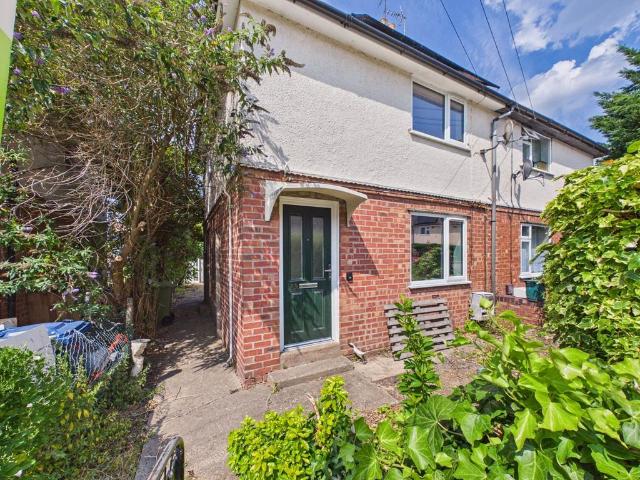
3 bedroom semi detached house for sale
View photo
House · for sale
£ 190,000
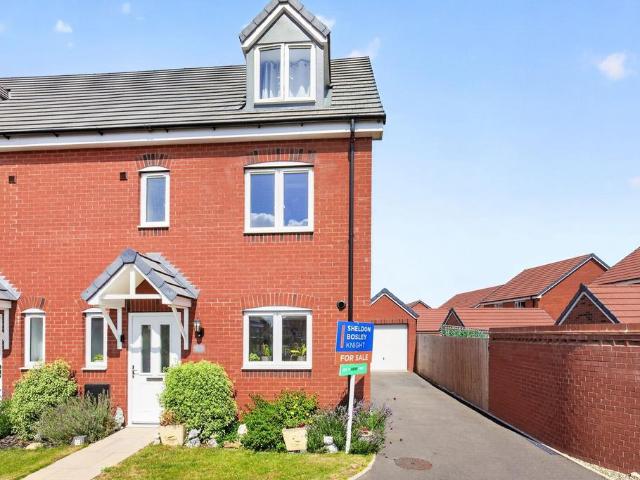
3 bedroom semi detached house for sale
WR8
· 3 Bedrooms · 1 Bath · House
· Garden · Equipped kitchen
WR8 · 3 Bedrooms · 1 Bath · House · Garden · Equipped kitchen
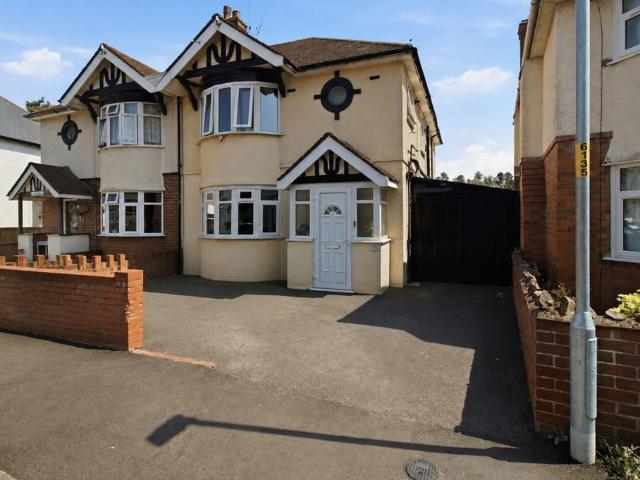
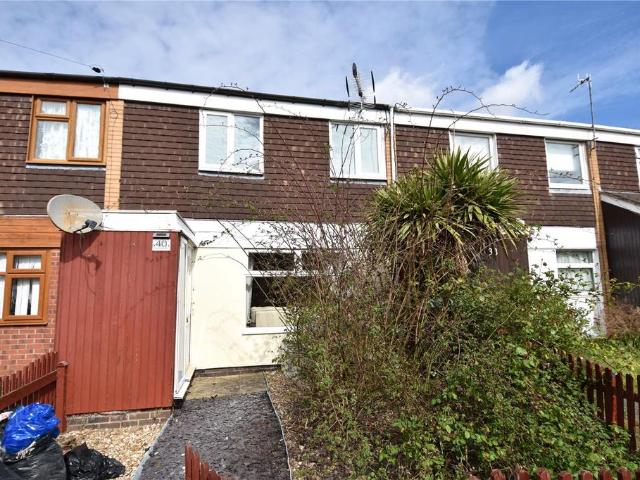
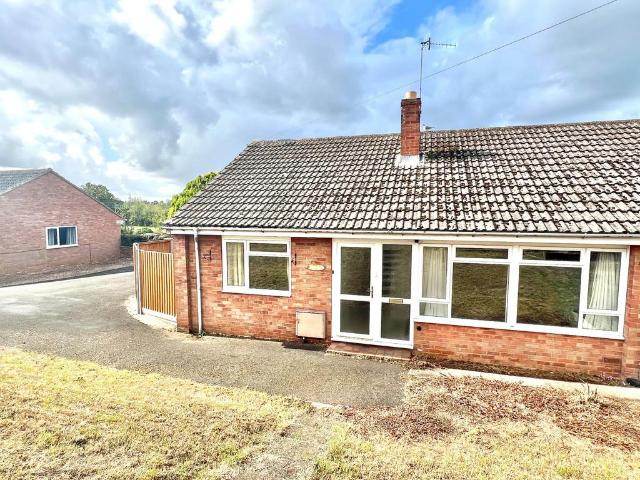
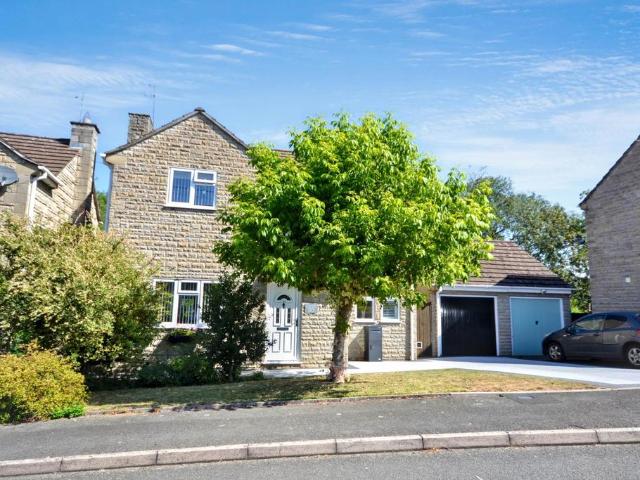
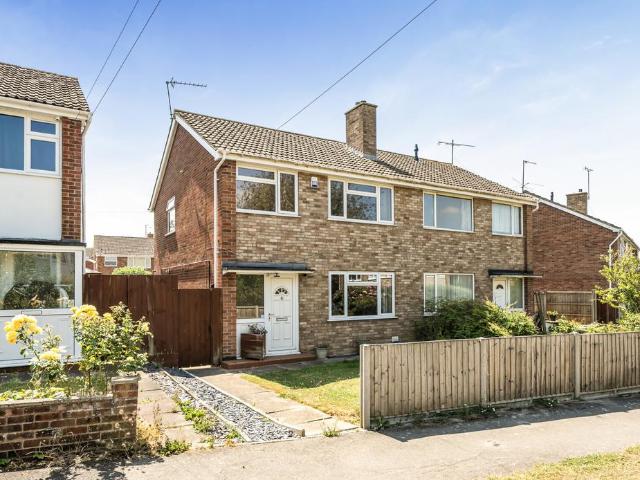
Offered to the market with excellent potential for renovation and modernisation, this three-bedroom semi-detached home presents a fantastic opportunity for first-time buyers, investors, or those looking to create a home tailored to their own tastes.Situated on the edge of Tewkesbury Town Centre, the property enjoys a convenient location within walking distance of local primary schools, shops, and a range of everyday amenities. The secondary school is just a short drive away, along with Junction 9 of the M5 motorway, providing excellent transport links both northbound and southbound.The accommodation is well-proportioned throughout and comprises an entrance hall, a spacious lounge/dining room, kitchen, ground floor bathroom, separate W.C and a number of useful built-in storage cupboards. To the first floor are three generous bedrooms, complemented by further storage space.Outside, the property benefits from a small enclosed front garden with gated access, together with side access leadi
£ 190,000
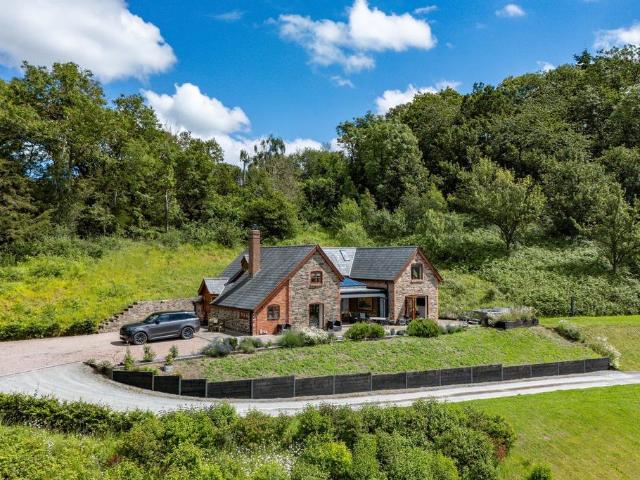
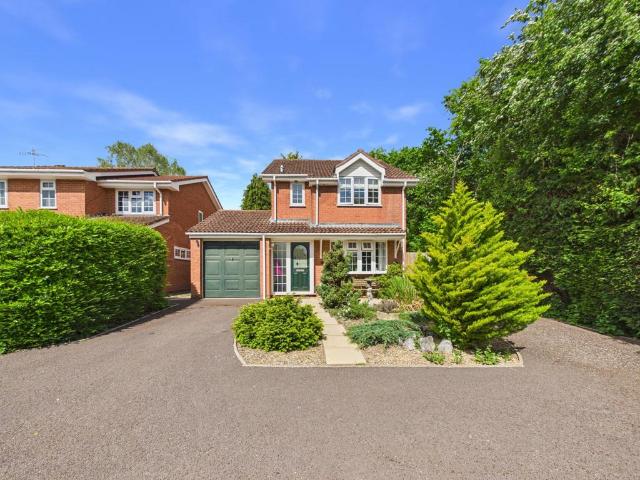
3 bedroom detached house for sale
View photo
House · for sale
£ 1,150,000
3 bedroom detached house for sale
WR8
· 3 Bedrooms · 3 Baths · House
· Garden
WR8 · 3 Bedrooms · 3 Baths · House · Garden
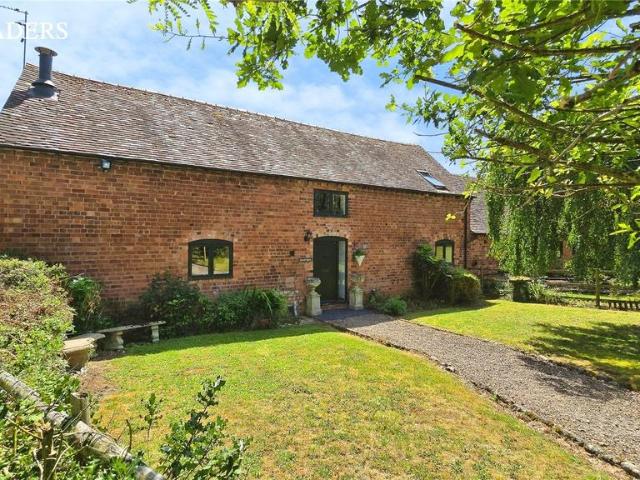
Front CoverA beautifully presented detached three bedroomed country residence including a superb self-contained one bedroomed annexe accommodation, set within approximately two acres of gardens and grounds, enjoying a spectacular setting and panoramic far-reaching views extending approximately 35 miles towards the Black Mountains, with exceptional westerly sunsets. Offered with no onwards chain. EPC DLocationThe property occupies a highly desirable rural position within the sought-after parish of Coddington, situated between the Market Town of Ledbury and the Spa Town of Malvern. Ledbury offers an excellent range of independent shops, educational provision, and leisure facilities. The property is also well connected for commuters, with nearby rail services from Colwall and Ledbury stations providing direct links to London and Birmingham.The surrounding area is renowned for its outstanding countryside, extensive network of footpaths and bridleways, and close proximity to the Malvern Hil
£ 1,150,000
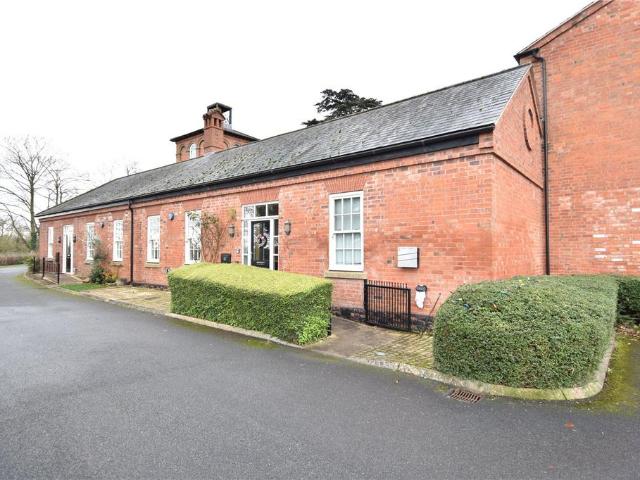
2 bedroom bungalow for sale
View photo
Bungalow · for sale
£ 290,000
2 bedroom bungalow for sale
WR8
· 2 Bedrooms · 1 Bath · Bungalow
· Garden · Equipped kitchen · Parking
WR8 · 2 Bedrooms · 1 Bath · Bungalow · Garden · Equipped kitchen · Parking
OULSNAM PRESENT A RARE OPPORTUNITY TO ACQUIRE THIS INDIVIDUAL CHARMING CONVERSION SITUATED ON AN ENVIABLE ELEVATED PLOT WITHIN THE EXCLUSIVE HADZOR HALL DEVELOPMENT. This 18th century stable conversion boasts an open plan living/dining room & kitchen with integral appliances and two bedrooms complimented by a house bathroom. The property also benefits from a low maintenance rear garden, two allocated parking spaces. E P Rating C DIRECTIONSFrom the agents office head south-east on Victoria Square. At the roundabout, take the 1st exit onto St Andrew's Rd. Turn left at the traffic lights onto Worcester Rd. At the next set of traffic lights turn right at Hanbury St/B4090 and proceed through 2 roundabouts. At the next roundabout, take the 2nd exit onto Hadzor Lane. Then turn immediately left entering the Hadzor Hall estate and long driveway. Follow the driveway to the top of the hill, following it round where it bends to the right and the property can be found on the left hand side.SUMMARY*
£ 290,000
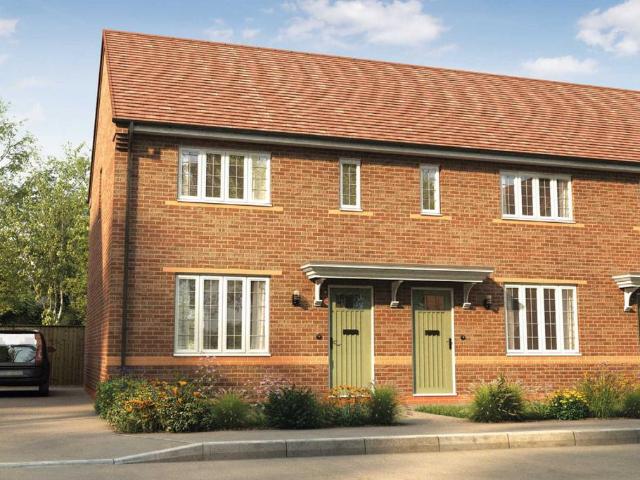
2 bedroom terraced house for sale
View photo
House · for sale
£ 275,000
2 bedroom terraced house for sale
WR8
· 2 Bedrooms · House
· Garden · Equipped kitchen · Powder room
WR8 · 2 Bedrooms · House · Garden · Equipped kitchen · Powder room
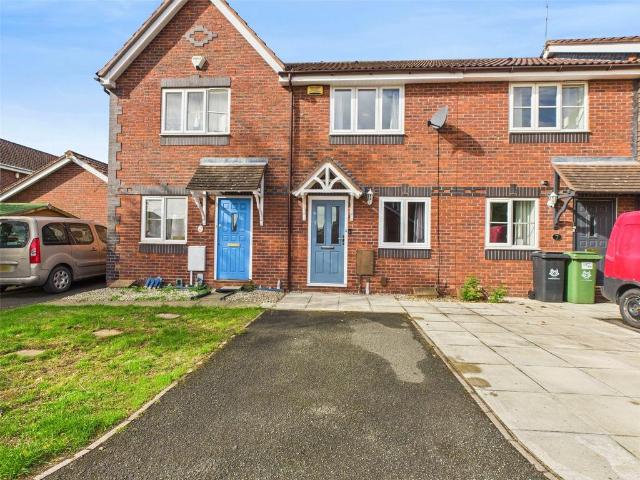
The Dekker is a fantastic choice for first time buyers and downsizers alike, with deceptive space and quality finishes.Discover the inviting lounge, offering some handy storage space underneath the stairs. Further through the Dekker you’ll discover the bright open plan kitchen / dining room. This sociable room features a set of French doors that lead out to the rear garden, as well as a useful utility space with a hidden cloakroom.Venturing upstairs you’ll discover the two well sized double bedrooms. The second bedroom offers extra space with a handy storage cupboard, whilst the master bedroom overlooks the rear garden for a pleasing morning view. Both bedrooms are left as a classic blank canvas for you to choose the perfect colour scheme when you settle in
£ 275,000
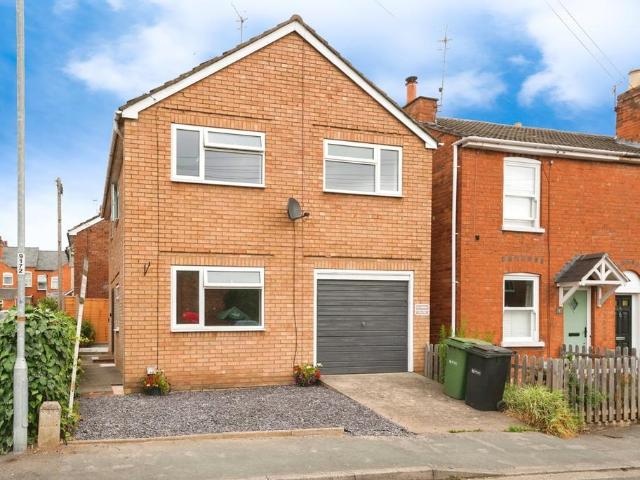
3 bedroom detached house for sale
View photo
House · for sale
£ 250,000
3 bedroom detached house for sale
WR8
· 3 Bedrooms · 1 Bath · House
· Garden · Equipped kitchen · Parking · Patio · Powder room
WR8 · 3 Bedrooms · 1 Bath · House · Garden · Equipped kitchen · Parking · Patio · Powder room
A refurbished three bedroom detached house located in St John’s Worcester and offered with no onward chain. The property is within 0.9 miles from Worcester city centre and offers easy access to both the train stations and M5 motorway. The entrance porch leads to the entrance hall which gives access to the kitchen, lounge, cloakroom and stairs leading to the first floor. The lounge has space for a table and chairs. The newly refitted kitchen includes integrated appliances and has French doors leading to the garden. To the first floor are three double bedrooms and family bathroom. There is an rear garden which is low maintenance and is laid to patio and gravel. There is driveway providing parking and single garage
£ 250,000
4 bedroom detached house for sale
View photo
House · for sale
£ 625,000
4 bedroom detached house for sale
WR8
· 4 Bedrooms · 4 Baths · House
· Garden · Parking
WR8 · 4 Bedrooms · 4 Baths · House · Garden · Parking
NEWLY RELEASED is this stunning home which is the largest design on this small development with a DOUBLE GARAGE and driveway parking for up to 4 cars. To the rear, a wrap-around garden provides an ideal setting for outdoor living and entertaining, backing on to a farmland to provide a sense of privacy and a leafy outlook. Welcome to Queens Head Close, a small development of 10 homes offering a mixture of two, three and four-bedrooms, all completed to a beautiful specification which come with a six year architects' certification.This property enjoys a spacious and welcoming entrance hall providing access to all the ground floors rooms whilst an impressive staircase provides access to the first floor.The sitting room flows effortlessly into the beautifully landscaped garden, creating a superb space for both relaxation and entertaining. Flooded with natural light, the room benefits from elegant French doors that open directly onto the rear terrace and garden beyond.The impressive open-pla
£ 625,000
3 bedroom semi detached house for sale
View photo
House · for sale
£ 290,000
3 bedroom semi detached house for sale
WR8
· 3 Bedrooms · 1 Bath · House
· Equipped kitchen · Parking
WR8 · 3 Bedrooms · 1 Bath · House · Equipped kitchen · Parking
This well presented three bedroom semi detached house offers an ideal opportunity for families or professionals seeking a comfortable and conveniently located home near Worcester city centre. Upon entering the property, you are welcomed by a spacious entrance hall that leads through to the main living areas. The living and dining room are generously proportioned, providing ample space for relaxation and entertaining. The kitchen is well equipped and thoughtfully laid out, featuring a range of fitted units and worktops to meet all culinary needs. Beyond the kitchen, a useful veranda provides additional flexibility, ideal for use as an informal seating area. Upstairs, the property boasts three bedrooms, each offering comfortable accommodation and plenty of natural light. The family bathroom is complemented by a separate WC, adding practicality for busy households. Storage is well catered for throughout the property, with a good sized garage and additional storage areas ensuring there is
£ 290,000
3 bedroom link detached house for sale
View photo
House · for sale
£ 425,000
3 bedroom link detached house for sale
WR8
· 3 Bedrooms · 2 Baths · House
· Garden · Equipped kitchen
WR8 · 3 Bedrooms · 2 Baths · House · Garden · Equipped kitchen
Occupying a quiet position within a sought-after cul-de-sac in the popular village of Drakes Broughton, this beautifully presented and thoughtfully renovated link-detached home offers over 1,500 sq. ft. of versatile accommodation, perfectly suited to modern family living. Renovated to a high standard in 2018, the property combines contemporary styling with flexible living spaces and is offered to the market with no onward chain.A welcoming entrance hall sets the tone for the accommodation, leading through to a spacious dual-aspect living room where a feature log-burning stove creates a warm and inviting focal point. Double doors open into the dining room, providing an ideal space for both everyday family life and entertaining, with patio doors leading directly onto the rear garden.The stylish fitted kitchen has been designed with both practicality and entertaining in mind, offering an extensive range of contemporary units, generous worktop space, integrated appliances and room for a ra
£ 425,000
3 bedroom detached house for sale
View photo
House · for sale
£ 390,000
3 bedroom detached house for sale
WR8
· 3 Bedrooms · 2 Baths · House
· Garden · Equipped kitchen · Parking
WR8 · 3 Bedrooms · 2 Baths · House · Garden · Equipped kitchen · Parking
Situated within a quiet cul-de-sac in the ever-popular Walton Cardiff development, this extended three-bedroom detached family home offers an exceptional amount of living space, generous parking, and a beautifully landscaped private garden. Immaculately presented throughout and ready to move straight into, properties offering this combination of space, versatility, and parking are rarely available on the estate.Upon entering the property, you are welcomed by a spacious entrance hall featuring a useful storage cupboard for coats and shoes, along with attractive Karndean flooring that flows seamlessly through to the kitchen and separate dining room. The contemporary kitchen has been thoughtfully designed with stylish teal cabinetry complemented by contrasting dark worktops and benefits from a range of integrated appliances including a gas hob, double oven, microwave, dishwasher, and space for an American-style fridge freezer. The kitchen leads through to a practical utility room, which p
£ 390,000
2 bedroom detached house for sale
View photo
House · for sale
£ 450,000
2 bedroom detached house for sale
WR8
· 2 Bedrooms · 2 Baths · House
· Garden · Fireplace · Equipped kitchen
WR8 · 2 Bedrooms · 2 Baths · House · Garden · Fireplace · Equipped kitchen
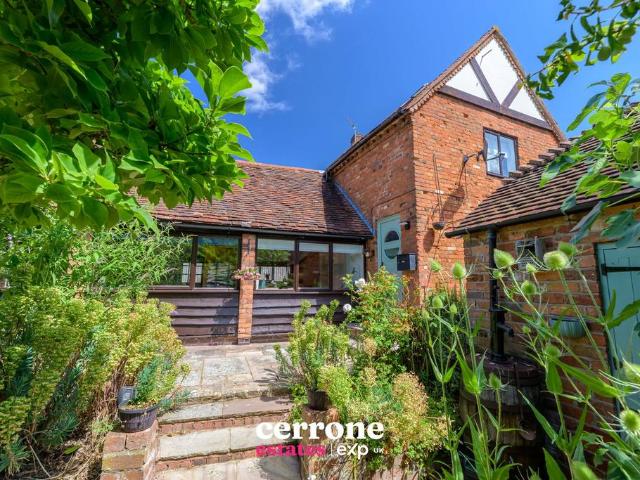
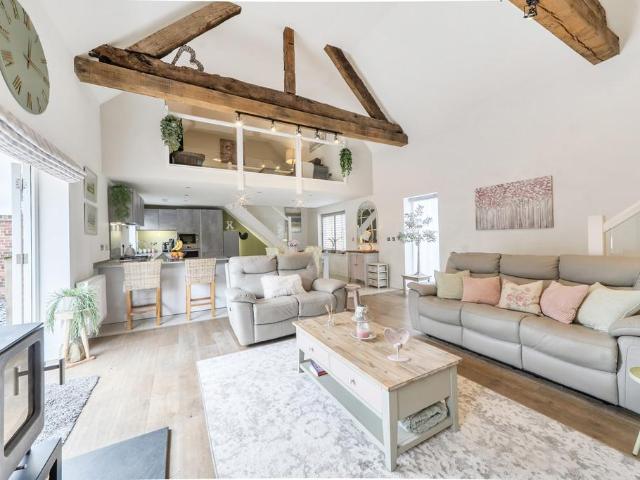
VIDEO/REEL AVAILABLE TO VIEW VIA THE VIRTUAL TOUR LINK *Set within the highly sought-after village of Hanbury, The Stables is a beautifully presented Grade II listed barn conversion that combines period character with stylish, comfortable living.At the heart of the home is the impressive living room, where a vaulted and beamed ceiling creates an immediate sense of space and character. Windows running along the length of the room bring in plenty of natural light and provide views over the garden, while a wood-burning stove set within a striking brick fireplace creates a welcoming focal point.The character continues into the kitchen and breakfast room, which also features a vaulted and beamed ceiling alongside a range of integrated appliances and space for a dining table by the windows.Also on the ground floor is a versatile bedroom that could equally work as a home office, together with a beautifully appointed shower room. Upstairs, further exposed beams add to the charm of the property
£ 450,000
3 bedroom semi detached house for sale
View photo
House · for sale
£ 325,000
3 bedroom semi detached house for sale
WR8
· 3 Bedrooms · 1 Bath · House
· Equipped kitchen
WR8 · 3 Bedrooms · 1 Bath · House · Equipped kitchen
Nestled on Beauchamp Road, Malvern, this immaculately renovated three-bedroom semi-detached house presents an exceptional opportunity for buyers seeking a modern and comfortable family home. Offered with a guide price of £325,000, this property seamlessly blends contemporary living with practical features.Upon entering, you are greeted by a thoughtfully designed interior. The heart of this home is undoubtedly the modern open-plan kitchen/diner, a bright and inviting space perfect for both everyday family life and entertaining guests. This area is well-appointed with contemporary fittings and offers ample room for dining. Adjacent to this, the comfortable lounge provides a welcoming retreat, enhanced by a charming feature log burner, promising cosy evenings during the colder months.The property benefits from three well-proportioned bedrooms, offering comfortable accommodation for families or those needing extra space for a home office. The luxury ceramic tiled shower room is a standout
£ 325,000
3 bedroom semi detached house for sale
View photo
House · for sale
£ 160,000
3 bedroom semi detached house for sale
WR8
· 3 Bedrooms · 1 Bath · House
· Garden · Equipped kitchen
WR8 · 3 Bedrooms · 1 Bath · House · Garden · Equipped kitchen
OULSNAM INTRODUCE A FANTASTIC OPPORTUNITY TO BUY A CHAIN FREE PROPERTY in need of modernising, which briefly comprises of living room, kitchen / diner leading onto a conservatory, ground floor wc, with room for utility & three bedrooms serviced by the family bathroom. The property also benefits from an enclosed, low maintenance rear garden. EP Rating C DIRECTIONSFrom the agents office head northwest on Victoria Square towards Ombersley St East (Victoria Square turns slightly left and becomes Ombersley St East) and bear left onto Covercroft. At the roundabout, take the second exit onto Ombersley Way then at the next island take your first exit and continue along Ombersley Way. Take the first right onto Briar Mill at the roundabout continue straight onto Westwood Road, turn right into Shepherds Way, then turn right into Shepherds Green where the property can be found at the top right corner SUMMARY* The front door opens into the hallway with a door leading into the generous lounge with a
£ 160,000
3 bedroom semi detached house for sale
View photo
House · for sale
£ 260,000
3 bedroom semi detached house for sale
WR8
· 3 Bedrooms · 2 Baths · House
· Equipped kitchen · Parking
WR8 · 3 Bedrooms · 2 Baths · House · Equipped kitchen · Parking
Situated within a popular residential area of Evesham, Columbine Grove is a well-presented home offering comfortable and practical living accommodation, ideal for families, first-time buyers, or investors alike. The property benefits from a convenient location with easy access to local amenities, schools, and transport links.The accommodation is well laid out, featuring a bright and welcoming living space alongside a functional kitchen with ample storage and workspace. Upstairs, the property offers well-proportioned bedrooms, with fitted wardrobes and en suite to the principle bedroom. The first floor is complete with the family bathroom offering shower, W.C. and hand wash basin and a landing airing cupboard.Externally, the property benefits from private outdoor space mainly laid to gravel, ideal for low-maintenance enjoyment or entertaining, along with off-road parking. With its appealing location and well-balanced accommodation, this property represents an excellent opportunity to ac
£ 260,000
2 bedroom end of terrace house for sale
View photo
House · for sale
£ 200,000
2 bedroom end of terrace house for sale
WR8
· 2 Bedrooms · 1 Bath · House
· Garden · Equipped kitchen · Parking
WR8 · 2 Bedrooms · 1 Bath · House · Garden · Equipped kitchen · Parking
CHAIN FREE - CALLING ALL FIRST TIME BUYERS Situated in the ever-popular Charity Crescent, this well-presented end-terrace property offers an excellent opportunity for first-time buyers, investors, or those seeking a comfortable home in a convenient location.The ground floor comprises an entrance hallway, a spacious lounge, and a fitted kitchen, providing practical and well-balanced living accommodation. Upstairs, the property features two well-proportioned bedrooms and a family bathroom, making it ideal for couples, small families, or tenants alike.Offered to the market with no onward chain, the property provides a straightforward and hassle-free purchase process. Further benefits include off-road parking, a private rear garden, and a highly desirable location with easy access to local amenities, reputable schools, and excellent transport links.Additional Information - Tenure: We understand that the property for sale is FreeholdLocal Authority: Wychavon District CouncilCouncil Tax Band
£ 200,000
4 bedroom semi detached house for sale
View photo
House · for sale
£ 325,000
4 bedroom semi detached house for sale
WR8
· 4 Bedrooms · 2 Baths · House
· Garden · Equipped kitchen · Powder room
WR8 · 4 Bedrooms · 2 Baths · House · Garden · Equipped kitchen · Powder room
Situated on a quiet and well-presented modern development overlooking an attractive open green, this beautifully presented four-bedroom semi-detached home offers bright, airy and versatile accommodation arranged over three spacious floors. Ideal for growing families or those seeking flexible living space, the property combines contemporary style with practicality throughout.The welcoming entrance hall leads to a stylish fitted kitchen with ample worktop space and modern cabinetry, while to the rear, the generous lounge/dining room is flooded with natural light thanks to French doors opening onto the landscaped rear garden, creating an ideal space for both everyday living and entertaining. A convenient ground floor cloakroom completes the accommodation on this level.The first floor provides three well-proportioned bedrooms alongside a contemporary family bathroom, offering flexibility for children's rooms, guest accommodation or a home office. Occupying the entire second floor is the im
£ 325,000
4 bedroom detached house for sale
View photo
House · for sale
£ 445,000
4 bedroom detached house for sale
WR8
· 4 Bedrooms · House
· Garden · Equipped kitchen · Powder room
WR8 · 4 Bedrooms · House · Garden · Equipped kitchen · Powder room
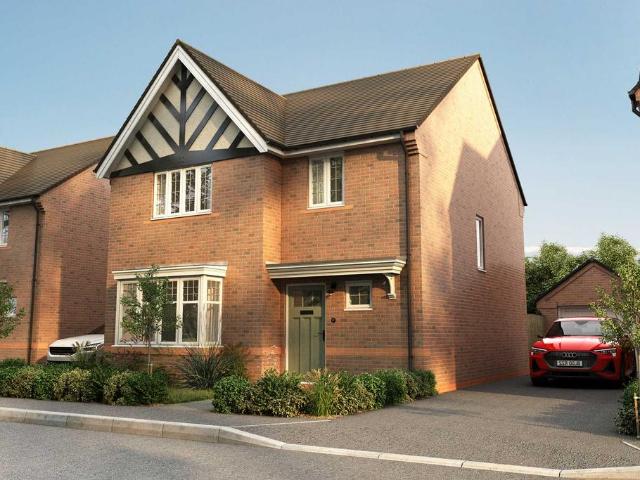
Plot 384: The Wyatt Designed for modern family living, the Wyatt is an attractive four-bedroom house with generously sized bedrooms, an en suite to the master, and an impressive kitchen, dining & family room. The entrance hall downstairs is spacious; to its left is a welcoming lounge with a traditional-style bay window that lets the light flood in; and to the right is a cloakroom and utility space, neatly enclosed by double doors. But it’s the rear of The Wyatt that creates the real show-stopping space. An extensive kitchen, dining and family room that stretches the entire width of the home. We’ve even designed it to give you the option of extending it further by opening up its large French doors out into the rear garden. Moving upstairs, you’ll find a contemporary family bathroom, a laundry cupboard, and four bedrooms - one single and three doubles. The master bedroom impresses with its fitted double wardrobe and en suite.We'll pay your Stamp Duty on this plot, speak to your sales adv
£ 445,000
4 bedroom detached house for sale
View photo
House · for sale
£ 360,000
4 bedroom detached house for sale
WR8
· 4 Bedrooms · 2 Baths · House
· Garden · Parking
WR8 · 4 Bedrooms · 2 Baths · House · Garden · Parking
An immaculate four-bedroom detached home, tucked away in a quiet location on Low Fold Close, Worcester, offering ideal family living.The property welcomes you with an entrance hallway leading to a spacious lounge and a well-appointed kitchen-diner, perfect for both everyday living and entertaining. A bright conservatory provides additional living space with views over the garden. The ground floor also benefits from a versatile fourth bedroom, which could easily be used as a study or playroom, along with a convenient downstairs WC and utility room.Upstairs, the property features a generous master bedroom with an ensuite shower room, two further well-proportioned bedrooms, and a family bathroom.Externally, the home boasts a private tiered rear garden, along with a flat side area that includes a large shed—ideal for storage or outdoor projects. There is also a small garage, partially converted to create the additional ground-floor bedroom, and ample parking for multiple vehicles.Situated
£ 360,000
2 bedroom semi detached bungalow for sale
View photo
Bungalow · for sale
£ 279,950
2 bedroom semi detached bungalow for sale
WR8
· 2 Bedrooms · 1 Bath · Bungalow
· Parking · Heating
WR8 · 2 Bedrooms · 1 Bath · Bungalow · Parking · Heating
Front CoverA TWO BEDROOM SEMI DETACHED BUNGALOW WITH BEAUTIFUL VIEWS TO THE REAR ASPECT ACROSS OPEN COUNTRYSIDE TOWARDS THE MALVERN HILLS. THE PROPERTY OFFERS SPACIOUS AND VERSATILE LIVING ACCOMMODATION THROUGHOUT ALONG WITH A SINGLE GARAGE. DOUBLE GLAZING. GAS CENTRAL HEATING. SCOPE TO MODERNISE THROUGHTOUT AND PLENTY OF OFF ROAD PARKING. NO ONWARD CHAIN. EPC DLocationUpton-upon-Severn is an historic riverside town serving a wide rural catchment area with a thriving tourist industry, due to hosting many well known festivals throughout the year. The town offers a good variety of shops, supermarkets, cafés pubs and restaurants alongside a newsagents/post office, Boots the chemist, a library and rugby club to name but a few. There is also a Doctors surgery with pharmacy and dentist. For families with children there is Upton Primary School which follows onto the sought after Hanley Castle High School. Open countryside adds to the appeal.Located approximately 8 miles from Malvern, 10 miles
£ 279,950
2 bedroom terraced house for sale
View photo
House · for sale
£ 230,000
2 bedroom terraced house for sale
WR8
· 2 Bedrooms · 1 Bath · House
· Garden · Parking
WR8 · 2 Bedrooms · 1 Bath · House · Garden · Parking
Located in the desirable WR4 area this beautifully presented two-bedroom terraced property is a fantastic opportunity for first-time buyers, downsizers, or investors alike.The ground floor features a stunning open-plan lounge area, complete with large front-facing windows that flood the space with natural light. Flowing seamlessly from the lounge is the spacious kitchen-diner, which benefits from elegant French doors leading out to the rear garden. The clever layout and generous windows at both the front and rear allow light to travel throughout the home, creating a bright and airy feel.Upstairs, the property boasts two generously sized bedrooms, ideal for relaxing and unwinding at the end of the day.Additional features include: modern décor throughout, a well-maintained private garden, off-street parking, close to local amenities, schools, and transport linksDon’t miss out on the chance to own this lovely home in a popular area. Contact us today to arrange a viewing!
£ 230,000
4 bedroom detached house for sale
View photo
House · for sale
£ 400,000
4 bedroom detached house for sale
WR8
· 4 Bedrooms · 2 Baths · House
· Garden · Equipped kitchen
WR8 · 4 Bedrooms · 2 Baths · House · Garden · Equipped kitchen
A WONDERFUL FAMILY HOME WHICH HAS BEEN LOVINGLY EXTENDED TO CREATE A SPACIOUS KITCHEN/DINER TO THE REARAn exceptional opportunity to acquire a beautifully presented family home that has been thoughtfully and meticulously improved by the current owners. Offering in excess of 1,400 sq. ft. of versatile living accommodation, this impressive property combines modern style with practical family living and must be viewed in person to be fully appreciated.The accommodation is well-proportioned throughout and begins with a welcoming entrance hallway, leading to a comfortable lounge that provides the perfect space for relaxation. The heart of the home is undoubtedly the stunning open-plan kitchen and dining area, designed for modern living and entertaining. Featuring an impressive vaulted ceiling and bi-fold doors that open directly onto the rear garden, this light-filled space creates a seamless connection between the indoors and outdoors. A separate utility room and convenient ground floor WC
£ 400,000
4 bedroom property for sale
View photo
House · for sale
£ 610,000
4 bedroom property for sale
WR8
· 4 Bedrooms · 3 Baths · House
· Garden · Fireplace · Equipped kitchen · Parking
WR8 · 4 Bedrooms · 3 Baths · House · Garden · Fireplace · Equipped kitchen · Parking
Cruck Barn provides deceptively spacious family accommodation including on the ground floor: Dining/hall with 2 x double french doors to the rear garden, lovely spacious sitting room with feature fireplace and door to bedroom four to include wet room (this could easily be made into an office or playroom) with 2 x double french doors to the rear garden. Leading off the dining hall there is a good size kitchen. The staircase from the dining hall leads to a very welcoming and spacious light and airy landing with doors off to master bedroom with ensuite shower room, two further bedrooms and family bathroom. The exposed beams enhance the charm and character throughout the property.The barn benefits from air source heat pump central heating, solar panels (owned) and double glazed windows.From a visitor parking area at the front, the property is approached via a five bar pedestrian gate leading to the front door. The front gardens are enclosed by fencing, extensively laid to lawn with mature
£ 610,000
3 bedroom semi detached house for sale
View photo
House · for sale
£ 365,000
3 bedroom semi detached house for sale
WR8
· 3 Bedrooms · 2 Baths · House
· Equipped kitchen · Parking · Powder room
WR8 · 3 Bedrooms · 2 Baths · House · Equipped kitchen · Parking · Powder room
Welcome to this modern three bedroom semi detached home, perfectly positioned in the heart of Hallow and offering a relaxed lifestyle with all the comforts you could want. Step inside through the entrance hall, where you’ll find a handy cloakroom for guests and every-day convenience. The living room is bright and welcoming, with plenty of space to unwind or entertain, and it seamlessly connects to both the kitchen diner and the rear of the house, making it ideal for family gatherings or quiet nights in. The kitchen diner itself is thoughtfully designed with modern fittings and ample room for a dining table. Upstairs, the main bedroom is a good size with en-suite shower room. There are two further bedrooms and and family bathroom. Throughout the house, you’ll notice the attention to detail and the quality finishes that make this property feel special. There’s also a garage and driveway, so parking is never a problem, whether you have visitors or multiple cars in the household. With sola
£ 365,000
2 bedroom property for sale
View photo
House · for sale
£ 550,000
2 bedroom property for sale
WR8
· 2 Bedrooms · 2 Baths · House
· Garden · Gym · Equipped kitchen · Parking · Powder room · Concierge
WR8 · 2 Bedrooms · 2 Baths · House · Garden · Gym · Equipped kitchen · Parking · Powder room · Concierge
A fabulous detached listed barn conversion with striking accommodation. Positioned in the heart of this desirable village.•Reception hall, cloakroom, utility room, magnificent, vaulted living/dining/kitchen. Utility room. •Two double bedrooms, both with en-suite bath/shower rooms, superb mezzanine home office/occasional bedroom. •In all about 1434 sqft.•Charming landscaped walled garden with useful outbuilding. Two parking spaces, visitors parking, communal gym. •The Chantry catchment. SITUATION The Barn is situated in the centre of Great Witley. The village provides a comprehensive range of local amenities to include a junior school, doctors surgery, active village hall and playing fields, garage with an Asda, post office/general store and the remarkable Baroque church at Witley Court. The property lies within the catchment of the highly regarded Chantry senior school at Martley. The wonderful surrounding undulating countryside provides many splendid walks and countryside pursuits. Ex
£ 550,000
3 bedroom detached house for sale
View photo
House · for sale
£ 450,000
3 bedroom detached house for sale
WR8
· 3 Bedrooms · 1 Bath · House
· Garden · Fireplace · Equipped kitchen · Parking · Powder room
WR8 · 3 Bedrooms · 1 Bath · House · Garden · Fireplace · Equipped kitchen · Parking · Powder room
Welcome to Number 30, The Dell, a wonderful three double bedroom detached family home, located within this highly sought after village, beautifully presented and ready to move into and enjoy. Benefiting from a wealth of accommodation across the two floors, the property further benefits from driveway parking, garaging and a wonderfully mature garden that backs onto privately owned woodland. Internally the property features a central entrance hall that provides access to all the ground floor rooms which includes the living room, kitchen/dining room and cloakroom. The living room is located to the left of the property and is a lovey and bright room due to the front and rear facing windows whilst to the centre of the room, is a feature fireplace. The kitchen enjoys a wealth of modern units which sit alongside a host of integrated appliances. Windows to the rear of the room allow views over the garden and woodland whilst the room will comfortably house a four-seater table and chairs. A door
£ 450,000

Get email alerts

Don't miss out: be the first to know about new properties

The alert was correctly created

On subscribing you accept the conditions of use and the privacy policy
Alert
Receive new ads in your inbox
Save this search
Receive alerts for new listings

We'll send you an email when we have new properties for: "Houses for sale in WR8"

The alert was correctly created

Upton-upon-Severn Worcester
Callow End Worcester
Get email alerts and be the first to see new listings
Required field
On subscribing I accept the terms of the privacy policy
Perfect! You'll soon start receiving new listings via email
Alert
Receive an email when we have new ads for Houses for sale in WR8
Save this search
Filters

Bedrooms

Size (sq.ft)

sq.ft
sq.ft

Price

£
£

Property type

Bathrooms

Clear all filters
Receive notifications when new entries are published.