5,046 houses for sale in WR8

3 bedroom detached house for sale
View photo
House · for sale
£ 325,000
3 bedroom detached house for sale
WR8
· 3 Bedrooms · 1 Bath · House
· Garden · Equipped kitchen · Parking
WR8 · 3 Bedrooms · 1 Bath · House · Garden · Equipped kitchen · Parking
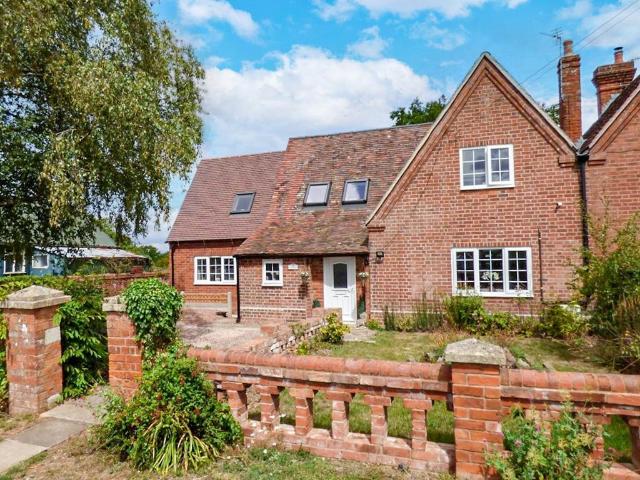
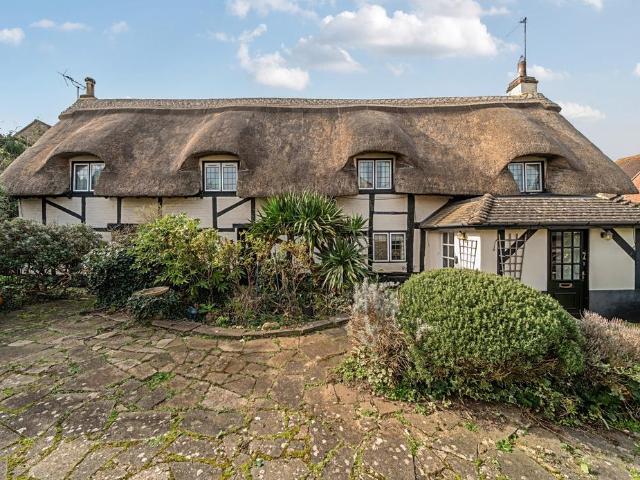
A three-bedroom detached Character property located in the village of Bishops Cleeve. Recent works to the roof, including a full replacement of the ridge and additional attention to other areas of the thatch to ensure its continued condition and longevity.This 3-bedroom detached grade 2 listed thatched cottage is believed to have been built in the 16th century, the property benefits from no onwards chain and is located 0.2 miles to the local high street and less than 500ft from the local doctor’s surgery and pharmacy. The front porch has access to the downstairs WC and leads into the kitchen/diner. The kitchen diner leads to the living room and sun room. Upstairs you have three bedrooms and a family bathroom, the third bedroom is accessible through the 1st bedroom. Outside you have the mature rear garden, driveway and Garage. The property is a listed building and, as is often the case with historic properties, various alterations and improvements may have been carried out over the year
£ 325,000
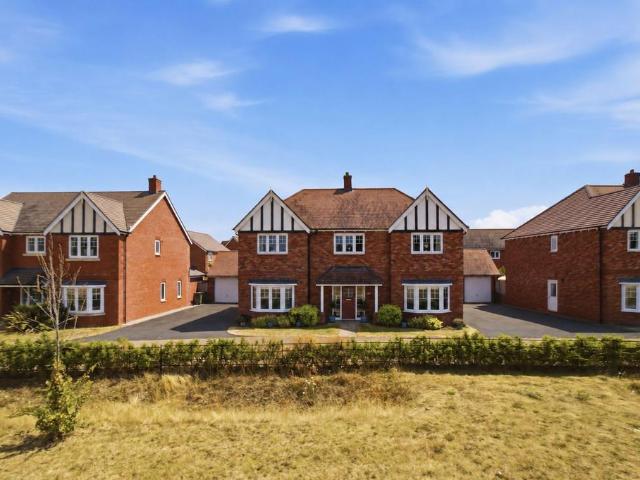
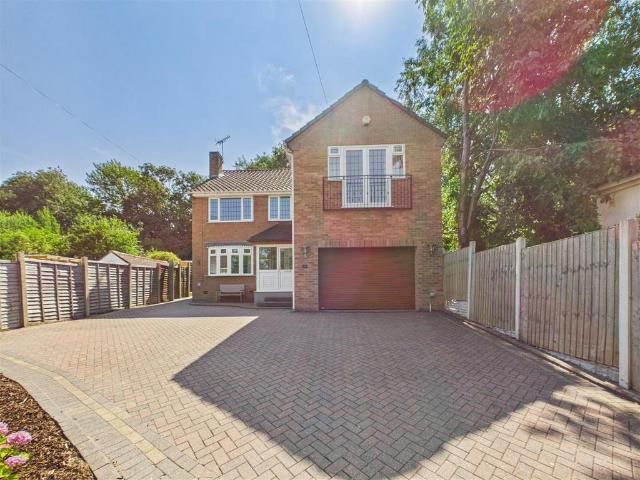
5 bedroom detached house for sale
View photo
House · for sale
£ 745,000
5 bedroom detached house for sale
WR8
· 5 Bedrooms · 3 Baths · House
· Equipped kitchen
WR8 · 5 Bedrooms · 3 Baths · House · Equipped kitchen
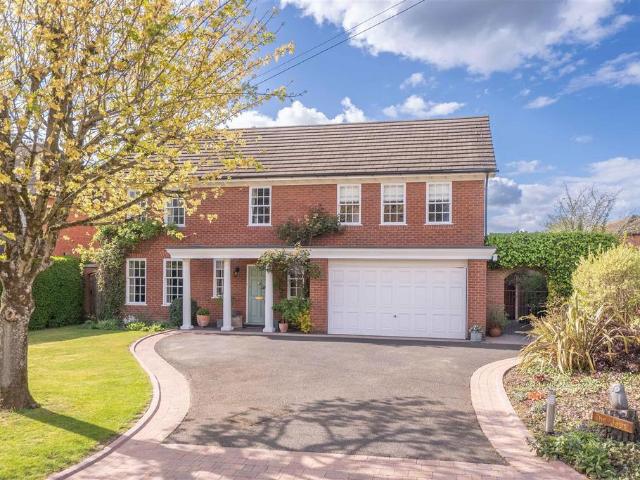
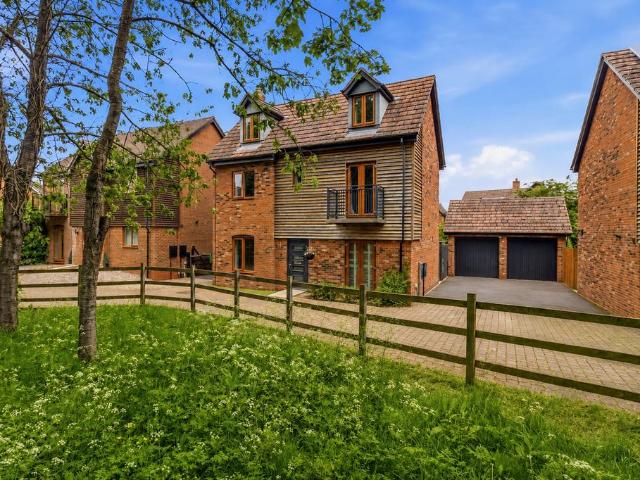
This beautifully presented five-bedroom detached executive family home offers spacious and versatile accommodation, perfectly suited to modern family living and entertaining. Situated in a popular and sought-after location in North Worcester, the property occupies a lovely plot overlooking green space, providing a sense of privacy and tranquillity. Upon entering, you are welcomed by a generous entrance hall that sets the tone for the rest of the house, leading to a variety of well-proportioned living spaces. The sitting room is elegantly appointed, offering a comfortable setting for relaxation which could also be used as a formal dining room. The separate living room provides additional flexibility for family gatherings or entertaining guests. The heart of the home is the impressive open plan kitchen and dining area, which has been thoughtfully designed to create a sociable environment for cooking, dining, and spending quality time together. The kitchen is fitted with high-quality appl
£ 745,000
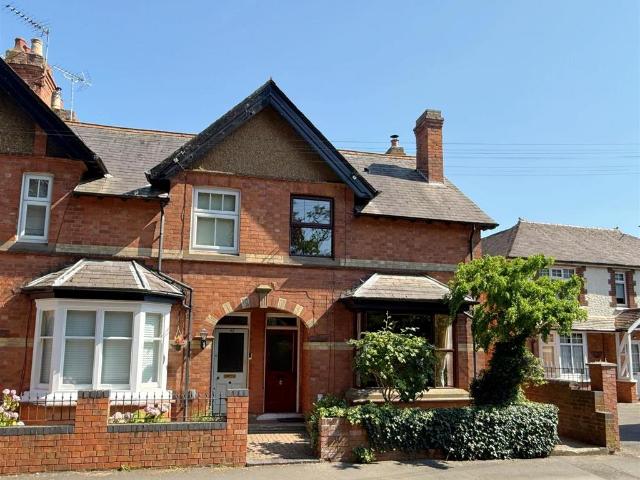
3 bedroom end of terrace house for sale
View photo
House · for sale
£ 350,000
Updated
3 bedroom end of terrace house for sale
WR8
· 3 Bedrooms · 1 Bath · House
· Fireplace · Concierge · Heating
WR8 · 3 Bedrooms · 1 Bath · House · Fireplace · Concierge · Heating
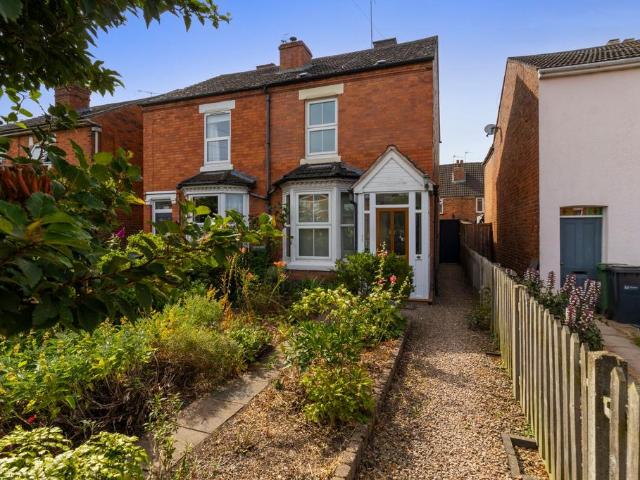
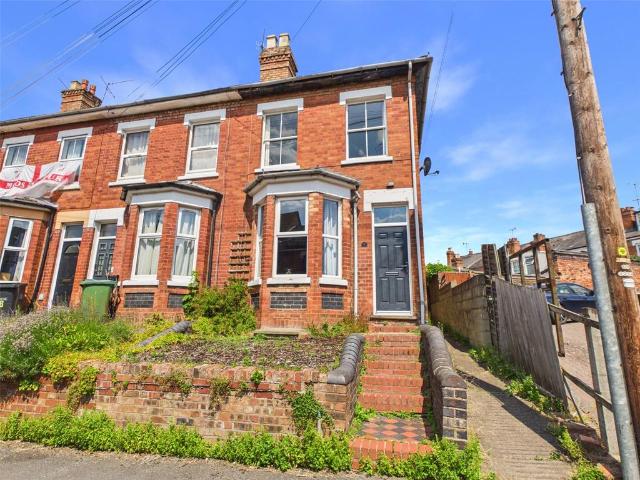
A charming period end-terrace home within easy walking distance of Alcester's historic High Street, offering a wonderful blend of character, comfort and convenience.Situated just a short stroll from Alcester's picturesque High Street, with its excellent selection of independent cafés, traditional pubs, restaurants and shops, including a Waitrose supermarket, this attractive red brick period semi-detached home enjoys a highly desirable location.Well presented throughout, the property retains much of its original character while benefiting from modern comforts including gas central heating, double glazing and a highly efficient Eco stove, creating a warm and inviting home all year round.The accommodation begins with a welcoming reception hall featuring an attractive tiled floor. To the front is a delightful dining room with a square bay window, while the cosy sitting room boasts a feature fireplace with the Eco stove providing both charm and exceptional efficiency. Completing the ground
£ 350,000
3 bedroom end of terrace house for sale
View photo
House · for sale
£ 220,000
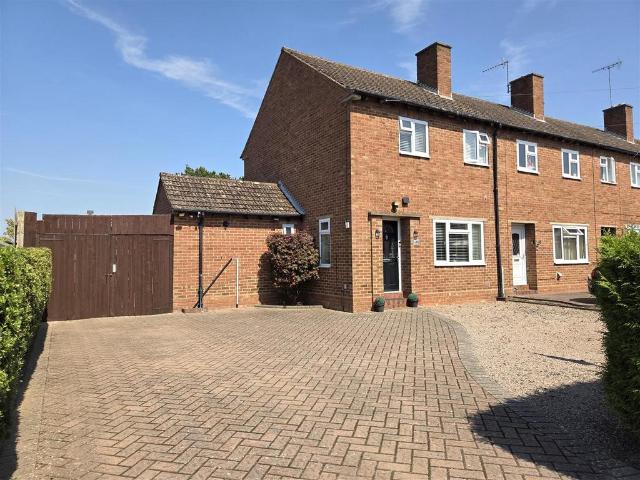
3 bedroom end of terrace house for sale
WR8
· 3 Bedrooms · 1 Bath · House
· Garden · Equipped kitchen · Heating
WR8 · 3 Bedrooms · 1 Bath · House · Garden · Equipped kitchen · Heating
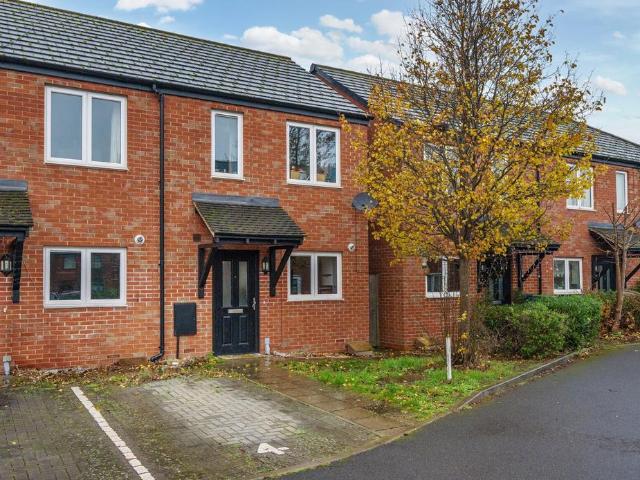
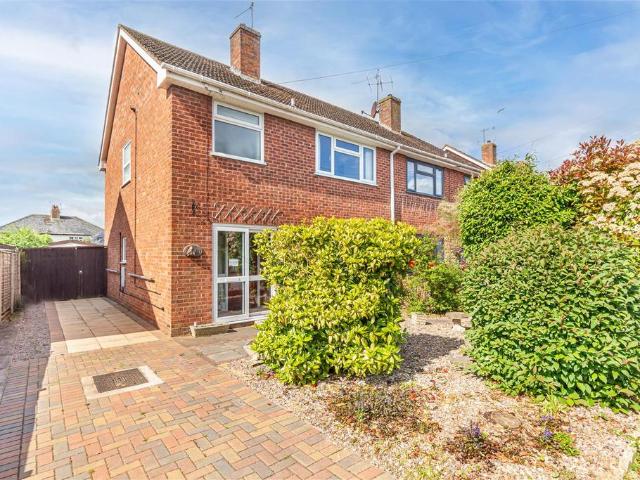
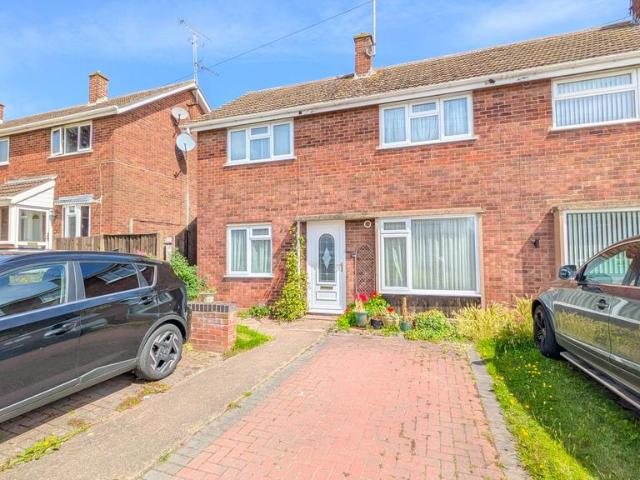
Set on a generous plot within a popular residential estate, this end-terraced house offers easy access to local amenities, including a primary school, bus links and road networks, as well as nearby facilities in Areley Kings such as a Co-op village store, pharmacy and recreational park. Well cared for by the current owners, the property would make an ideal first-time buy or family home. Accommodation briefly comprises a lounge, kitchen diner and outbuildings to the ground floor, with three bedrooms and a bathroom to the first floor. Further benefits include gas central heating, a spacious driveway with double gates and a rear garden. Call today to book your viewing.EPC Band TBC.Council Tax Band B.Entrance Door - Opening to the hall.Hall - Having stairs to the first floor with storage space beneath, double glazed window to the side, radiator, coving to the ceiling, and doors to the lounge, and kitchen diner.Lounge - 4.20m x 3.30m (13'9 x 10'9) - Having a chimney breast with space for a
£ 220,000
3 bedroom semi detached house for sale
View photo
House · for sale
£ 325,000
3 bedroom semi detached house for sale
WR8
· 3 Bedrooms · 2 Baths · House
· Garden · Equipped kitchen · Parking
WR8 · 3 Bedrooms · 2 Baths · House · Garden · Equipped kitchen · Parking
SUMMARYLocated in an ideal position for local amenities and commuter links, this beautifully presented three-bedroom family home offers stylish, modern living throughout. With a supermarket within walking distance and easy access to the A449, the property is perfectly suited to commuters and families.DESCRIPTIONA beautiful three bedroom family home, situated in the perfect location for amenities including a supermarket within walking distance, and commuting routes; with the A449 just a short distance away!On approach, you will be greeted by a stunning driveway, providing off-road parking to the front of the property. Stepping inside you will find an entrance hall, having a modern and contemporary feel which flows through every room! Leading from the hallway is a ground floor WC and a spacious and welcoming lounge, and a fantastic kitchen/diner opening out into the garden. Heading upstairs, you will find a master bedroom with en-suite, two further bedrooms and a modern family bathroom.
£ 325,000
2 bedroom terraced house for sale
View photo
House · for sale
£ 200,000
2 bedroom terraced house for sale
WR8
· 2 Bedrooms · 2 Baths · House
· Garden · Equipped kitchen · Powder room · Heating
WR8 · 2 Bedrooms · 2 Baths · House · Garden · Equipped kitchen · Powder room · Heating
A two double bedroom terrace with No Onward Chain.Located on the cusp of Arle and Hesters Way, having easy access to Cheltenham Town Centre, local amenities and schools. There is also a pleasant park directly to the side.The property would benefit from cosmetic improvement. Accommodation briefly comprises an entrance hall, cloakroom, living room with doors into the rear garden (measuring 14'10 x 12'7), and a kitchen to the front. Upstairs there are two double bedrooms, an en-suite shower room to the master, and a family bathroom.Further benefits include double glazing, gas central heating provided by a combination boiler, and NO ONWARD CHAIN
£ 200,000
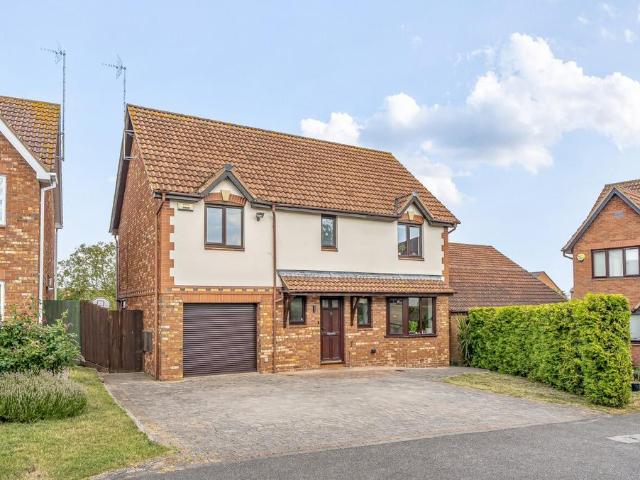
4 bedroom detached house for sale
View photo
House · for sale
£ 600,000
4 bedroom detached house for sale
WR8
· 4 Bedrooms · 3 Baths · House
· Garden · Parking · Fireplace · Equipped kitchen
WR8 · 4 Bedrooms · 3 Baths · House · Garden · Parking · Fireplace · Equipped kitchen
TASTEFULLY RENOVATED AND WELL PRESENTED, THIS IMPRESSIVE FOUR BEDROOM DETACHED FAMILY HOME IN A SOUGHT AFTER LOCATION ON THE OUTSKIRTS OF REDDITCH*Internally upstairs the property benefits from four double bedrooms, bedroom's one and two with en-suites, family bathroom. Downstairs a fantastic kitchen diner, utility, conservatory, lounge, office/study,downstairs wc, storage cupboard. Externally the property benefits from a large private driveway for 5+ cars, double garage, side pedestrian access to the rear. Garden at the rear.Front - Property is approached via a block paved driveway with ample parking for 5+ cars. with boarded mature front garden and feature flower/planted beds. Pedestrian gated access to the rear.Hallway - Laminate flooring, access to Lounge, Office/Study, Kitchen Diner and stairs to first Floor.Office - Carpet flooring underfoot, Radiator.Living Room - Carpeted flooring, radiator, feature fireplace with surround. UPVC double glazed window to front aspect.Kitchen Dini
£ 600,000
3 bedroom detached house for sale
View photo
House · for sale
£ 425,000
3 bedroom detached house for sale
WR8
· 3 Bedrooms · 2 Baths · House
· Equipped kitchen · Concierge
WR8 · 3 Bedrooms · 2 Baths · House · Equipped kitchen · Concierge
Nestled within the exclusive development of Queens Head Close in Aston Cross, Tewkesbury, this beautifully presented three-bedroom detached family home has been thoughtfully designed and impeccably maintained by the current owners, offering spacious and contemporary accommodation throughout.Upon entering the property, you are welcomed by a spacious entrance hall providing access to all ground floor accommodation. Positioned at the front of the home is a versatile snug or home office, ideal for those working remotely or seeking a separate reception space. A practical utility room incorporates a WC, wash hand basin, space for a washing machine and tumble dryer, together with additional storage.Undoubtedly the heart of the home is the stunning open-plan kitchen, dining and family room. The contemporary kitchen features sleek handleless cabinetry complemented by quartz worktops, a built-in double oven, induction hob and integrated fridge freezer. A breakfast bar creates a sociable focal po
£ 425,000
2 bedroom semi detached house for sale
View photo
House · for sale
£ 220,000
2 bedroom semi detached house for sale
WR8
· 2 Bedrooms · House
· Garden · Equipped kitchen · Parking · Heating
WR8 · 2 Bedrooms · House · Garden · Equipped kitchen · Parking · Heating
The ground floor comprises an entrance hall with W/C, a kitchen with integrated oven and hob, and space for appliances. The living room includes patio doors leading to the rear garden and a storage cupboard.On the first floor are two double bedrooms and a bathroom with bath, shower over, W/C, and wash hand basin.Outside, the property has off-road parking for one vehicle and an enclosed rear garden with patio and side access.The property benefits from double glazing and gas central heating
£ 220,000
5 bedroom detached house for sale
View photo
House · for sale
£ 725,000
5 bedroom detached house for sale
WR8
· 5 Bedrooms · 2 Baths · House
· Garden · Equipped kitchen · Parking
WR8 · 5 Bedrooms · 2 Baths · House · Garden · Equipped kitchen · Parking
A spacious and well-appointed detached family home, The Jays offers versatile living accommodation set across two floors, ideal for modern family life in a desirable semi-rural location with stunning countryside views. The property further benefits from ample driveway parking and a double integral garage.The ground floor features a generous dual-aspect living room, providing a bright and welcoming space for relaxation. To the rear, an impressive open-plan kitchen, dining and family room forms the heart of the home, offering ample space for entertaining and everyday living, with direct access to the garden. A convenient ground floor WC and internal access to the integral garage add to the practicality of the layout.Upstairs, the property boasts four well-proportioned bedrooms. The principal bedroom benefits from its own en-suite shower room, while the remaining bedrooms are served by a modern family bathroom. A separate room offers flexibility to be used as a fifth bedroom or, alternati
£ 725,000
4 bedroom detached house for sale
View photo
House · for sale
£ 495,000
4 bedroom detached house for sale
WR8
· 4 Bedrooms · 2 Baths · House
· Equipped kitchen · Parking
WR8 · 4 Bedrooms · 2 Baths · House · Equipped kitchen · Parking
Situated within the highly sought-after Stonehills development on the outskirts of Tewkesbury town centre, this exceptional four-bedroom detached family home has been extensively reconfigured and thoughtfully redesigned by the current owners to create a stylish, contemporary home perfectly suited to modern family living. Occupying a pleasant position overlooking an open green to the front, the property enjoys a quiet and family-friendly setting whilst remaining within easy reach of Tewkesbury, Cheltenham and excellent transport links.Approached via a generous block-paved driveway providing off-road parking for several vehicles, the property immediately impresses with its striking presentation and sense of space. Upon entering, you are welcomed into a spacious entrance hall which seamlessly opens into the stunning open-plan kitchen, creating an impressive first impression and establishing the sociable flow that continues throughout the home.The beautifully appointed kitchen has been des
£ 495,000
4 bedroom property for sale
View photo
House · for sale
£ 900,000
4 bedroom property for sale
WR8
· 4 Bedrooms · 3 Baths · House
· Equipped kitchen · Concierge
WR8 · 4 Bedrooms · 3 Baths · House · Equipped kitchen · Concierge
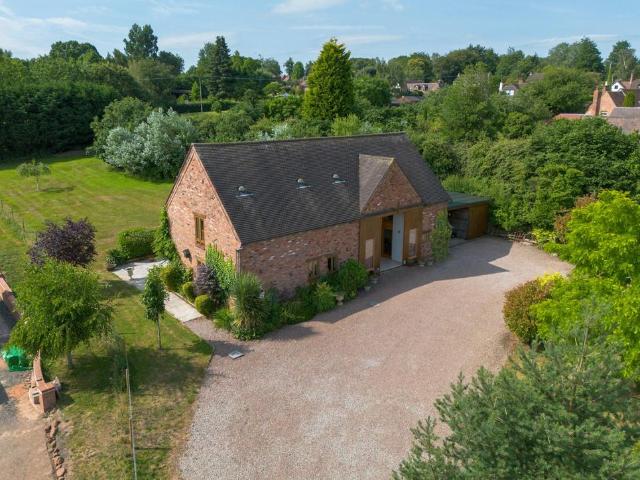
Stunning four bedroom detached barn conversion set in the sought after Hamlet of Uphampton.Ground floor• Springfield Barn is an exceptional detached barn conversion, thoughtfully designed and constructed by the current owners approximately thirty years ago to an exacting specification. Beautifully presented throughout, the property offers an abundance of natural light, generous proportions and a wonderful sense of space.• An impressive remote-controlled full-height timber door opens into an entrance vestibule with a tiled floor, flanked by windows to either side. A fully glazed door leads through to the welcoming reception hall, creating an immediate sense of light and openness.• The well-appointed kitchen is fitted with a range of cream wall and base units complemented by integrated appliances, including a fridge and dishwasher. Further features include a composite one-and-a-half bowl sink with drainer, extractor hood, space for a Range-style cooker, high-level seating area and engine
£ 900,000
3 bedroom semi detached house for sale
View photo
House · for sale
£ 550,000
3 bedroom semi detached house for sale
WR8
· 3 Bedrooms · 1 Bath · House
· Parking
WR8 · 3 Bedrooms · 1 Bath · House · Parking
Front PageA Wonderfully Situated And Thoughtfully Extended Three Bedroom Period Semi Detached Home, Offering Beautifully Presented Accommodation Set Within Generous Grounds And Enjoying Far Reaching Rural Views Across Open Countryside Towards The Full Range Of The Malvern Hills. Energy Rating: “D”.The LocationEnjoying a delightful semi rural setting, the property combines the best of countryside living with everyday convenience. It lies within easy reach of the village of Welland, which offers a range of local amenities including a village store, primary school, garage and church. The riverside town of Upton upon Severn is approximately three miles distant, while the popular spa town of Malvern is just five miles away, both providing an excellent choice of shops, leisure facilities, cafés and transport links.Transport connections are particularly strong, with Junction 1 of the M50 motorway approximately six miles away, providing access to the M5 and beyond. Mainline railway stations at
£ 550,000
3 bedroom terraced house for sale
View photo
House · for sale
£ 170,000
3 bedroom terraced house for sale
WR8
· 3 Bedrooms · 1 Bath · House
· Garden · Equipped kitchen
WR8 · 3 Bedrooms · 1 Bath · House · Garden · Equipped kitchen
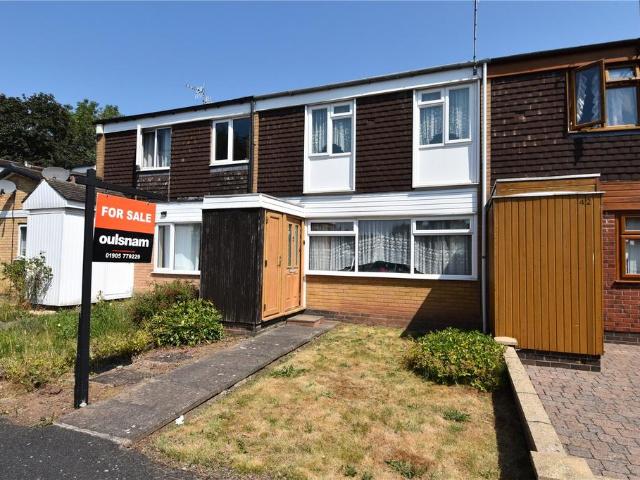
OULSNAMS OFFER THIS IDEAL INVESTMENT OPPORTUNITY WITH NO ONWARD CHAIN! A MID TERRACED home affording accommodation of approximately 914 square feet with scope to improve & make it your own to include a generous lounge, kitchen diner, ground floor wc, THREE BEDROOMS, shower room, front & rear gardens. E P Rating D Directions - From Droitwich Town centre, take the B4065 towards The Chateau Impney and turn left at the traffic lights into the A38 Roman Way. At the island take the third exit into Westwood Road. Take second left into Shepherds Way then turn first right continuing along Shepherds Way towards Shepherds Green, where the front of the property will be found straight ahead at the end of the Road, as indicated by the agent's 'for sale' board.SUMMARY* Entrance hall has a built-in cloaks cupboard and a door to the store cupboard with a door from the outside and a door leading into the Lounge* Lounge overlooks the front aspect and has a feature Brick style surround and tiled hearth an
£ 170,000
3 bedroom semi detached house for sale
View photo
House · for sale
£ 285,000
3 bedroom semi detached house for sale
WR8
· 3 Bedrooms · 1 Bath · House
· Equipped kitchen · Concierge
WR8 · 3 Bedrooms · 1 Bath · House · Equipped kitchen · Concierge
PLJ Worcester are pleased to bring to the market this three bedroom semi-detached house located on Stainburn Avenue in the area of St Johns, on the west side of Worcester city centre. This property offers generous accommodation throughout, making it an ideal family home with space to grow into. As you enter, you will find a spacious reception room that provides a warm and inviting atmosphere, perfect for relaxing or entertaining guests. Additionally downstairs is the kitchen, conservatory and WC. Upstairs the three spacious and well-proportioned bedrooms plus shower room offer ample space for rest and personalisation, catering to the needs of a growing family or those seeking extra room for guests or a home office. This property is just a short distance from the vibrant city centre of Worcester, offering a variety of shops, restaurants, and local amenities. The surrounding area is well-served by public transport and is close to schools, parks, and recreational facilities, making it an
£ 285,000
5 bedroom terraced house for sale
View photo
House · for sale
£ 1,500,000
5 bedroom terraced house for sale
WR8
· 5 Bedrooms · 5 Baths · House
· Garden
WR8 · 5 Bedrooms · 5 Baths · House · Garden
The PropertyOccupying an exceptional riverside setting on the exclusive and highly sought-after private lane of The Parks, this distinctive home enjoys an enviable position overlooking the picturesque River Avon. Combining privacy, generous surroundings and an idyllic semi-rural atmosphere, the property offers a rare opportunity to enjoy peaceful countryside living while remaining just moments from Evesham's vibrant town centre.The accommodation has been thoughtfully designed to provide bright, well-proportioned living spaces, creating a welcoming home suited to both everyday family life and effortless entertaining. Large windows maximise natural light and frame attractive views across the surrounding landscape, while the versatile layout offers flexibility for modern lifestyles.Outside, the property benefits from beautifully positioned gardens with an abundance of outdoor space to relax, entertain or simply enjoy the tranquil riverside environment. The setting provides a wonderful sen
£ 1,500,000
3 bedroom detached house for sale
View photo
House · for sale
£ 325,000
3 bedroom detached house for sale
WR8
· 3 Bedrooms · 2 Baths · House
· Garden · Equipped kitchen · Parking · Powder room
WR8 · 3 Bedrooms · 2 Baths · House · Garden · Equipped kitchen · Parking · Powder room
A beautifully presented detached three-bedroom, two-bathroom family home, complete with a garage, off-road parking, and a sunny rear garden, ideally positioned on the edge of this highly sought-after development. Designed with light and space in mind, many of the rooms enjoy double or even triple aspect windows, creating an exceptionally bright and welcoming atmosphere throughout.The home is approached via a neat paved pathway leading to the front entrance. Stepping inside, a stylish hallway greets you, featuring a convenient downstairs cloakroom and stairs rising to the first floor. The impressive open-plan kitchen, dining, and family room is fitted with a comprehensive range of wall and base units, integrated appliances, and a light and airy conservatory — perfect for entertaining or family living. The dual aspect sitting room offers an abundance of natural light and provides a comfortable and elegant space for relaxation.Upstairs, the first floor hosts three generously sized bedroom
£ 325,000
Character property for sale
View photo
House · for sale
£ 150,000
Character property for sale
WR8
· House
WR8 · House
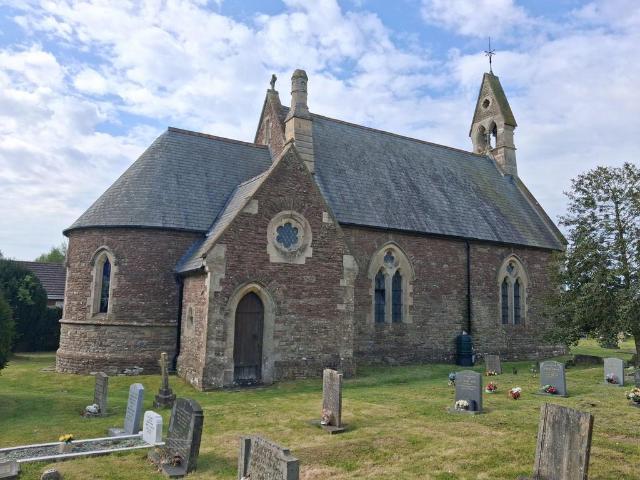
Fromes Hill is a rural hamlet surrounded by rolling Herefordshire countryside with very good access to the cities of Worcester and Hereford (each approximately 10 miles) and the popular towns of Ledbury (8 miles) and Malvern (5 miles). all of which provide a comprehensive range of shops, schools, restaurants and medical facilities. There is a local shop and pub and in Fromes Hill whilst the nearby village of Bishops Frome (2 miles) has two further pubs, a community shop and the Hop Pocket 'Shopping Village'. There are further village facilities in nearby Cradley (3.5 miles) including a doctors surgery and village shop. The property is well placed for commuting with access to the M50 motorway available approximately 4 miles to the south of Ledbury and the M5 is easily accessible at Worcester. There are mainline railway stations at Malvern, Ledbury, Hereford and Worcester. A rare opportunity to acquire a Grade II Listed Victorian Village Church believed to date back to the mid 1860's. Th
£ 150,000
3 bedroom semi detached house for sale
View photo
House · for sale
£ 310,000
3 bedroom semi detached house for sale
WR8
· 3 Bedrooms · 1 Bath · House
· Equipped kitchen · Parking · Concierge
WR8 · 3 Bedrooms · 1 Bath · House · Equipped kitchen · Parking · Concierge
This impressive three bedroom semi detached period terrace home is situated in a highly sought after residential location, the property is offered for sale with no onward chain, providing a straightforward and stress free purchase process for discerning buyers. Upon entering, you are greeted by a entrance porch that leads to two well proportioned reception rooms, ideal for both formal entertaining and relaxed family living, the kitchen is thoughtfully laid out and leading to a downstairs bathroom. Upstairs, there are three generously sized bedrooms. Additional benefits include off road parking at the front of the property (a rare convenience in this area) and an EPC rating which is to be confirmed.With its spacious layout, thoughtful design and prime location, this property offers a wonderful opportunity to secure a comfortable and stylish home in a vibrant community. Early viewing is highly recommended to fully appreciate the quality and potential of this attractive period terrace.San
£ 310,000
4 bedroom detached house for sale
View photo
House · for sale
£ 425,000
4 bedroom detached house for sale
WR8
· 4 Bedrooms · 2 Baths · House
· Garden · Fireplace · Equipped kitchen · Powder room
WR8 · 4 Bedrooms · 2 Baths · House · Garden · Fireplace · Equipped kitchen · Powder room
Welcome to Midsummer Close! This attractive detached house is beautifully presented throughout and has been thoughtfully extended and updated by the current owners. Built by Charles Church in 2010 this is the first time this property has been to the market. Occupying a secluded position on the outskirts of Malvern Vale opposite woodland. New composite entrance door in to entrance hall with stairs to the first floor and doors off to the lounge, kitchen and cloakroom, coving to ceiling, Karndean flooring. Cloakroom comprising low level WC, pedestal wash basin, tiled splash back, ceiling light point, flooring continued from the hallway, fuse box. Door opens to the spacious lounge from the hall with dual aspect double glazed window to front aspect and double glazed french doors to the rear aspect opening out to the garden. Feature coal effect fireplace with surround and mantel over, two ceiling light points, coving to ceiling, two radiators.The impressive extended kitchen/family room creat
£ 425,000
2 bedroom end of terrace house for sale
View photo
House · for sale
£ 240,000
Updated
2 bedroom end of terrace house for sale
WR8
· 2 Bedrooms · 2 Baths · House
· Garden · Fireplace · Equipped kitchen
WR8 · 2 Bedrooms · 2 Baths · House · Garden · Fireplace · Equipped kitchen
This beautifully presented two-bedroom end-of-terrace property is coming to the market with an asking price of offers over £240,000, situated in the highly sought-after WR3 location.The property welcomes buyers with an entrance hall leading into a spacious living room, featuring a charming bay window that floods the room with natural light, along with an attractive feature fireplace. To the rear, you'll find a generously sized kitchen and a convenient downstairs W.C.Upstairs offers a spacious master bedroom with a feature fireplace, a well-proportioned second double bedroom, and a beautifully presented family bathroom.Outside, the rear garden is partly laid to lawn with a block-paved seating area, providing the perfect space for relaxing or entertaining.Further benefits include excellent access to Worcester city centre, nearby bus and train links, a range of local amenities, well-regarded schools, Worcester Royal Hospital, and easy access to the motorway network, making this an ideal h
£ 240,000
3 bedroom semi detached house for sale
View photo
House · for sale
£ 230,000
3 bedroom semi detached house for sale
WR8
· 3 Bedrooms · 1 Bath · House
· Garden · Equipped kitchen
WR8 · 3 Bedrooms · 1 Bath · House · Garden · Equipped kitchen
This three bedroom semi-detached house set within a popular residential location as well enjoying good access to the M5 motorway, making it ideal for commuters, and is conveniently situated close to a variety of local amenities. The property comprises entrance hall, sitting room, dining room, kitchen, brick store, three bedrooms, bathroom and separate WC. The property further benefits from a driveway for multiple vehicles and rear garden
£ 230,000
4 bedroom house for sale
View photo
House · for sale
£ 650,000
4 bedroom house for sale
WR8
· 4 Bedrooms · 2 Baths · House
· Garden · Equipped kitchen
WR8 · 4 Bedrooms · 2 Baths · House · Garden · Equipped kitchen
Daylestone Park The Lear *RESERVE OFF-PLAN, PLOT 4*Elegant & Stylish Home - where luxury meets lifestyle.Welcome to The Lear, where contemporary design meets functional elegance. The ground floor features a generous dining area bathed in natural light from sliding glass doors, connecting effortlessly to the kitchen and garden. The separate living room provides a bright and relaxing space. A practical utility room offers easy access from outside, keeping laundry and essentials neatly organised. Upstairs, the master suite is a private retreat with a luxurious ensuite, while built-in sliding-door wardrobes in two rooms maximise space and enhance the home's sleek design. The versatile fourth room can be adapted as a study or creative space, complemented by a thoughtfully designed family bathroom. The Lear merges design and functionality to create a refined and purposeful living environment.A carefully curated selection of homes in the charming, idyllic village of Alderton Situated on the n
£ 650,000
4 bedroom detached house for sale
View photo
House · for sale
£ 750,000
4 bedroom detached house for sale
WR8
· 4 Bedrooms · 2 Baths · House
WR8 · 4 Bedrooms · 2 Baths · House
Daylestone Park A carefully curated selection of homes in the charming, idyllic village of Alderton *Open 7-days a week from 10.00am - 5.00pm*Situated on the north-western edge of the Cotswolds, in the picturesque village of Alderton. Daylestone Park offers the perfect balance of rural tranquillity and superb connectivity. Nestled in the foot of the Cotswolds escarpment, Alderton enjoys breath-taking views of rolling hills and unspoilt countryside - an idyllic setting for outdoor pursuits such as walking, cycling, and exploring historic villages.Despite its peaceful charm, Alderton is ideally positioned just a short drive from much-loved Cotswold destinations including Winchcombe, Broadway and Stow-on-the-Wold, as well as vibrant towns of Cheltenham, Tewkesbury and Gloucester.This exceptional collection of homes offers more space, more style, and an outstanding specification. Surrounded by ecologically landscaped open spaces, scenic countryside and the characterful village of Alderton,
£ 750,000
4 bedroom detached house for sale
View photo
House · for sale
£ 700,000
4 bedroom detached house for sale
WR8
· 4 Bedrooms · 2 Baths · House
· Garden
WR8 · 4 Bedrooms · 2 Baths · House · Garden
Front CoverA rare opportunity to create an outstanding four-bedroom country home in one of Colwall's most highly regarded settings, with approximately 3.7 acres of magnificent gardens, orchard, pastureland and timber stabling. To be sold via auction at a later date if not via private treaty.EPC - TBCLocationColwall is a very popular and sought after village situated at the foot of the western slopes of the Malvern Hills and offers a good range of local facilities including shops, post office and pharmacy, schools, a doctor's surgery, churches, hotel and public houses. There is a regular bus service to Ledbury (approximately 4 miles) and Great Malvern (approximately 2 miles). Colwall also has the benefit of a mainline railway with direct services to Birmingham New Street, Oxford and London Paddington.DescriptionOccupying an exceptional and highly regarded position within the sought-after village of Colwall, this substantial detached residence presents a rare opportunity to acquire a pro
£ 700,000

Get email alerts

Don't miss out: be the first to know about new properties

The alert was correctly created

On subscribing you accept the conditions of use and the privacy policy
Alert
Receive new ads in your inbox
Save this search
Receive alerts for new listings

We'll send you an email when we have new properties for: "Houses for sale in WR8"

The alert was correctly created

Upton-upon-Severn Worcester
Callow End Worcester
Get email alerts and be the first to see new listings
Required field
On subscribing I accept the terms of the privacy policy
Perfect! You'll soon start receiving new listings via email
Alert
Receive an email when we have new ads for Houses for sale in WR8
Save this search
Filters

Bedrooms

Size (sq.ft)

sq.ft
sq.ft

Price

£
£

Property type

Bathrooms

Clear all filters
Receive notifications when new entries are published.