3,808 houses for sale in IP3

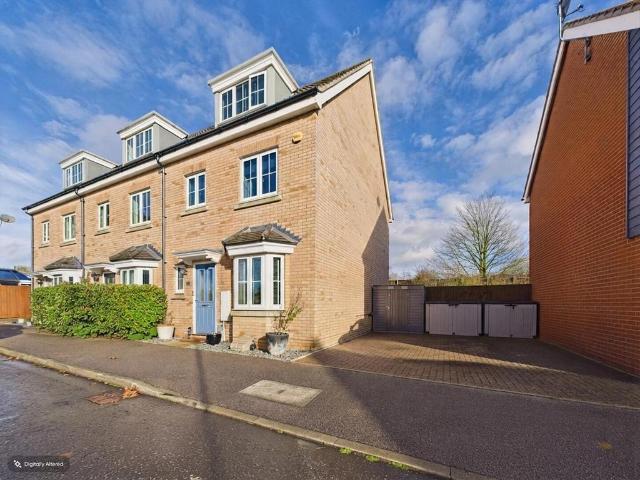
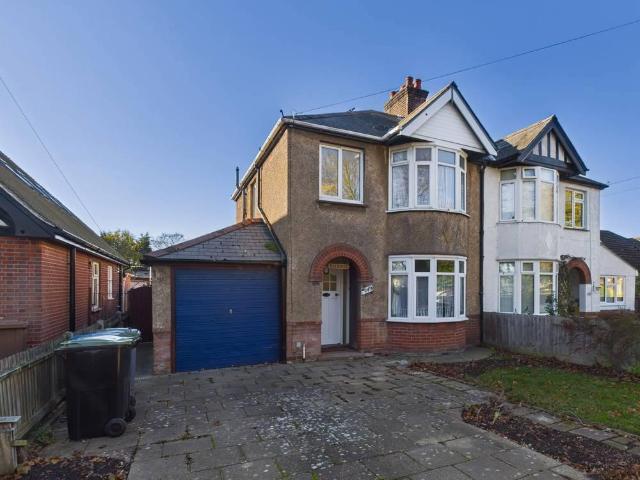
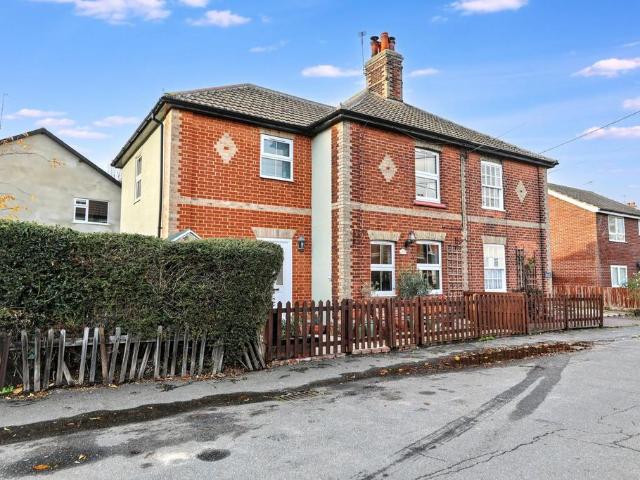
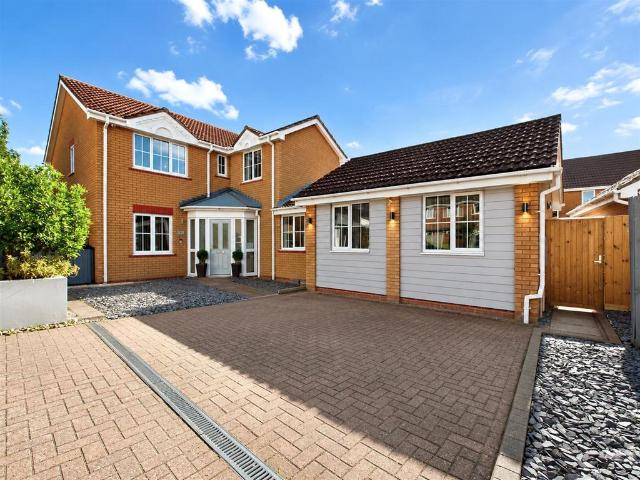
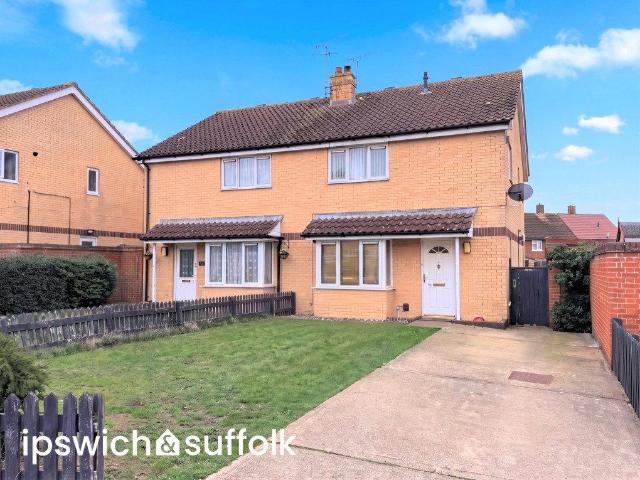
3 bedroom semi detached house for sale
View photo
House · for sale
£ 240,000
3 bedroom semi detached house for sale
IP3
· 3 Bedrooms · 1 Bath · House
· Garden · Parking · Patio · Powder room
IP3 · 3 Bedrooms · 1 Bath · House · Garden · Parking · Patio · Powder room
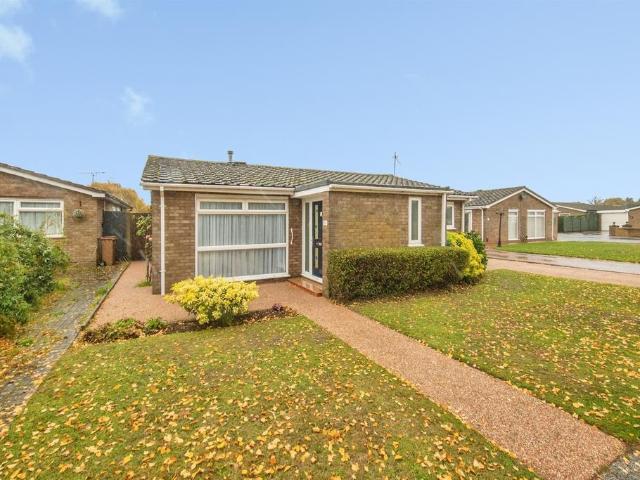
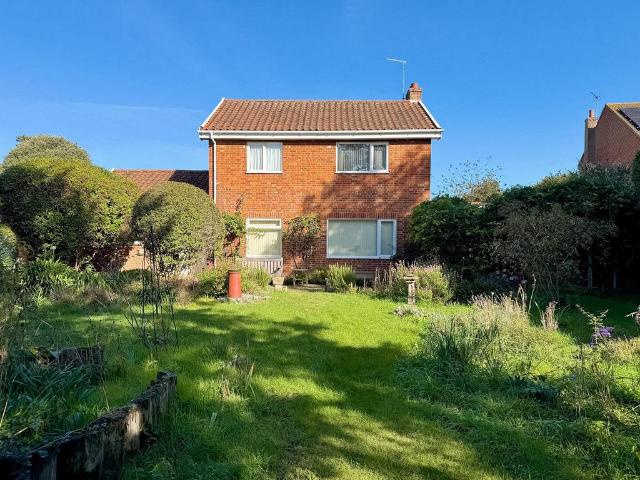
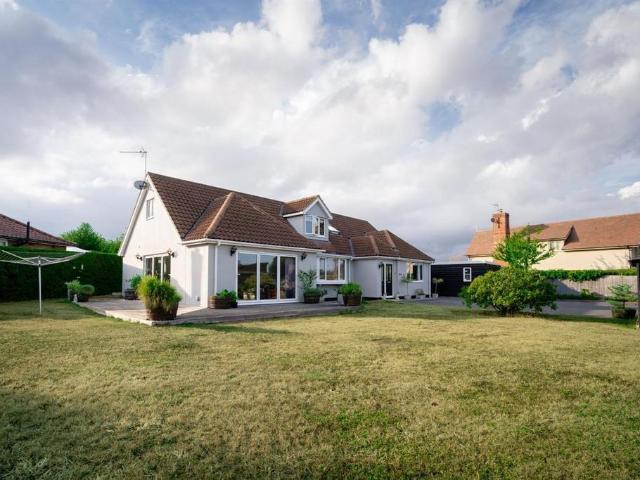
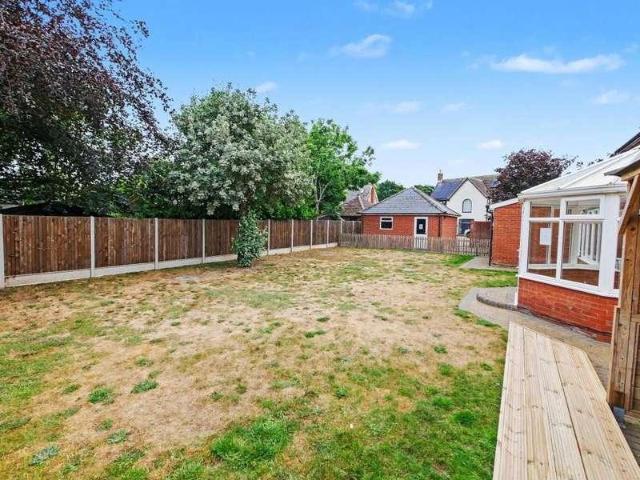
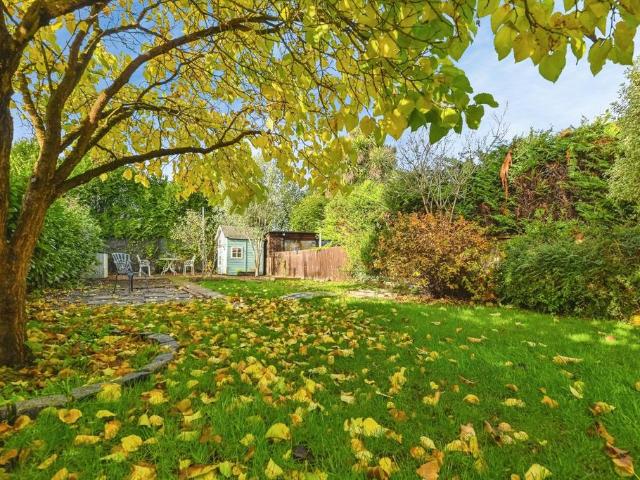
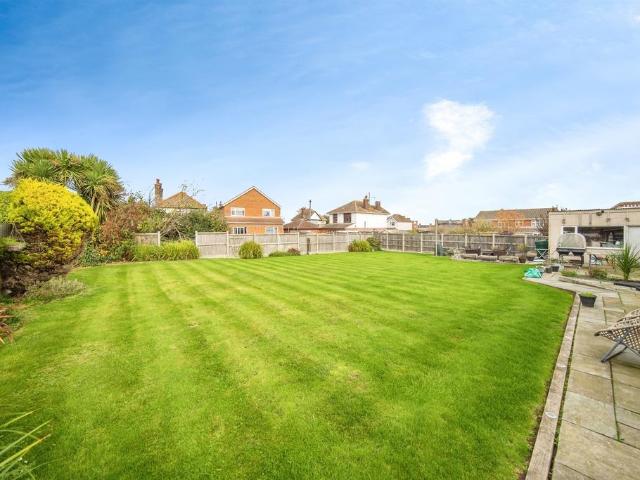
SUMMARY A well proportioned three bedroom semi-detached family home home, located in the popular North West of Ipswich within a pleasant cul-de-sac, convenient to local shops, supermarkets and the A14. The accommodation comprises; entrance hall, spacious lounge, kitchen-diner and modern cloakroom on the ground floor, with landing, three bedrooms and a modern shower room on the first floor. To the outside there is an ample frontage providing lawn and driveway off road parking, while gated side pedestrian access reveals a good-sized South East facing rear garden mainly laid to established lawn with patio, hard stand area with two wooden sheds, secluded side garden area and useful versatile cabin outbuilding with mains power and lighting which could be used for working from home, or a family games room. Early viewing is highly advised.SHELTERED ENTRANCE Double glazed door to entrance hall.ENTRANCE HALL Radiator, under stairs cupboard, wood effect flooring, stairs rising to first floor, do
£ 240,000
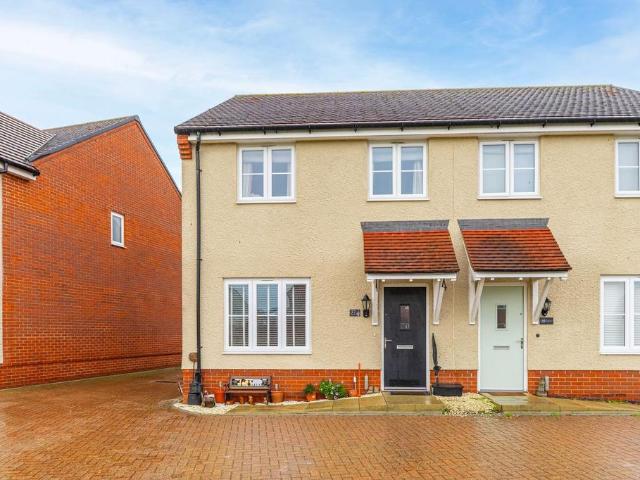
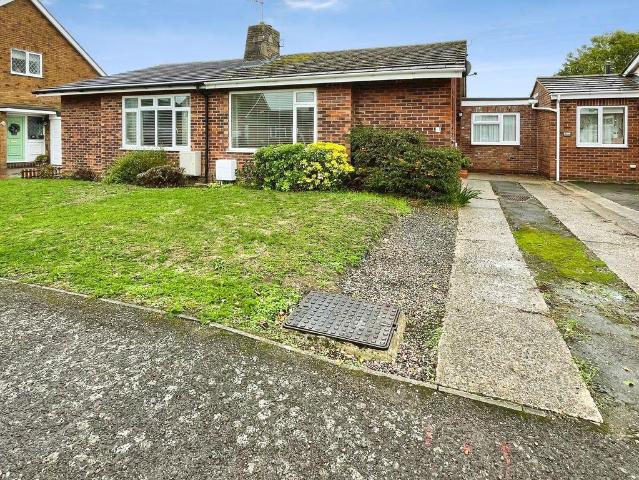
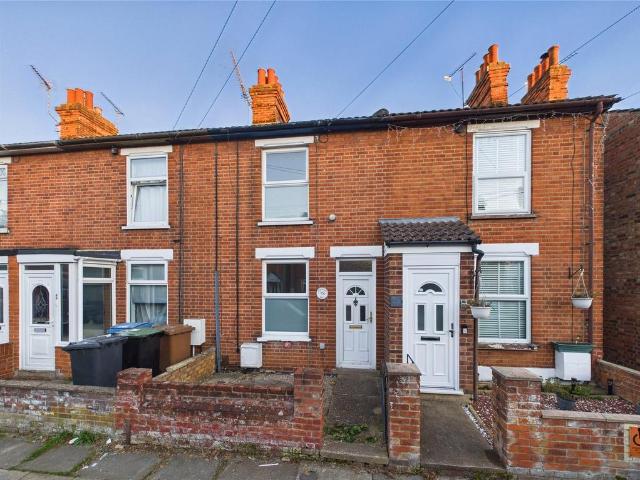
2 bedroom end of terrace house for sale
View photo
House · for sale
£ 260,000
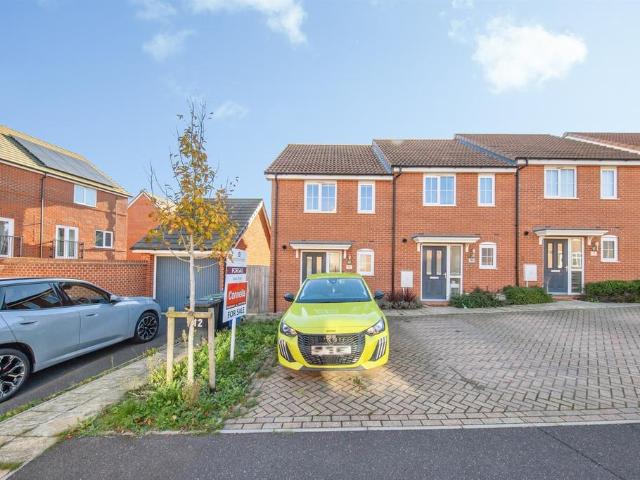
2 bedroom end of terrace house for sale
IP3
· 2 Bedrooms · 1 Bath · House
· Garden · Equipped kitchen · Parking · Powder room
IP3 · 2 Bedrooms · 1 Bath · House · Garden · Equipped kitchen · Parking · Powder room
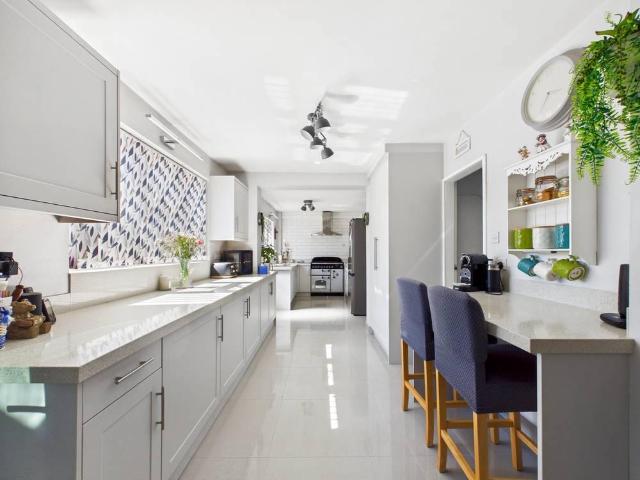
SUMMARYAn Immaculately presented two bedroom end of terraced home located in the Popular Wolsey Grange development. The home benefits from a modern fitted kitchen, Spacious lounge/diner with French doors, Principal bedroom with en-suite, Private rear garden and allocated parking.DESCRIPTIONSituated on the popular Wolsey Grange development and built by Taylor Wimpey in 2020, this beautifully presented two-bedroom end-terrace home offers stylish, modern accommodation throughout and is ready for immediate occupation, making it an ideal purchase for first-time buyers, downsizers or investors alike. The property has been exceptionally well maintained by the current owners and enjoys a contemporary layout designed for modern living. The ground floor features a welcoming entrance hall, cloakroom, modern fitted kitchen and a bright open-plan lounge/diner with French doors opening onto the private rear garden. To the first floor are two well-proportioned bedrooms, including a principal bedroom
£ 260,000
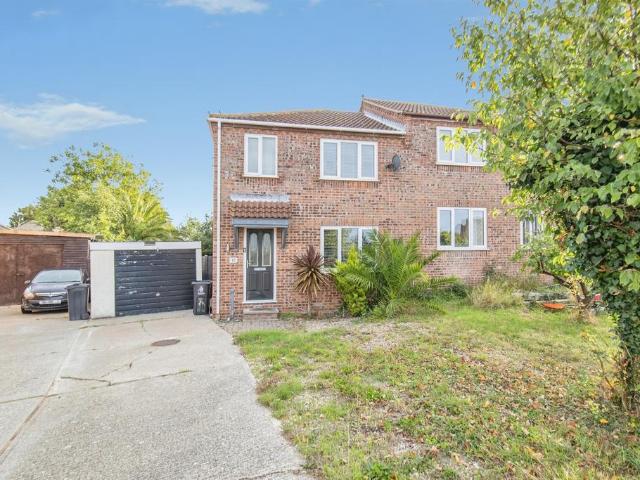
3 bed house for sale
2 pictures
House · for sale
£ 270,000
Updated
3 bed house for sale
IP3
· 3 Bedrooms · House
· Equipped kitchen · Powder room
IP3 · 3 Bedrooms · House · Equipped kitchen · Powder room
SUMMARY An excellent, three bedroom modern executive home located on the popular Wolsey Grange development in Sproughton to the South Western fringe of Ipswich, ideally situated for convenient access to local shops and supermarkets, and the A12 and A14 for commuting. NHBC warranty, well proportioned family accommodation briefly comprising; entrance hall, comfortable living room, kitchen/diner with integrated appliances, and cloakroom on the ground floor, with landing, three bedrooms, en-suite shower room off principle bedroom, and family bathroom on the first floor. ENTRANCE HALL Stairs rising to first floor, door to. LOUNGE 13' 11 x 12' 0 (4.24m x 3.66m) Double glazed window to the front, radiator and TV point. KITCHEN/DINER 15' 6 x 9' 5 (4.72m x 2.87m) Double glazed window to rear, radiator, a comprehensive range of contemporary gloss fronted fitted base and eye level cupboard and drawer units with under courtesy lighting over wood effect work surfaces with matching uprights, built-i
£ 270,000
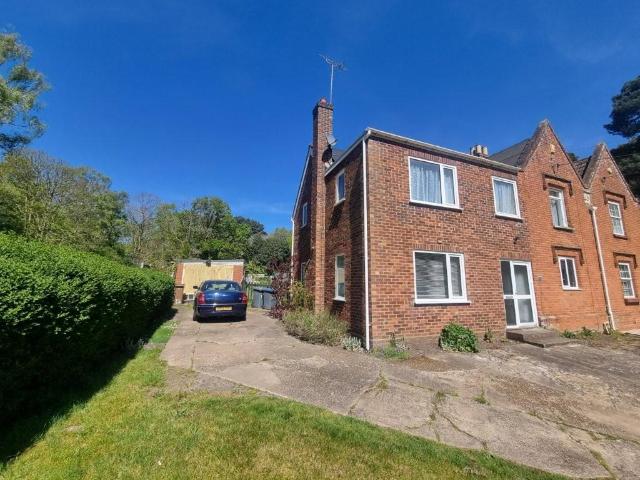
2 bed house for sale
2 pictures
House · for sale
£ 190,000
2 bed house for sale
IP3
· 2 Bedrooms · House
· Equipped kitchen · Parking · Heating
IP3 · 2 Bedrooms · House · Equipped kitchen · Parking · Heating
SUMMARY We are delighted to offer for sale this recently re-decorated 2 bedroom Coach House with No Onward Chain. Situated in a quiet end of private road position on the Blakenham Park Development to the west of Ipswich. The accommodation comprises: entrance hall, utility room and stairs to first floor, open plan kitchen living space, 2 bedrooms, bathroom. Outside provides allocated parking and a garage. Further benefits include gas central heating, double glazing and there is easy access A14, local shops and bus services.ENTRANCE HALL Front Entrance UPVC Door, Tiled flooring, stairs off and door to Utility RoomUTILITY ROOM 6' 10 x 5' 9 (2.08m x 1.75m) Electric Meter, Radiator and carpeted.LANDING Doors to:-BEDROOM 1 12' 7 x 7' 10 (3.84m x 2.39m) 2 Windows to front aspect, built in wardbrobe and radiator.ENSUITE Shower cubicle with glass folding door, pedestal hand wash basin, W.C shaver point, wood style flooring and radiator.BEDROOM 2 9' 0 x 6' 9 (2.74m x 2.06m) Window to rear aspect
£ 190,000
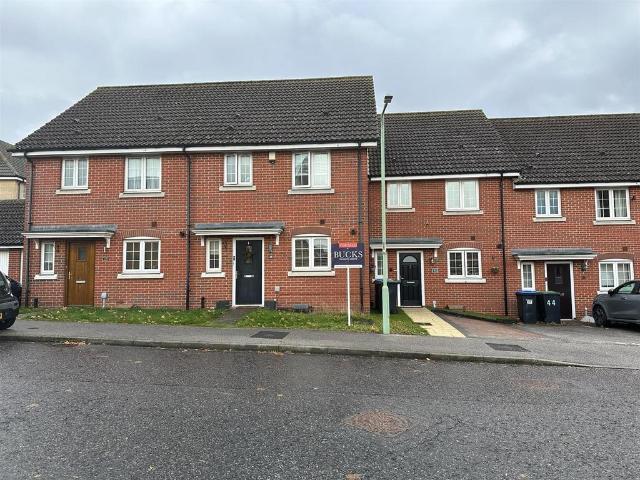
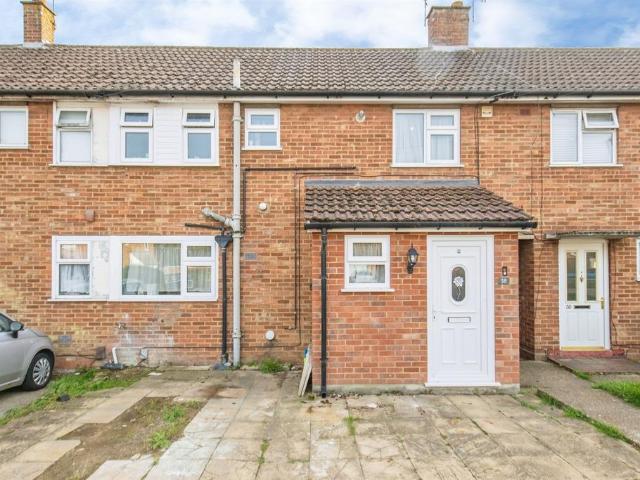
2 bedroom terraced house for sale
View photo
House · for sale
£ 185,000
2 bedroom terraced house for sale
IP3
· 2 Bedrooms · 1 Bath · House
· Garden · Parking · Powder room
IP3 · 2 Bedrooms · 1 Bath · House · Garden · Parking · Powder room
SUMMARYThis two bedroom, mid-terrace home offers modern and practical accommodation, benefiting from a spacious lounge, a ground floor cloakroom, a 1st floor bathroom, an enclosed rear garden and a garage en bloc.DESCRIPTIONThebe Close is situated within the sought-after Blakenham Park development, offering convenient access to local shops, schools and everyday amenities. The property also benefits from excellent transport links, with the A14 nearby providing easy connections to Ipswich, Bury St Edmunds and the wider Suffolk area.AGENTS NOTE: Please be aware that we require ID and proof of address from all buyers prior to formally processing any accepted offers. An AML fee of £80 (including vat) is also payable at this stage and covers the cost of carrying out the required identity and anti-money laundering checks. Once these checks have been completed, the fee cannot be refunded, even if the property purchase does not go ahead.Agents Note: Please note this property is a non-standard c
£ 185,000
2 bed house for sale
2 pictures
House · for sale
£ 250,000
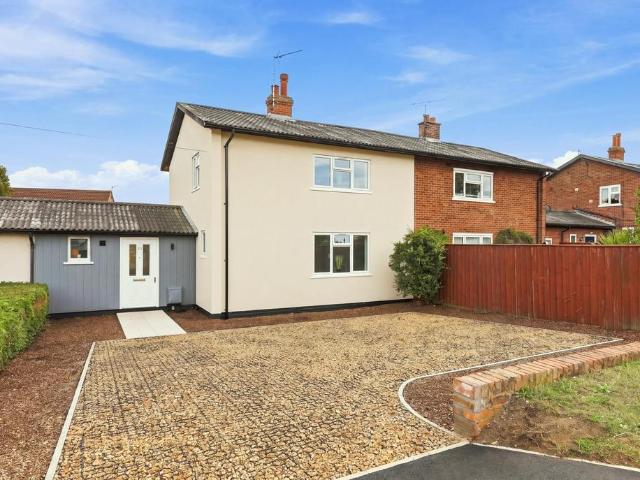
2 bed house for sale
IP3
· 2 Bedrooms · House
· Garden · Parking · Equipped kitchen · Patio
IP3 · 2 Bedrooms · House · Garden · Parking · Equipped kitchen · Patio
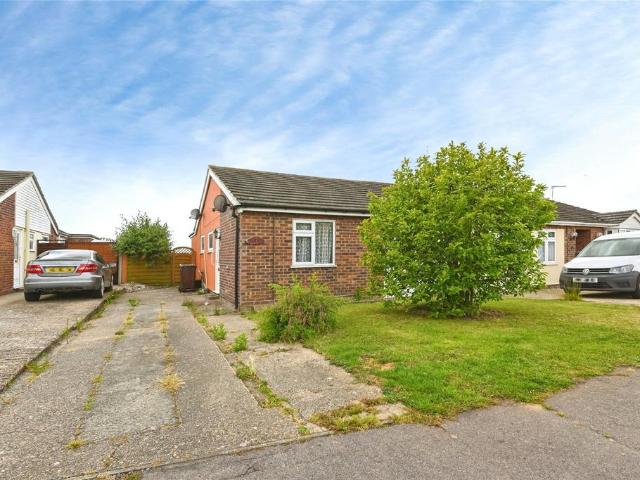
SUMMARY CHAIN FREE - A cherished, two bedroom semi-detached bungalow, ideally located at the end of a cul-de-sac in the popular outskirts of North West of Ipswich, convenient to local shops, supermarkets, and the A14. The well presented accommodation is of good proportions briefly comprising; sheltered entrance, entrance hall, sitting and dining room, updated fitted kitchen, conservatory/side lobby, two bedrooms (with bedroom two currently serving as a separate dining room), and a modern shower room. To the outside there is an ample frontage for driveway parking with access to a detached garage, whilst to the rear there is pleasant garden with lawn and generous entertainment patio. Further benefits include gas fired central heating and double glazing. Early viewing is advised.SHELTERED ENTRANCE Tiled threshold, double glazed composite door to entrance hall.ENTRANCE HALL Radiator, built-in cupboard housing hot water tank, loft access hatch, wood effect flooring, doors to:SITTING & DININ
£ 250,000
2 bedroom detached bungalow for sale
View photo
Bungalow · for sale
£ 325,000
2 bedroom detached bungalow for sale
IP3
· 2 Bedrooms · 1 Bath · Bungalow
· Garden · Fireplace · Equipped kitchen · Parking · Powder room
IP3 · 2 Bedrooms · 1 Bath · Bungalow · Garden · Fireplace · Equipped kitchen · Parking · Powder room
SUMMARYDetached bungalow with no onward chain in a prime location, just walking distance to schools & amenities! Boasting an open plan kitchen/dining/snug, separate living room, two double bedrooms, moder shower room, garage, driveway & secluded, enclosed gardens. Call to book now!DESCRIPTIONDiscover this charming detached bungalow, offered with no onward chain in the prime location of Martlesham, close to excellent schools and amenities. The welcoming entrance porch features a floor-to-ceiling frosted window and fitted mat, leading to a cloakroom with a convenient two-piece suite. At the heart of the home is a spacious open-plan kitchen/diner/snug, showcasing three front windows, a side garden door, and an exposed brick wall with a contemporary electric fireplace. The kitchen is equipped with wooden units, stone-effect work surfaces, integrated appliances, and room for additional ones, with a new boiler housed in an airing cupboard. An open archway leads to a separate living room with
£ 325,000
2 bedroom house for sale
View photo
House · for sale
£ 375,000
New
2 bedroom house for sale
IP3
· 2 Bedrooms · 2 Baths · House
· Garden · Parking
IP3 · 2 Bedrooms · 2 Baths · House · Garden · Parking
Mortimers of Woodbridge are delighted to offer for sale this two bedroom detached house, offered with no onward chain, sitauted in the charming Suffolk village of Hollesley. Internally the property boasts a generous, airy living room, with dual aspect windows to front and rear, two double bedrooms, along with a ground floor shower room and first floor bathroom. Externally the 0.18acre plot offers ample off road parking and a good sized garage on the north westerly side, whilst the south easterly facing rear garden has a variety of area's, and could lend itself well to a separate building plot (s.t.p.p) and/or further development to the existing property itself.The village of Hollesley itself is well-served and highly desirable, offering a local shop, primary school, village hall and public house. The nearby coastal hamlet of Shingle Street provides wonderful walks along the Heritage Coast, while the surrounding countryside, including Rendlesham Forest and Sutton, offers an abundance of
£ 375,000
3 bed house for sale
2 pictures
House · for sale
£ 270,000
3 bed house for sale
IP3
· 3 Bedrooms · House
· Garden · Equipped kitchen · Parking · Patio · Heating
IP3 · 3 Bedrooms · House · Garden · Equipped kitchen · Parking · Patio · Heating
SUMMARY CHAIN FREE - An extended three bedroom semi-detached bungalow located on a desirable avenue in the popular Bramford Village to the West of Ipswich. The well proportioned accommodation offers scope for a degree of updating and briefly comprises; entrance hall, sitting and dining room, fitted kitchen, three bedrooms (two doubles and a smaller single/study), and bathroom. To the outside there is an attractive low maintenance frontage with side driveway leading to an attached garage with electric roller shutter door and adjoining workshop, whilst to the rear there is an established enclosed garden with lawn and dual patios. The home is double glazed and gas centrally heated via a modern boiler, which is located in the predominantly boarded loft space. Early viewing is highly recommended.DOUBLE GLAZED DOOR TO:ENTRANCE HALL Radiator, wood effect flooring, built-in cupboard, dado rail, loft access with drop down ladder to predominantly boarded loft space with modern wall mounted gas f
£ 270,000
3 bed house for sale
2 pictures
House · for sale
£ 260,000
3 bed house for sale
IP3
· 3 Bedrooms · House
· Garden · Equipped kitchen · Parking · Patio · Powder room · Concierge
IP3 · 3 Bedrooms · House · Garden · Equipped kitchen · Parking · Patio · Powder room · Concierge
SUMMARY NO ONWARD CHAIN - We are delighted to offer for sale this Quaint nineteenth century detached cottage located on the outskirts of Witnesham village, just a short walk from The Moon & Mushroom public house and restaurant, with the Fynn Valley golf club and Otley college nearby. The cottage comprises: spacious entrance, two reception rooms, kitchen, wet room, stairs to first floor leading to 3 double bedrooms and cloakroom. Outside, off road parking to front, driveway leading to rear garden with patio area and predominately laid to lawn, timber workshop with power & light, backing onto agricultural fields. CALL TODAY TO BOOK YOUR APPOINTMENT. ENTRANCE HALL Concrete floor with door into sitting room. SITTING ROOM 11' 9 x 11' 3 (3.58m x 3.43m) New engineered hardwood oak flooring, modern electric storage heater, hardwood window to front aspect, stairs to first floor, door into kitchen. KITCHEN/BREAKFAST ROOM 22' 8 x 8' (6.91m x 2.44m) Comprising matching eye level and base units wit
£ 260,000
4 bedroom detached house for sale
View photo
House · for sale
£ 700,000
4 bedroom detached house for sale
IP3
· 4 Bedrooms · 3 Baths · House
· Garden · Equipped kitchen · Parking
IP3 · 4 Bedrooms · 3 Baths · House · Garden · Equipped kitchen · Parking
Mortimers of Woodbridge are delighted to offer for sale this recently renovated, stunning, four-bedroom detached property, situated in the popular Suffolk village of Hintlesham. With spacious, versatile accommodation throughout, the property benefits from an impressive open-plan kitchen/living spa. Full Description - Mortimers of Woodbridge are delighted to offer for sale this recently renovated, stunning, four-bedroom detached property, situated in the popular Suffolk village of Hintlesham. With spacious, versatile accommodation throughout, the property benefits from an impressive open-plan kitchen/living space, along with a separate dining room, utility room, two en-suite bedrooms, ample off-street parking, a double cart lodge, workshop and a private, secured enclosed wraparound garden. Richmond, Silver Hill is a beautifully presented detached family home which has been extensively renovated throughout to a high standard. Set back from the road, the property occupies a generous wrapa
£ 700,000
5 bedroom detached house for sale
View photo
House · for sale
£ 450,000
5 bedroom detached house for sale
IP3
· 5 Bedrooms · 2 Baths · House
· Garden · Equipped kitchen · Parking
IP3 · 5 Bedrooms · 2 Baths · House · Garden · Equipped kitchen · Parking
This extended and well-presented detached family home offering generous accommodation and off road parking is situated within the popular village location in Trimley St Martin with excellent links to the A14. The front door opens into the hall with stairs to the first floor and doors to all principle rooms. To the left is the sitting room featuring engineered oak flooring, a window to the front and a gas fire.Adjacent is the kitchen-dining room with bifold doors into the garden room which provides views of and access to the well maintained garden. The modern kitchen features tiled flooring and has a range of white base and eye level units, granite work surfaces, sink, integrated appliances to include a dishwasher and a undercounter freezer. There is space for a washing machine, tumble dryer, a fridge/freezer and a range oven. The annex accommodation offers a double bedroom and a sitting room which features a window to the front and a en-suite comprising a shower, basin and WC.The first
£ 450,000
3 bedroom terraced house for sale
View photo
House · for sale
£ 210,000
3 bedroom terraced house for sale
IP3
· 3 Bedrooms · 1 Bath · House
· Garden · Equipped kitchen · Parking · Powder room
IP3 · 3 Bedrooms · 1 Bath · House · Garden · Equipped kitchen · Parking · Powder room
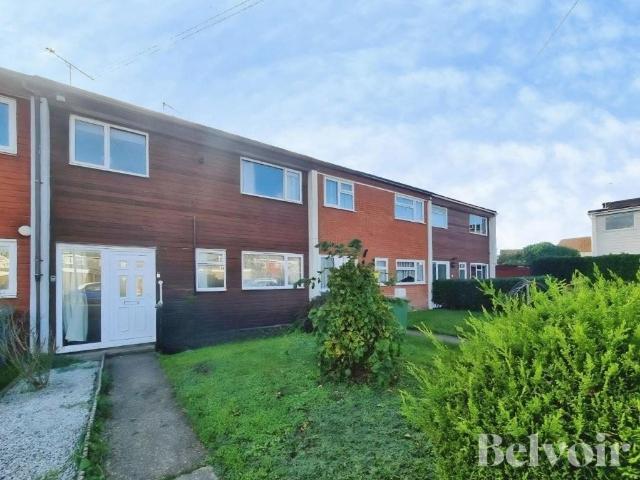
BELVOIR! Are pleased to bring to the market this Three bedroom terrace house, situated in a quite cul-de-sac in the popular market town of Woodbridge, within walking distance of the town centre, local shops and amenities, with easy access to the A12/A14. The property benefits from having an entrance hall, cloakroom, spacious lounge over looking the garden, and kitchen/diner. Upstairs there are three bedrooms and modern bathroom. The property also benefits from having gas fired central heating and double glazed windows and doors. Outside there are front and rear gardens and garage opposite the house. The property would ideally suit first time buyers, families and also offers a great buy to let investment._Accommodation:Stairs to first floor, laminate flooring, radiator.Cloakroom with wash basin, low level WC, double glazed window, large fitted cupboard for shoes and coats.Lounge: 5.88m x 3.23mLaminate flooring, radiator, double glazed patio door to rear garden.Kitchen/diner: 4.31m x 3.9
£ 210,000
5 bed house for sale
2 pictures
House · for sale
£ 660,000
5 bed house for sale
IP3
· 5 Bedrooms · House
· Garden · Parking · Swimming pool · Equipped kitchen · Concierge
IP3 · 5 Bedrooms · House · Garden · Parking · Swimming pool · Equipped kitchen · Concierge
NO ONWARD CHAIN - We are delighted to offer for sale this individually built family home located to the North of Ipswich, in the village of Barham with easy access to local shops, schools bus service and A14 trunk road, a short journey for rail links to Ipswich or Stowmarket with connections to London Liverpool Street. The property has flexible accommodation providing 5 bedrooms with a bedroom and shower room located on the ground floor, 3 reception rooms, conservatory, utility/2nd kitchen, stairs to first floor leading to 4 bedrooms, en-suite to master bedroom and family bathroom. Further benefits include enclosed garden with hot tub with seating for 10/12 people, oil fired central heating, double glazed windows throughout, double garage plus further off road parking. CALL TODAY TO BOOK YOUR VIEWING.ENTRANCE HALL Tiled flooring, radiator, stairs to first floor, storage cupboard under stairs, doors to lounge, dining, study and kitchen/dining.LOUNGE 21' 1 x 13' 11 (6.43m x 4.24m) Carpet
£ 660,000
3 bedroom townhouse for sale
View photo
House · for sale
£ 280,000
New
3 bedroom townhouse for sale
IP3
· 3 Bedrooms · 2 Baths · House
· Garden · Equipped kitchen · Parking · Powder room
IP3 · 3 Bedrooms · 2 Baths · House · Garden · Equipped kitchen · Parking · Powder room
A beautifully presented town house situated on the popular Cedars Park development in Stowmarket, offering spacious and versatile accommodation arranged over three floors. The ground floor comprises a modern kitchen/dining room, sitting room and sun room, creating excellent living and entertaining space. The first floor offers two generous double bedrooms, a family bathroom and a separate study. Occupying the entire second floor is an impressive master suite, complete with fitted wardrobes and an ensuite shower room. Outside, the property benefits from double-width off-road parking for two vehicles to the side, whilst to the rear is an enclosed and private garden. A superb home offering flexible accommodation to suit a variety of buyers. Viewing highly recommended.Entrance Hall - Stairs to the first floor landing. Understairs storage. Radiator.Cloakroom - WC and vanity wash basin. Window to front. Heated towel rail.Kitchen/Dining Room - Modern kitchen with a range of wall and base cupb
£ 280,000
3 bedroom semi detached house for sale
View photo
House · for sale
£ 280,000
New
3 bedroom semi detached house for sale
IP3
· 3 Bedrooms · 2 Baths · House
· Garden · Equipped kitchen · Parking · Patio
IP3 · 3 Bedrooms · 2 Baths · House · Garden · Equipped kitchen · Parking · Patio
Modern village living with stylish interiors, generous accommodation and a private garden, this beautifully presented three-bedroom semi-detached home offers an excellent opportunity for first-time buyers, professionals and investors. Occupying a desirable position within a popular Stowupland development, the property features a welcoming entrance hall, a comfortable living room enhanced by herringbone flooring and contemporary panelling, and a bright kitchen/dining room with French doors opening onto the garden. Further benefits include a utility area, ground floor WC, principal bedroom with built-in wardrobe and en-suite shower room, two additional well-proportioned bedrooms, a modern family bathroom, a private rear garden with patio and lawn, and off-road parking via a brick-weave driveway, creating a home perfectly suited to modern lifestyles.The LocationOxlip Way forms part of a modern residential setting on the edge of Stowupland, a well-established Suffolk village that enjoys th
£ 280,000
3 bedroom house for sale
View photo
House · for sale
£ 240,000
New
3 bedroom house for sale
IP3
· 3 Bedrooms · 1 Bath · House
· Garden · Equipped kitchen · Parking
IP3 · 3 Bedrooms · 1 Bath · House · Garden · Equipped kitchen · Parking
Welcome to the charming area of Lapwing Grove, Stowmarket, this delightful three-bedroom house presents an excellent opportunity for families and professionals alike. The property boasts a well-designed open plan sitting room and kitchen, creating a spacious and inviting atmosphere perfect for both relaxation and entertaining. The master bedroom features an en-suite, providing a private sanctuary for the homeowner, while the additional bedrooms are well-sized, offering versatility for guests, children, or a home office. The Jack and Jill bathroom adds convenience for family living, ensuring that everyone has easy access to facilities. A lovely conservatory extends the living space, allowing for an abundance of natural light and a perfect spot to enjoy the garden views throughout the seasons. The property also includes a single garage en-bloc, along with off-road parking for one vehicle, making it practical for those with cars. Importantly, this home is offered with no upward chain, all
£ 240,000
3 bedroom semi detached house for sale
View photo
House · for sale
£ 329,995
3 bedroom semi detached house for sale
IP3
· 3 Bedrooms · 1 Bath · House
· Garden · Equipped kitchen · Parking
IP3 · 3 Bedrooms · 1 Bath · House · Garden · Equipped kitchen · Parking
Offered with no onward chain, this beautifully renovated three bedroom semi-detached home has been finished to a standard that rivals new build — rewired throughout, fitted with a new boiler, replastered, and finished with a brand new kitchen, new bathroom and new flooring from top to bottom. The result is a genuinely turn-key home, ready to simply move into and enjoy.The heart of the house is a bright, open-plan kitchen and sitting room spanning over 20ft, fitted with sleek shaker-style units, integrated washing machine and dishwasher, and French doors opening onto the rear garden — an ideal space for both everyday living and entertaining. A practical downstairs bathroom and useful storage complete the ground floor.Upstairs, two generous double bedrooms are joined by a further single bedroom, ideal as a child's room, nursery or home office, along with additional storage on the landing.Outside, a gravelled driveway provides off-road parking for several vehicles, while the rear garden o
£ 329,995
3 bedroom semi detached house for sale
View photo
House · for sale
£ 315,000
3 bedroom semi detached house for sale
IP3
· 3 Bedrooms · 1 Bath · House
· Garden · Fireplace · Equipped kitchen
IP3 · 3 Bedrooms · 1 Bath · House · Garden · Fireplace · Equipped kitchen
Offered for sale with no onward chain is this spacious three-bedroom semi-detached family home, offering great scope for improvement. Offered for sale with no onward chain and offering great potential, this extended family home is situated in an ideal location, close to local schools and amenities.The front door opens into the entrance hall, with doors leading to all principal rooms and stairs rising to the first floor. To the right is the bay-fronted sitting room, featuring a brick fireplace.The extended kitchen/dining room has a window and door providing views over and access to the generous southerly-facing garden. The kitchen is fitted with a range of base and eye-level units, work surfaces and a sink, with space for an oven, fridge/freezer and washing machine. There is also a generous amount of storage and an additional door providing access to the rear garden.The first-floor landing has doors leading to three bedrooms, two of which are doubles and both benefit from built-in stora
£ 315,000
2 bedroom bungalow for sale
View photo
Bungalow · for sale
£ 220,000
New
2 bedroom bungalow for sale
IP3
· 2 Bedrooms · 1 Bath · Bungalow
· Equipped kitchen · Concierge
IP3 · 2 Bedrooms · 1 Bath · Bungalow · Equipped kitchen · Concierge
Chain Free Extended Bungalow in Sought After Village SettingThis impressive bungalow offers far more than first meets the eye. Take a look at the floorplan to fully appreciate the size and versatility of the accommodation, then call today to arrange your viewing.Extended by the current owners, the property boasts generous reception space, a modernised kitchen, and a stylish upgraded shower room. Combining spacious living with a desirable village location, this superb home is ready for its next chapter.Properties of this quality and size are rarely available for long, so early viewing is highly recommended.Auctioneer CommentsThis property is for sale by Modern Method of Auction allowing the buyer and seller to complete within a 56 Day Reservation Period. Interested parties’ personal data will be shared with the Auctioneer (iamsold Ltd). If considering a mortgage, inspect and consider the property carefully with your lender before bidding. A Buyer Information Pack is provided, which you
£ 220,000
3 bedroom house for sale
View photo
House · for sale
£ 300,000
New
3 bedroom house for sale
IP3
· 3 Bedrooms · 1 Bath · House
· Garden · Parking
IP3 · 3 Bedrooms · 1 Bath · House · Garden · Parking
Chain free, family home in the ever popular village of Kirby Cross. This three bedroom home is a collboration of classic features with modern fixtures and styling that truly works.The home also boasts a more than generous rear garden with studio and store and parking to the front. Kirby Cross itself is well served with a train station, schooling, shopping amenities and various independent services and borders Kirby le Soken and Frnton on Sea. Pleasee note that an AML fee is chargeable to the buyer once an offer is accepted to cover the cost of carrying out the required identity and anti-money laundering checks. Once these checks have been completed, the fee cannot be refunded, even if the property purchase does not go ahead
£ 300,000
5 bed house for sale
2 pictures
House · for sale
£ 850,000
5 bed house for sale
IP3
· 5 Bedrooms · House
· Garden · Swimming pool · Parking
IP3 · 5 Bedrooms · House · Garden · Swimming pool · Parking
AN EXCEPTIONAL MID-CENTURY HOME IN THE HEART OF EAST BERGHOLT Discreetly set back from the road in one of East Bergholt's most sought-after locations, this exceptional mid-century cottage combines timeless architecture with contemporary comfort. Beautifully presented and thoughtfully extended, the property offers spacious and flexible accommodation, complemented by a landscaped garden featuring a heated outdoor swimming pool and a superb entertaining area. A Private and Welcoming Approach. The home enjoys a wonderful sense of seclusion, approached via a long, gravel driveway providing ample off-road parking and access to both the covered entrance and integral garage. Beyond its discreet frontage lies a residence designed for relaxed family living and refined entertaining alike. Light, Space and Sophistication. Inside, a welcoming entrance hall flows effortlessly into the dual-aspect living room-a bright, elegant space where natural light streams through full-height windows and double d
£ 850,000
3 bedroom semi detached house for sale
View photo
House · for sale
£ 375,000
New
3 bedroom semi detached house for sale
IP3
· 3 Bedrooms · 2 Baths · House
· Equipped kitchen · Concierge
IP3 · 3 Bedrooms · 2 Baths · House · Equipped kitchen · Concierge
GUIDE PRICE: £375,000 - £400,000 A charming village home, beautifully reimagined for modern family living.Behind its welcoming facade, Ivanhoe is a beautifully presented three-bedroom semi-detached home that has been thoughtfully modernised and extended by the current owners, creating a wonderfully versatile home with space, style and a little something for everyone.Step through the front door and into the heart of the home: a contemporary kitchen diner, perfectly suited to everything from busy weekday mornings to long, leisurely suppers with family and friends. The dining area flows naturally into the lounge, where a wood-burning stove provides a cosy focal point, promising warm evenings and the sort of atmosphere that makes it rather difficult to leave the sofa.There is more to discover beyond the dining room, with a further reception room offering endless possibilities. Whether imagined as a children's playroom, a second sitting room or perhaps a peaceful home office, this is a spac
£ 375,000
2 bedroom bungalow for sale
View photo
Bungalow · for sale
£ 300,000
Updated
2 bedroom bungalow for sale
IP3
· 2 Bedrooms · 1 Bath · Bungalow
· Garden · Parking · Concierge
IP3 · 2 Bedrooms · 1 Bath · Bungalow · Garden · Parking · Concierge
CHAIN FREE: LATERAL LIVING IN A VILLAGE LOCATION* Positioned in this established cul-de-sac location is this lovely two/three bedroom, one/two reception semi-detached bungalow. This sizeable home is conveniently just round the corner from local shops, whilst also being just a short drive to the City of Colchester. Railway stations at Great Bentley, Alresford and Wivenhoe also provide access into London's Liverpool Street Station and the A12 corridor. Versatility is the key factor, as the current set up allows for both a prominent living room, whilst a second reception (ideal dining room) also gives way to a generous garden room/conservatory with views over the garden and open aspect to the rear. Two bedrooms currently exist, however, potential for a third bedroom if rooms were re designated, could be achieved. The front garden is open plan with ample off road parking via the driveway, whilst the rear garden is easily manageable.Council Tax Band: CTenure: Freehold
£ 300,000
3 bedroom semi detached house for sale
View photo
House · for sale
£ 230,000
3 bedroom semi detached house for sale
IP3
· 3 Bedrooms · 1 Bath · House
IP3 · 3 Bedrooms · 1 Bath · House
SUMMARYPUBLIC NOTICE - 12 Washington Road Harwich CO12 4XXWe are acting in the sale of the above property and have received an offer of £220,000Any interested parties must submit any higher offers in writing to the selling agents before an exchange of contracts takes place.DESCRIPTIONHarwich is an attractive, historic and unique town steeped in a wealth of maritime history. The town is ideally located with excellent road, rail and ferry links. The town is home to the historic Mayflower. Harwich entices visitors with its stunning history and heritage, it is also home to a great selection of restaurants, bars, cafes and pubs.The seaside at Dovercourt Bay boasts an award winning Blue Flag beach of which the Lighthouse's are a unique feature. Marine Parade links the town to a range of seafront facilities and unspoilt beauty, where you can embark on long walks or cycle rides.Please note that an AML fee is chargeable to the buyer once an offer is accepted to cover the cost of carrying out th
£ 230,000
4 bedroom semi detached house for sale
View photo
House · for sale
£ 465,000
4 bedroom semi detached house for sale
IP3
· 4 Bedrooms · 2 Baths · House
· Garden · Equipped kitchen · Parking
IP3 · 4 Bedrooms · 2 Baths · House · Garden · Equipped kitchen · Parking
BELVOIR! Are pleased to bring to the market this four bedroom semi-detached house, located to the East side of Ipswich off a private drift just off Foxhall Road. The property sits in just under a quarter of an acre unmeasured with views of open woodland to front and rear aspects. The property benefits from having an entrance hall, spacious lounge, modern kitchen/breakfast room, lean to and modern shower room. The first floor has four bedrooms and family bathroom. The property has double glazed windows and doors and oil fired central heating. Outside there is a large rear garden with summer house and number of sheds, Garage with driveway to provide ample off road parking. This property has bags of potential._Accommodation: Entrance hall with stairs to first floor, cupboard under the stairs.Lounge: 6.35m x 3.63mDouble glazed windows to front, ear and side aspects, radiator, open fire.Kitchen/breakfast room: 6.36m x 3.63mRange of cupboards, drawers and wall cupboards, work tops, one and h
£ 465,000
4 bedroom detached house for sale
View photo
House · for sale
£ 440,000
4 bedroom detached house for sale
IP3
· 4 Bedrooms · 3 Baths · House
· Garden · Equipped kitchen · Parking · Patio
IP3 · 4 Bedrooms · 3 Baths · House · Garden · Equipped kitchen · Parking · Patio
GUIDE PRICE: £440,000 - £450,000*This beautifully presented and immaculate family home offers versatile and spacious accommodation, ideally suited to a larger or growing family. Positioned in a sought-after and peaceful cul-de-sac, the property provides an excellent balance of generous living space, practical features and attractive outdoor areas.The accommodation comprises four/five bedrooms, a spacious lounge, separate dining room, kitchen/breakfast room, utility/laundry room, study and ground floor WC. There is also a modern family bathroom and the added benefit of two en-suite shower rooms, providing excellent flexibility for family living and guests. Externally, the property benefits from ample off-road parking and gardens extending to the side and rear. The attractive outdoor space includes a patio seating area, raised decked sun-lounging area and useful vegetable patches, providing excellent areas for entertaining, relaxing and gardening.Beautifully maintained throughout and off
£ 440,000
3 bedroom terraced house for sale
View photo
House · for sale
£ 185,000
3 bedroom terraced house for sale
IP3
· 3 Bedrooms · 1 Bath · House
· Garden · Equipped kitchen · Concierge · Heating
IP3 · 3 Bedrooms · 1 Bath · House · Garden · Equipped kitchen · Concierge · Heating
Offered for sale with no onward chain is this three bedroom terrace property that is located to the east side of Ipswich providing excellent access to Ipswich Hospital and popular schools. Along with gas central heating and double glazing the property has two reception rooms and a modern bathroom suite.The entrance door leads into the sitting room with a window to the front and door leading to the dining room with understair storage, window to the rear, stairs to the first floor and door to the kitchen.The kitchen comprises a range of base and eye-level units, work surfaces, drawers and integrated oven, hob with extractor over and space for further appliances such as fridge/freezer and washing machine.Off the kitchen is a lobby that provides access to the rear garden and a door to the bathroom which comprises a bath with shower over, WC, basin and heated towel rail. It is fully tiled and has a window to the rear.The landing provides access to all three bedrooms with the main bedroom ha
£ 185,000
4 bedroom detached house for sale
View photo
House · for sale
£ 400,000
4 bedroom detached house for sale
IP3
· 4 Bedrooms · 3 Baths · House
· Parking
IP3 · 4 Bedrooms · 3 Baths · House · Parking
SUMMARYA spacious and beautifully presented four bedroom detached property situated in a popular location close to local amenities. The property offers four bedrooms, ground floor shower room and two en-suite bathrooms as well as CONSERVATORY, DRIVEWAY & GARAGE.DESCRIPTIONHarwich is an attractive, historic and unique town steeped in a wealth of maritime history. The town is ideally located with excellent road, rail and ferry links. The town is home to the historic Mayflower. Harwich entices visitors with its stunning history and heritage, it is also home to a great selection of restaurants, bars, cafes and pubs.The seaside at Dovercourt Bay boasts an award winning Blue Flag beach of which the Lighthouse's are a unique feature. Marine Parade links the town to a range of seafront facilities and unspoilt beauty, where you can embark on long walks or cycle rides.Please note that an AML fee is chargeable to the buyer once an offer is accepted to cover the cost of carrying out the required i
£ 400,000
3 bedroom terraced house for sale
View photo
House · for sale
£ 260,000
3 bedroom terraced house for sale
IP3
· 3 Bedrooms · 1 Bath · House
· Garden · Parking · Heating
IP3 · 3 Bedrooms · 1 Bath · House · Garden · Parking · Heating
SUMMARYThis extended, three bedroom, mid-terraced home offers spacious accommodation, off street parking and a South-facing rear garden. The property benefits from gas central heating, double glazing, a modern shower room and a bright dining extension, with bi-fold doors opening onto the garden.DESCRIPTIONMaple Close is conveniently situated within easy reach of Ipswich Town centre, Ipswich railway station and a range of local amenities. The location is particularly well suited to commuters and families, offering excellent access to shops, schools, leisure facilities, and transport links.AGENTS NOTE: Please be aware that we require ID and proof of address from all buyers prior to formally processing any accepted offers. An AML fee of £80 (including vat) is also payable at this stage and covers the cost of carrying out the required identity and anti-money laundering checks. Once these checks have been completed, the fee cannot be refunded, even if the property purchase does not go ahead
£ 260,000

Get email alerts

Don't miss out: be the first to know about new properties

The alert was correctly created

On subscribing you accept the conditions of use and the privacy policy
Alert
Receive new ads in your inbox
Save this search
Receive alerts for new listings

We'll send you an email when we have new properties for: "Houses for sale in IP3"

The alert was correctly created

Purdis Farm Ipswich
Ransomes Europark Ipswich
Get email alerts and be the first to see new listings
Required field
On subscribing I accept the terms of the privacy policy
Perfect! You'll soon start receiving new listings via email
Alert
Receive an email when we have new ads for Houses for sale in IP3
Save this search
Filters

Bedrooms

Size (sq.ft)

sq.ft
sq.ft

Price

£
£

Property type

Bathrooms

Clear all filters
Receive notifications when new entries are published.