3,808 houses for sale in IP3

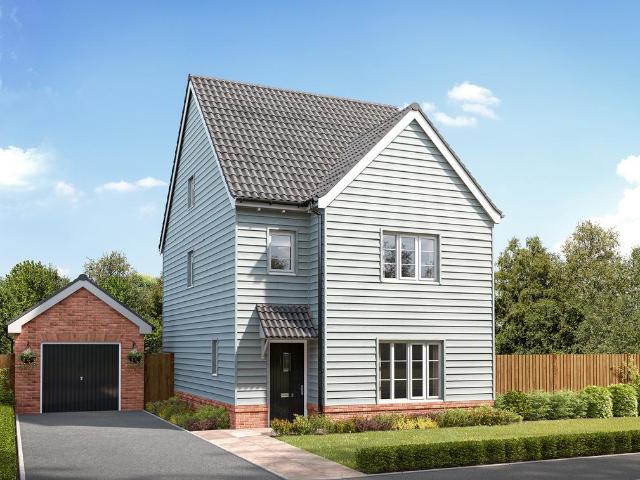
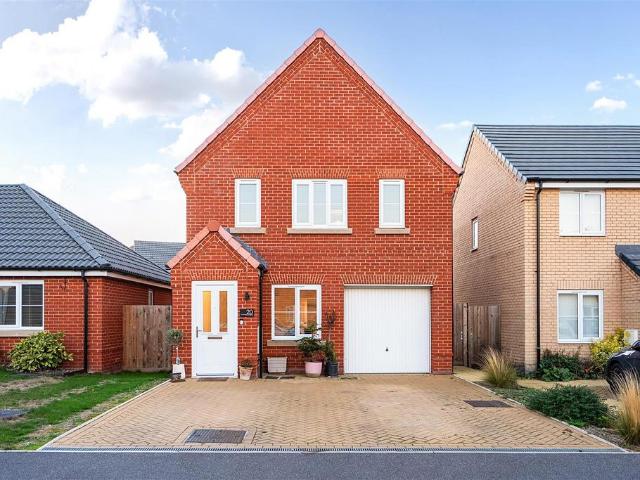
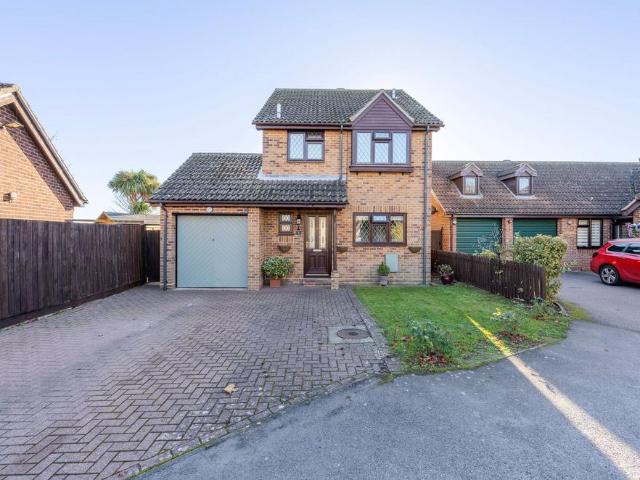
3 bedroom detached house for sale
View photo
House · for sale
£ 350,000
3 bedroom detached house for sale
IP3
· 3 Bedrooms · 2 Baths · House
· Garden · Fireplace · Parking
IP3 · 3 Bedrooms · 2 Baths · House · Garden · Fireplace · Parking
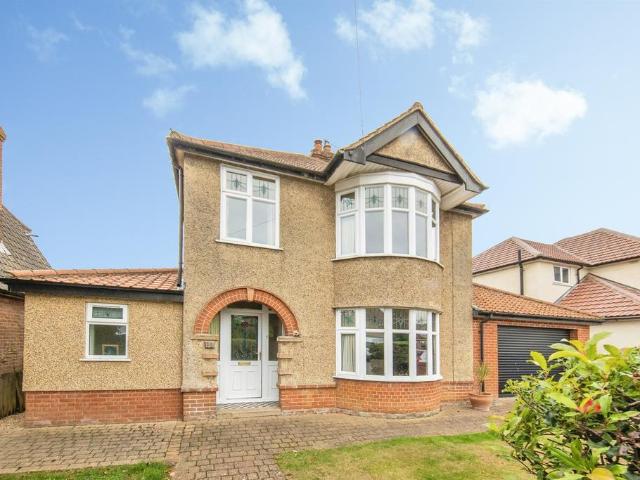
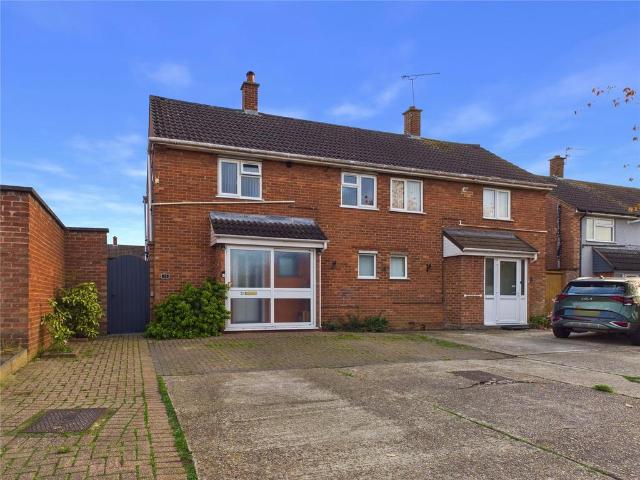
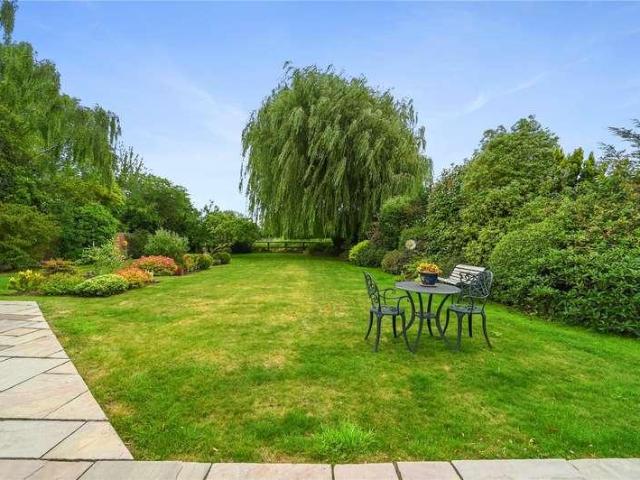
From the moment you arrive, this detached family home impresses with its generous plot, practical layout, sea views and excellent potential to make it your own. Occupying a desirable position within a sought-after Essex port town, the property features a spacious open-plan living and dining room centred around a characterful brick fireplace, a bright conservatory overlooking the garden, three well-proportioned bedrooms including an en-suite principal bedroom, and a private rear garden designed for both relaxation and entertaining. Complete with a garage and ample off-road parking, this is a home perfectly suited to growing families and those seeking comfortable, everyday living in a well-connected location.The LocationAldon Close occupies a convenient residential position within Harwich, a historic Essex coastal town known for its maritime heritage, working port and access to the Suffolk and Essex coastline. The area appeals to a broad range of buyers, including families seeking access
£ 350,000
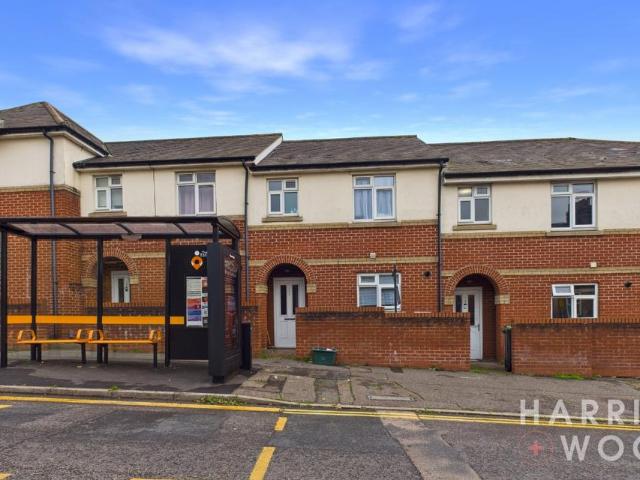
3 bedroom semi detached house for sale
View photo
House · for sale
£ 350,000
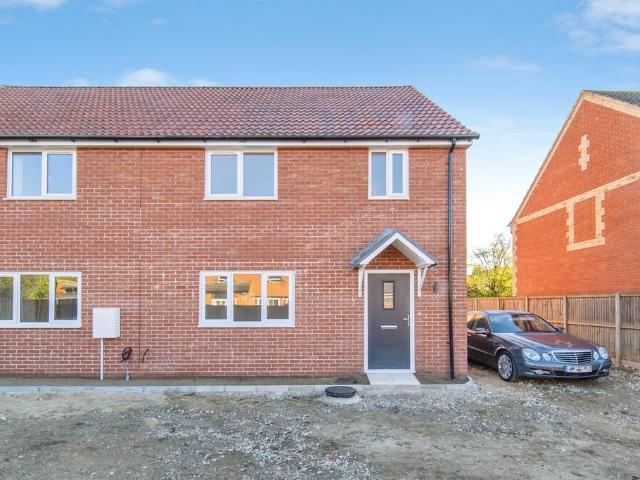
3 bedroom semi detached house for sale
IP3
· 3 Bedrooms · 1 Bath · House
· Garden · Parking · Equipped kitchen · Powder room
IP3 · 3 Bedrooms · 1 Bath · House · Garden · Parking · Equipped kitchen · Powder room
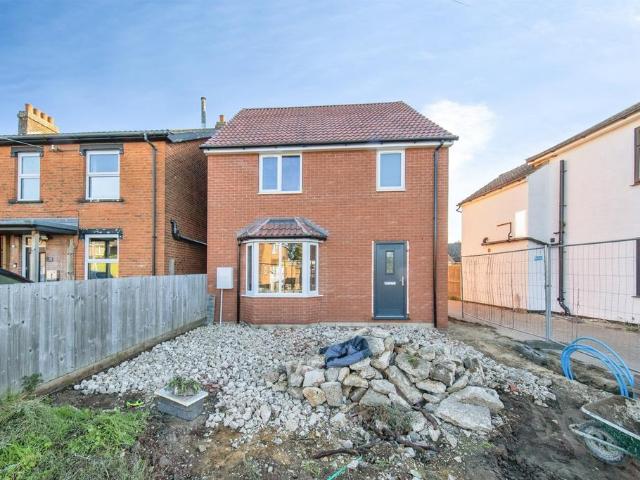
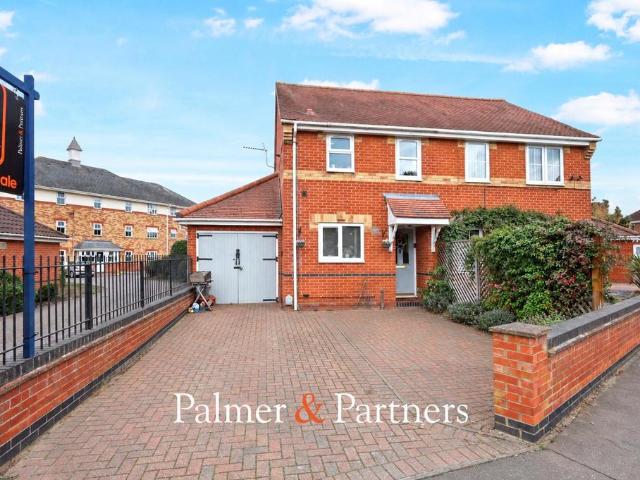
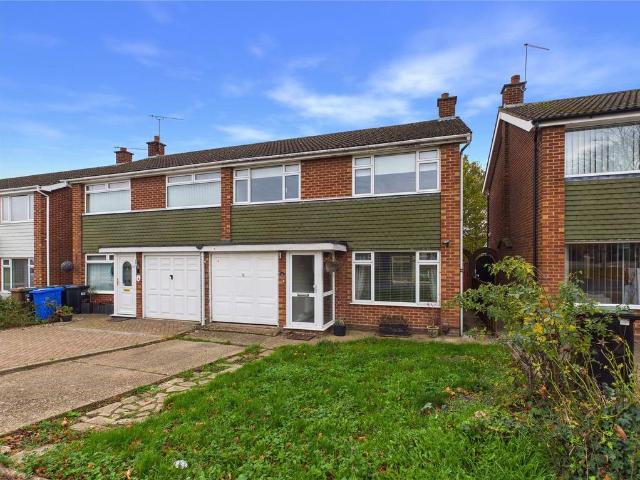
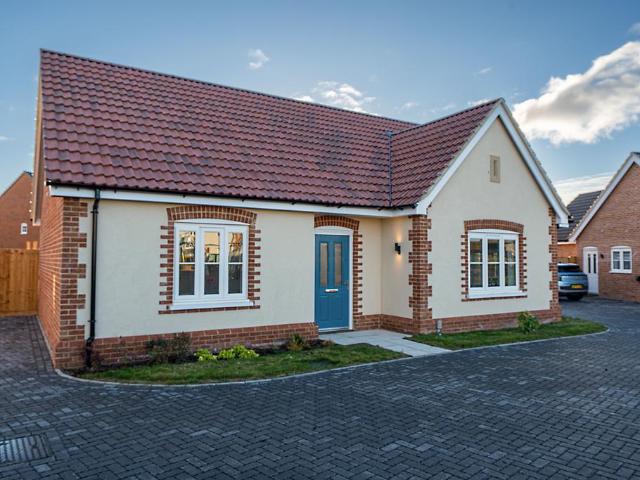
SUMMARYDesigned with modern family living in mind, the property offers spacious and light-filled accommodation, including three bedrooms, a generous open plan kitchen/dining/snug, separate living room, ground floor cloakroom, family bathroom, landscaped garden and off street parking.DESCRIPTION42C Belvedere Road presents a rare opportunity to purchase a brand-new semi-detached home. For purchasers who reserve early, there is the exciting opportunity to select many of the finishing touches throughout the property, helping create a truly bespoke home.AGENTS NOTE: Please be aware that we require ID and proof of address from all buyers prior to formally processing any accepted offers. An AML fee of £80 (including vat) is also payable at this stage and covers the cost of carrying out the required identity and anti-money laundering checks. Once these checks have been completed, the fee cannot be refunded, even if the property purchase does not go ahead.Agents Notes: *Please note these is a M
£ 350,000
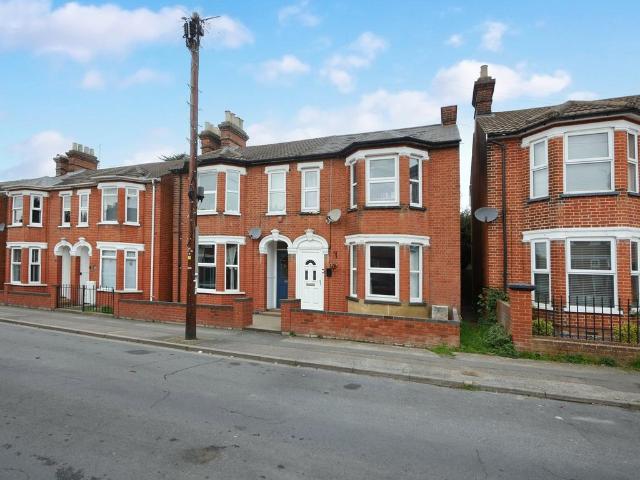
3 bedroom detached house for sale
View photo
House · for sale
£ 360,000
3 bedroom detached house for sale
IP3
· 3 Bedrooms · 1 Bath · House
· Equipped kitchen · Powder room
IP3 · 3 Bedrooms · 1 Bath · House · Equipped kitchen · Powder room
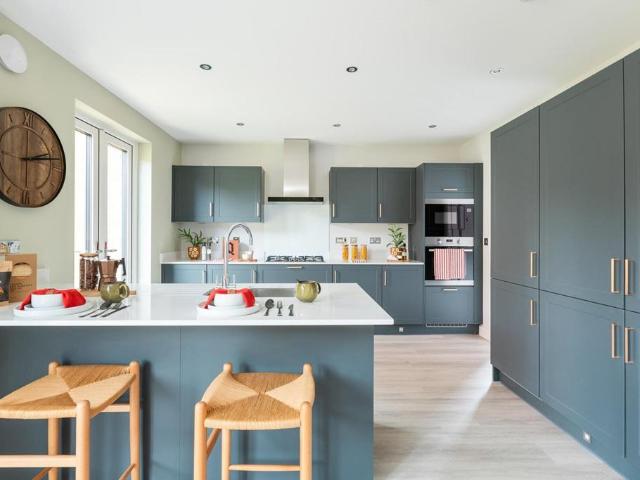
SUMMARYOffering spacious, well-designed accommodation, the property has been thoughtfully arranged to suit modern family living and will include three generous bedrooms, a 1st floor family bathroom, ground floor cloakroom, a bay-fronted living room, and an impressive open-plan kitchen/dining/snug.DESCRIPTION42a Belvedere Road presents a unique opportunity to purchase a substantial new-build detached home, that is already well-advanced in construction, while still allowing a purchaser the exciting chance to personalise many of the final finishes to their own taste and specification.AGENTS NOTE: Please be aware that we require ID and proof of address from all buyers prior to formally processing any accepted offers. An AML fee of £80 (including vat) is also payable at this stage and covers the cost of carrying out the required identity and anti-money laundering checks. Once these checks have been completed, the fee cannot be refunded, even if the property purchase does not go ahead.Proper
£ 360,000
3 bedroom detached house for sale
View photo
House · for sale
£ 325,000
New
3 bedroom detached house for sale
IP3
· 3 Bedrooms · 2 Baths · House
· Garden · Parking
IP3 · 3 Bedrooms · 2 Baths · House · Garden · Parking
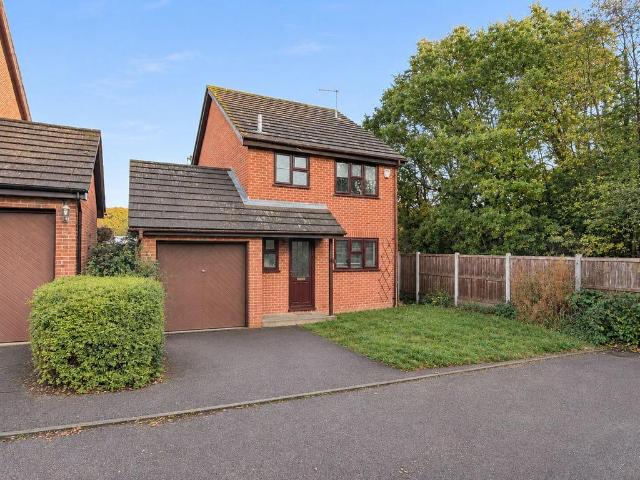
A Three Bedroom Detached Family Home With Garage, Off-Road Parking & A Generous Private Rear GardenSandpiper Close, Longridge, Colchester, CO4 OIEO £325,000The LocationSituated within the popular Longridge residential area to the north of Colchester, Sandpiper Close enjoys a convenient position close to an array of local shops, everyday amenities and recreational facilities. The area is particularly appealing to families, with a selection of primary and secondary schools nearby, alongside useful bus connections providing access to Colchester city centre and neighbouring villages. The A12, Colchester's mainline railway stations and further shopping facilities are also within easy reach, making this a practical and well-connected location. The PropertyOccupying a pleasant position within a residential cul-de-sac, this three-bedroom detached family home offers well-proportioned accommodation across two floors, complemented by a generous, private and enclosed rear garden, off-road parking
£ 325,000
2 bedroom detached house for sale
View photo
House · for sale
£ 31,950
2 bedroom detached house for sale
IP3
· 2 Bedrooms · 1 Bath · House
· Equipped kitchen · Parking
IP3 · 2 Bedrooms · 1 Bath · House · Equipped kitchen · Parking
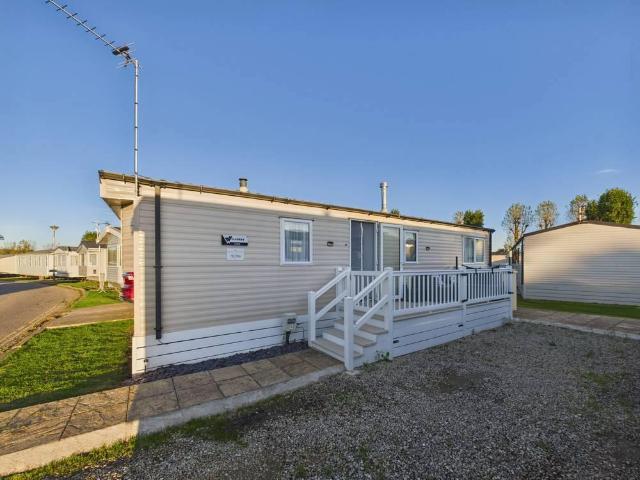
Situated on the popular Felixstowe Beach development within easy reach of the seafront, this 2019 two-bedroom park home boasts a spacious, open-plan living area and parking for two cars. We are pleased to advertise this impressive two bedroom park home, situated on the delightful Felixstowe Beach Holiday Park. With two bedrooms, an well presented living/dining and kitchen area, decking and a metal storage shed, this is an ideal opportunity for any potential buyer.Felixstowe Beach Holiday Park gives 11.5 month access, and benefits from a wonderful location, just a short distance from the beach, and the miles of promenade. It is close to the historic Landguard Fort and offers wonderful walks close by. For commuters, it is within easy reach of the Felixstowe Rail Station which gives onward routes to London and beyond via Ipswich. Locally, Felixstowe town centre and only a short drive away from Woodbridge and the Suffolk Heritage Coast. Nearby there are shopping and restaurant facilities a
£ 31,950
3 bedroom bungalow for sale
View photo
Bungalow · for sale
£ 600,000
New
3 bedroom bungalow for sale
IP3
· 3 Bedrooms · 2 Baths · Bungalow
· Garden · Equipped kitchen
IP3 · 3 Bedrooms · 2 Baths · Bungalow · Garden · Equipped kitchen
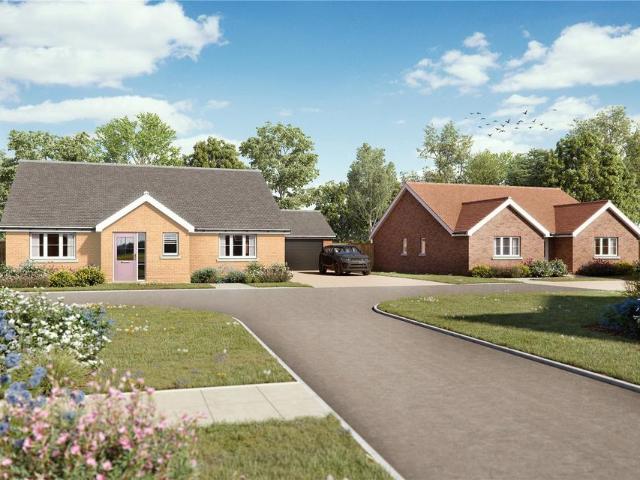
A brand new development of just five, 3 bedroom detached bungalows of the highest specification. Situated in a peaceful tucked away location down a private drive in Weeley Heath, these sustainable homes benefit from double garages, air source heat pumps and EV chargers. A thoughtfully designed development of five exclusive bungalows, showcasing timeless red or cream brick facades, beautiful landscaping and the highest quality interior specification, to include Nicholas Anthony kitchens and appliances. All homes benefit from under floor heating fired by air source heat pumps.There are two distinctive bungalow designs, both benefitting from luxury open-plan, fully-fitted kitchen/dining rooms to the rear of the homes, flooded with natural light and ideal for entertaining. Convenient utility areas are easily accessed from the kitchens whilst double doors lead seamlessly into the generous back gardens. Spacious entrance halls provide ample storage and an easy flow to the family bathrooms an
£ 600,000
Chalet for sale
View photo
House · for sale
£ 16,000
New
Chalet for sale
IP3
· House
· Equipped kitchen
IP3 · House · Equipped kitchen
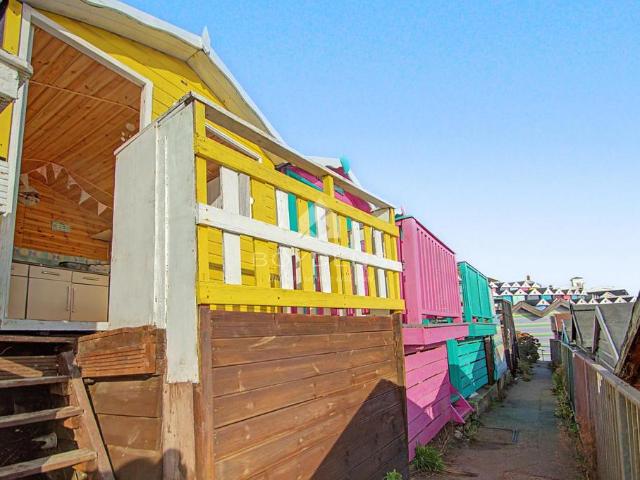
Boydens are pleased to offer this ELEVATED BEACH HUT located a on the second row on Southcliff Walton-On-The-Naze. The hut benefits from a kitchenette with fitted worktop, opening window with panoramic view out to sea and is situated within close proximity to the beach, a water tap, a short walk to the toilet block and Walton's Pier. It will be the purchasers responsibility to pay the Tendring Council transfer fee which is £512.50.Please call now to arrange your viewing
£ 16,000
2 bedroom end of terrace house for sale
View photo
House · for sale
£ 260,000
New
2 bedroom end of terrace house for sale
IP3
· 2 Bedrooms · 2 Baths · House
· Garden
IP3 · 2 Bedrooms · 2 Baths · House · Garden
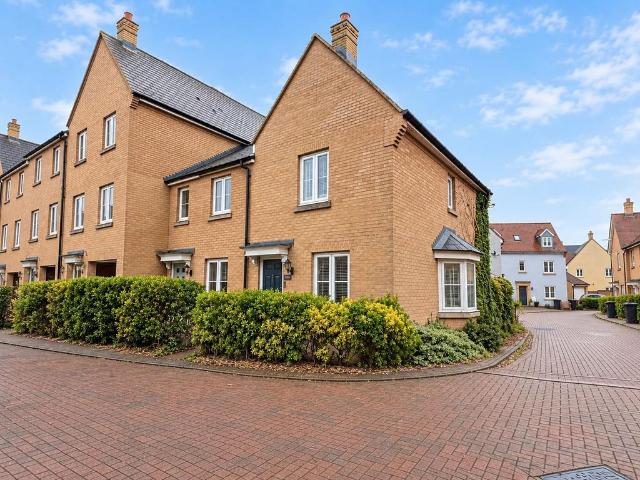
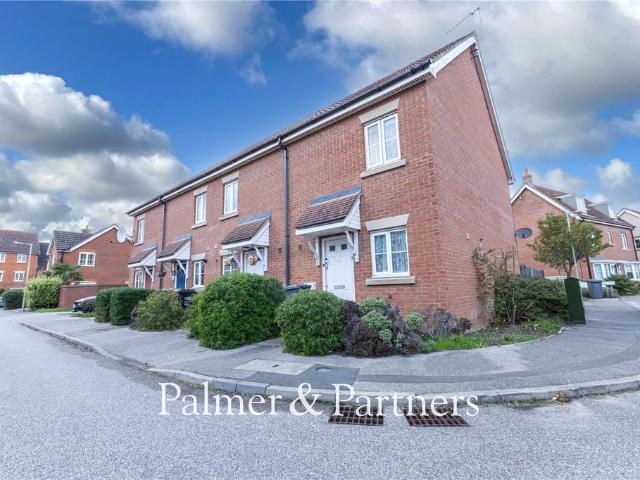
Kirk Way, Colchester, CO4Complete Onward Chain – Just One Vacant Property Above The Ideal First Home – A Well-Presented Two Bedroom End Of Terrace PropertyGuide Price £260,000 - £270,000Positioned within a desirable residential development in the ever-popular Myland district of North Colchester, this attractive and well-presented two bedroom end of terrace home presents an excellent opportunity for first-time buyers, young professionals and those seeking a manageable, low-maintenance property in a highly convenient location. Offering a pleasing blend of modern accommodation, tasteful decorative finishes and practical living space throughout, this home is ready to be enjoyed by its next owners. Further enhanced by a private, enclosed rear garden and the significant advantage of a complete onward chain consisting of just one vacant property, an early viewing comes highly recommended.LocationKirk Way occupies a favourable position within the sought-after CO4 district of Myland, North Colc
£ 260,000
3 bedroom chalet for sale
View photo
House · for sale
£ 575,000
3 bedroom chalet for sale
IP3
· 3 Bedrooms · 3 Baths · House
· Garden · Equipped kitchen · Powder room · Concierge
IP3 · 3 Bedrooms · 3 Baths · House · Garden · Equipped kitchen · Powder room · Concierge
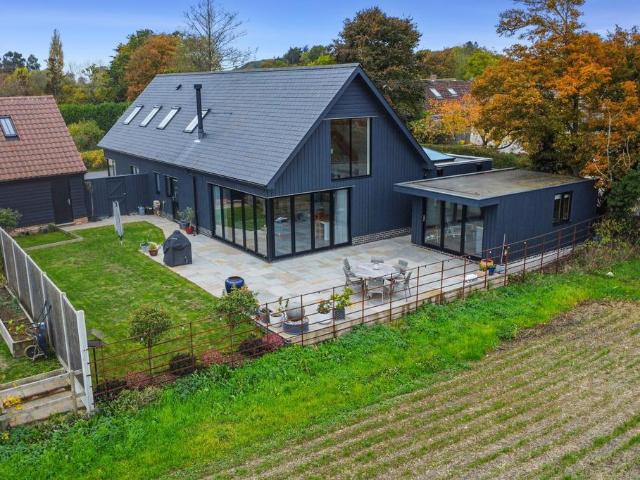
Completed in 2020, The Granary is an individual detached chalet which has been built to a very high specification. Completed to an appealing contemporary edge, the core accommodation covers just under 2. The building also has much individual flare, which includes a welcoming, twin aspect entrance hall, and a fabulous, triple aspect kitchen / dining / family room, with bi-fold doors leading onto the main garden. The kitchen area is comprehensively fitted with stylish units, quartz worksurfaces, and Neff appliances. Of particular note is the first floor, where this entire area comprises the vast main bedroom, with an ensuite bathroom and built-in wardrobes. A further individual feature is the ‘borrowed’ windows which look down onto the kitchen and open plan reception areas. The remaining two double bedrooms are on the ground floor, which also provide stylishly fitted ensuite shower rooms. A study opposite could suitably be used a single bedroom, with an adjacent cloakroom and utility roo
£ 575,000
3 bedroom detached house for sale
View photo
House · for sale
£ 430,000
Updated
3 bedroom detached house for sale
IP3
· 3 Bedrooms · 2 Baths · House
· Equipped kitchen · Parking · Concierge
IP3 · 3 Bedrooms · 2 Baths · House · Equipped kitchen · Parking · Concierge
SUMMARYTHIS PROPERTY HAS BEEN VALUED TO REPRESENT UPDATING REQUIRED *NORTH EAST IPSWICH *DETACHED HOUSE *THREE RECEPTION ROOMS *DOWNSTAIRS SHOWER ROOM *UTILITY ROOM *THREE BEDROOMS *FIRST FLOOR BATHROOM *LARGE SINGLE GARAGE *DRIVEWAY *GOOD SCHOOL CATCHMENTS *SOME ORIGINAL FEATURES *NO ONWARD CHAINDESCRIPTIONThis good-sized three-bedroom detached house, ideally situated in the heart of IP4. From the front, the property can be quite deceiving, as it is only once you step inside that you truly appreciate just how much space this lovely home has to offer.The ground floor provides a fantastic amount of living accommodation, with a comfortable living room and spacious kitchen diner. There is also a study, utility room and a convenient shower room, making the downstairs particularly practical for modern family living.Moving upstairs, there are three genuinely good-sized bedrooms together with the family bathroom. The bedrooms offer plenty of space and flexibility, whether you are looking for
£ 430,000
4 bedroom detached house for sale
View photo
House · for sale
£ 415,000
4 bedroom detached house for sale
IP3
· 4 Bedrooms · House
IP3 · 4 Bedrooms · House
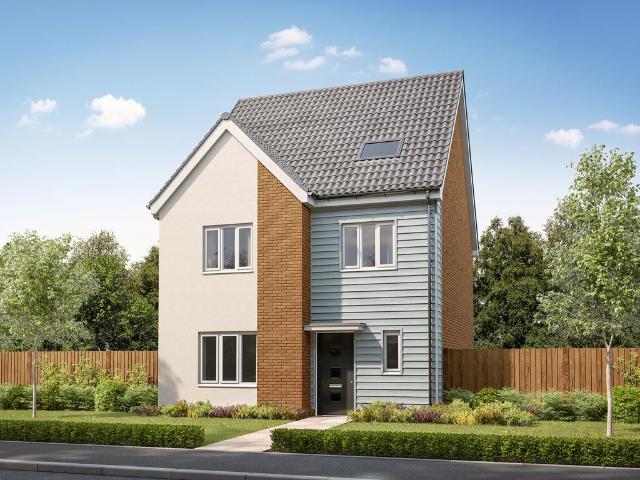
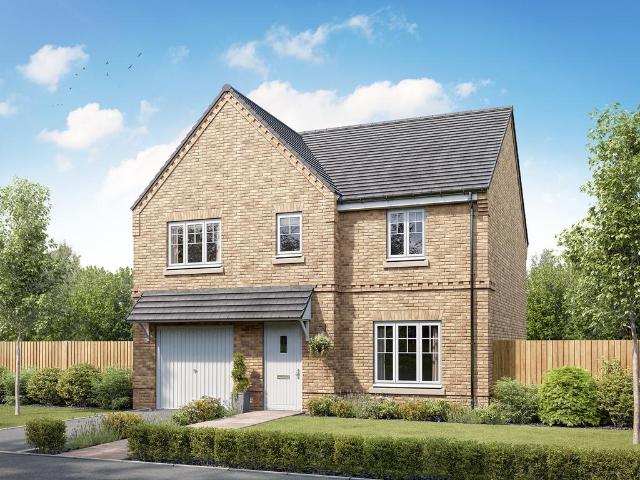
Sometimes you don’t just need more space, but more private space to call your own. The Greenwood achieves that for you with two lovely en suite bedrooms - one of them has the whole of the second floor to itself – to choose from. This is a great layout for a growing family, with plenty of space for family time on the ground floor
£ 415,000
2 bedroom bungalow for sale
View photo
Bungalow · for sale
£ 128,000
2 bedroom bungalow for sale
IP3
· 2 Bedrooms · 1 Bath · Bungalow
· Garden · Equipped kitchen · Parking
IP3 · 2 Bedrooms · 1 Bath · Bungalow · Garden · Equipped kitchen · Parking
Shared OwnershipThis brand new home is available to buy from as little as £128,000 with a 40% share!Situated within the exciting new Constable Vale development in Hadleigh, this beautifully designed two-bedroom detached bungalow offers contemporary, energy-efficient living through Shared Ownership. The accommodation comprises a spacious kitchen/dining room, ideal for everyday living and entertaining, alongside a separate lounge providing a comfortable space to relax. There are two well-proportioned bedrooms and a modern family bathroom. Externally, the property benefits from a private garden and off road parking.Constable Vale is an attractive new community located in the historic market town of Hadleigh, surrounded by the picturesque Suffolk countryside. The town offers a charming high street with independent shops, cafés, restaurants and everyday amenities, together with a popular weekly market. Families are well catered for with a selection of local schools, while nearby parks, coun
£ 128,000
2 bedroom terraced house for sale
View photo
House · for sale
£ 260,000
New
2 bedroom terraced house for sale
IP3
· 2 Bedrooms · 2 Baths · House
· Garden · Equipped kitchen
IP3 · 2 Bedrooms · 2 Baths · House · Garden · Equipped kitchen
GUIDE PRICE £260,000 - £270,000. Welcome to this charming two-bedroom terraced home, ideally situated on Harwich Road in Colchester, offering an excellent opportunity for both first-time buyers and savvy investors. This property is presented with a guide price of £260,000 - £270,000, reflecting its desirable features and prime location.Upon entering, you are greeted by a well-proportioned living room, designed for comfortable relaxation. This space benefits from patio doors that open directly onto the private rear garden, seamlessly blending indoor and outdoor living and making it perfect for entertaining or enjoying a quiet afternoon. The heart of the home is the inviting kitchen/diner, a practical and sociable area where meals can be prepared and enjoyed. This layout ensures a fluid transition between cooking, dining, and living spaces, catering to modern lifestyles.Upstairs, the property boasts two comfortable bedrooms. The main bedroom is a particular highlight, featuring its own e
£ 260,000
3 bedroom semi detached house for sale
View photo
House · for sale
£ 230,000
3 bedroom semi detached house for sale
IP3
· 3 Bedrooms · 1 Bath · House
· Garden · Fireplace · Equipped kitchen · Patio
IP3 · 3 Bedrooms · 1 Bath · House · Garden · Fireplace · Equipped kitchen · Patio
SUMMARY Ipswich & Suffolk Estate Agents are delighted to offer for sale this attractive double bay semi-detached property, located on the West of Ipswich, with easy access to local schools, shops and bus service. The property comprises: entrance hall, lounge & dining room, modern fitted kitchen, G/F bathroom and staircase leading to 3 double bedrooms. Outside there is an enclosed frontage with pathway to front entrance and to the rear is an enclosed rear garden with patio. Benefits include gas fired central heating and double glazed windows throughout. The seller has already secured an onward purchase with no onward chain. Ideal for First Time and Investment Buyers, early viewing highly recommended.ENTRANCE HALL UPVC door into entrance hall, laminate flooring, stairs to first floor, storage area under stairs, doors to lounge, dining and kitchen.LOUNGE 12' 5 x 10' 11 (3.78m x 3.33m) Laminate flooring, double glazed bay window to front aspect, 2 radiators, fire place with electric fire,
£ 230,000
5 bedroom detached house for sale
View photo
House · for sale
£ 500,000
5 bedroom detached house for sale
IP3
· 5 Bedrooms · House
IP3 · 5 Bedrooms · House
You can aim high in the Wychwood. This new three-storey, four-bedroom home has an incredible bedroom suite on the second floor. Not only is there an ensuite and a walk-in wardrobe, but there’s also a fabulous storage area. That still leaves space for four further bedrooms and two bathrooms. This could well be your happy family forever home
£ 500,000
3 bedroom end of terrace house for sale
View photo
House · for sale
£ 270,000
3 bedroom end of terrace house for sale
IP3
· 3 Bedrooms · 2 Baths · House
· Garden · Equipped kitchen · Parking · Powder room · Heating
IP3 · 3 Bedrooms · 2 Baths · House · Garden · Equipped kitchen · Parking · Powder room · Heating
GUIDE PRICE: £270,000 to £280,000 *This three-bedroom end of terrace townhouse, with accommodation arranged over three floors, is situated on a corner plot on the sought-after Grange Farm development in Kesgrave, close to local schools and the retail park at Martlesham. The property is being sold with no onward chain and comes with a low-maintenance rear garden, garage and driveway to the rear, and gas central heating. The accommodation comprises an entrance hall, a ground floor cloakroom, modern kitchen, living room, first floor landing, two bedrooms, family bathroom, and on the top floor is a further bedroom with en-suite shower room. The thriving town of Kesgrave is situated on the eastern edge of Ipswich and offers many amenities such as shops including a Tesco Metro, three good primary schools and Kesgrave High School, a community hall, the renowned Milsoms Kesgrave Hall, ample green spaces, and easy access to the Heritage Coast. Kesgrave also offers excellent access to BT Adastra
£ 270,000
3 bedroom detached house for sale
View photo
House · for sale
£ 385,000
3 bedroom detached house for sale
IP3
· 3 Bedrooms · House
IP3 · 3 Bedrooms · House
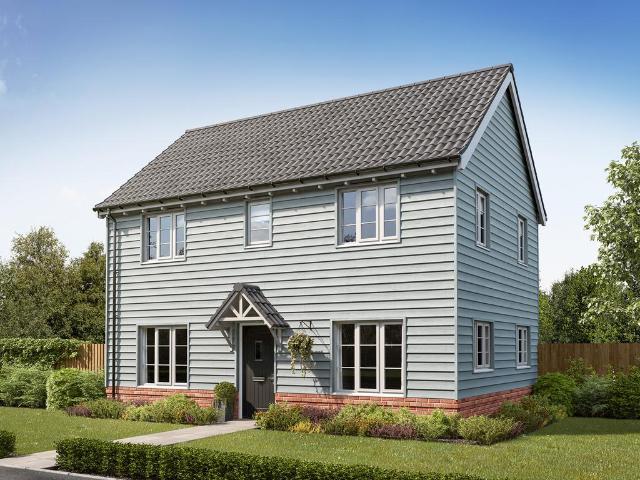
The Barnwood is a good-looking double-fronted detached home that will catch your eye if you are looking for more space for your growing family. Or maybe you want to downsize, but still have room for friends and family to stay. Either way, this could be the ideal place to call home. Two sociable living spaces, three bedrooms and two bathrooms will certainly help you to do that
£ 385,000
2 bedroom semi detached house for sale
View photo
House · for sale
£ 245,000
New
2 bedroom semi detached house for sale
IP3
· 2 Bedrooms · 1 Bath · House
· Garden · Equipped kitchen
IP3 · 2 Bedrooms · 1 Bath · House · Garden · Equipped kitchen
GUIDE PRICE £245,000-£255,000*Situated in the popular Hythe area of Colchester, is this well-presented two-bedroom semi-detached home. The property is conveniently positioned for local amenities, supermarkets and restaurants, with the University of Essex, Hythe railway station and Colchester city centre all within easy reach.The ground floor accommodation begins with an entrance hall leading into a bright and spacious lounge/dining room, where patio doors open directly onto the rear garden. The modern kitchen is arranged in a practical U-shaped layout, providing ample cupboard and worktop space, an integrated oven and space for a dishwasher and fridge/freezer. A large window allows plenty of natural light into the room. The property also benefits from a new combie boiler bing instaled in July 2026. Upstairs, there are two generously proportioned bedrooms, complemented by a stylish, well-appointed family bathroom.Outside, the attractive rear garden is predominantly laid to lawn, with a
£ 245,000
3 bedroom semi detached house for sale
View photo
House · for sale
£ 250,000
3 bedroom semi detached house for sale
IP3
· 3 Bedrooms · 1 Bath · House
· Garden · Gym · Equipped kitchen · Parking · Heating
IP3 · 3 Bedrooms · 1 Bath · House · Garden · Gym · Equipped kitchen · Parking · Heating
Offering parking for around 6 vehicles and a useful outbuilding is this semi-detached family home that offers excellent access to the A12/A14 Located on the south-west side of the town on the popular Chantry development is this three bedroom semi-detached family home that enjoys a south-easterly facing garden with a large outbuilding which is currently utilised as a home office/gym.Along with parking for around six vehicles there is a conservatory, double glazed windows and gas central heating. A range of local amenities are within easy travel distance as are the A12/A14.The entrance porch leads into the hallway which has stairs to the first floor. The sitting room has a wood effect floor and an understairs cupboard with patio doors through to the conservatory which is of Upvc construction with a wood-effect floor and French doors onto the rear garden.The modern kitchen is equipped with a range of base units, wall cupboards, work tops and drawers. There is an integrated four-ring hob,
£ 250,000
3 bedroom semi detached house for sale
View photo
House · for sale
£ 250,000
3 bedroom semi detached house for sale
IP3
· 3 Bedrooms · 1 Bath · House
· Garden · Equipped kitchen · Parking
IP3 · 3 Bedrooms · 1 Bath · House · Garden · Equipped kitchen · Parking
Situated in a popular residential area to the south west of Ipswich is this three bedroom semi-detached property. Along with having no onward chain the property has a south-west facing garden and garage. It offers excellent access to local amenities, schooling and the A12/A14.The entrance hall has stairs to the first floor and door off to the sitting/dining room has windows to both the front and rear along with a door to the kitchen.The kitchen has an understair storage cupboard, window to the rear and door off to the conservatory. It comprises a range of base and eye-level units, drawers, work surfaces, sink, oven, hob with extractor hood over, washing machine and space for a fridge/freezer.There is a conservatory with heating that provides access to the rear garden.The landing has an airing cupboard and provides access to all three bedrooms and the family bathroom. The main bedroom is located to the front of the property and has a window and overstair storage. Located to the front is
£ 250,000
2 bed house for sale
2 pictures
House · for sale
£ 317,500
2 bed house for sale
IP3
· 2 Bedrooms · House
· Garden · Fireplace · Equipped kitchen · Patio · Powder room
IP3 · 2 Bedrooms · House · Garden · Fireplace · Equipped kitchen · Patio · Powder room
A semi-rural, beautifully presented semi-detached house, with enviable extended countryside views to the rear. Set back in well maintained mature, well stocked gardens, this extended cottage styled house, offers bright and very well designed accommodation, that provides a pleasing and comfortable country lifestyle, yet being convenient for localised facilities and accessibility to transport links. Presented over two floors, the layout comprises entrance lobby, sitting room with feature fireplace, recently installed wood burner and polished wood flooring, generous open plan stylish island, fully fitted quality kitchen/dining room, utility room, downstairs guest cloakroom/shower room, large sunny conservatory, two double first floor bedrooms and bathroom with a free standing double end bath. Additional refinements include sealed unit double glazing and oil fired central heating with period style radiators throughout. To the front of the house is an entertaining patio area and private off
£ 317,500
4 bedroom detached house for sale
View photo
House · for sale
£ 420,000
4 bedroom detached house for sale
IP3
· 4 Bedrooms · House
· Garden · Equipped kitchen · Parking
IP3 · 4 Bedrooms · House · Garden · Equipped kitchen · Parking
The Marston is a four-bedroom detached home offering open-plan living. The light and airy kitchen/dining room enjoys an open aspect through French doors to the rear garden. There's a bright front-aspect living room, a downstairs WC, a storage cupboard and an adjoining integral garage. Upstairs, there are four good-sized bedrooms with spacious bedroom one benefiting from an en-suite, plus a study and a modern fitted family bathroom
£ 420,000
3 bed house for sale
2 pictures
House · for sale
£ 600,000
3 bed house for sale
IP3
· 3 Bedrooms · House
· Garden · Equipped kitchen · Parking · Concierge
IP3 · 3 Bedrooms · House · Garden · Equipped kitchen · Parking · Concierge
The property is set well back from the road behind an extensive shingle driveway, providing generous off-road parking for multiple vehicles. Established planting softens the approach and complements the attractive frontage, creating an impressive first impression upon arrival. Once inside, a welcoming entrance hall provides access to the principal accommodation and immediately conveys the sense of space found throughout the property. The generous, dual aspect living room is positioned to the front of the bungalow and benefits from large windows that allow for an abundance of natural light, creating a bright and comfortable reception space. Situated to the rear, the dining room enjoys a pleasant outlook over the garden and offers direct access outside, making it well suited to both everyday living and entertaining. The kitchen has been fitted with a comprehensive range of contemporary units, complemented by extensive work surfaces and a central island. Designed with practicality in mind
£ 600,000
3 bedroom bungalow for sale
View photo
Bungalow · for sale
£ 400,000
3 bedroom bungalow for sale
IP3
· 3 Bedrooms · 1 Bath · Bungalow
· Garden · Equipped kitchen · Parking
IP3 · 3 Bedrooms · 1 Bath · Bungalow · Garden · Equipped kitchen · Parking
Situated on a GENEROUS PLOT in Kesgrave is this EXTENDED, DETACHED, DOUBLE BAY FRONTED THREE BEDROOM BUNGALOW with PRIVATE rear GARDEN, GARAGE and off road PARKING. Accommodation comprises entrance hall, sitting room, OPEN-PLAN KITCHEN/DINING ROOM, three bedrooms, with bedroom one benefitting from direct access to the CONSERVATORY and family bathroom. An internal viewing is strongly advised to APPRECIATE the ACCOMMODATION on OFFER
£ 400,000
3 bedroom detached bungalow for sale
View photo
Bungalow · for sale
£ 495,000
3 bedroom detached bungalow for sale
IP3
· 3 Bedrooms · 2 Baths · Bungalow
· Equipped kitchen · Parking
IP3 · 3 Bedrooms · 2 Baths · Bungalow · Equipped kitchen · Parking
£20,000 Cashback!* A superb three bedroom detached new build bungalow built by Hopkins Homes. The property benefits from a kitchen/diner, living room, two bathrooms, garage and parking. There is underfloor heating via an air-source heat pump, it will overlook open space to the front and is available immediately. The village of Bramford is found just outside Ipswich and offers all the essentials within easy reach from a Co‑op, local shops and a welcoming pub, to takeaways, sports fields, and active community groups. There is easy access to the A12 and A14 and trains from Ipswich Station to London Liverpool Street or along the Heritage Coast.Property additional infoEntrance Hall:Front entrance door, built-in cupboard, built-in airing cupboard, utility cupboard and doors to. Living Room: 19' 2 x 12' 8 (5.84m x 3.86m)Also accessed via double doors from Kitchen/Diner, window to side, bi-fold doors to rearKitchen/Diner: 15' 2 x 14' 10 (4.62m x 4.52m)Window and door to side, range of wall and
£ 495,000
5 bedroom detached house for sale
View photo
House · for sale
£ 630,000
5 bedroom detached house for sale
IP3
· 5 Bedrooms · House
· Parking
IP3 · 5 Bedrooms · House · Parking
Plot 11 | The Wadeford | Barham Meadows Easymover - Easymover is available here, which means you could provisionally reserve a new Taylor Wimpey home at this development - even if you haven't sold your existing property. - And that's not all. With easymover, we'll make your house move as stress free as possible. We'll liaise with your estate agent on your behalf, we'll pay their fees and we'll manage the whole house selling process - making your life so much easier! Take a look at our Easymover page for more information. Terms and conditions apply to the Easymover scheme. A fantastic corner plot, this family home is adjacent to the attenuation basis at the front of the development and boasts a double garage. The large hallway welcomes you to the home, with a handy storage cupboard. The living room is tucked away at the front of the home, the perfect place for a cosy night in. The other side of the home is the dedicated study, allowing you to have all your work in one place. Spanning th
£ 630,000
3 bedroom detached house for sale
View photo
House · for sale
£ 325,000
3 bedroom detached house for sale
IP3
· 3 Bedrooms · 2 Baths · House
· Garden · Equipped kitchen · Powder room
IP3 · 3 Bedrooms · 2 Baths · House · Garden · Equipped kitchen · Powder room
AN ATTRACTIVE THREE-BEDROOM DETACHED HOME OFFERING GENEROUS LIVING SPACE, A PRIVATE GARDEN AND GARAGEOccupying a pleasant position within Yarrow Close, this attractive three-bedroom detached property offers a wonderful combination of space, comfort and practicality. Beautifully maintained by the current owners, the home provides versatile accommodation, making it an appealing choice for families and those looking for a well-proportioned home with excellent transport connections.At the heart of the home is a sociable kitchen/dining room, providing plenty of space for everyday family meals or entertaining friends. The fitted kitchen offers a practical arrangement of cupboards and work surfaces, together with integrated cooking appliances. A separate, generously sized sitting room provides a relaxing retreat, whilst an entrance porch and ground-floor cloakroom complete the downstairs accommodation.The first floor continues to impress with three comfortable double bedrooms, offering flexib
£ 325,000
3 bed house for sale
2 pictures
House · for sale
£ 250,000
3 bed house for sale
IP3
· 3 Bedrooms · House
· Garden · Fireplace · Equipped kitchen · Powder room
IP3 · 3 Bedrooms · House · Garden · Fireplace · Equipped kitchen · Powder room
ENTRANCE HALL Composite Front Door, wood flooring, dado rail, service hatch to dining area and stairs off.LOUNGE/DINER 23' 6 x 12' 5 (7.16m x 3.78m) Lounge Area - Bay window to front aspect, feature fire place with surround and hearth, dado rail, radiator and wood flooring. Dining Area - Patio doors to rear garden, coving, radiator and wood flooring.KITCHEN 8' 11 x 7' 8 (2.72m x 2.34m) Matching wall & base units with oak worktops, tiled splashback, integrated 4 ring induction hob with extractor over, oven, ceramic 1 1/2 sink & drainer with hot & cold mixer tap, integrated dishwasher, tiled flooring, windows to side aspect and door to the Utility.CLOAKROOM Window to side aspect, wash hand basin, W.C and tiled flooring.UTILITY ROOM 8' 3 x 6' (2.51m x 1.83m) UPVC back door to rear garden, window to rea aspect, tiled flooring, space for fridge/freezer and washing machine, radiator and extractor fan.LANDING Window to front aspect, loft hatches and coving.BEDROOM 1 12' 0 x 10' 5 (3.66m x 3.1
£ 250,000
2 Bedroom House
View photo
House · for sale
£ 235,000
2 Bedroom House
IP3
· 2 Bedrooms · House
· Garden · Equipped kitchen
IP3 · 2 Bedrooms · House · Garden · Equipped kitchen
A Charming Two Bedroom Terraced Home in the Popular Village of Kirby-le-SokenSituated in the sought-after village of Kirby-le-Soken, this attractive two bedroom terraced house offers comfortable and well-presented accommodation, making it an ideal first-time purchase, investment opportunity or home for those looking to enjoy village living.The ground floor features a welcoming open-plan living area, providing a versatile and sociable space for both relaxing and entertaining.To the first floor are two bedrooms and a family bathroom.Externally, the property benefits from a secluded courtyard garden, offering a private outdoor space to enjoy, perfect for relaxing or entertaining during the warmer months.Early viewing is highly recommended to appreciate all that this lovely home has to offer.LOUNGE: 3.63 M X 3.62 M (11' 10 X 11' 10)KITCHEN: 3.62 M X 3.59 M (11' 10 X 11' 9)BEDROOM 1: 3.64 M X 3.60 M (11' 11 X 11' 9)BEDROOM 2: 3.61 M X 1.53 M (11' 10 X 5' 0)BATHROOM: 2.12 M X 1.28 M (6' 11 X
£ 235,000
2 bedroom house for sale
View photo
House · for sale
£ 220,000
2 bedroom house for sale
IP3
· 2 Bedrooms · 1 Bath · House
· Garden · Fireplace · Equipped kitchen · Parking
IP3 · 2 Bedrooms · 1 Bath · House · Garden · Fireplace · Equipped kitchen · Parking
Situated to the East of Ipswich is this fully refurbished, two bedroom mid terrace home benefitting from off road parking and a south facing garden.Description - This stylishly presented two-bedroom mid-terrace has been comprehensively refurbished to a high modern standard, combining contemporary finishes with practical living space in the popular east Ipswich location. A welcoming entrance leads into the dining room featuring bespoke fitted sideboard units and access through to the sitting room which is fitted with a contemporary media wall with large wall-mounted television and a modern fireplace. The fully fitted modern kitchen has soft-grey shaker-style units with warm wooden worktops and fitted appliances. Upstairs there are two double bedrooms both with fitted wardrobes and a Contemporary family bathroom. Herringbone flooring with under floor heating has been fitted to the whole of the ground floor whilst modern radiators are upstairs, there is double glazing, oak doors and senso
£ 220,000

Get email alerts

Don't miss out: be the first to know about new properties

The alert was correctly created

On subscribing you accept the conditions of use and the privacy policy
Alert
Receive new ads in your inbox
Save this search
Receive alerts for new listings

We'll send you an email when we have new properties for: "Houses for sale in IP3"

The alert was correctly created

Purdis Farm Ipswich
Ransomes Europark Ipswich
Get email alerts and be the first to see new listings
Required field
On subscribing I accept the terms of the privacy policy
Perfect! You'll soon start receiving new listings via email
Alert
Receive an email when we have new ads for Houses for sale in IP3
Save this search
Filters

Bedrooms

Size (sq.ft)

sq.ft
sq.ft

Price

£
£

Property type

Bathrooms

Clear all filters
Receive notifications when new entries are published.