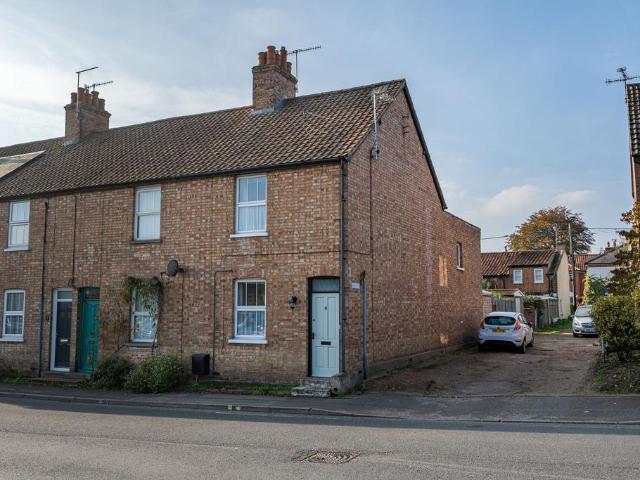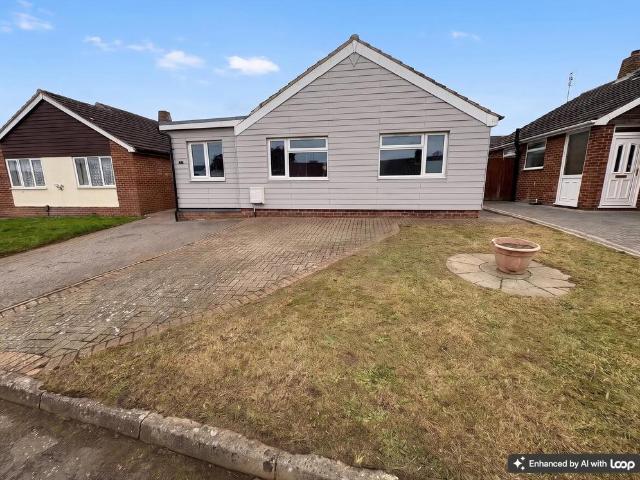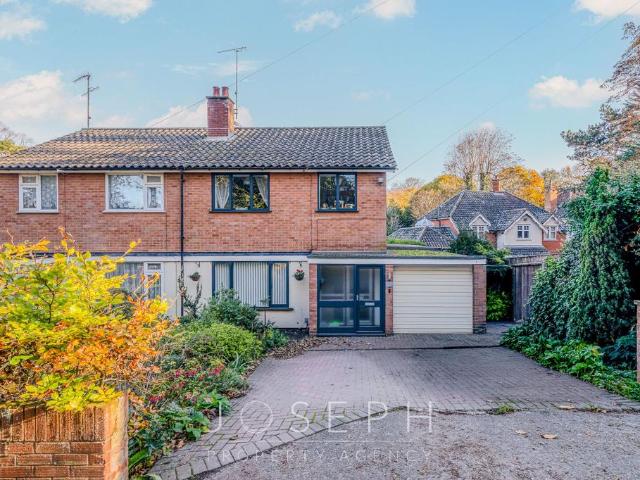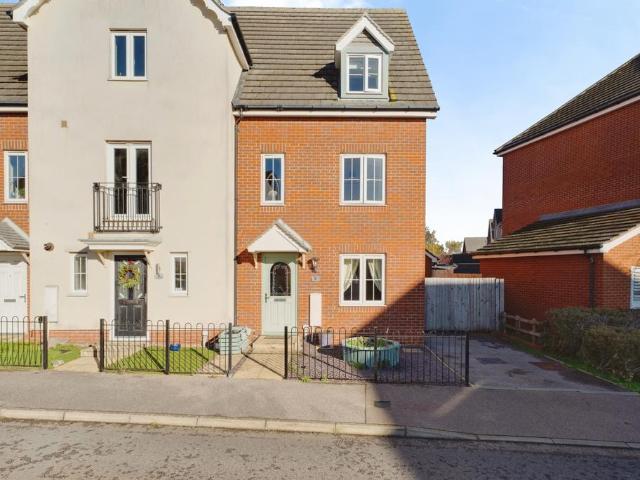
3,808 houses for sale in IP3

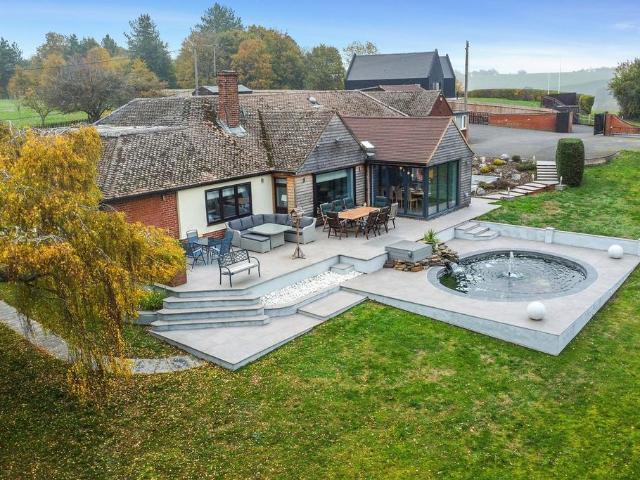
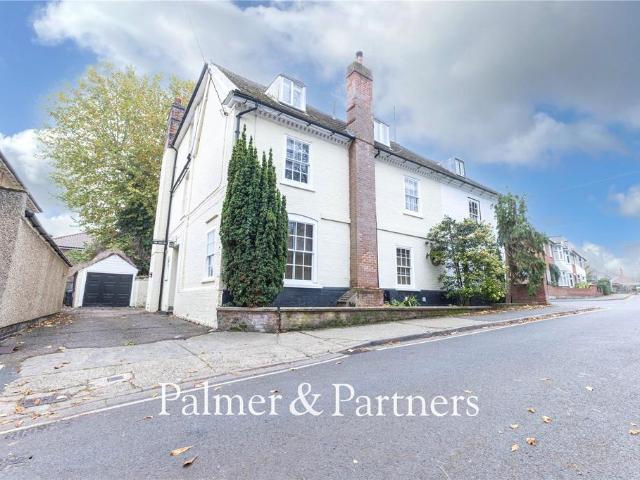
4 bedroom detached house for sale
View photo
House · for sale
£ 600,000
4 bedroom detached house for sale
IP3
· 4 Bedrooms · 2 Baths · House
· Garden · Equipped kitchen · Powder room
IP3 · 4 Bedrooms · 2 Baths · House · Garden · Equipped kitchen · Powder room
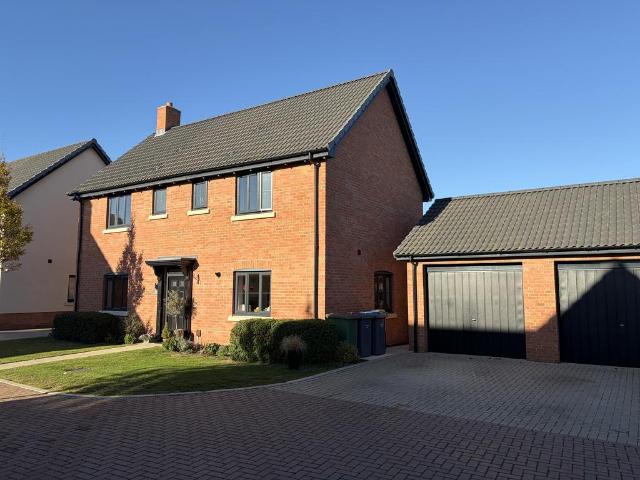
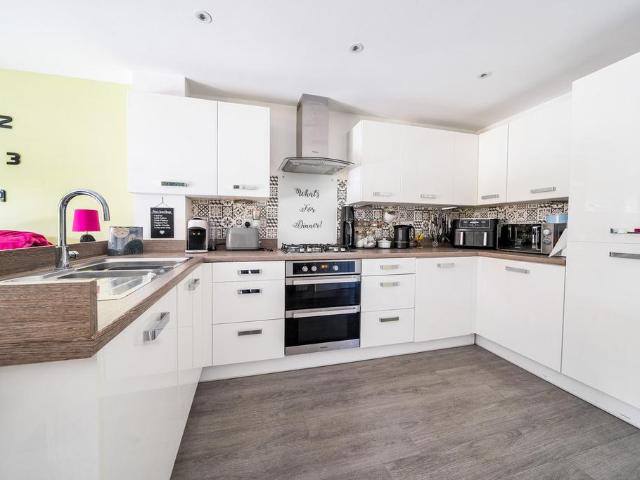
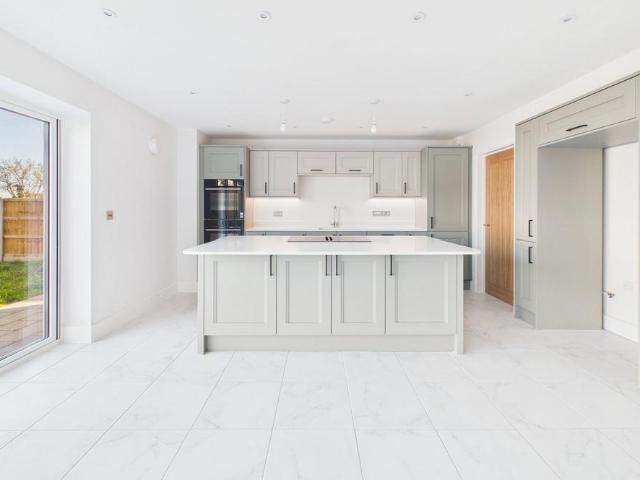
Situated in the heart in the much sought after village location of Tattingstone sits this immaculately presented four-bedroom detached family home. Finished to a very high specification the property offers wonderful accommodation throughout including a porch, a large entrance hallway with french doors opening into the spacious sitting room which has a log burner and bi fold doors to the rear, there is a stunning open plan kitchen/diner which has a window to the front and doors opening out to the rear garden, a separate snug with built in storage/media wall incorporating a hidden desk/workspace which provides a discreet home-working space and a ground floor cloakroom, whilst to the first floor there is a gallery landing and four good sized bedrooms, three of which have air conditioning units, the master bedroom has an en-suite and dressing area and there is also a family bathroom. The kitchen area has recently been updated by the current vendors and includes bespoke units with centre is
£ 600,000
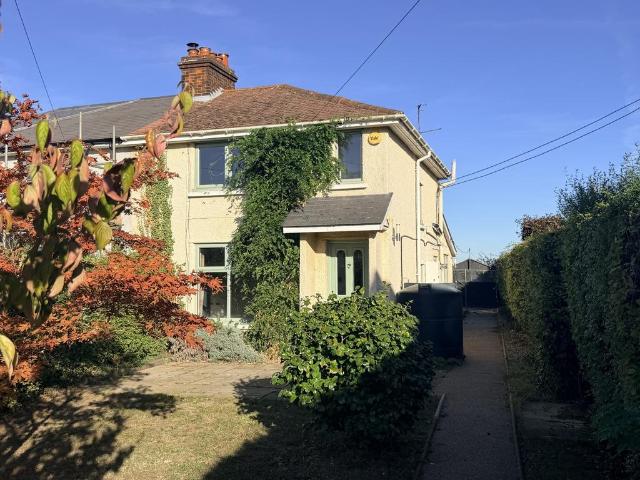
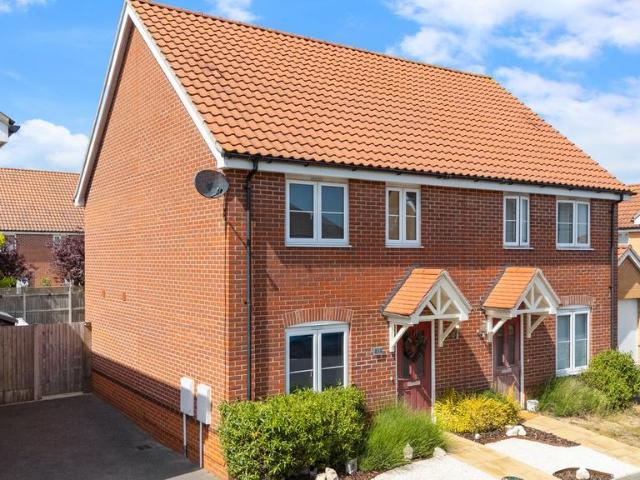
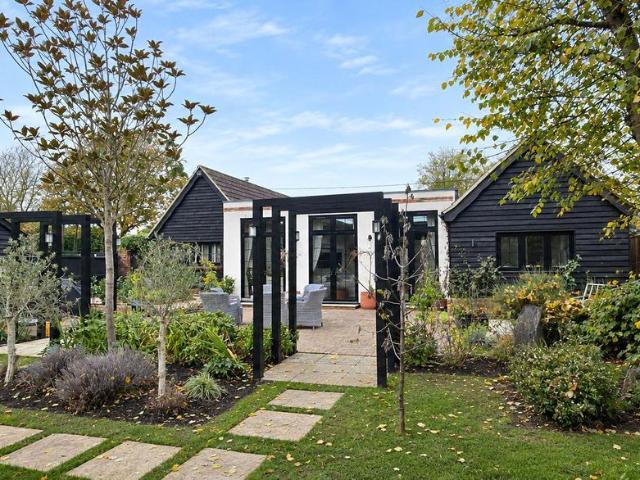
2 bedroom semi detached house for sale
View photo
House · for sale
£ 317,500
2 bedroom semi detached house for sale
IP3
· 2 Bedrooms · 2 Baths · House
· Garden · Fireplace · Equipped kitchen · Patio · Powder room
IP3 · 2 Bedrooms · 2 Baths · House · Garden · Fireplace · Equipped kitchen · Patio · Powder room
A semi-rural, beautifully presented semi-detached house, with enviable extended countryside views to the rear. Set back in well maintained mature, well stocked gardens, this extended cottage styled house, offers bright and very well designed accommodation, that provides a pleasing and comfortable country lifestyle, yet being convenient for localised facilities and accessibility to transport links. Presented over two floors, the layout comprises entrance lobby, sitting room with feature fireplace, recently installed wood burner and polished wood flooring, generous open plan stylish island, fully fitted quality kitchen/dining room, utility room, downstairs guest cloakroom/shower room, large sunny conservatory, two double first floor bedrooms and bathroom with a free standing double end bath. Additional refinements include sealed unit double glazing and oil fired central heating with period style radiators throughout. To the front of the house is an entertaining patio area and private off
£ 317,500
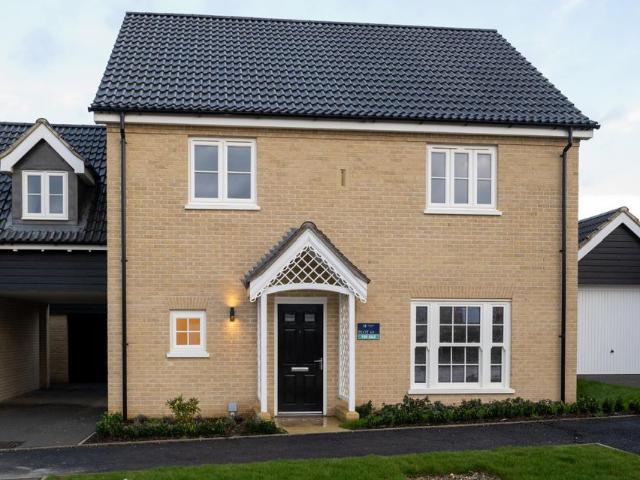
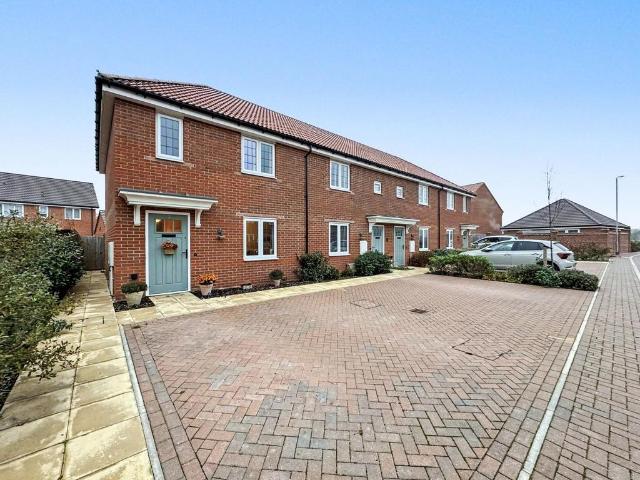
2 bedroom semi detached house for sale
View photo
House · for sale
£ 278,000
2 bedroom semi detached house for sale
IP3
· 2 Bedrooms · House
IP3 · 2 Bedrooms · House
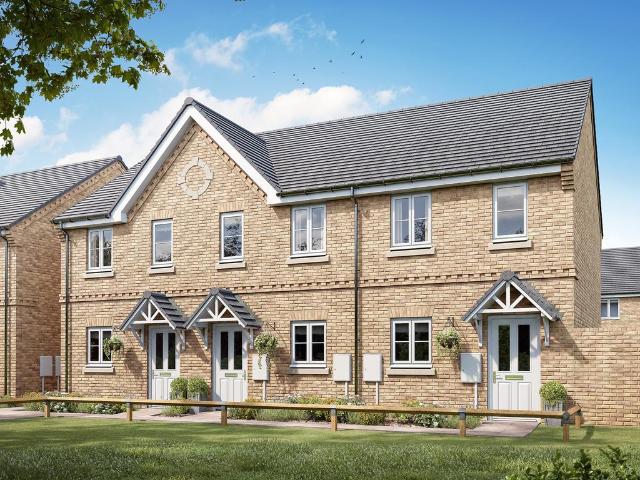
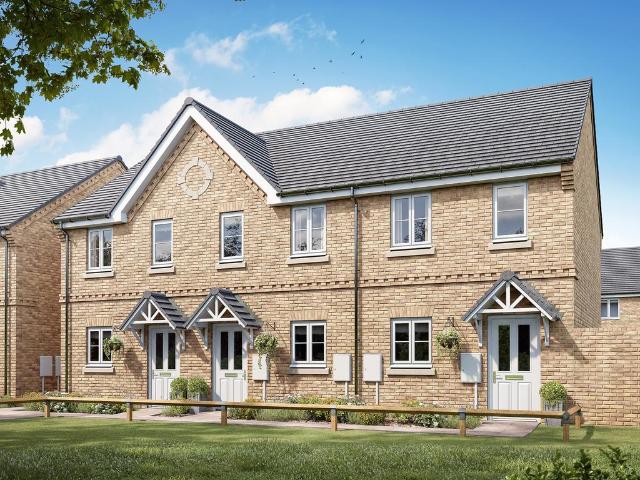
The Alnmouth is a great first home if you’re stepping onto the property ladder. Make your mark on the open-plan living space and create a welcoming new home to come back to after a busy day. One of the bedrooms has all the storage space you’ll need for your wardrobe and the other can easily double-up as a home office or guest room
£ 278,000
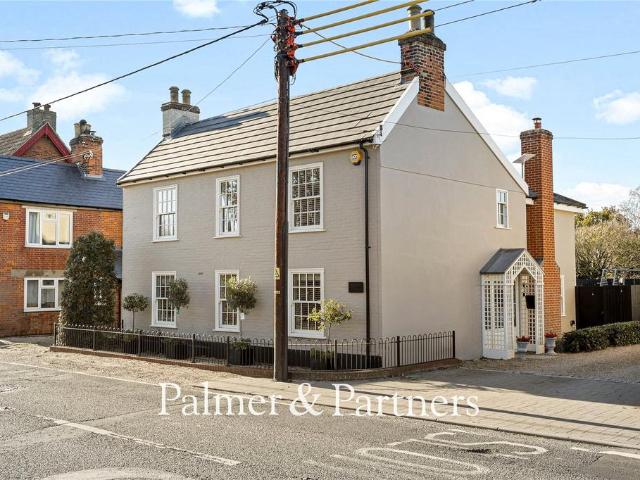
4 bedroom detached house for sale
View photo
House · for sale
£ 500,000
4 bedroom detached house for sale
IP3
· 4 Bedrooms · 2 Baths · House
· Parking · Equipped kitchen · Concierge
IP3 · 4 Bedrooms · 2 Baths · House · Parking · Equipped kitchen · Concierge
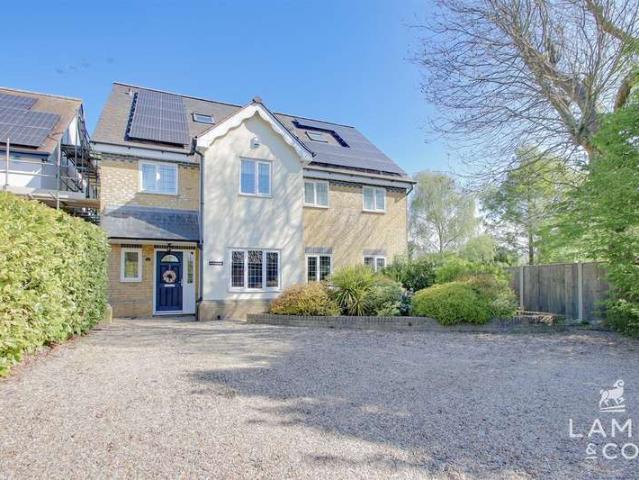
This beautifully presented detached family home offers an excellent balance of generous living space, modern convenience and practical features, making it an ideal choice for those seeking a well-equipped home in the popular town of Needham Market. Recently built and maintained to a superb standard, the property provides four well-proportioned bedrooms, two reception areas and an impressive open-plan kitchen and dining room, creating a layout that works particularly well for modern family life. Further benefits include a separate study, utility room, ground floor WC and a detached double garage, while solar panels and an electric vehicle charging point add to the property's appeal.LocationSituated in the heart of the Suffolk countryside, Needham Market is a charming market town offering an appealing balance of traditional character, everyday convenience and access to attractive rural surroundings. The town centre features a selection of independent shops, cafés, public houses and local
£ 500,000
4 bedroom detached house for sale
View photo
House · for sale
£ 450,000
4 bedroom detached house for sale
IP3
· 4 Bedrooms · 2 Baths · House
· Garden · Parking · Equipped kitchen · Patio · Powder room
IP3 · 4 Bedrooms · 2 Baths · House · Garden · Parking · Equipped kitchen · Patio · Powder room
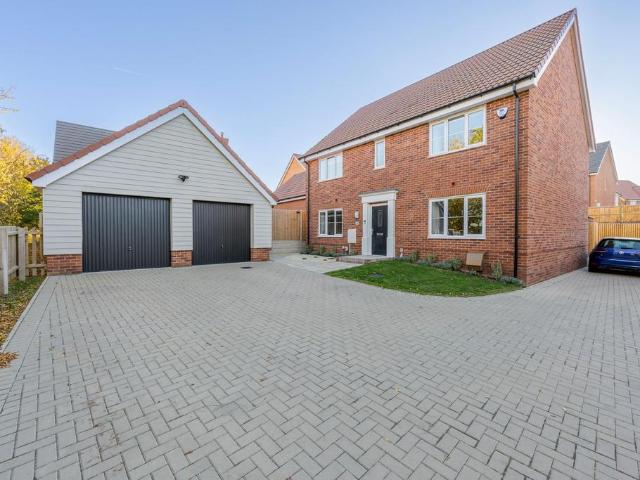
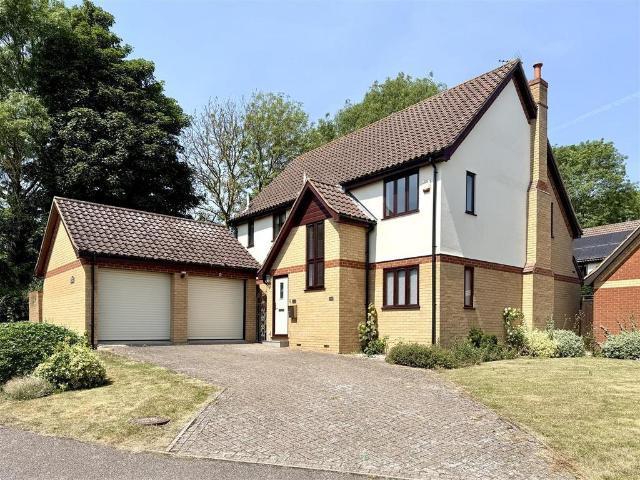
Wainwrights presents this attractive four-bedroom detached family home, built in 2022 by Flagship Homes and situated along a quiet, block-paved residential road in the popular village of Trimley St. Martin. Offering spacious and well-balanced accommodation, the property features a generous through lounge with aluminium bi-fold doors opening onto the rear garden, a modern kitchen/dining room, ground-floor cloakroom, four first-floor bedrooms, an en-suite shower room and family bathroom. Modern comforts include dual-zone, Wi-Fi-connected heating, allowing convenient temperature control across different areas of the home. Outside, the property benefits from an attractive north-west-facing rear garden with a patio and pergola, together with a detached double garage, electric vehicle charging point and driveway parking for two vehicles. Ideally suited to growing families or those seeking additional space to work from home, this modern home combines contemporary living with a desirable villa
£ 450,000
3 bedroom townhouse for sale
View photo
House · for sale
£ 345,000
3 bedroom townhouse for sale
IP3
· 3 Bedrooms · 2 Baths · House
· Garden · Equipped kitchen
IP3 · 3 Bedrooms · 2 Baths · House · Garden · Equipped kitchen
Set within the Ribbans Park development in East Ipswich, this three-bedroom townhouse offers a thoughtfully arranged home over three floors, combining generous everyday living space with the flexibility of a separate first-floor sitting room and a rear garden ideal for outdoor dining and entertaining.The ground floor forms the sociable heart of the home, with a spacious kitchen and dining area offering plenty of room for family meals, entertaining friends and everyday living. French doors open directly onto the rear garden, creating a natural connection between the indoor and outdoor spaces.The garden combines a paved seating area with lawn, providing a practical and inviting space for summer dining, relaxing in the sunshine or spending time with family and friends.Also on the ground floor is a bathroom and useful additional storage, adding convenience to the layout.On the first floor, the separate sitting room is a particularly appealing feature. Positioned away from the main kitchen
£ 345,000
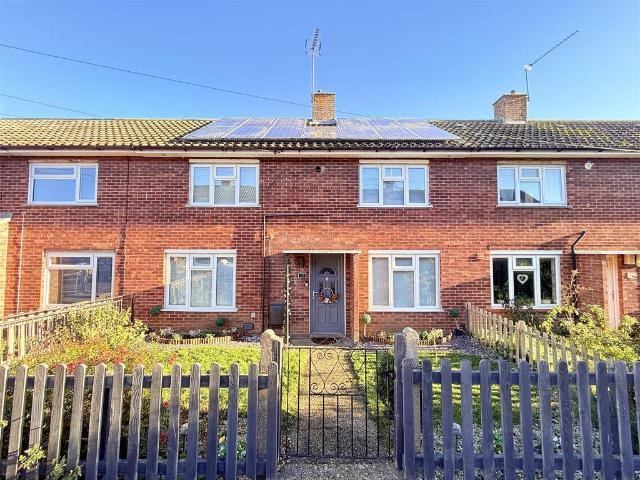
3 bedroom end of terrace house for sale
View photo
House · for sale
£ 325,000
3 bedroom end of terrace house for sale
IP3
· 3 Bedrooms · 1 Bath · House
· Fireplace · Equipped kitchen · Powder room · Heating
IP3 · 3 Bedrooms · 1 Bath · House · Fireplace · Equipped kitchen · Powder room · Heating
A well-maintained end-terraced home situated within central Woodbridge offering comfortable accommodation comprising an entrance hall, living room, dining room, kitchen/breakfast room, cloakroom and conservatory on the ground floor and a landing with three bedrooms and a bathroom, (off the third bedroom). There's gas central heating, double-glazing and no onward chain. The historic, picturesque town of Woodbridge lies on the banks of the River Deben and is popular with sailing enthusiasts and those wishing to enjoy the pace of life that a Suffolk, Market Town has to offer. Hamblin Road is ideally situated for local amenities and services including shops and schools and a good eating pub nearby. It's also great for access into the Town Centre or out of the town on the A12 to Ipswich and beyond. Property additional infoHall:Open to the Dining Room and a door to the. Living Room: 3.88m x 3.11m (12' 9 x 10' 2)With window to front aspect, and feature fireplace.Dining Room: 4.10m x 4.01m (13
£ 325,000
3 bedroom detached bungalow for sale
View photo
Bungalow · for sale
£ 300,000
3 bedroom detached bungalow for sale
IP3
· 3 Bedrooms · 1 Bath · Bungalow
· Garden · Fireplace · Equipped kitchen · Parking · Concierge
IP3 · 3 Bedrooms · 1 Bath · Bungalow · Garden · Fireplace · Equipped kitchen · Parking · Concierge
An extended three-bedroom detached bungalow, situated in Trimley St Mary, offering flexible and spacious accommodation with the significant advantage of no onward chain.This inviting home features an entrance hall leading to a generous lounge, complete with a charming fireplace, perfect for relaxing evenings. The well-appointed kitchen includes integrated domestic appliances, making daily routines effortless. The property offers three comfortable bedrooms, a modern shower room with a quadrant shower, and a separate WC for added convenience.A true highlight is the very large conservatory/day room, providing an impressive additional reception space. This versatile area is ideal for entertaining, dining, or creating a dedicated home office, offering superb adaptability for modern living.Outside, the property benefits from off-road driveway parking for two cars, with scope for additional vehicles, leading to a southwest-facing garden. This pleasant outdoor space is perfect for enjoying the
£ 300,000
3 bedroom semi detached house for sale
View photo
House · for sale
£ 299,995
3 bedroom semi detached house for sale
IP3
· 3 Bedrooms · 1 Bath · House
· Equipped kitchen · Powder room
IP3 · 3 Bedrooms · 1 Bath · House · Equipped kitchen · Powder room
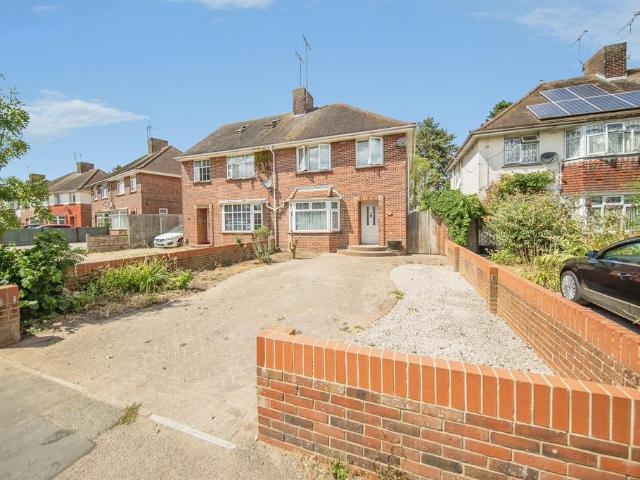
Beautifully presented throughout, this three bedroom semi detached house offers stylish and practical accommodation within walking distance of Ipswich train station. With a stunning kitchen, a good sized living room and three well sized bedrooms, the property is well suited to a range of buyers, including families, professionals and those seeking convenient access to rail services. The home combines comfortable living space with a layout designed to meet the demands of everyday life. The living room provides a welcoming setting in which to relax, with generous proportions offering flexibility for arranging furniture to suit individual needs. At the heart of the property, the stunning kitchen is an attractive space for preparing meals and spending time together. Bifold doors bring a sense of openness to the room and complement its contemporary appeal. A downstairs cloakroom adds further convenience to the ground floor, particularly for visiting guests and busy households. Upstairs, the
£ 299,995
4 bedroom end of terrace house for sale
View photo
House · for sale
£ 280,000
4 bedroom end of terrace house for sale
IP3
· 4 Bedrooms · 2 Baths · House
· Garden · Equipped kitchen · Parking · Powder room
IP3 · 4 Bedrooms · 2 Baths · House · Garden · Equipped kitchen · Parking · Powder room
Spacious & Versatile 3/4 Bedroom Three-Storey Town HouseOffering exceptionally flexible accommodation extending to approximately 1,322 sq. ft this spacious three/four-bedroom three-storey town house is ideally suited to modern family living, home working and commuting. Benefitting from a garage, off-road parking and an enclosed rear garden, the property occupies a convenient position close to Stowmarket town centre, the mainline railway station and the A14.The previous owners have adapted the layout to meet the demands of modern lifestyles, creating a dedicated home office and additional flexible living accommodation. As such, the property can comfortably function as either a four-bedroom home or a three-bedroom property with a dedicated study/home office, depending on a purchaser's requirements.On the ground floor, a spacious kitchen/dining room provides an excellent space for cooking, dining and entertaining, whilst a cloakroom/WC adds everyday convenience. The original dining area i
£ 280,000
4 bedroom terraced house for sale
View photo
House · for sale
£ 500,000
4 bedroom terraced house for sale
IP3
· 4 Bedrooms · 3 Baths · House
· Equipped kitchen
IP3 · 4 Bedrooms · 3 Baths · House · Equipped kitchen
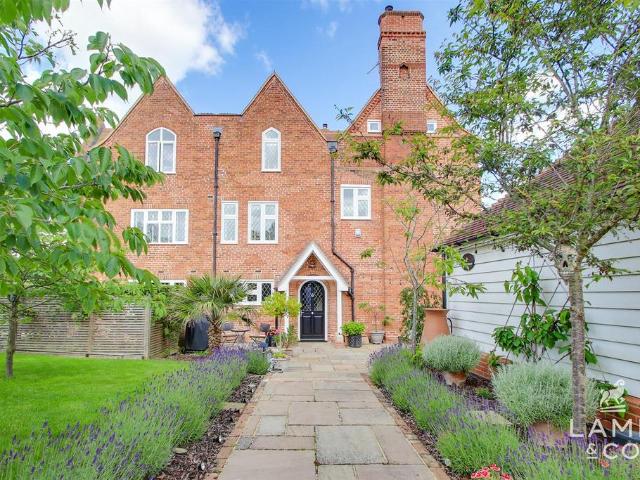
Guide Price-£500,000-£525,000* An exceptional Grade II Listed home set within an exclusive gated community, surrounded by beautifully maintained mature grounds and a picturesque duck pond. Showcasing distinctive Neo-Gothic architecture blended with refined contemporary elegance, this impressive residence features a truly unique roof terrace offering stunning far-reaching countryside views.Opening Paragraph - Accommodation comprises with approximate room sizes as follows:Entrance door to:Entrance Hall - Kitchen/Breakfast Room - 4.14m 2.90m (13'7 9'6) - Lounge - 5.18m 5.05m (17'00 16'7) - W.C - 2.01m 0.91m (6'7 3'00) - Bedroom One - 4.14m 3.96m (13'7 13'00 ) - En Suite - 2.57m 1.30m (8'5 4'3) - Bedroom Two - 5.18m 3.18m (17'00 10'5 ) - En Suite - 2.54m 2.06m (8'4 6'9 ) - Bedroom Three - 4.45m 4.14m (14'7 13'7 ) - Bathroom - 2.13m 1.96m (7'00 6'5 ) - Bedroom Four - 4.27m 3.05m (14'00 10'00 ) - Outside - Outside Rear - Agents Note Sales - PLEASE NOTE - Although we have not tested any of th
£ 500,000
5 bedroom detached house for sale
View photo
House · for sale
£ 860,000
5 bedroom detached house for sale
IP3
· 5 Bedrooms · 3 Baths · House
· Garden · Parking · Equipped kitchen · Concierge
IP3 · 5 Bedrooms · 3 Baths · House · Garden · Parking · Equipped kitchen · Concierge
A distinguished five-bedroom detached home, part of a select new build development by Bennett Homes, ideally situated close to the centre of Framlingham. This beautifully finished property offers a striking Kitchen/Dining Room, two further reception rooms, bi-fold doors, a double garage, three bathrooms, a large garden, and a high-quality finish throughout, including brand new flooring throughout.LOCATION Croft House is located on Saxon Court - a private drive leading to just four new homes. It is within walking distance of the Market Square in Framlingham. The market town of Framlingham is well known for its twelfth century castle and church, the Market Hill and is surrounded by a range of interesting independent shops and a variety of cafes and restaurants. It is also the site of a twice weekly market selling fresh fish, bread, fruit and vegetables. There is an independent secondary school Framlingham College, plus the world award winning state secondary school Thomas Mills and a pri
£ 860,000
6 Bedroom Detached House
View photo
Villa · for sale
£ 775,000
6 Bedroom Detached House
IP3
· 6 Bedrooms · Villa
· Garden · Equipped kitchen
IP3 · 6 Bedrooms · Villa · Garden · Equipped kitchen
GUIDE PRICE ?775,000-?800,000 This impressive six-bedroom, three-storey detached house on Walton Road, Kirby Le Soken offers an exceptional blend of space, versatility, and modern living. Boasting six well-proportioned bedrooms, three of which benefit from stylish en-suite facilities, the property is perfectly suited to growing families or those seeking flexible accommodation. At the heart of the home is a spacious open-plan kitchen area, ideal for both everyday living and entertaining, which flows seamlessly into a bright conservatory overlooking the garden. Complementing this is a separate, comfortable lounge, as well as a dedicated office space perfect for home working. Externally, the property continues to impress with a generous rear garden providing ample outdoor space for relaxation and recreation, along with a useful outbuilding offering additional storage or potential for a variety of uses. Further enhancing the home s appeal is the added bonus of solar panels, contributing to
£ 775,000
3 bedroom semi detached house for sale
View photo
House · for sale
£ 340,000
3 bedroom semi detached house for sale
IP3
· 3 Bedrooms · 1 Bath · House
· Equipped kitchen
IP3 · 3 Bedrooms · 1 Bath · House · Equipped kitchen
SUMMARYOffered with no onward chain, an excellent family home in the ever-popular Mill Road, within the Gilberd School catchment and conveniently located for the hospital, stations and A12.DESCRIPTIONNestled on the ever-popular Mill Road, this fantastic family home enjoys a highly sought-after position within the Gilberd School catchment area, making it an excellent choice for growing families. Perfectly placed for commuters, the property is also conveniently close to Colchester General Hospital, mainline railway stations with direct links to London, and offers easy access to the A12.Step inside to a welcoming entrance hall that sets the tone for the accommodation beyond. The ground floor features a comfortable lounge, ideal for relaxing after a busy day, alongside a generous kitchen/diner that provides the perfect space for family meals and entertaining alike. Upstairs, you'll find three well-proportioned bedrooms and a family bathroom.Outside, the property continues to impress with a
£ 340,000
3 bedroom semi detached house for sale
View photo
House · for sale
£ 325,000
3 bedroom semi detached house for sale
IP3
· 3 Bedrooms · 1 Bath · House
· Garden · Concierge
IP3 · 3 Bedrooms · 1 Bath · House · Garden · Concierge
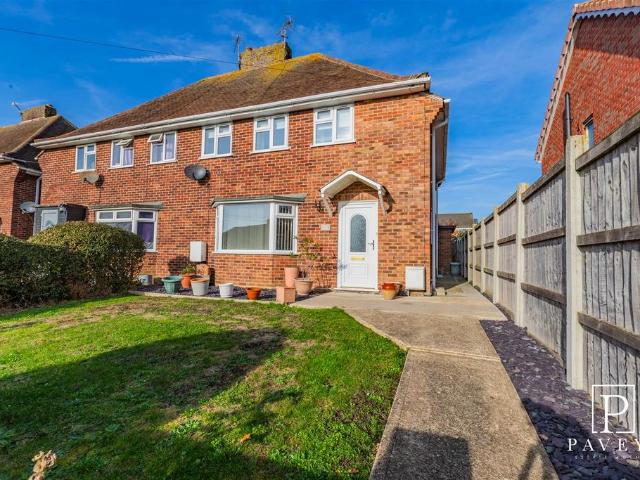
INSIDE THE GATES - NO ONWARD CHAINSituated within the prestigious Frinton Gates and offered with no onward chain, this attractive older-style semi-detached home enjoys a highly convenient location within easy reach of Frinton Railway Station, Frinton Primary School, Frinton Cricket Club, and delightful countryside walks. Offering well-proportioned accommodation throughout, the property features two reception rooms, three bedrooms, and a shower room, making it an ideal family home or seaside retreat. Externally, a particular highlight is the generously sized rear garden, providing excellent space for outdoor entertaining, gardening, or family enjoyment. Early viewing is highly recommended to appreciate both the property's potential and its sought-after location. We have keys, call Paveys to arrange your appointment to view.Agents Notes - We are advised by the Vendor that a large tree previously positioned at the front of the plot, caused damage to the water pipe leading to the property
£ 325,000
4 bedroom cottage for sale
View photo
House · for sale
£ 575,000
4 bedroom cottage for sale
IP3
· 4 Bedrooms · 2 Baths · House
· Garden · Fireplace · Equipped kitchen · Powder room
IP3 · 4 Bedrooms · 2 Baths · House · Garden · Fireplace · Equipped kitchen · Powder room
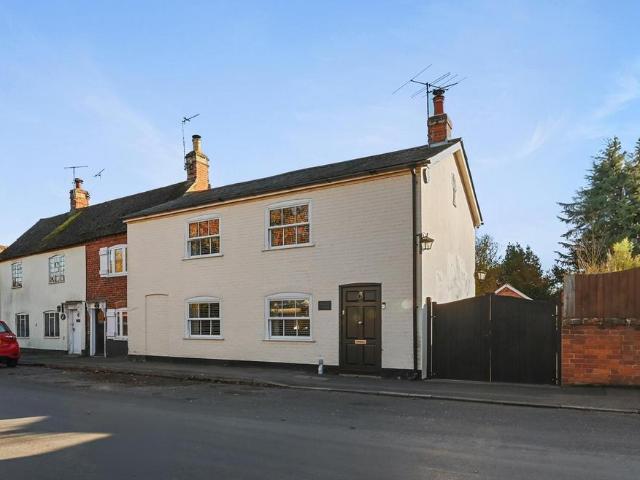
A charming and deceptively spacious late Victorian cottage, which has been thoughtfully extended to create a four-bedroom home, situated in the ever-popular village of Stratford St Mary. Originally comprising two separate cottages, the properties have been cleverly combined to create one generous family home, which has been lovingly owned and enjoyed by the current owners for nearly 20 years.The ground floor accommodation begins with a welcoming living room positioned to the front of the property, featuring an attractive exposed brick fireplace with a working multi-fuel burner and doors providing access to the rear garden. There is also a separate formal dining room, a useful downstairs cloakroom and an inner hallway. The kitchen/breakfast room was re-fitted in 2025, incorporating attractive Shaker-style cabinetry in keeping with the character of the property, alongside an integrated dishwasher and fridge freezer. A separate utility room provides additional practicality.To the first fl
£ 575,000
4 bedroom equestrian facility for sale
View photo
House · for sale
£ 1,250,000
4 bedroom equestrian facility for sale
IP3
· 4 Bedrooms · 2 Baths · House
· Garden · Fireplace · Gym · Equipped kitchen · Concierge
IP3 · 4 Bedrooms · 2 Baths · House · Garden · Fireplace · Gym · Equipped kitchen · Concierge
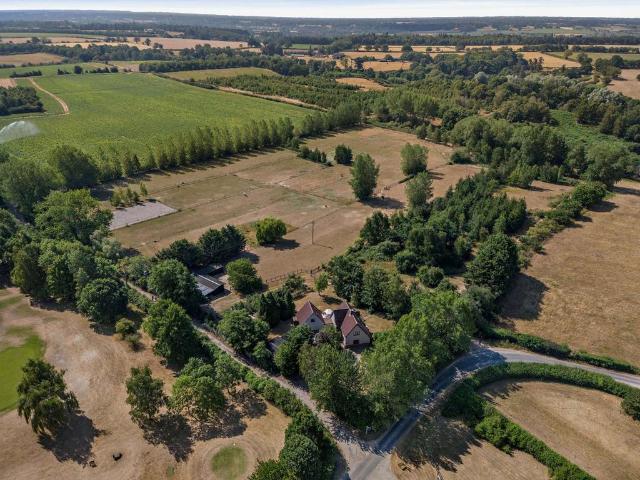
An impressive detached farmhouse offering light-filled accommodation including a easily separated annex, well presented gardens and an extensive range of outbuildings.The main ground floor reception room is the triple aspect sitting room, which welcomes plenty of natural light and has a handsome brick-built fireplace with a woodburning stove as its focal point. The ground floor also has a private home office, a sunny south-facing conservatory with French doors opening to the gardens and a home gym, while the heart of the home is the social kitchen and breakfast room, with its wooden fitted units central island, range cooker and space for a family dining table. A ground-floor utility room offers additional storage and space for laundry appliances.Two separate staircases lead to the upper level, where you will find four comfortable double bedrooms. The main staircase leads from the reception hall to three bedrooms, including the large principal bedroom with its en suite shower room. The
£ 1,250,000
4 bedroom terraced house for sale
View photo
House · for sale
£ 385,000
4 bedroom terraced house for sale
IP3
· 4 Bedrooms · 2 Baths · House
· Garden · Equipped kitchen · Parking · Powder room
IP3 · 4 Bedrooms · 2 Baths · House · Garden · Equipped kitchen · Parking · Powder room
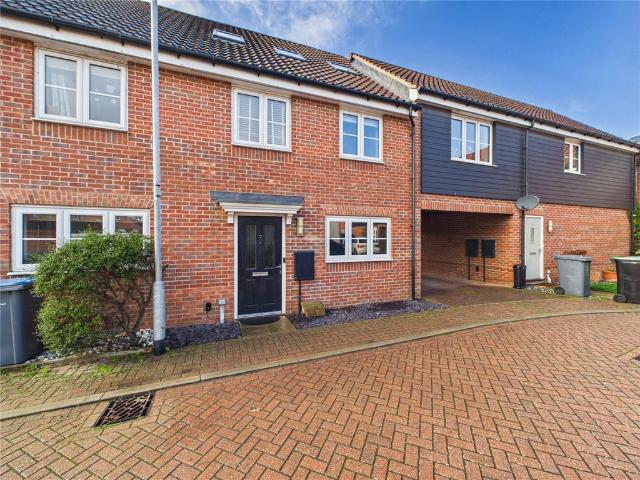
Situated in a popular residential location near to local amenities and schools, this terrace home has undergone an extensive programme of extension and a reconfiguration with a loft conversion completed in 2023. This contemporary home offers flexible accommodation over three floors with a south facing garden and off-road parking. The front door opens into the entrance hall which enjoys a cloakroom along with handy understairs storage. Stairs lead to the first floor and there are doors to all rooms. To the right is the kitchen, which has a window to the front aspect and has recently been refitted with new eye level and base units with worktops over. There is an inset sink and drainer with boiling water tap, along with a range of integrated appliances including a double oven, washing machine dishwasher and fridge freezer. There is a hob with extractor fan over along with handy storage solutions and an integrated wine rack.To the rear of the property is the sitting/dining room which offer
£ 385,000
2 bedroom semi detached house for sale
View photo
House · for sale
£ 290,000
2 bedroom semi detached house for sale
IP3
· 2 Bedrooms · 1 Bath · House
· Garden · Equipped kitchen · Parking · Powder room
IP3 · 2 Bedrooms · 1 Bath · House · Garden · Equipped kitchen · Parking · Powder room
A charming modern beautifully presented semi-detached home positioned within walking distance of Alresford Train Station. Living accommodation includes two first floor bedrooms, family bathroom, entrance hall, cloakroom, living room, kitchen, generous rear garden with ample off-road parking. Benefiting from NHBC warranty. Within easy reach of good schools, shops, local amenities. Call to arrange your viewing today
£ 290,000
3 bedroom terraced house for sale
View photo
House · for sale
£ 230,000
3 bedroom terraced house for sale
IP3
· 3 Bedrooms · 1 Bath · House
· Concierge
IP3 · 3 Bedrooms · 1 Bath · House · Concierge
Nestled on the charming cul-de-sac of Ashburnham Road in Needham Market, this beautifully presented mid-terrace house offers a delightful blend of comfort and convenience. With three well-proportioned bedrooms, this property is perfect for families or those seeking extra space. The two inviting reception rooms provide ample opportunity for relaxation and entertaining, making it an ideal setting for both quiet evenings and lively gatherings.The property boasts a well-appointed bathroom and ample storage throughout, ensuring that every inch of space is utilised effectively. Its prime location means that you are just a short stroll away from local amenities, allowing for easy access to shops, cafes, and essential services.This home is not only aesthetically pleasing but also practical, making it a wonderful choice for anyone looking to settle in the vibrant community of Needham Market. Whether you are a first-time buyer or looking to expand your property portfolio, this three-bedroom mid-
£ 230,000
4 bedroom semi detached house for sale
View photo
House · for sale
£ 525,000
4 bedroom semi detached house for sale
IP3
· 4 Bedrooms · 3 Baths · House
· Garden · Equipped kitchen
IP3 · 4 Bedrooms · 3 Baths · House · Garden · Equipped kitchen
OffersStamp Duty Paid £17,500*This Home Is Ready To Move Into Now.Turf And Flooring ThroughoutPerfectly balancing traditional architectural character with a contemporary, high-specification interior, the Hingham is ready to accommodate the demands of modern family life with ease and elegance. The ground floor is defined by a sense of scale and flow. The generous living room provides a grand yet welcoming retreat, with double doors that lead through to the heart of the home: the expansive open-plan kitchen and dining area. The stylish L-shaped kitchen is complemented by an adjoining utility room, offering practical space for laundry and a secondary entrance via the carport. The dining area is flooded with natural light, featuring beautiful French doors that open directly onto the rear garden, perfect for hosting guests or enjoying quiet family meals. The first floor is home to four double bedrooms, designed to offer every member of the household their own private retreat. The principal
£ 525,000
4 bedroom detached bungalow for sale
View photo
Bungalow · for sale
£ 900,000
4 bedroom detached bungalow for sale
IP3
· 4 Bedrooms · 5 Baths · Bungalow
IP3 · 4 Bedrooms · 5 Baths · Bungalow
Occupying an enviably prominent position, with extensive grounds sweeping around the property, Cosford Rise commands far-reaching views across the beautiful Suffolk countryside. It was this spectacular outlook that first attracted the current owners and it's easy to see why. Having fallen in love with its setting, they purchased the property and embarked on an extensive refurbishment, creating a superbly finished, energy-efficient home that makes the most of its generous proportions, natural light and wonderful surroundings.Please access the property brochure for more detailed particulars. DisclaimerAll measurements are approximate and for general guidance only and whilst every attempt has been made to ensure accuracy, they must not be relied on. The fixtures, fittings and appliances referred to have not been tested and therefore no guarantee can be given and that they are in working order.Internal photographs are reproduced for general information and it must not be inferred that any
£ 900,000
2 bedroom terraced house for sale
View photo
House · for sale
£ 230,000
2 bedroom terraced house for sale
IP3
· 2 Bedrooms · House
IP3 · 2 Bedrooms · House
The Alnmouth is a great first home if you’re stepping onto the property ladder. Make your mark on the open-plan living space and create a welcoming new home to come back to after a busy day. One of the bedrooms has all the storage space you’ll need for your wardrobe and the other can easily double-up as a home office or guest room
£ 230,000
3 bedroom detached house for sale
View photo
House · for sale
£ 700,000
3 bedroom detached house for sale
IP3
· 3 Bedrooms · 3 Baths · House
IP3 · 3 Bedrooms · 3 Baths · House
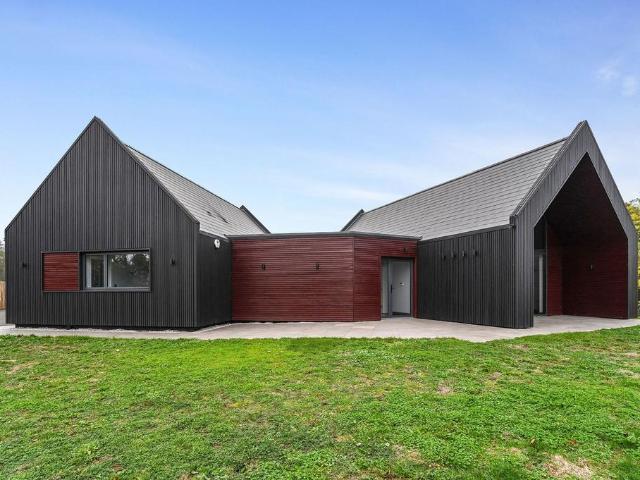
There is certainly nothing ordinary about Trident House. Its angular rooflines, dark cladding and warm-toned timber give this individually designed home a distinctive appearance against the stunning countryside backdrop. Behind its contemporary exterior lies a house planned for comfortable living, with generous social spaces, a separate bedroom wing and thoughtful practical details.Please access the property brochure for more detailed particulars. DisclaimerAll measurements are approximate and for general guidance only and whilst every attempt has been made to ensure accuracy, they must not be relied on. The fixtures, fittings and appliances referred to have not been tested and therefore no guarantee can be given and that they are in working order.Internal photographs are reproduced for general information and it must not be inferred that any item shown is included with the property. Some images have been digitally dressed for illustrative purposes. Furniture, furnishings and accessori
£ 700,000
2 bed house for sale
2 pictures
House · for sale
£ 425,000
2 bed house for sale
IP3
· 2 Bedrooms · House
· Garden · Fireplace · Equipped kitchen · Parking · Patio · Powder room
IP3 · 2 Bedrooms · House · Garden · Fireplace · Equipped kitchen · Parking · Patio · Powder room
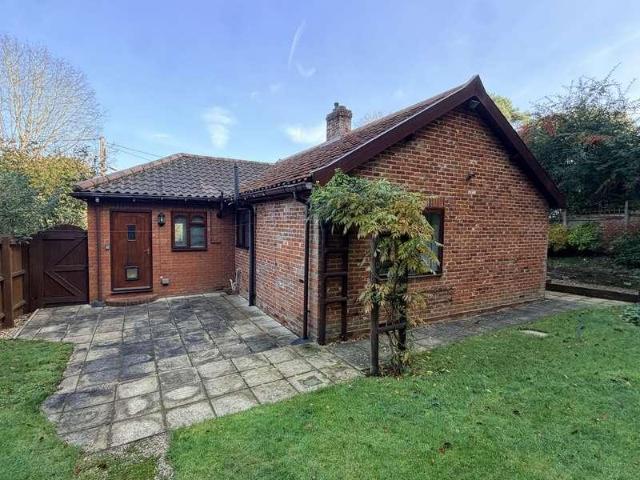
Situated in a private tucked away, rural location, overlooking paddocks to the front aspect, 2 Valley Farm Road sits centrally in a slightly elevated plot and offers beautifully presented accommodation throughout. Maintained to the highest specification, this fabulous detached bungalow combines both flexibility in layout and a comfortable luxury lifestyle. The well designed accommodation comprises entrance hallway, guest cloakroom/shower room, generous lounge with feature fireplace and sliding doors onto the side sunny patio terrace, dining room with the benefit of paddock views to the front aspect, fully fitted bespoke kitchen with vaulted ceiling, utility room, inner lobby, two double bedrooms and bathroom. Further benefits include sealed unit double glazing, gas fired central heating by radiator and mains drainage. To the side of the bungalow is a single garage with electric roller door, plus additional private driveway parking. The established, well stocked gardens are well maintai
£ 425,000
4 bedroom detached house for sale
View photo
House · for sale
£ 475,000
4 bedroom detached house for sale
IP3
· 4 Bedrooms · 2 Baths · House
· Equipped kitchen · Powder room · Concierge
IP3 · 4 Bedrooms · 2 Baths · House · Equipped kitchen · Powder room · Concierge
Situated within a quiet cul-de-sac in the village of Combs, this detached family home has been thoughtfully upgraded throughout, blending contemporary finishes with practical family living. A welcoming entrance hall leads to a spacious & versatile layout. The modern kitchen/breakfast room offers ample storage & workspace, complemented by a separate utility room providing additional space. Two generous reception rooms include a formal dining room & spacious living room, whilst a separate office provides the perfect environment for home working or a children's playroom. A convenient ground floor cloakroom completes the accommodation.A striking glass balustrade staircase leads to the first floor, where a large feature window floods the landing with natural light. Built-in storage cupboards maximise practicality, whilst four well-proportioned bedrooms provide excellent family accommodation. Three bedrooms benefit from fitted storage, including the impressive principal suite with dual aspec
£ 475,000
6 bedroom semi detached house for sale
View photo
House · for sale
£ 600,000
6 bedroom semi detached house for sale
IP3
· 6 Bedrooms · 5 Baths · House
· Garden · Equipped kitchen · Parking · Cellar · Powder room
IP3 · 6 Bedrooms · 5 Baths · House · Garden · Equipped kitchen · Parking · Cellar · Powder room
GUIDE PRICE: £600,000 to £625,000 *‘The Beeches’ is a stunning Grade II listed family home dating back to the 19th century and offers a unique blend of modern living combined with charming period features including sash windows and high ceilings. Located in the sought-after market town of Stowmarket, ‘The Beeches’ benefits from a garage which has been converted into a workshop/storeroom, driveway providing off-road parking, and a delightful rear garden. As agents, we recommend the earliest possible internal viewing to fully appreciate the quality and size of the accommodation on offer. There are two basement rooms providing ample storage whilst on the ground floor is an inviting entrance hall, cloakroom, stunning 28ft open plan kitchen/living/dining room with integrated appliances, bi-fold doors and a wood burning stove, and a separate formal drawing room with a wood burning stove. On the first floor is a substantial landing featuring a walk-in library, three good-sized double bedrooms
£ 600,000
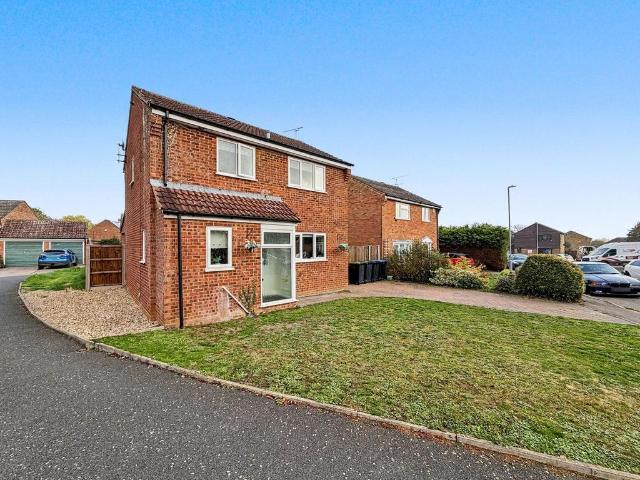
4 bedroom detached house for sale
View photo
House · for sale
£ 875,000
4 bedroom detached house for sale
IP3
· 4 Bedrooms · 4 Baths · House
· Equipped kitchen
IP3 · 4 Bedrooms · 4 Baths · House · Equipped kitchen
Part of our Signature collection - a stunning 4 bedroom detached cottage in grounds in excess of a third of an acre with 1 bedroom detached annexe in an accessible location to the north of Colchester.Marylands cottage has been substantially extended and modernised by the current owners to the highest of standards creating a ‘boutique style’ family home for lateral living with a beautiful annexe suitable for independent living or workspace. With high levels of attention to detail throughout, at the heart of the property is a stunning vaulted kitchen/living space measuring some 41’ x 28’. A covered porch provides access to the entrance door and into a split-level hall with glass canopy and attractive double doors through to the main living space.The living space forms three sections with a sitting area with Media wall and fire, middle dining section, both with high ceilings with glass canopy and tall french doors opening out to the rear terrace. The kitchen has a vaulted ceiling with fea
£ 875,000
2 bedroom end of terrace house for sale
View photo
House · for sale
£ 63,750
2 bedroom end of terrace house for sale
IP3
· 2 Bedrooms · 2 Baths · House
· Garden · Equipped kitchen · Parking · Patio
IP3 · 2 Bedrooms · 2 Baths · House · Garden · Equipped kitchen · Parking · Patio
25% SHARED OWNERSHIP*Marks & Mann are pleased to be welcoming to the market this TWO BEDROOM END OF TERRACE HOUSE benefitting from MULTIPLE OFF-ROAD PARKING SPACES, a MODERN AND STYLISH KITCHEN and a very good size REAR GARDEN with an patio space that will be sold at a 25% SHARE. This property sits on a very generous plot and offers great POTENTIAL TO STAIRCASE and/or the possibility of adding FURTHER OUTBUILDINGS in the rear garden. It has been extremely well maintained throughout and offers a separate kitchen/diner and living room ideal for hosting family and friends along with a downstairs WC and outbuilding in the rear garden which has a multitude of uses. The first floor houses TWO BEDROOMS, an alcove attached to the principal bedroom ideal for fitted wardrobes and a FAMILY BATHROOM all with ample space for storage units
£ 63,750
3 bedroom detached house for sale
View photo
House · for sale
£ 300,000
3 bedroom detached house for sale
IP3
· 3 Bedrooms · 2 Baths · House
· Garden · Equipped kitchen · Parking
IP3 · 3 Bedrooms · 2 Baths · House · Garden · Equipped kitchen · Parking
Marks and Mann are pleased to present this MODERN THREE BEDROOM DETACHED home in the heart of the historic town of Stowmarket. With a high quality finish throughout and a landscaped garden, OFF-STREET PARKING and a downstairs WC as well as an upstairs bathroom for a multitude of purposes. The house benefits having a an expansive lounge, the Kitchen is complete with INTEGRATED appliances and space for free-standing appliances and plenty of natural light. There are two DOUBLE bedrooms and there is one further bedroom with the study being used as a fourth. Family bathroom upstairs and plenty of storage throughout including a fully boarded loft space with a light and foldable ladder. The entire property has been modernised throughout. The garden is well landscaped and there is potential to extend STP. An EARLY VIEWING is highly recommended is appreciate all this property has to offer!
£ 300,000

Get email alerts

Don't miss out: be the first to know about new properties

The alert was correctly created

On subscribing you accept the conditions of use and the privacy policy
Alert
Receive new ads in your inbox
Save this search
Receive alerts for new listings

We'll send you an email when we have new properties for: "Houses for sale in IP3"

The alert was correctly created

Purdis Farm Ipswich
Ransomes Europark Ipswich
Get email alerts and be the first to see new listings
Required field
On subscribing I accept the terms of the privacy policy
Perfect! You'll soon start receiving new listings via email
Alert
Receive an email when we have new ads for Houses for sale in IP3
Save this search
Filters

Bedrooms

Size (sq.ft)

sq.ft
sq.ft

Price

£
£

Property type

Bathrooms

Clear all filters
Receive notifications when new entries are published.