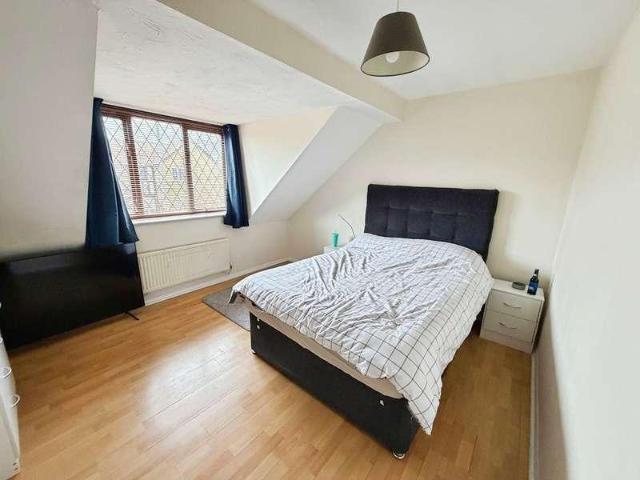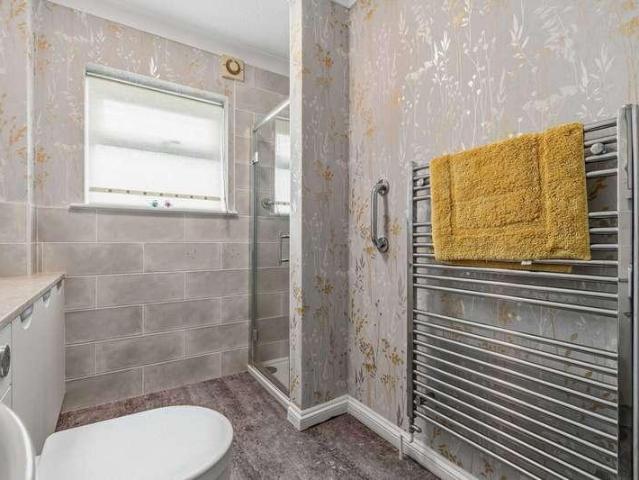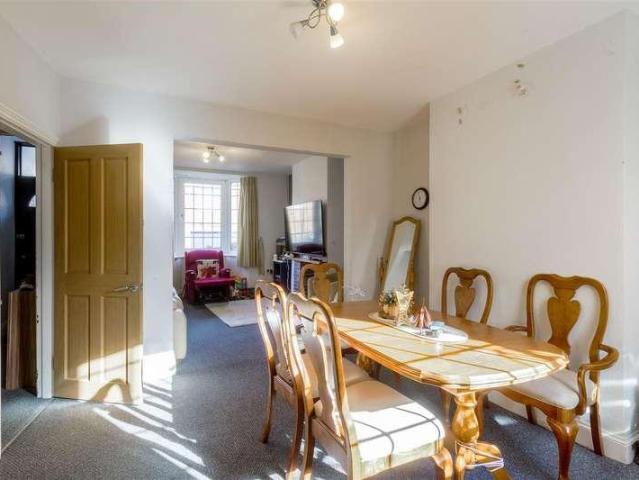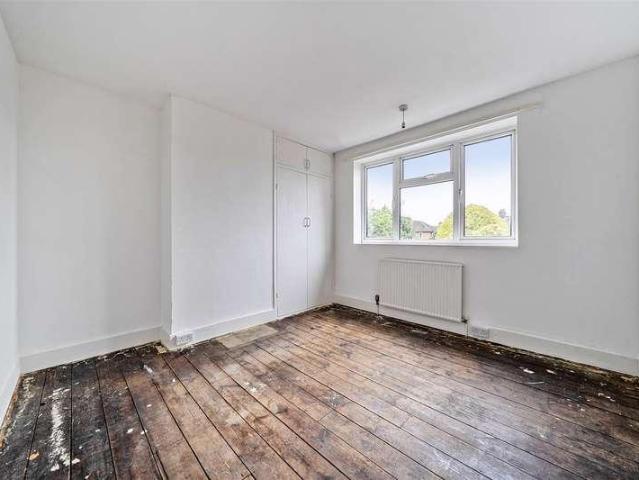
4,445 houses for sale in NN10

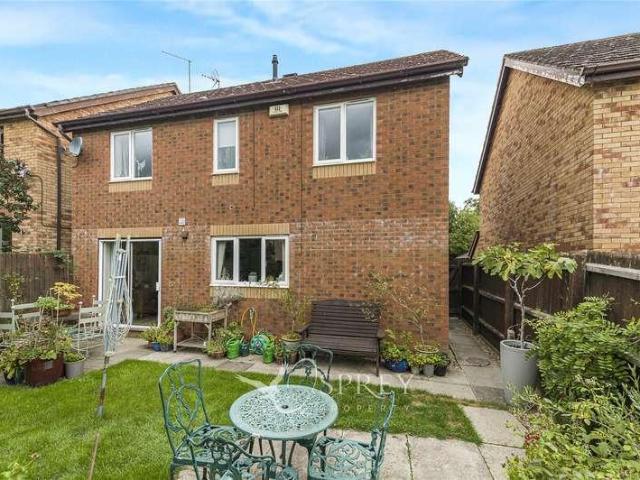
3 bed house for sale
2 pictures
House · for sale
£ 329,950
3 bed house for sale
NN10
· 3 Bedrooms · House
· Equipped kitchen · Concierge
NN10 · 3 Bedrooms · House · Equipped kitchen · Concierge
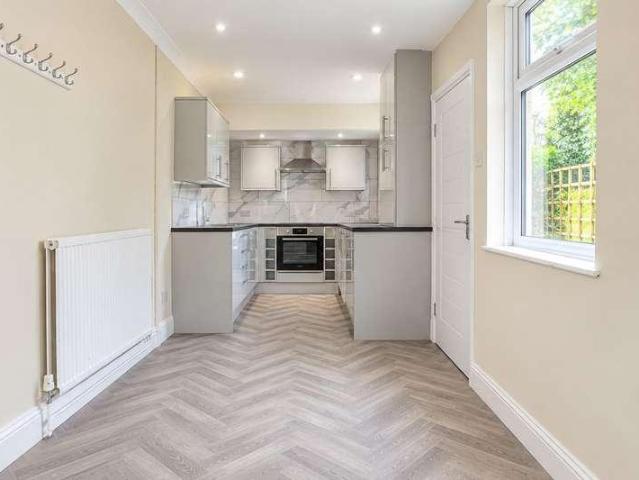
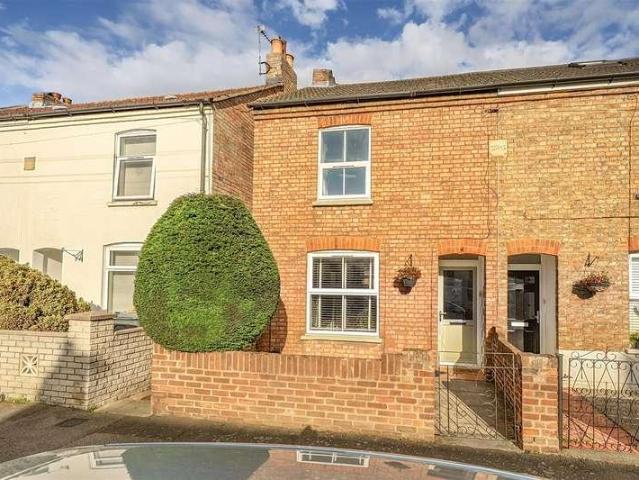
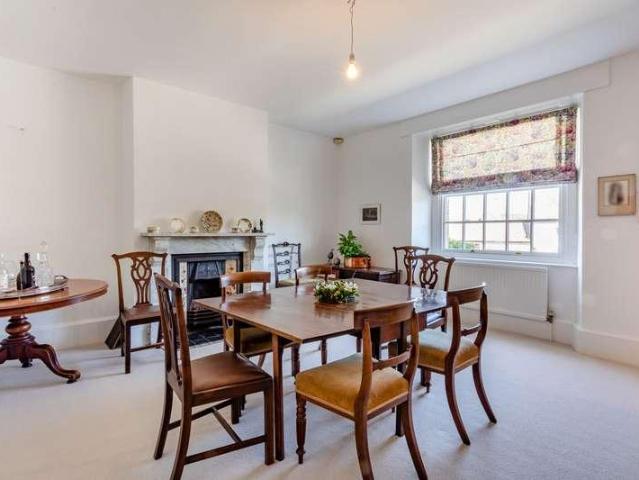
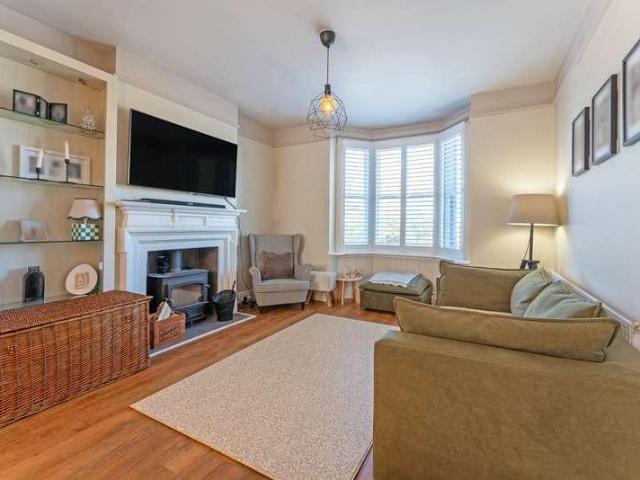
Discover this charming bay-fronted period semi-detached property, perfectly nestled in the sought-after village of Earls Barton. Offering a superb blend of traditional character and modern updates, this home provides an excellent opportunity for new owners, with the added benefit of a completed upper chain for a smooth transition. Upon entering, you are greeted by a welcoming atmosphere that reflects the property's period charm. The home boasts two versatile reception areas, providing ample space for relaxation, entertaining, or even a dedicated home office. One of these inviting spaces features a cosy multi-fuel burner with an attractive surround, adding warmth and character. Each room is filled with natural light to create inviting living areas. The heart of the home features a modern fitted kitchen, thoughtfully designed for both functionality and style. This efficient space is ideal for culinary pursuits and comfortably caters to contemporary living requirements. The ground floor a
£ 329,950
2 bed house for sale
2 pictures
House · for sale
£ 195,000
2 bed house for sale
NN10
· 2 Bedrooms · House
· Garden · Equipped kitchen · Powder room · Concierge
NN10 · 2 Bedrooms · House · Garden · Equipped kitchen · Powder room · Concierge
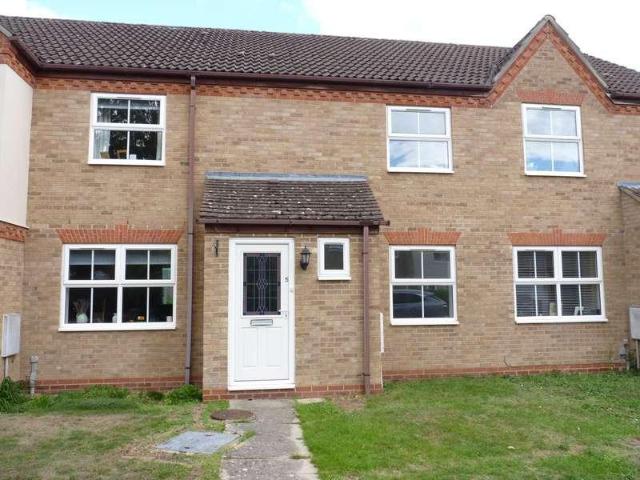
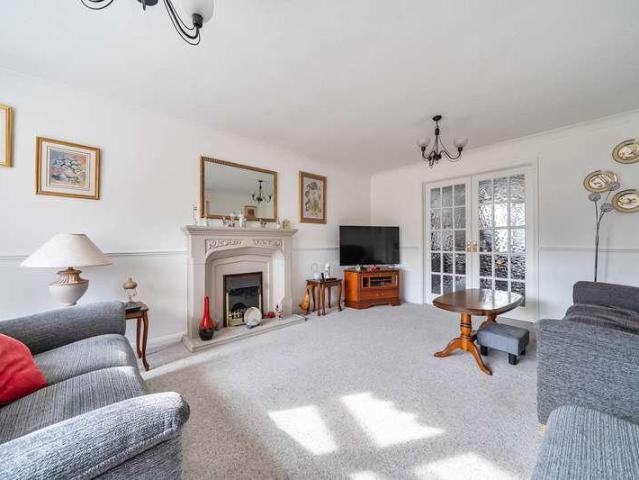
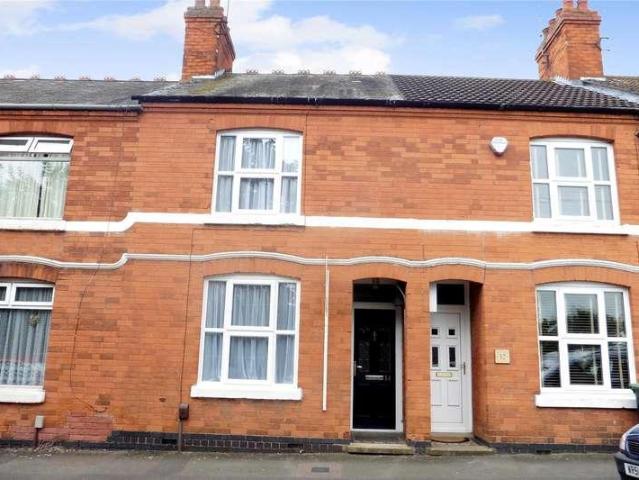
Prime Choice are pleased to offer for sale this spacious two-bedroom mid-terraced home, situated in an established residential area of Rushden and offered to the market with no onward chain. Extending to approximately 879 sq. ft the property offers considerably more accommodation than might initially be expected from a two-bedroom terraced home, with a particularly practical layout arranged over two floors. The ground floor provides two separate reception rooms, allowing clearly defined living and dining spaces, together with a fitted kitchen, a useful separate utility room and ground floor cloakroom. Upstairs are two well-proportioned bedrooms and a notably generous family bathroom incorporating both a bath and separate shower cubicle. Outside, the property benefits from an enclosed rear garden, while further features include gas radiator central heating and double glazing. With its generous proportions, versatile ground-floor accommodation and chain-free position, the property would
£ 195,000
3 bed house for sale
2 pictures
House · for sale
£ 275,000
3 bed house for sale
NN10
· 3 Bedrooms · House
· Garden · Equipped kitchen · Parking · Heating
NN10 · 3 Bedrooms · House · Garden · Equipped kitchen · Parking · Heating
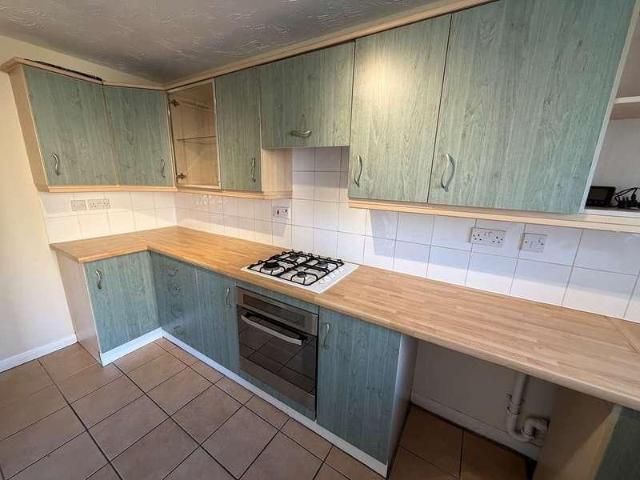
Situated within this sought after location being close to excellent schools, many amenities and easy access to the motorway is this three bedroom inner terraced property being offered for sale with NO CHAIN. The accommodation comprises entrance hall, lounge, kitchen, dining room, three good sized bedrooms and a bathroom. Externally there are gardens to the front and rear enjoying a sunny aspect and a partially converted garage. The property also offers modern kitchen with built in oven and hob, double glazing and gas central heating. An early viewing is highly recommended. EPC rating D. Council tax band C
£ 275,000
4 bed house for sale
2 pictures
House · for sale
£ 600,000
4 bed house for sale
NN10
· 4 Bedrooms · House
· Garden · Fireplace · Equipped kitchen · Parking · Concierge
NN10 · 4 Bedrooms · House · Garden · Fireplace · Equipped kitchen · Parking · Concierge
This deceptively spacious bungalow sits on an enviable and private south west facing plot of approximately 0.25 acre. The location is quite special as it offers peaceful privacy but within walking distance of superb local amenities in Rushden. The property is set back from the no through road and has a driveway to the front with parking for at least three cars. On entering you are greeted by a spacious and wide entrance hall with coats cupboard, the property is well designed with all the living space on the right and bedrooms on the left. Double doors from the hallway open into the main reception which is an exceptionally good size and has a feature fireplace with gas fire, its a lovely bright room with double glazed patio doors leading to the rear garden plus a side window looking into the conservatory overlooking the garden. The second reception is a good size dining room which again has a window looking into the conservatory and a door that leads through to the kitchen. The kitchen/
£ 600,000
3 bed house for sale
2 pictures
House · for sale
£ 195,000
3 bed house for sale
NN10
· 3 Bedrooms · House
· Garden · Equipped kitchen
NN10 · 3 Bedrooms · House · Garden · Equipped kitchen
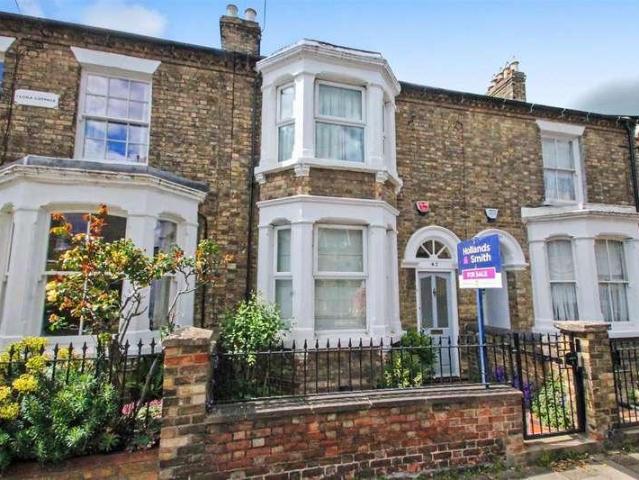
A bay-fronted Victorian period property, positioned to the north of Wellingborough town centre and conveniently placed for local shops and schools, Eastfield Park and Wellingborough Railway Station, which provides services to London St Pancras in under 50 minutes. The property offers well-proportioned accommodation comprising a bright living room opening into the dining room, refitted kitchen, smartly refitted bathroom and three bedrooms, including two doubles and a single bedroom. Outside, there is a small courtyard garden to the front, whilst to the rear is an established, south-facing garden enjoying a good degree of privacy. With its convenient location and well-proportioned accommodation, the property would make an ideal first-time purchase or commuter home. Viewing is recommended.The Accommodation comprises:(Please note that all sizes are approximate only).Entrance HallApproaching the house from the front, hardwood door opening into the entrance hall, door to the living room/dini
£ 195,000
3 bed house for sale
2 pictures
House · for sale
£ 450,000
3 bed house for sale
NN10
· 3 Bedrooms · House
· Garden · Equipped kitchen · Parking · Patio
NN10 · 3 Bedrooms · House · Garden · Equipped kitchen · Parking · Patio
Occupying an extremely popular location within the thriving 'Castle Quarter', this extended semi detached home occupies a generous garden plot. The accommodation has been extended on the ground floor to provide an enlarged kitchen/dining room with Velux rooflights and French doors which bring much natural light in to the space. There is a self contained sitting room with a bay, a utility and a ground floor shower/wet room. Upstairs, there are three bedrooms with a bathroom and a separate WC. The block paved frontage provides off road parking and extends down the side of the house. The rear garden is enclosed all around, features a large, decked patio and is approximately 80' in depth. Conveniently located for the range of amenities on Castle Road, the property is within walking distance of Castle Newnham primary school, Russell Park and the picturesque Embankment. Council Tax Band: D EPC Rating: D The Castle Road area is popular with individuals and families alike. There are a selectio
£ 450,000
4 bed house for sale
2 pictures
House · for sale
£ 425,000
4 bed house for sale
NN10
· 4 Bedrooms · House
· Garden · Equipped kitchen · Parking · Cellar · Concierge
NN10 · 4 Bedrooms · House · Garden · Equipped kitchen · Parking · Cellar · Concierge
This substantial detached period stone house provides spacious four bedroomed accommodation with bathroom and separate shower room together with three reception room, a kitchen/breakfast room, utility room, store room and extensive basement cellars, the whole standing in private south facing walled gardens. The property offers some scope for updating to the internal accommodation with extends to around 1,800 square feet and which has the benefit of a detached single garage and driveway parking.ACCOMMODATIONENTRANCE HALL1.80m x 0.97m (5'11 x 3'2)Approached though a PVCU composite door with windows to two sides, a further panel glazed door leads to:-RECEPTION HALL5.33m x 1.80m (17'6 x 5'11)With LVT flooring and stairs rising to the first floor and turn spindles there is understairs access to the basement cellar and panelled doors lead to:-CLOAKROOM3.05m x 1.17m (10'0 x 3'10)With a white suite of pedestal wash basin and WC. Sliding sash window to the side elevation.LOUNGE5.13m x 3.81m (16
£ 425,000
3 bed house for sale
2 pictures
House · for sale
£ 242,500
3 bed house for sale
NN10
· 3 Bedrooms · House
· Garden · Fireplace · Equipped kitchen · Parking
NN10 · 3 Bedrooms · House · Garden · Fireplace · Equipped kitchen · Parking
A mature three bedroom bay fronted semi-detached house offering ample off road car parking and a good sized garden. The property is offered for sale with no upward chain and would make a great house to raise a family. The accommodation includes an enclosed porch, entrance hall, living room with bay window, dining room with patio door to the garden, kitchen, ground floor shower/WC, utility room, landing, 3 sensible sized bedrooms and bathroom. The house has UPVC double-glazing and gas radiator central heating. Viewing is highly recommended and we hold keys for accompanied viewing.The Accommodation comprises:(Please note that all sizes are approximate only).Enclosed PorchUPVC double-glazed outer door with similar side panels. Fully glazed inner door and glazed side screens.Entrance HallRadiator, stairs to 1st floor, under-stairs cupboard and doors off to living room, dining room and kitchen.Living Room3.48m plus bay x 3.33m (11'5 plus bay x 10'11 )Tiled fireplace with electric fire. radi
£ 242,500
4 bed house for sale
2 pictures
House · for sale
£ 499,950
4 bed house for sale
NN10
· 4 Bedrooms · House
· Garden · Equipped kitchen · Parking · Patio · Powder room
NN10 · 4 Bedrooms · House · Garden · Equipped kitchen · Parking · Patio · Powder room
A very well presented and extended modern four bedroom detached family home situated on the corner plot at the end of a quiet cul de sac in the popular Northants village of Denton. The accommodation comprises entrance hall, inner hallway, cloakroom, lounge, kitchen, utility room, study/dining room and family room with roof lantern, underfloor heating and bi folding doors onto the garden. To the first floor there are four bedrooms with ensuite to bedroom one and a four piece family bathroom. Outside is a front garden and driveway giving off road parking and leading to the integral garage. The rear and side garden are mainly laid to stone patio and lawn and enjoy a sunny aspect.ACCOMMODATIONGROUND FLOORENTRANCE HALL2.29m x 1.22m (7'6 x 4'0)Enter via a UPVC double glazed front door with obscure glass window with coat hanging space, electric wall mounted heater, UPVC double glazed window to the side and UPVC double glazed door to:-INNER HALLWAY5.41m x 1.96m (17'9 x 6'5)Radiator, bespoke un
£ 499,950
3 bed house for sale
2 pictures
House · for sale
£ 189,950
3 bed house for sale
NN10
· 3 Bedrooms · House
· Garden · Equipped kitchen · Powder room
NN10 · 3 Bedrooms · House · Garden · Equipped kitchen · Powder room
A 3 bedroom end terrace family sized house with an enclosed rear garden and overlooking a green to the front. The accommodation includes a hallway, downstairs toilet, lounge/diner, kitchen/breakfast room, sensible sized bedrooms, shower room and separate upstairs toilet. The property has gas radiator central heating and UPVC double-glazing. This is an affordable home offering family accommodation and an early viewing is advisable. There is no onward chain and we hold keys for accompanied viewings.The Accommodation comprises:(Please note that all sizes are approximate only).Enclosed PorchUPVC double-glazed front door with UPVC double-glazed windows flanking. UPVC double-glazed inner door with similar double-glazed side panel giving access to hall.Entrance HallElectricity meter, electricity consumer unit, stairs to first floor, vertical radiator and door off to cloakroom and living room.Cloakroom/WCWhite low-flush WC and corner washbasin.Lounge/Diner5.64m x 3.61m (18'6 x 11'10 )Two doubl
£ 189,950
4 bed house for sale
2 pictures
House · for sale
£ 425,000
4 bed house for sale
NN10
· 4 Bedrooms · House
· Garden · Fireplace · Equipped kitchen · Parking · Powder room · Concierge
NN10 · 4 Bedrooms · House · Garden · Fireplace · Equipped kitchen · Parking · Powder room · Concierge
CLOSE TO TOWN CENTRE* *NO FORWARD CHAIN* *GARAGE* *DRIVEWAY* *EN-SUITE SHOWER ROOM* *TWO RECEPTION ROOMS* *CLOAKROOM AND UTILITY ROOM* A four-bedroom detached family home situated in a desirable cul-de-sac, just a few minutes walk from the centre of Oundle. The property offers well-proportioned accommodation throughout and is presented in move-in condition. The ground floor comprises a spacious entrance hallway, living room, dining room, kitchen, separate utility room and cloakroom. The living room has a large window to the front and a fireplace as the focal point. Double doors open into the dining room, which has patio doors leading out to the garden. At the rear of the property, the kitchen overlooks the garden and is fitted with a range of wall and base units, built-in appliances and good worksurface space. A separate utility room provides additional storage and has a door leading directly to the garden. There is also a useful ground floor cloakroom. Upstairs, the main bedroom is a
£ 425,000
3 bed house for sale
2 pictures
House · for sale
£ 400,000
3 bed house for sale
NN10
· 3 Bedrooms · House
· Garden · Equipped kitchen
NN10 · 3 Bedrooms · House · Garden · Equipped kitchen
A modern stylish 3 bedroom detached bungalow occupying a tucked away position within the popular well served small town of Finedon. The property was purchased new by the sellers in 2021 and has since been improved further by the addition of a detached home office/garden room which is ideal for any buyer who wants extra space. The property has air source underfloor central heating and double-glazing which makes this an energy efficient home with an EPC rating of B. The property was built with TV/ethernet sockets to most main rooms and the ethernet now also serves the home office. The accommodation includes a hallway with wood faced floor, kitchen/breakfast room with range of integrated appliances (oven, hob, filter hood, dishwasher and fridge/freezer), main bedroom with walk-in dressing room and en suite shower, two further bedrooms and well specified family bathroom. The bungalow is set well back from Orchard Road and is approached via a shared private accessway. As a result the proper
£ 400,000
3 bed house for sale
2 pictures
House · for sale
£ 439,950
3 bed house for sale
NN10
· 3 Bedrooms · House
· Garden · Equipped kitchen · Parking · Concierge
NN10 · 3 Bedrooms · House · Garden · Equipped kitchen · Parking · Concierge
Three Bedroom Semi-Detached House Tempsford, Sandy, SG19Situated in the peaceful countryside surroundings of Tempsford, offering versatile accommodation, a converted garage providing an additional ground-floor bedroom, generous private rear garden and stunning open field views.Upon entering, you are welcomed into a spacious entrance hall with a useful storage cupboard, ideal for keeping coats and shoes neatly out of sight. The hallway leads into the well-proportioned reception room, which is presented in modern dcor and benefits from plenty of natural light through the front-facing windows, creating a warm and welcoming family space.To the rear is the kitchen/diner, enjoying lovely views across the generous garden. The dining area comfortably accommodates a table for four, while the kitchen offers ample worktop space and high and low level storage. It is fitted with an integrated dishwasher, electric cooker, extractor hood and integrated oven, with tiled flooring and part-tiled walls.
£ 439,950
2 bed house for sale
2 pictures
House · for sale
£ 224,000
2 bed house for sale
NN10
· 2 Bedrooms · House
· Equipped kitchen
NN10 · 2 Bedrooms · House · Equipped kitchen
Presented to an extremely high standard throughout is this two bedroom semi-detached stone and brick constructed cottage, located in the popular village of Maidwell. The cottage has over the last few years undergone a full refurbishment. To include a stylish contemporary kitchen, redecoration from top to bottom and new carpets throughout. Upon entering this property you set into a great size entrance porch, useful for boots, prams and storage after walking around the nearby countryside. The sitting room is very bright and spacious. There is an open fire in the centre of this space. The fitted kitchen has several low level and wall mounted kitchen cabinets. Appliances included are a washer/dfryer, slimline dishwasher and cooker. There is a large built in storage cupboard. Leading on from the kitchen is a well-appointed family bathroom, comprising a three-piece suite incorporating a panel enclosed bath with shower above, pedestal wash hand basin and low flush WC. On the first floor there
£ 224,000
2 bed house for sale
2 pictures
House · for sale
£ 210,000
2 bed house for sale
NN10
· 2 Bedrooms · House
· Garden · Fireplace · Equipped kitchen · Heating
NN10 · 2 Bedrooms · House · Garden · Fireplace · Equipped kitchen · Heating
A well-presented late Victorian terraced property, offered to the market with no forward chain and retaining a wealth of original features. The property also benefits from uPVC double glazing and gas central heating. The accommodation comprises an entrance hall, through lounge/dining room, refitted breakfast kitchen, two double bedrooms and a bathroom. Externally, the property enjoys an enclosed rear garden.ACCOMODATIONENTRANCE HALLCentral heating radiator, staircase to first floor landingOPEN PLAN LOUNGE/ DINER6.40m x 3.12m (21'13 x 10'3 )Upvc Bay window to front, Upvc French doors to garden, central heating radiator, coving to ceiling, built in solid wood Welsh dresser unit, exposed brick fireplace with wooden mantleBREAKFAST KITCHEN5.38m x 2.21m (17'8 x 7'3 )Fitted with a range of floor and wall mounted units having rolled edge worksurfaces and tiled splashbacks, incorporating stainless steel sink bowl and drainer unit. Integrated electric oven and induction hob with cooker hood ove
£ 210,000
3 bed house for sale
2 pictures
House · for sale
£ 425,000
3 bed house for sale
NN10
· 3 Bedrooms · House
· Garden · Equipped kitchen · Parking · Cellar
NN10 · 3 Bedrooms · House · Garden · Equipped kitchen · Parking · Cellar
Quietly, yet centrally located within Bedford's Conservation area this bay fronted period home offers surprisingly spacious and adaptable accommodation. Occupying a sunny plot, the rear courtyard garden enjoys a predominantly west facing aspect and the south facing side elevation of the house brings much natural light into the space. There is also the option to buy a SINGLE FREEHOLD GARAGE in a nearby block by separate negotiation. The property's ground floor is largely open plan with a 'front to back' living room, dining or breakfast room and a kitchen. There is also useful half height cellar. Upstairs are three double bedrooms, a bathroom and a separate WC. Some cosmetic updating and improvement is required and the property is available with no onward chain. Conveniently located for the town centre, the house is within a short walk of a range of amenities. A selection of pubs, restaurants and independent cafes are close at hand with attractive river walks on Bedford's picturesque Emb
£ 425,000
3 bed house for sale
2 pictures
House · for sale
£ 287,500
3 bed house for sale
NN10
· 3 Bedrooms · House
· Garden · Equipped kitchen · Parking · Powder room · Heating
NN10 · 3 Bedrooms · House · Garden · Equipped kitchen · Parking · Powder room · Heating
Situated in a highly sought-after location, close to excellent schools, a wide range of amenities and with easy access to the motorway network, this three-bedroom semi-detached property is offered for sale with NO CHAIN. The accommodation comprises an entrance hall, cloakroom/WC, lounge, kitchen with built-in oven and hob, and a separate dining room. To the first floor are three well-proportioned bedrooms, including a principal bedroom with en-suite shower room, along with a family bathroom. Externally, the property benefits from gardens to both the front and rear, together with off-road parking. Further features include uPVC double glazing and gas central heating. An ideal purchase for a growing family or a rental investor. Viewing is highly recommended. Council Tax Band: C EPC Rating: C
£ 287,500
4 bed house for sale
2 pictures
House · for sale
£ 425,000
4 bed house for sale
NN10
· 4 Bedrooms · House
· Equipped kitchen · Powder room
NN10 · 4 Bedrooms · House · Equipped kitchen · Powder room
Merrys are delighted to present this immaculate detached family home, ideally situated in the highly sought-after area of Wootton. This beautifully enhanced property has been thoughtfully improved both internally and externally by the current owners, creating a stylish and practical home perfectly suited to modern family living. Ground Floor The accommodation begins with a welcoming entrance porch extension leading into a spacious entrance hall. There is a comfortable lounge, a separate dining room, and a superb re-fitted kitchen complete with integrated appliances. In addition, the ground floor benefits from a utility room and a convenient cloakroom/WC. First Floor Upstairs, the property offers four generous double bedrooms, three of which feature built-in wardrobes. The principal bedroom benefits from an en-suite shower room, and there is also a well-appointed family bathroom. Outside The front of the property has been designed with low maintenance in mind and features a block-paved
£ 425,000
3 bed house for sale
2 pictures
House · for sale
£ 249,950
3 bed house for sale
NN10
· 3 Bedrooms · House
· Garden · Equipped kitchen · Parking · Concierge
NN10 · 3 Bedrooms · House · Garden · Equipped kitchen · Parking · Concierge
Offered with a complete upper chain is this three-bedroom semi-detached home, occupying a generous corner plot. Upon entering, you are greeted by well-proportioned entrance hall with under stair storage and access to further reception rooms, providing ample space for relaxation and entertaining. The modern kitchen diner offers ample wall and base units finished in a 'off white' gloss design. Complementing the ground floor is a convenient utility room and a downstairs shower room and separate w/c, adding to the practicality of this inviting residence. Upstairs, you will find three comfortable bedrooms - with the master benefiting from built in storage. The family bathroom is a white three piece with bath and overhead shower. Externally, the large corner plot provides driveway parking for several vehicles, a highly sought-after feature. The rear garden is designed for low maintenance, allowing you to enjoy outdoor living without extensive upkeep. This property comes with a completed uppe
£ 249,950
4 bed house for sale
2 pictures
House · for sale
£ 460,000
4 bed house for sale
NN10
· 4 Bedrooms · House
· Equipped kitchen · Powder room
NN10 · 4 Bedrooms · House · Equipped kitchen · Powder room
An exceptional four bedroom detached family home, beautifully positioned on a double fronted corner plot within the highly sought-after Cranfield Park. Constructed in 2023, this immaculate home offers stylish, modern living with a thoughtfully designed layout ideal for contemporary family life. Upon entering the home, the welcoming entrance hall provides access to a convenient cloakroom and staircase rising to the first floor. To the front aspect sits a superb dual-aspect living room measuring over 20ft in length, enjoying excellent natural light through the bay window and generous proportions for both relaxing and entertaining. The heart of the home is the impressive kitchen/dining room, extending over 20ft and perfectly suited to modern family living. The kitchen is fitted with a comprehensive range of contemporary units and quality integrated appliances, including an AEG built-in double oven, four-ring gas hob with induction extractor fan, integrated dishwasher complete with stone e
£ 460,000
3 bed house for sale
2 pictures
House · for sale
£ 170,000
3 bed house for sale
NN10
· 3 Bedrooms · House
· Garden · Fireplace · Equipped kitchen · Parking
NN10 · 3 Bedrooms · House · Garden · Fireplace · Equipped kitchen · Parking
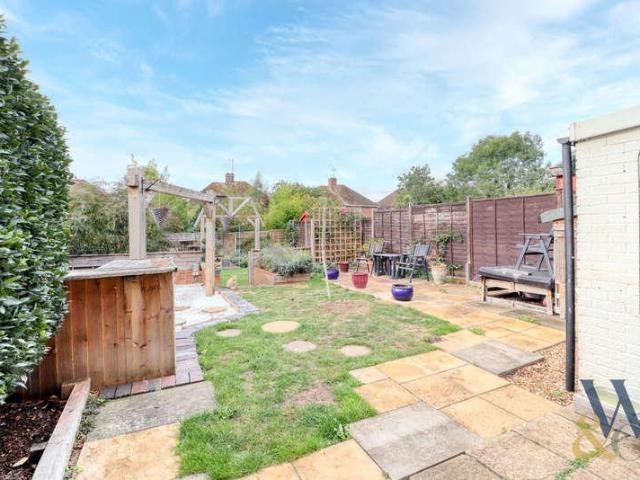
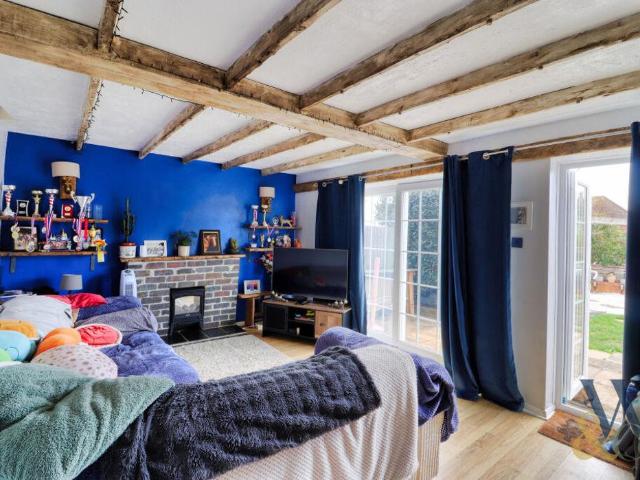
Being sold via Secure Sale online bidding. Terms & Conditions apply. Starting Bid 170,000 Woodhead and Co are delighted to present this three bedroom semi-detached home situated on Langham Road in Raunds. Offering separate living and dining rooms, a south-facing rear garden, a garage and off-road parking for approximately three to four vehicles, the property is offered for sale by auction with a guide price of 170,000. The ground floor comprises an entrance hall, fitted kitchen, separate dining room and a generous living room measuring over 17 feet in length. Ceiling beams and a brick fireplace bring character to the living space, while French doors open directly onto the rear garden. To the first floor are three bedrooms and a family bathroom with a shower over the bath. The accommodation offers flexibility for buyers needing space for family, guests or a home office. Externally, the south-facing rear garden combines lawn with paved seating areas, providing space for outdoor dining an
£ 170,000
3 bed house for sale
2 pictures
House · for sale
£ 176,000
3 bed house for sale
NN10
· 3 Bedrooms · House
· Garden · Fireplace · Equipped kitchen · Parking
NN10 · 3 Bedrooms · House · Garden · Fireplace · Equipped kitchen · Parking
Being sold via Secure Sale online bidding. Terms & Conditions apply Woodhead and Co are delighted to present this three bedroom semi-detached home situated on Langham Road in Raunds. Offering separate living and dining rooms, a south-facing rear garden, a garage and off-road parking for approximately three to four vehicles, the property is offered for sale by auction. The ground floor comprises an entrance hall, fitted kitchen, separate dining room and a generous living room measuring over 17 feet in length. Ceiling beams and a brick fireplace bring character to the living space, while French doors open directly onto the rear garden. To the first floor are three bedrooms and a family bathroom with a shower over the bath. The accommodation offers flexibility for buyers needing space for family, guests or a home office. Externally, the south-facing rear garden combines lawn with paved seating areas, providing space for outdoor dining and enjoying the sunshine. A garage and ample off-road
£ 176,000
3 bed house for sale
2 pictures
House · for sale
£ 325,000
3 bed house for sale
NN10
· 3 Bedrooms · House
· Garden · Parking · Equipped kitchen · Powder room
NN10 · 3 Bedrooms · House · Garden · Parking · Equipped kitchen · Powder room
For sale with no upward chain; an established bay-fronted period property enjoying a pleasant outlook over Eastfield Park and conveniently placed for local shops, Christopher Hatton Secondary School and Wellingborough Railway Station. An unusual feature of the property is the three detached garages situated to the rear, together with a driveway measuring approximately 30ft wide by 19ft deep. The garages would be ideal Whilst the house would benefit from some updating, it offers a versatile and family-friendly layout comprising a spacious entrance hall, good-sized bay-fronted living room, separate dining room, sitting room overlooking the garden, conservatory and galley kitchen. Additionally, there is a downstairs cloakroom and useful pantry. Upstairs are three well-proportioned bedrooms and a shower room. The property occupies a lovely plot with good frontage and a decent-sized side and rear garden, enjoying both easterly and north-westerly aspects. Harwoods hold keys for accompanied v
£ 325,000
3 bed house for sale
2 pictures
House · for sale
£ 245,000
3 bed house for sale
NN10
· 3 Bedrooms · House
· Garden · Equipped kitchen · Parking
NN10 · 3 Bedrooms · House · Garden · Equipped kitchen · Parking
A smartly presented 3 bedroom End of Terrace house located to the west of Wellingborough Town Centre being conveniently placed for shops, schools, Bassetts Close Park and the A45 road network. The towns railway station is just under 2 miles from the house and provides a service to London St Pancras in around 50 minutes. Built in the early 1970s, the house offers a well-proportioned, family-friendly layout with a good balance of living and bedroom space. The accommodation includes a through hallway, modern refitted kitchen and spacious living/dining room opening onto the rear garden. Upstairs are 3 good-sized bedrooms and an attractive refitted bathroom suite. With its well-proportioned accommodation, off-road parking and convenient location, the house would make an ideal first-time buy or family home. Viewing is recommended.The Accommodation comprises:(Please note that all sizes are approximate only).Entrance HallApproaching the house from the front, UPVC double glazed door opens into
£ 245,000
2 bed house for sale
2 pictures
House · for sale
£ 260,000
2 bed house for sale
NN10
· 2 Bedrooms · House
· Fireplace · Equipped kitchen · Concierge
NN10 · 2 Bedrooms · House · Fireplace · Equipped kitchen · Concierge
Stephen Oakley and Co is pleased to offer for sale, this delightful stone-built, Grade II listed two bedroom cottage, which is pleasantly located in the rustic heart of this picturesque and sought-after North Bedfordshire village. This charming period home combines traditional character with comfortable, contemporary living. The property features exposed beams, fireplaces and internal wooden latch doors, whilst also benefiting from a modern kitchen with in-built appliances, gas to radiator heating and a sleek refitted upstairs bathroom. The property is offered with no onward chain and represents an appealing choice for first time buyers, professional couples, downsizers or those seeking a peaceful village retreat. GROUND FLOOR The ground floor opens into a welcoming reception/dining room featuring a handsome inglenook recess, a characterful display of exposed wooden beams and plenty of natural light. Access to the cosy sitting room is gained via a ledge and brace door and features a ch
£ 260,000
4 bed house for sale
2 pictures
House · for sale
£ 985,000
4 bed house for sale
NN10
· 4 Bedrooms · House
· Garden · Fireplace · Equipped kitchen · Parking
NN10 · 4 Bedrooms · House · Garden · Fireplace · Equipped kitchen · Parking
An exciting opportunity to acquire this impressive and distinctive four-bedroom detached property. Boasting an elevated position on the edge of town, this highly appointed home enjoys protected southerly views over the Emberton valley and adjacent river meadows. Constructed in 1935, this property has been substantially extended and improved over recent years, paying particular attention to detail, blending modern conveniences with period charm. Ground Floor The ground floor comprises entrance porch, hallway, sitting room with a feature fireplace, a formal dining room, also with a feature fireplace, leading to the garden room which benefits from ample natural light. A handmade Bells kitchen, complete with an Aga and island, boasts views out to the garden, which is accessed via French doors. For added convenience, there is a downstairs shower room and a functional utility room, with internal access to the garage. First Floor The first floor provides three double bedrooms, a dressing room
£ 985,000
2 bed house for sale
2 pictures
House · for sale
£ 275,000
2 bed house for sale
NN10
· 2 Bedrooms · House
· Garden · Fireplace · Equipped kitchen · Patio
NN10 · 2 Bedrooms · House · Garden · Fireplace · Equipped kitchen · Patio
Built in 1893, this Victorian semi detached home occupies a popular residential part of Kempston, within easy reach of a wide choice of amenities. Improved and well maintained by the present owner, there is a spacious dual aspect sitting/dining room which has a feature cast iron fireplace and a kitchen/breakfast room with French doors opening to the rear garden. The kitchen units have recently been replaced and there are integrated appliances such as a fridge/freezer, dishwasher, double oven and induction hob. There are two double bedrooms and the large first floor bathroom has also been refitted in recent years. Further features include uPVC windows throughout and gas to radiator heating from a combination boiler. Outside, the rear garden has a small lawn area, a patio next to the house for outside dining and a raised deck catching the evening sun. In all, this is a good example of a period home and is available with no upward chain. Kempston Town offers a wide choice of amenities inc
£ 275,000
5 bed house for sale
2 pictures
House · for sale
£ 1,200,000
5 bed house for sale
NN10
· 5 Bedrooms · House
· Garden · Parking · Powder room · Concierge
NN10 · 5 Bedrooms · House · Garden · Parking · Powder room · Concierge
Castle Farm House is a delightful, non listed, Georgian village property that just exudes charm and character and has the most wonderful feeling of light and space. It has been a much loved family home for many years and whilst well maintained it offers scope for further updating but it retains its superb original features. This former farm house property dates back to the eighteenth century and is set in mature gardens of approximately 1.33 acres. The property also comes with the most phenomenal, detached, stone built barn currently used as a garage which has direct access onto the road plus a range of brick built former stables. On entering you are greeted by a superb reception hallway with an impressive original staircase and stone floor. To the rear is an inner lobby area with guest cloakroom. The main reception room is an elegant room with a sash window to the front complete with shutters and a window seat plus French doors to the rear opening to the sun terrace, an impressive per
£ 1,200,000
2 bed house for sale
2 pictures
House · for sale
£ 270,000
2 bed house for sale
NN10
· 2 Bedrooms · House
· Garden · Equipped kitchen · Parking · Powder room
NN10 · 2 Bedrooms · House · Garden · Equipped kitchen · Parking · Powder room
A modern two bedroom mid terraced house benefiting from UPVC double glazing, gas radiator heating, an en suite to bedroom one and a garage conveniently located in the ever popular Deep Spinney development of Biddenham providing good access to the town centre and railway station. The accommodation includes the entrance hall, a cloakroom and a separate lounge with double doors opening into the kitchen/dining room. This has a range of fitted units, a useful understairs cupboard and doors to the rear garden. The first floor has the two well proportioned bedrooms, an ensuite shower and the family bathroom. Externally there is a 28 ft long rear garden laid to lawn and off road parking plus a garage located nearby. Biddenham village has a popular public house/restaurant, village hall, a church, a sports ground and pavilion and well regarded schools. An ideal investment opportunity or first time purchase offered for sale with no upward chain. what3words / happily.obstruct.movements Notice Plea
£ 270,000
4 bed house for sale
2 pictures
House · for sale
£ 460,000
4 bed house for sale
NN10
· 4 Bedrooms · House
· Garden · Equipped kitchen · Parking · Powder room · Concierge
NN10 · 4 Bedrooms · House · Garden · Equipped kitchen · Parking · Powder room · Concierge
A spacious, well maintained 4 double bedroom detached house with a large garage situated in this quiet close of similar styled homes. It is ideally located around 3 miles from the town centre and close to Mowsbury Park, well regarded primary and secondary schools and a choice of local shops. The very light and airy accommodation includes an entrance porch opening in the reception hall. A cloakroom, a good sized sitting room, and a separate dining room with doors to the conservatory. The kitchen is refitted in a range of contemporary style units with integrated appliances and leads to the useful utility space, created from the rear section of the garage. The first floor features the four well proportioned double bedrooms; the main bedroom having fitted wardrobes plus the refitted family bathroom. Outside there is a good sized front garden with a lawn and a blocked paved driveway providing off road parking leading to the 21` 8 long garage. Pedestrian gated side access leads to the 46 ft
£ 460,000

Get email alerts

Don't miss out: be the first to know about new properties

The alert was correctly created

On subscribing you accept the conditions of use and the privacy policy
Alert
Receive new ads in your inbox
Save this search
Receive alerts for new listings

We'll send you an email when we have new properties for: "Houses for sale in NN10"

The alert was correctly created

Knuston Wellingborough
Irchester Road NN10 Rushden
Get email alerts and be the first to see new listings
Required field
On subscribing I accept the terms of the privacy policy
Perfect! You'll soon start receiving new listings via email
Alert
Receive an email when we have new ads for Houses for sale in NN10
Save this search
Filters

Bedrooms

Size (sq.ft)

sq.ft
sq.ft

Price

£
£

Property type

Bathrooms

Clear all filters
Receive notifications when new entries are published.