4,445 houses for sale in NN10

4 bed house for sale
2 pictures
House · for sale
£ 595,000
4 bed house for sale
NN10
· 4 Bedrooms · House
· Garden · Equipped kitchen
NN10 · 4 Bedrooms · House · Garden · Equipped kitchen
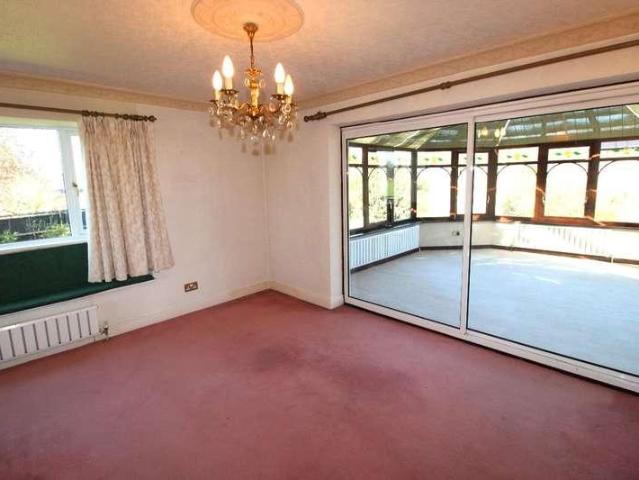
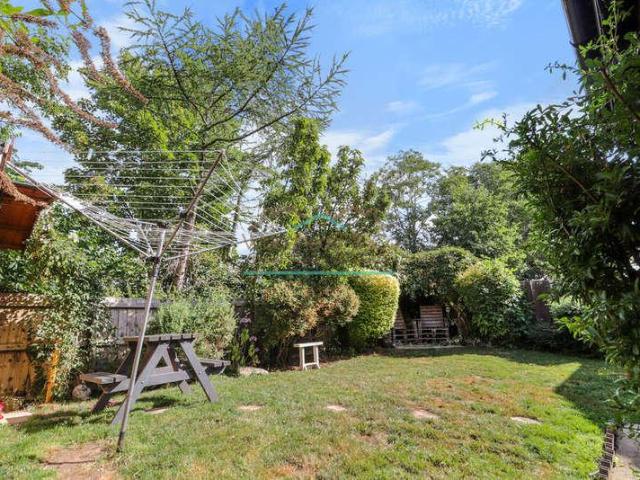
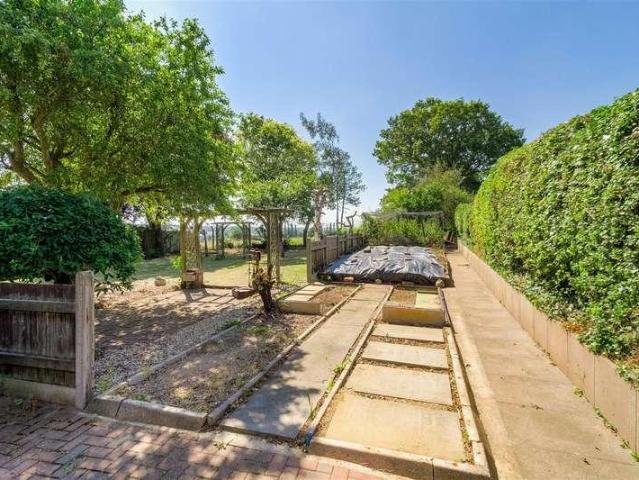
A really rare opportunity for anyone wanting to purchase a rural property on a large plot with countryside views. This large four bedroom detached house sits on a generous plot of approximately 0.239 acre (0.0967 hectare) with the garden having a sunny southerly aspect. The house would benefit from some updating but serious offers will be considered by the sellers. The house is believed to have been built in the 1940s and is situated in a rural position but with easy access to Burton Latimer, Finedon, Isham, Wellingborough and Kettering. London St Pancras rail service from either Kettering or Wellingborough railway stations (Journey time from Wellingborough is around 55 minutes). The current accommodation includes a spacious hallway, living room with sitting area off, separate dining room, large conservatory, kitchen, utility room, ground floor bathroom/WC, large landing, 4 double bedrooms and upstairs shower room/WC. The property has a combination of double-glazing or secondary glazin
£ 595,000
6 bed house for sale
2 pictures
House · for sale
£ 700,000
6 bed house for sale
NN10
· 6 Bedrooms · House
· Garden · Swimming pool · Equipped kitchen · Parking · Concierge
NN10 · 6 Bedrooms · House · Garden · Swimming pool · Equipped kitchen · Parking · Concierge
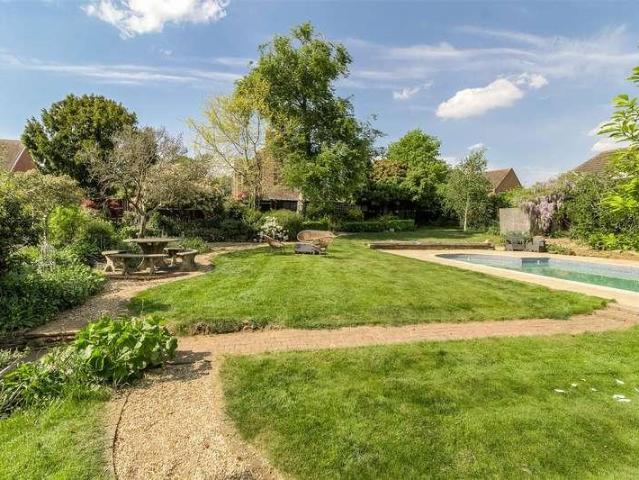
Harlock House is a spacious character grade II listed family property and originally dates from the early seventeenth century. The property offers spacious and versatile accommodation arranged over three floors and includes three separate reception rooms, 6 bedrooms and 3 bath/shower rooms. The lovely mature gardens are a real feature of the house and there is also a swimming pool which would be ideal for regular exercise or recreation during the warmer spring and summer months. Rear vehicular access leads to a wide driveway with space to park at least three cars side-by-side and a large timber garage. The total plot size extends to approximately 0.46 acre (0.1875 acre). The house offers lots of modern practicalities such as a well specified master bedroom suite and a large spacious fitted kitchen/breakfast room and blends these well with the numerous period features of the original building. There is gas radiator central heating with character column radiators to many rooms and the do
£ 700,000
3 bed house for sale
2 pictures
House · for sale
£ 185,000
3 bed house for sale
NN10
· 3 Bedrooms · House
· Fireplace · Equipped kitchen · Heating
NN10 · 3 Bedrooms · House · Fireplace · Equipped kitchen · Heating
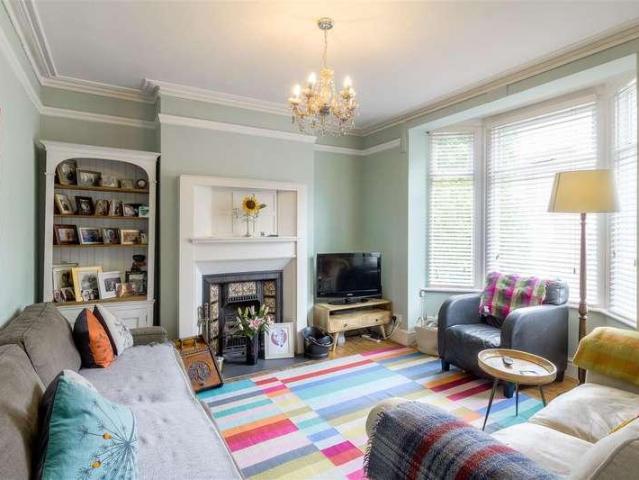
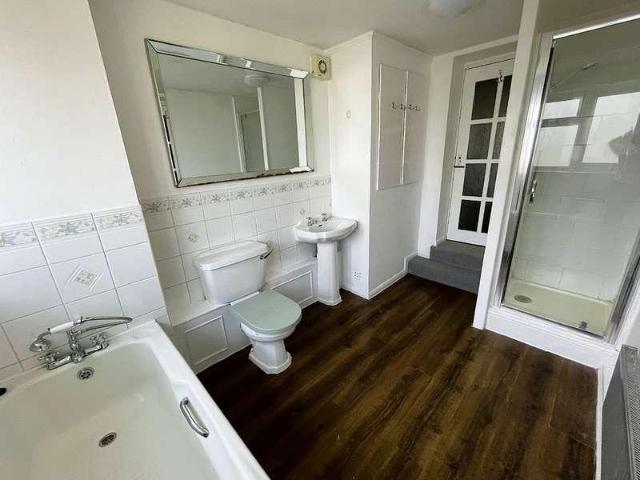
We are delighted to offer for sale this three bed end of terraced property located in this very popular area in walking distance to all local amenities including Beanfield academy and St. Brendan's primary school. The property is in good order and benefits from double glazing, gas central heating and excellent size family living space with recently re-fitted bathroom. VIEWING IS HIGHLY RECOMMENDED BY OURSELVES. Council tax band A. ENTRANCE HALL 1.87m (6' 2') x 0.90m (2' 11') Via upvc double glazed door with side panel, gas radiator, stairs to first floor and doors to: LOUNGE/DINER 5.99m (19' 8') x 3.46m (11' 4') Excellent size with two gas radiators, double glazed window to front elevation and rear elevation, ample space for dining table and chairs if required, electric fireplace, door through to: KITCHEN 2.94m (9' 8') x 2.77m (9' 1') Good selection of both base and eye level storage units, co-ordinated work tops and tiles throughout, sink with drainer unit and mixer tap, integrated ov
£ 185,000
2 bed house for sale
2 pictures
House · for sale
£ 290,000
2 bed house for sale
NN10
· 2 Bedrooms · House
· Garden · Equipped kitchen · Concierge
NN10 · 2 Bedrooms · House · Garden · Equipped kitchen · Concierge
Set within a sought-after village location, this attractive stone-built cottage is far from your average two-bedroom home, offering a wealth of character, flexible living space and a warm, welcoming feel throughout. Perfectly positioned overlooking a private green in the heart of Finedon, this beautifully presented cottage combines timeless character with modern-day living. From the moment you step inside, the warmth and personality of this home are clear, with exposed stonework, timber features and a cosy wood burning stove creating a truly inviting atmosphere. The welcoming living room provides the perfect retreat, while the second reception room offers fantastic flexibility as a dining room, home office or additional sitting area, with doors opening towards the garden. The kitchen blends style and practicality, featuring fitted units, integrated appliances and generous workspace, creating a wonderful space for everyday cooking and entertaining. Bedroom One is a standout feature, off
£ 290,000
2 bed house for sale
2 pictures
House · for sale
£ 230,000
2 bed house for sale
NN10
· 2 Bedrooms · House
· Garden · Equipped kitchen · Cellar
NN10 · 2 Bedrooms · House · Garden · Equipped kitchen · Cellar
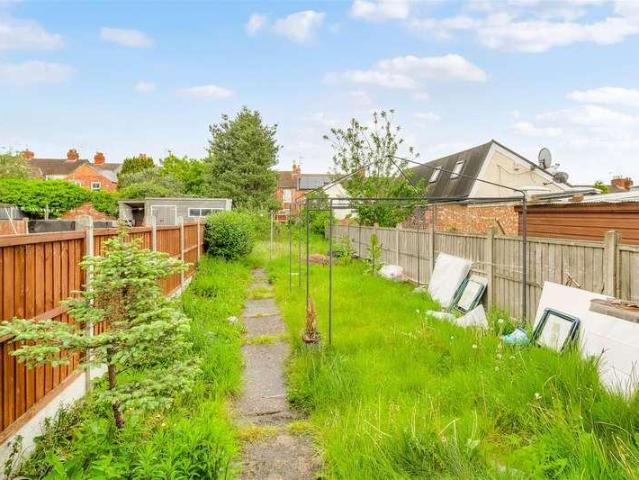
A very well presented two bedroomed Victorian terrace property situated on a quiet road in the popular residential area of Kingsthorpe village. The accommodation comprises entrance hall, lounge/diner, re-fitted kitchen and cellar. To the first floor there are two double bedrooms and a re-fitted shower room. Outside is a block paved frontage and the rear garden is mainly laid to lawn and enjoys a sunny aspect and privacy.ACCOMMODATIONGROUND FLOORENTRANCE HALLEnter via a hardwood front door with obscure glass via steps from the street into the hall. Door to:-LOUNGE/DINER6.76m x 4.29m (22'2 x 14'1)With window to the front and rear elevations, stairs rising to the first floor and door to:-KITCHEN3.20m x 2.26m (10'6 x 7'5)A re-fitted range of base and eye level units, worktops, stainless steel sink with mixer tap over, built in gas hob with extractor over, built in oven, dishwasher, space for fridge/freezer, tiled floor and splashbacks and UPVC double glazed window to the side elevation.CEL
£ 230,000
2 bed house for sale
2 pictures
House · for sale
£ 280,000
2 bed house for sale
NN10
· 2 Bedrooms · House
· Garden · Parking · Equipped kitchen
NN10 · 2 Bedrooms · House · Garden · Parking · Equipped kitchen
Situated within a peaceful cul-de-sac in the highly desirable Northamptonshire village of Bozeat, this beautifully presented two-bedroom detached bungalow offers spacious, well-planned accommodation, a detached garage and a private south-facing rear garden. Ideal for downsizers, retirees, professionals or those seeking the ease of single-storey living, the property combines modern comfort with an excellent village location. The accommodation is accessed via a welcoming entrance hall leading through to a bright and spacious sitting room. A separate dining room provides an excellent space for entertaining or family meals and flows conveniently into the modern fitted kitchen, which offers an excellent range of wall and base units, generous worktop space and room for appliances. There are two well-proportioned double bedrooms, both benefiting from fitted wardrobes, together with a stylish, contemporary shower room. Garden & Outside Space Externally, one of the property's standout features
£ 280,000
3 bed house for sale
2 pictures
House · for sale
£ 270,000
3 bed house for sale
NN10
· 3 Bedrooms · House
· Garden · Equipped kitchen · Concierge
NN10 · 3 Bedrooms · House · Garden · Equipped kitchen · Concierge
A deceptive, spacious bay fronted Victorian period home positioned to the east of the town centre, on a tree lined street, offering versatile accommodation that is ideal for a growing family. The generous accommodation consists of a 'through hallway', separate reception rooms, breakfast room, 16 foot long kitchen, and a store room that offers potential for conversion. Upstairs there are 3 well proportioned bedrooms and bathroom suite. Outside there is a courtyard garden at the front, whilst to the rear is an enclosed garden which enjoys a sunny, westerly facing complete with leafy backdrop. Castle Street has been one of the most sought after areas in the town for over a 100 years, and is well placed for Wellingborough Train Station (with service to London St Pancras in under 50 minutes), the town centre, Castle Theatre, range of schools (including the Independent Wellingborough School) Nene Court independent retail park, and the attractively tree lined Castlefields Park that features a
£ 270,000
4 bed house for sale
2 pictures
House · for sale
£ 675,000
4 bed house for sale
NN10
· 4 Bedrooms · House
· Garden · Fireplace · Equipped kitchen · Concierge
NN10 · 4 Bedrooms · House · Garden · Fireplace · Equipped kitchen · Concierge
Situated in one of the area's most popular roads and just a few steps away from Russell Park and the Embankment, this splendid Edwardian semi-detached house offers a period feel throughout and occupies a large garden plot presenting the opportunity for extension or development. The accommodation includes three separate reception rooms, perfect for both entertaining guests and enjoying family time. Three of the four bedrooms are comfortable doubles with bedroom four ideal as a study or nursery. There is a first floor bathroom, conveniently located to serve the household, a handy ground floor WC and the kitchen has plenty of cupboard and work space as well as access to the useful rear porch, ideal for further storage. The property has been tastefully updated with wooden double-glazed windows that enhance both energy efficiency and aesthetic appeal and the period fireplaces add a touch of character and warmth, making the living spaces inviting and cosy. However, it is the outside space th
£ 675,000
3 bed house for sale
2 pictures
House · for sale
£ 315,000
3 bed house for sale
NN10
· 3 Bedrooms · House
· Garden · Equipped kitchen
NN10 · 3 Bedrooms · House · Garden · Equipped kitchen
Conveniently situated within the conservation area in the heart of this ever-popular and thriving market town. A stone-built, three bedroom period property which is arranged over three floors and offered with no onward chain. This spacious family home is in need of some modernisation and benefits from gas to radiator heating, double glazing to the rear, three well-proportioned bedrooms, a four-piece family bathroom and an enclosed rear garden. Ground Floor Entry is gained via an integral storm porch with a quarry tiled step and a traditional front door which leads to a welcoming entrance porch, in turn providing access to the hallway. The sizeable lounge/diner is a double-aspect through room and is the hub of the home, ideal for family times, relaxing or entertaining. The light-filled fitted kitchen is positioned at the rear of the house and benefits from a range of units providing ample storage space and work surface areas, as well as an in-built oven and hob. First Floor Upstairs the
£ 315,000
3 bed house for sale
2 pictures
House · for sale
£ 330,000
3 bed house for sale
NN10
· 3 Bedrooms · House
NN10 · 3 Bedrooms · House
INVESTMENT OPPORTUNITY We are delighted to offer 38 Houghton Road to the market, a three-bedroom end terrace house in one of Bedfords well-established residential pockets, sold with the current tenants in situ. For an investor, this is about as close to a turnkey purchase as the market offers: no marketing period, no refurbishment, no void between owners. The rent is already flowing, the tenancy is already proven, and the income starts the moment the sale completes. THE PROPERTY The property comprises three bedrooms in an end terrace configuration, offering more space, more privacy and typically a larger plot than a mid-terrace equivalent, qualities that matter to family tenants and help underpin strong, consistent demand. It is currently let at 1,800 per calendar month and is offered freehold, meaning no ground rent, no service charge, and no lease to manage, simplicity that many investors specifically look for. KEY INFORMATION Rent: 1,800 pcm x 12: 21,600.00 Gross Yield: 6.5% EPC: D
£ 330,000
3 bed house for sale
2 pictures
House · for sale
£ 270,000
3 bed house for sale
NN10
· 3 Bedrooms · House
· Garden · Parking · Concierge
NN10 · 3 Bedrooms · House · Garden · Parking · Concierge
Situated on Queens Street in the popular village of Bozeat, this attractive home offers well-proportioned accommodation arranged over two floors, together with an enclosed rear garden, driveway and off-road parking. The property would make an ideal home for a range of buyers, offering a practical layout with comfortable living accommodation and excellent potential for modern family life. Ground Floor On entering the property, the entrance hall provides access to the main ground floor accommodation, with stairs rising to the first floor. The sitting room is a comfortable and welcoming reception room, providing an ideal space in which to relax and unwind. The separate dining room offers a versatile area for family meals and entertaining, with sliding patio doors opening directly onto the rear garden. This provides a wonderful connection between the indoor and outdoor living spaces and allows for easy access to the garden during the warmer months. There is also side access, adding further
£ 270,000
3 bed house for sale
2 pictures
House · for sale
£ 205,000
3 bed house for sale
NN10
· 3 Bedrooms · House
· Garden · Equipped kitchen · Heating
NN10 · 3 Bedrooms · House · Garden · Equipped kitchen · Heating
For sale with no upper chain; a 3 bedroom Victorian Period property positioned to the north of the town centre, conveniently placed for shops, Sir Christopher Hatton School and Eastfield Park. Wellingborough Train Station is just over a mile from the property and offers a service to London St Pancras in under 50 minutes. Featuring UPVC double glazing and gas central heating; the house offers generous accommodation consisting of a 'through' hallway, good size lounge, dining room, refitted kitchen, 3 larger than normal bedrooms and a shower room. Outside there is a courtyard garden at the front, whilst to the rear is a long garden that is mainly lawn. Ideal for a First Time Buyer, young family or commuter, viewing recommended.The Accommodation comprises:(Please note that all sizes are approximate only).Entrance HallEntering from the front of the house into a 'through' hallway, with doors to all ground floor rooms. Stairs rising up to the first floor landing.Living Room3.63m x 3.63m (11'1
£ 205,000
4 bed house for sale
2 pictures
House · for sale
£ 455,000
4 bed house for sale
NN10
· 4 Bedrooms · House
· Garden · Parking · Equipped kitchen · Heating
NN10 · 4 Bedrooms · House · Garden · Parking · Equipped kitchen · Heating
Bettermove are proud to present this 4 bedroom detached house in Moulton.This property benefits from double glazing, and gas central heating throughout, with off street parking available via the garage and driveway, with space for 3 cars, complete with an EV charger.The council tax band is E.The interior of this beautifully presented property comprises a spacious living room, fitted kitchen/dining area, and WC on the ground floor. The first floor consists of four bedrooms, with the master bedroom benefitting from a private en-suite, alongside the family bathroom. The exterior boasts a private rear garden, perfect for enjoying the summer months.Located in the sought after village of Moulton, the property is close to a range of amenities, including shops, supermarkets, restaurants, pubs, and schools. Excellent transport connections can be found from Northampton train station (5.6 miles), a variety of bus routes, and quick access to the A43.This exciting opportunity should not be missed.
£ 455,000
3 bed house for sale
2 pictures
House · for sale
£ 395,000
3 bed house for sale
NN10
· 3 Bedrooms · House
· Garden · Equipped kitchen · Parking · Patio · Concierge
NN10 · 3 Bedrooms · House · Garden · Equipped kitchen · Parking · Patio · Concierge
Prime Choice are pleased to present this characterful three-bedroom detached home, ideally positioned on Northampton Road, Wellingborough, offering generous accommodation, a large driveway, gated side access and an impressive mature rear garden. Arranged over two floors, the property provides two well-proportioned reception rooms, a fitted kitchen, ground floor WC, sun lounge, three bedrooms, a family bathroom and a separate first floor WC. The home offers excellent potential for buyers looking to modernise and create a spacious family home in a convenient Wellingborough location. Externally, the property stands behind a generous frontage with a substantial driveway providing off-road parking for multiple vehicles. To the side, gated access leads through to a covered workshop/storage area and onwards to the rear garden. The rear garden is a superb feature of the home, offering patio seating areas, established trees, shrubs, lawned sections and a private, leafy setting. Please note: any
£ 395,000
3 bed house for sale
2 pictures
House · for sale
£ 65,000
3 bed house for sale
NN10
· 3 Bedrooms · House
· Garden · Equipped kitchen · Powder room
NN10 · 3 Bedrooms · House · Garden · Equipped kitchen · Powder room
An excellent opportunity to acquire a well-presented three-bedroom semi-detached home, offered on a 25% shared ownership basis, occupying a cul-de-sac position on the popular Knockhill Close in Burton Latimer. Benefiting from a driveway, rarely found countryside views to the rear, and well-proportioned accommodation throughout, this property is ideal for first-time buyers looking to step onto the property ladder. Upon entering the property, you are welcomed into an entrance hall with stairs rising to the first-floor landing. The spacious living room enjoys a window overlooking the front aspect and provides a comfortable space for relaxing before leading through to the generous kitchen/diner at the rear of the property. The kitchen is well-equipped with a range of base and wall-mounted units, ample work surface space, plumbing for white goods, and a useful under-stairs storage cupboard. An inner hallway leads to the ground floor cloakroom and provides access to the rear garden. The rear
£ 65,000
3 bed house for sale
2 pictures
House · for sale
£ 335,000
3 bed house for sale
NN10
· 3 Bedrooms · House
· Garden · Fireplace · Equipped kitchen
NN10 · 3 Bedrooms · House · Garden · Fireplace · Equipped kitchen
Situated in a sought-after residential location close to local amenities, this beautifully presented three-bedroom detached family home offers spacious accommodation, a thoughtfully maintained rear garden and the added benefit of solar panels providing an income. Upon entering the property, you are welcomed by an entrance hall with stairs rising to the first floor. To the front of the property is a bright and inviting living room, enhanced by a bay window overlooking the front aspect and a feature fireplace creating an attractive focal point. The living room flows seamlessly into the dining room, providing an excellent space for both everyday family living and entertaining. French doors open directly onto the rear garden, allowing plenty of natural light and creating a wonderful connection between the indoor and outdoor spaces. Accessed from the dining room is the modern fitted kitchen, which offers an excellent range of wall and base units complemented by attractive wooden work surfac
£ 335,000
4 bed house for sale
2 pictures
House · for sale
£ 950,000
4 bed house for sale
NN10
· 4 Bedrooms · House
· Garden · Parking · Equipped kitchen
NN10 · 4 Bedrooms · House · Garden · Parking · Equipped kitchen
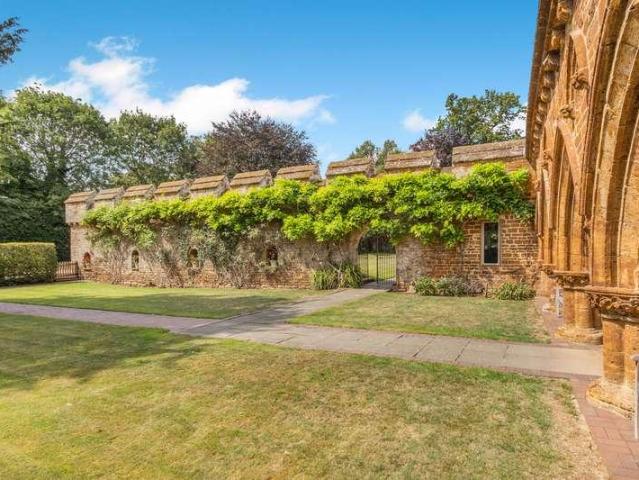
The Old Chapel is an architectural delightful, grade II listed, substantial property that just exudes charm and character and has the most wonderful feeling of light and space throughout. It was originally the old cloisters and winter garden and then the chapel of Finedon Hall, it is located within the old walled kitchen gardens of the hall. This superb and unique home has been lovingly restored and modernised by the current owners whilst retaining its superb original features. The Old Chapel dates back to the seventeenth century and has a definite calming feel, it is set in the former walled kitchen gardens of the estate and approximately 0.33 acre with a large paved sun terrace, sweeping lawns, a tranquil courtyard area and mature herbaceous borders and trees. To the front of the house a large graveled driveway provides private parking for at least five cars plus a double garage, the driveway has shared access to a neighbours garage. To the front of the house is an impressive south f
£ 950,000
3 bed house for sale
2 pictures
House · for sale
£ 200,000
3 bed house for sale
NN10
· 3 Bedrooms · House
· Garden · Equipped kitchen · Patio
NN10 · 3 Bedrooms · House · Garden · Equipped kitchen · Patio
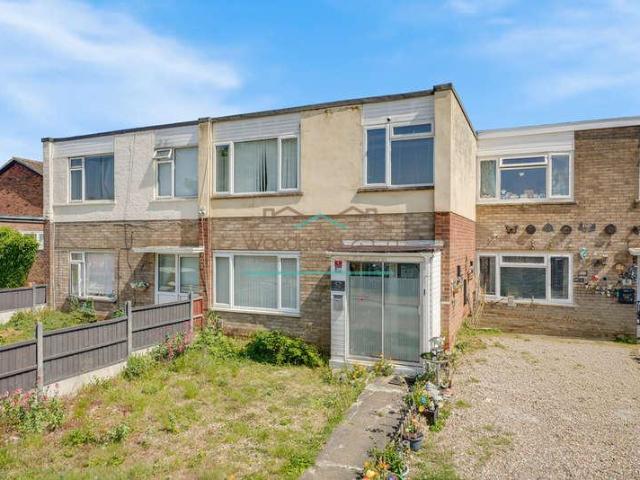
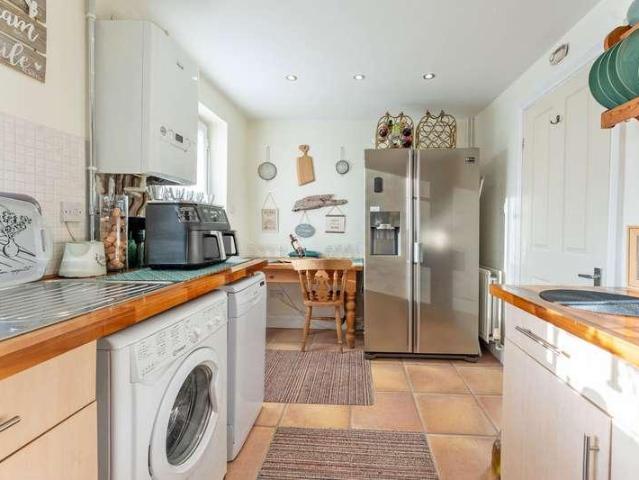
Woodhead and Co are delighted to welcome to the market this three bedroom end terraced home, situated on Queensway. Boasting superb living space, three good size bedrooms, a generous rear garden, gas rad central heating and PVC glazing. This home has all the ingredients to be the ideal home/ or investment property. In brief, the accommodation comprises: Porch, lounge, kitchen/dining room. To the first floor: Three bedrooms and a family bathroom. Externally this property boasts front garden and a generous rear garden which is mainly laid to lawn, the rear garden, is enclosed with some patio area. Tenure: Freehold Council Tax: A
£ 200,000
2 bed house for sale
2 pictures
House · for sale
£ 210,000
2 bed house for sale
NN10
· 2 Bedrooms · House
· Garden · Equipped kitchen · Parking
NN10 · 2 Bedrooms · House · Garden · Equipped kitchen · Parking
Tucked away in a peaceful cul-de-sac, this charming two bedroom semi-detached home in the ever popular town of Finedon is a standout opportunity not to be missed. Whether youre a first-time buyer taking that exciting first step, an investor seeking a smart addition to your portfolio or someone looking to downsize without compromise, this home delivers on style and potential. From the moment you arrive, the property impresses with ample off-road parking for multiple vehicles, a private garage and further scope to create additional parking if desired - a rare and valuable feature in this location. Step inside and youll find a neat entrance hall and a beautifully presented lounge overlooking the front garden which leads into the equally impressive Kitchen/Diner, fitted with a range of wall and base units and thoughtfully laid out for everyday living. Upstairs, the property continues to impress with two bedrooms, both light and airy, along with a stylish family bathroom featuring a modern
£ 210,000
3 bed house for sale
2 pictures
House · for sale
£ 285,000
3 bed house for sale
NN10
· 3 Bedrooms · House
· Fireplace · Equipped kitchen · Powder room
NN10 · 3 Bedrooms · House · Fireplace · Equipped kitchen · Powder room
Results Estate Agents are delighted to offer for sale this beautifully renovated and sympathetically extended period family home, combining original character with stylish modern living. This is a particularly special period home which has been beautifully updated without losing the character that makes properties of this age so appealing. Retaining an abundance of original character features, including cast-iron fireplaces, picture rails, original internal doors and a charming box bay window, the property successfully combines the character and charm of a period home with the comfort and practicality expected of modern family living. The property has undergone a comprehensive programme of improvements, including new windows and doors, a new roof, upgraded water supply and a substantial double-storey rear extension, creating a generous additional bedroom at first-floor level, an impressive open-plan kitchen/dining space to the ground floor, utility room and guest cloakroom. A wonderful
£ 285,000
4 bed house for sale
2 pictures
House · for sale
£ 750,000
Updated
4 bed house for sale
NN10
· 4 Bedrooms · House
· Parking · Cellar · Concierge
NN10 · 4 Bedrooms · House · Parking · Cellar · Concierge
WE ARE FAVOURED WITH INSTRUCTIONS TO OFFER FOR SALE THIS INDIVIDUALLY DESIGNED FOUR BEDROOM DETACHED BUNGALOW, COMMANDING A PROMINENT POSITION ON THE FRINGE OF THIS HIGHLY SOUGHT-AFTER NORTH BUCKINGHAMSHIRE VILLAGE. THE PROPERTY ENJOYS AN OPEN ASPECT TO THE FRONT AND ITS UNIQUE DESIGN FEATURES A VERY SUBSTANTIAL BASEMENT GARAGE WITH ADJOINING WORKSHOP AND STORAGE AREAS. THE BASEMENT PROVIDES DIRECT ACCESS TO THE ELEVATED SINGLE STOREY ACCOMMODATION ABOVE. BENEFITS INCLUDE OIL FIRED RADIATOR CENTRAL HEATING, DOUBLE GLAZING, SECURITY ALARM AND GENEROUS, WELL-ESTABLISHED GROUNDS WHICH SURROUND THE PROPERTY. Council Tax Band: G Tenure: Freehold ENTRANCE PORCH Security light. A pair of hardwood entrance doors provide access to the reception hall. RECEPTION HALL Coved ceiling. Recessed display niche. Dado rail. Built-in cloak cupboard. LOUNGE 21'3 max measured into bay x 16'11 Full height double glazed window incorporating double glazed sliding central doors to the front elevation, providing
£ 750,000
2 bed house for sale
2 pictures
House · for sale
£ 210,000
2 bed house for sale
NN10
· 2 Bedrooms · House
· Garden · Equipped kitchen · Parking
NN10 · 2 Bedrooms · House · Garden · Equipped kitchen · Parking
Available with no onward chain; a vacant 1960s built two bedroom semi-detached bungalow located in a sought after location. The accommodation comprises of an entrance hall, living room, kitchen, inner hallway, two bedrooms and a shower room. Other features include gas radiator central heating with modern combination boiler, UPVC double-glazing, side driveway, single garage and a south-east facing rear garden. The bungalow is postioned to the north of the town, and is under half a mile from Shops, Redwell Medical Centre, bus stop and Kilborn Park. Wellingborough Train Station (providing a service to London St Pancras in under 50 minutes) is under 2 miles from the property. Harwoods hold keys for accompanied viewings.The Accommodation comprises:(Please note that all sizes are approximate only).Entrance HallUPVC double-glazed front door, double radiator, walk-in cupboard, doors off to kitchen and living room.Living Room5.56m x 3.07m (18'3 x 10'1 )Fire surround with gas grate, radiator, UP
£ 210,000
4 bed house for sale
2 pictures
House · for sale
£ 525,000
4 bed house for sale
NN10
· 4 Bedrooms · House
· Garden · Equipped kitchen · Parking · Powder room
NN10 · 4 Bedrooms · House · Garden · Equipped kitchen · Parking · Powder room
FOUR-BEDROOM EXTENDED DETACHED HOME WITH ADJOINING ANNEXE: Situated within Putnoe, one of Bedford's premier residential areas, this rarely available home is ideal for growing families or those seeking multi-generational living. The main house features a welcoming lounge, a kitchen with dining area, a utility room, a family room, and a cloakroom. Upstairs, you will find four well-proportioned bedrooms and a family bathroom. The annexe comprises its own kitchen, a WC/shower room, and a lounge/bedroom area; perfect for guests or extended family. Outside, the property benefits from a rear garden, an outbuilding, and a driveway providing off-road parking. This home offers approx 1900 sq feet of accommodation, has kerb appeal in abundance, a superb location and is offered in good order throughout. Click onto the 360 tour.Bamburgh Drive is located within the Putnoe area of Bedford, just off Putnoe Street. It is within a short walking distance of local amenities, including shops, a library, an
£ 525,000
3 bed house for sale
2 pictures
House · for sale
£ 425,000
3 bed house for sale
NN10
· 3 Bedrooms · House
· Garden · Equipped kitchen · Parking
NN10 · 3 Bedrooms · House · Garden · Equipped kitchen · Parking
Nestled in the heart of the highly sought-after village of Biddenham, this rarely available three-bedroom detached bungalow occupies a generous plot. The property offers an exciting opportunity for those looking to create their ideal home, with potential to extend and personalise, subject to the necessary planning permissions. Light and spacious throughout, the property provides a fantastic blank canvas for a new owner to make their own and create a forever home. The well-proportioned accommodation includes a generous entrance hall, lounge, kitchen, three bedrooms and a shower room. Externally, the property benefits from ample off-road parking, a garage positioned to the side, and a good size private rear garden. Biddenham itself is a highly desirable village located just a short drive from Bedford town centre, offering a blend of tranquillity and convenient access to amenities. The village boasts a strong community spirit, with a well regarded primary school, sports pavilion, and a po
£ 425,000
3 bed house for sale
2 pictures
House · for sale
£ 215,000
3 bed house for sale
NN10
· 3 Bedrooms · House
· Equipped kitchen · Concierge
NN10 · 3 Bedrooms · House · Equipped kitchen · Concierge
Offered to the market with no onward chain, this well-presented three-bedroom terraced home offers spacious and versatile accommodation arranged over three floors. Situated within easy walking distance of Burton Latimer's local amenities, the property is ideal for first-time buyers, downsizers or investors alike. Upon entering the property, a welcoming entrance hallway provides access to the ground floor accommodation. The principal reception space is a bright and spacious open-plan living/dining room, creating an excellent space for both everyday living and entertaining. The living area enjoys a bay window to the front aspect, whilst the dining area is positioned to the rear and provides access to both the kitchen and the conservatory. The kitchen is fitted with a range of base and wall-mounted units, complemented by useful under-stairs storage and a window to the side aspect. Adjoining the kitchen is the conservatory, which can also be accessed directly from the dining room, creating
£ 215,000
6 bed house for sale
2 pictures
House · for sale
£ 600,000
6 bed house for sale
NN10
· 6 Bedrooms · House
· Garden · Equipped kitchen · Parking · Cellar · Concierge
NN10 · 6 Bedrooms · House · Garden · Equipped kitchen · Parking · Cellar · Concierge
A character filled six bedroom semi detached house with generous and versatile accommodation arranged over four floors benefiting from off road parking, a garage and a private,150 ft south facing rear garden. Ideally located within a short walking distance of the town centre and railway station. Stone steps lead to the front entrance and into the welcoming reception hall, featuring the original staircase. Victorian panelled doors open into the sitting room and dining room, both of which retain a wealth of period features including original sash windows with shutters, picture rails, and decorative coving. The kitchen has been refitted with a range of modern units and opens into a bright sun room overlooking the garden. Also on the ground floor is a shower room, while stairs from the hallway descend to the basement level, formerly used as a doctor`s surgery. This versatile space comprises a spacious sitting room, a bedroom or large office, a boiler room, and its own separate entrance fro
£ 600,000
3 bed house for sale
2 pictures
House · for sale
£ 324,995
3 bed house for sale
NN10
· 3 Bedrooms · House
· Garden · Equipped kitchen · Parking
NN10 · 3 Bedrooms · House · Garden · Equipped kitchen · Parking
Woodhead and Co are delighted to be able to present this uniquely designed modern detached family home positioned in the ever favourable Gleneagles Estate, ideally located to all local amenities, schools, and transport links. To name a few, the benefits to the property include: Gas rad central heating, ample off road parking, an exceptionally well maintained rear enclosed garden with a bar, the ground floor offers stylish modern living space with a unique twist and PVC glazing and no upward chain. In brief, the accommodation comprises: Entrance hall, downstairs WC, open plan modern kitchen/diner, good sized living room with a unique appeal and tasteful view to the mezzanine hallway and a snug. To the first floor: Primary bedroom with an en-suite shower room. Two further bedrooms and a family bathroom. EPC rating D Council Tax Band D An early viewing is absolutely essential to appreciate the truly unique design of this property
£ 324,995
3 bed house for sale
2 pictures
House · for sale
£ 339,000
3 bed house for sale
NN10
· 3 Bedrooms · House
· Garden · Equipped kitchen · Parking · Powder room
NN10 · 3 Bedrooms · House · Garden · Equipped kitchen · Parking · Powder room
Offered to the market with the significant advantage of no onward chain, this superbly presented three-bedroom link-detached property enjoys an enviable position within Sycamore Gardens, a highly desirable part of Burton Latimer. Combining modern comforts with generous living accommodation, this attractive home is ideal for families and professionals alike. The property is approached via a paved driveway providing off-road parking and leading to the single garage. A small lawned frontage with a stone pathway creates an attractive approach to the entrance. Stepping inside, a spacious entrance hallway provides access to the ground floor accommodation, with useful understairs storage and a convenient cloakroom fitted with a low-level WC and wash hand basin. Positioned to the front of the property, the welcoming living room enjoys pleasant views over the front aspect and offers an excellent space to relax. Spanning the full width of the rear of the property is the impressive kitchen/dining
£ 339,000
2 bed house for sale
2 pictures
House · for sale
£ 290,000
2 bed house for sale
NN10
· 2 Bedrooms · House
· Garden · Parking · Equipped kitchen · Patio
NN10 · 2 Bedrooms · House · Garden · Parking · Equipped kitchen · Patio
Situated in the sought-after Northamptonshire village of Bozeat, this well-presented two-bedroom bungalow offers comfortable single-storey living with attractive countryside views to the rear, generous outdoor space, and a detached garage. Ground Floor The accommodation comprises a welcoming entrance hallway leading to a light-filled lounge/dining room, ideal for both relaxing and entertaining and which overlooks the rear garden and attractive countryside beyond. The fitted kitchen is well-arranged with ample worktop and cupboard space, integrated cooking appliances and views over the garden. There are two bedrooms, both double rooms, and a family bathroom fitted with a three-piece suite. Garden & Outside Space Externally, the property enjoys a beautifully maintained rear garden featuring lawned areas, established planting, patio seating space, and an ornamental pond, all backing onto open fields to create a peaceful rural outlook. A detached garage and additional off-road parking furt
£ 290,000
5 bed house for sale
2 pictures
House · for sale
£ 549,950
5 bed house for sale
NN10
· 5 Bedrooms · House
· Equipped kitchen · Powder room
NN10 · 5 Bedrooms · House · Equipped kitchen · Powder room
A substantial four-bedroom detached family residence with an attached, self-contained two-storey one-bedroom annexe, situated near the end of a peaceful cul-de-sac in the sought-after area of Abington Vale. The main house features a welcoming entrance hall with an open-plan staircase, a cloakroom/WC, a study, a comfortable sitting room, and a generous 22' conservatory. The kitchen/dining room is well-appointed with integrated appliances and is complemented by a separate utility room. Upstairs, a spacious landing with a striking arched window and a deep airing/linen cupboard leads to the master bedroom, which includes a dressing area with two built-in double wardrobes and an en-suite shower room. There are three additional bedrooms and a family bathroom. The versatile annexe is currently arranged with a ground floor bedroom area, and an open-plan living room/kitchen with integrated appliances on the first floor, along with a modern shower room. Externally, the property boasts a newly la
£ 549,950

Get email alerts

Don't miss out: be the first to know about new properties

The alert was correctly created

On subscribing you accept the conditions of use and the privacy policy
Alert
Receive new ads in your inbox
Save this search
Receive alerts for new listings

We'll send you an email when we have new properties for: "Houses for sale in NN10"

The alert was correctly created

Knuston Wellingborough
Irchester Road NN10 Rushden
Get email alerts and be the first to see new listings
Required field
On subscribing I accept the terms of the privacy policy
Perfect! You'll soon start receiving new listings via email
Alert
Receive an email when we have new ads for Houses for sale in NN10
Save this search
Filters

Bedrooms

Size (sq.ft)

sq.ft
sq.ft

Price

£
£

Property type

Bathrooms

Clear all filters
Receive notifications when new entries are published.