5,014 houses for sale in NN29

2 bed house for sale
2 pictures
House · for sale
£ 250,000
2 bed house for sale
NN29
· 2 Bedrooms · House
· Garden · Equipped kitchen · Parking
NN29 · 2 Bedrooms · House · Garden · Equipped kitchen · Parking
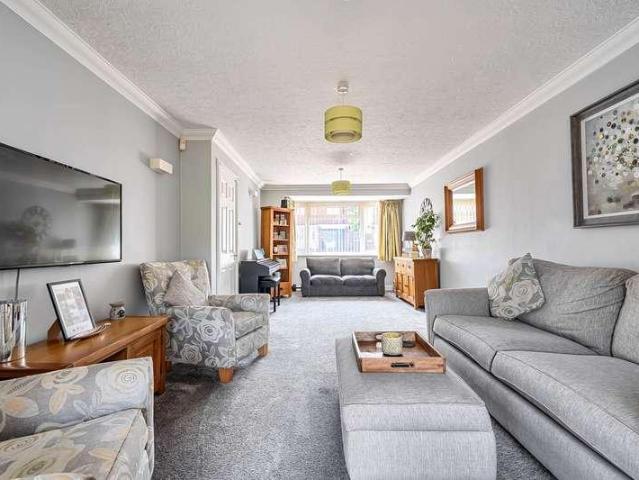
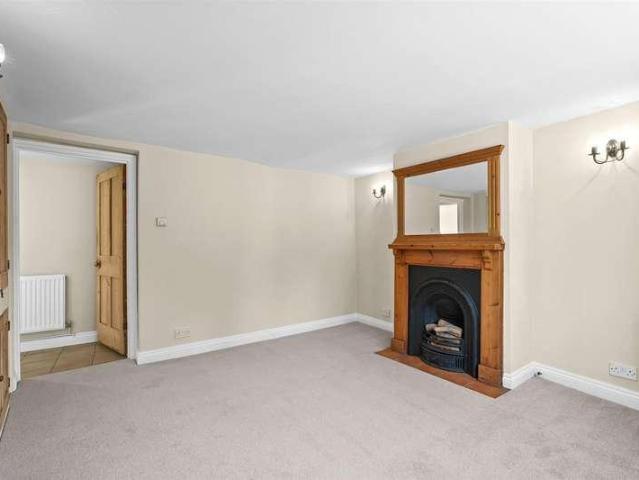
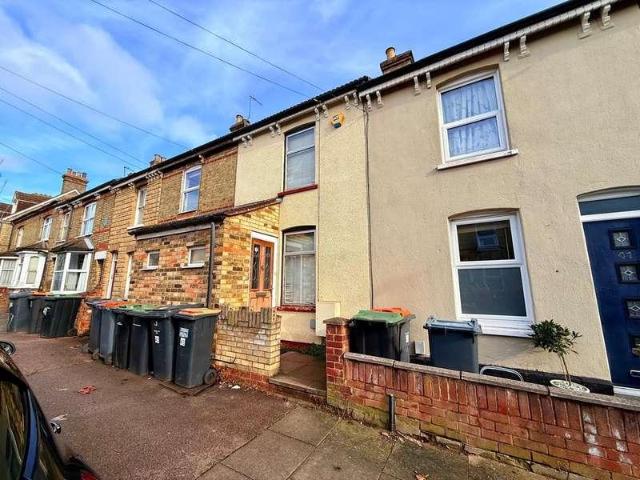
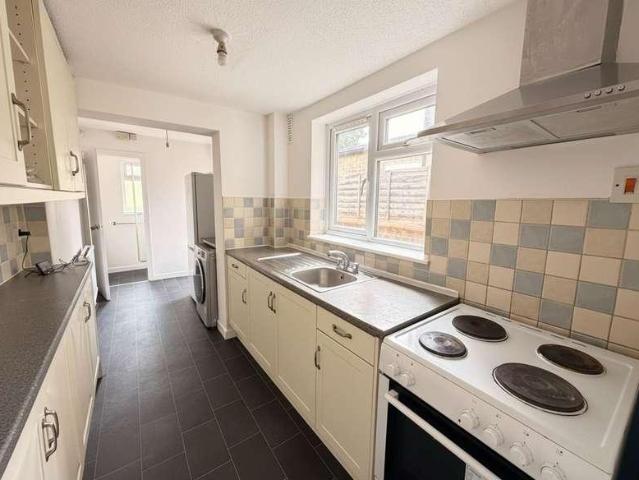
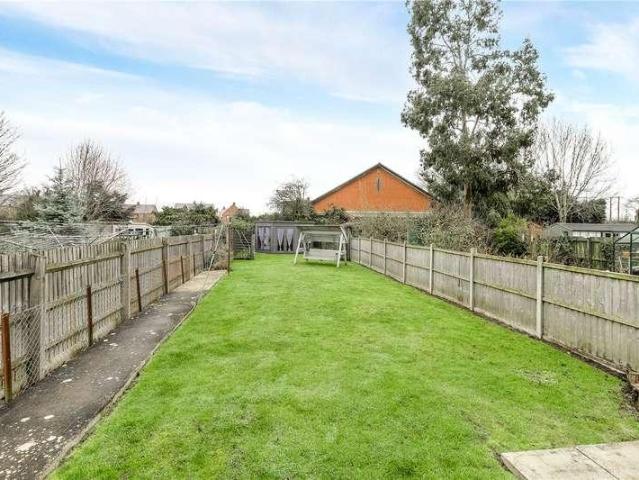
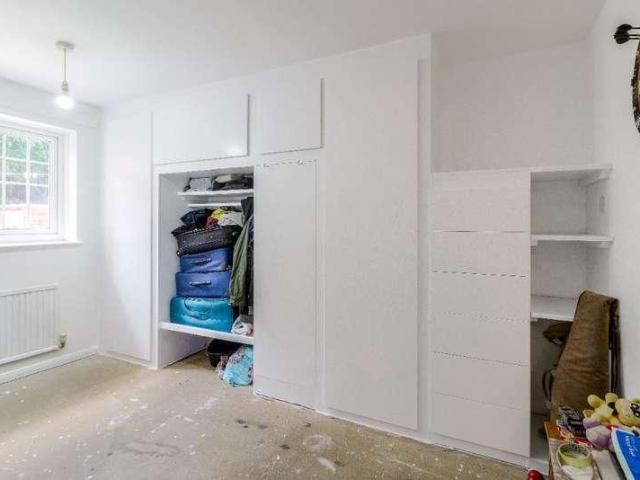
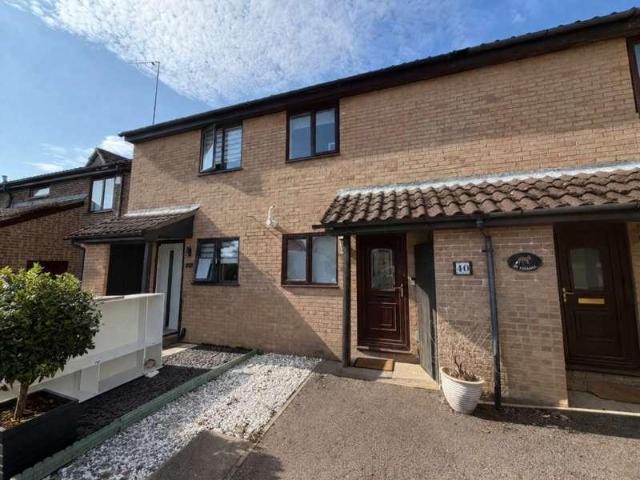
Situated in the highly sought-after market town of Olney, this two-bedroom mid-terraced home offers an excellent opportunity for first-time buyers, downsizers, and investors alike. With well-proportioned accommodation arranged over two floors, this delightful property combines comfortable living with a convenient location. Ground Floor The ground floor features a welcoming entrance hall leading to a spacious lounge/dining room, creating the perfect space for both relaxing and entertaining. The fitted kitchen provides ample storage and workspace. First Floor Upstairs, the property offers two generous double bedrooms, both benefiting from fitted storage, together with a family bathroom. Garden & Outside Space Outside, the enclosed rear garden provides a private space to enjoy throughout the seasons, while the property also benefits from off street allocated parking. Location Foxhill is a popular residential area within easy walking distance of Olney's picturesque High Street, renowned fo
£ 250,000
5 bed house for sale
2 pictures
House · for sale
£ 530,000
5 bed house for sale
NN29
· 5 Bedrooms · House
· Equipped kitchen · Patio · Concierge
NN29 · 5 Bedrooms · House · Equipped kitchen · Patio · Concierge
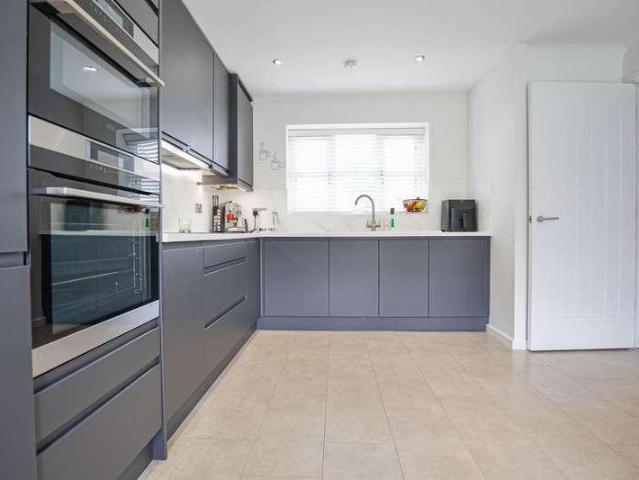
This impressive five-bedroom, three-bathroom detached house offers spacious and versatile accommodation, thoughtfully designed for modern family living. The heart of the home is a striking open plan kitchen and dining space, featuring sleek modern units, integrated appliances, and a seamless flow into the dining area. Bi-fold and French doors lead directly to a generous patio and artificial lawn, creating a perfect indoor-outdoor connection for entertaining or relaxing with family. The bright reception room showcases elegant hardwood flooring, abundant natural light from large windows, and tasteful contemporary decor, providing a welcoming environment for gatherings. The property boasts a luxurious principal suite with a modern en-suite bathroom and built-in mirrored wardrobe, while additional bedrooms offer ample storage, cosy carpeting, and distinctive features such as skylights and Velux windows. A dedicated home office ensures productivity and comfort, while practical touches like
£ 530,000
3 bed house for sale
2 pictures
House · for sale
£ 65,000
3 bed house for sale
NN29
· 3 Bedrooms · House
· Garden · Equipped kitchen · Powder room
NN29 · 3 Bedrooms · House · Garden · Equipped kitchen · Powder room
An excellent opportunity to acquire a well-presented three-bedroom semi-detached home, offered on a 25% shared ownership basis, occupying a cul-de-sac position on the popular Knockhill Close in Burton Latimer. Benefiting from a driveway, rarely found countryside views to the rear, and well-proportioned accommodation throughout, this property is ideal for first-time buyers looking to step onto the property ladder. Upon entering the property, you are welcomed into an entrance hall with stairs rising to the first-floor landing. The spacious living room enjoys a window overlooking the front aspect and provides a comfortable space for relaxing before leading through to the generous kitchen/diner at the rear of the property. The kitchen is well-equipped with a range of base and wall-mounted units, ample work surface space, plumbing for white goods, and a useful under-stairs storage cupboard. An inner hallway leads to the ground floor cloakroom and provides access to the rear garden. The rear
£ 65,000
3 bed house for sale
2 pictures
House · for sale
£ 260,000
3 bed house for sale
NN29
· 3 Bedrooms · House
· Garden · Fireplace · Equipped kitchen · Cellar · Heating
NN29 · 3 Bedrooms · House · Garden · Fireplace · Equipped kitchen · Cellar · Heating
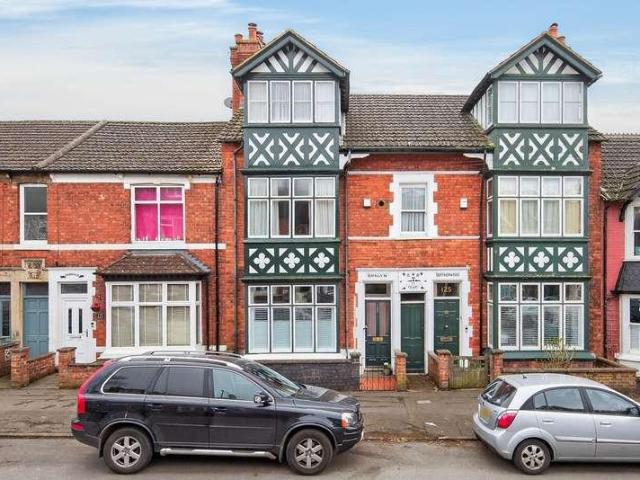
Well presented period home retaining many original feature in a cul-de-sac location. The uPVC double glazed accommodation benefits from gas centrally heated over three floors comprises entrance hall, lounge open through into the dining room, study and a shower room on the ground floor. The first floor offers two double bedrooms and a refitted four-piece family bathroom. On the second floor is a further bedroom. Outside, the property benefits from an enclosed rear garden with a summerhouse/ home office.ACCOMMODATIONGROUND FLOORENTRANCE HALLStairs rising to first floor, doors leading to lounge and dining area.LOUNGEBay window to front aspect, open fireplace with feature surround, built in cupboards, stripped and stained floorboards, open plan to dining room.DINING ROOMOpen fireplace with feature surround, built in storage cupboards, stripped and stained floorboards, door leading to kitchen, door leading to cellar, door leading to garden room.STUDYWindows and French doors leading to rear
£ 260,000
4 bed house for sale
2 pictures
House · for sale
£ 475,000
4 bed house for sale
NN29
· 4 Bedrooms · House
NN29 · 4 Bedrooms · House
Occupying a peaceful position on the edge of the sought-after Ise Lodge development, this exceptional detached bungalow has been thoughtfully transformed to create a spacious, light-filled home offering versatile modern living. Enjoying beautiful views across open green fields to the rear, this is a property that truly needs to be seen to be appreciated. A large and welcoming hallway creates an impressive first impression, with access to the accommodation throughout. Bedrooms one and two are positioned at the front of the property, both offering generous double bedroom proportions and natural light. Bedroom one benefits from fitted wardrobes spanning the width of the room, whilst bedroom three is situated to the side and enjoys its own en-suite shower room. A stylish family bathroom completes the main accommodation. The heart of the home is the impressive 28ft open-plan living, dining and family space, designed for modern living. Two skylights flood the room with natural light, while F
£ 475,000
3 bed house for sale
2 pictures
House · for sale
£ 345,000
3 bed house for sale
NN29
· 3 Bedrooms · House
· Garden · Parking · Equipped kitchen · Powder room
NN29 · 3 Bedrooms · House · Garden · Parking · Equipped kitchen · Powder room
This well-presented townhouse is presented for sale in beautiful condition throughout and comprises a cloakroom, a re-fitted kitchen and a lounge with a dining area. On the first floor, we have two bedrooms and a family bathroom. The second floor accommodates the main bedroom with its own en-suite WC/shower room. Outside, we have a landscaped rear garden and a DOUBLE GARAGE. A Viewing of this tidy home comes highly recommended.Woodlands Park is located to the north-east of Bedford town centre. It has various local amenities as well as being approximately 3.5 miles from Bedford town centre, mainline railway station and Harpur Trust schoolsEntrance Via Entrance Hall Kitchen11' 0' x 7' 7' (3.36m x 2.34m) Cloakroom Lounge With A Dining Area15' 3' x 14' 9' (4.67m x 4.51m) Landing Bedroom Two14' 8' x 9' 4' (4.48m x 2.85m) Bedroom Three14' 2' x 7' 7' (4.32m x 2.32m) Bathroom Landing Bedroom One12' 5' x 11' 1' (3.79m x 3.4m) En-Suite Rear Garden Double Garage & Parking18' 6' x 16' 6' (5.65m x
£ 345,000
5 bed house for sale
2 pictures
House · for sale
£ 1,250,000
5 bed house for sale
NN29
· 5 Bedrooms · House
· Fireplace
NN29 · 5 Bedrooms · House · Fireplace
A Truly Exceptional Country Barn Conversion with Detached Ancillary Accommodation, Approximately 2 Acres and Far-Reaching Countryside ViewsSet within an idyllic rural position on the edge of the sought-after rural hamlet of Tathall End, close to Hanslope. This outstanding five-bedroom detached barn conversion is approached via an impressive one-mile private driveway, offering complete privacy, tranquillity and breath-taking views across the surrounding countryside.Occupying a plot of approximately two acres, the property beautifully combines period charm with spacious and versatile family accommodation. Rich in character, the barn retains an abundance of original features including exposed timber beams, vaulted ceilings, exposed stonework and an impressive inglenook fireplace, creating a warm and welcoming atmosphere throughout.The accommodation begins with a generous entrance hall featuring attractive wood block flooring, leading to a magnificent sitting and dining room centred around
£ 1,250,000
3 bed house for sale
2 pictures
House · for sale
£ 525,000
3 bed house for sale
NN29
· 3 Bedrooms · House
· Garden · Swimming pool · Equipped kitchen · Powder room · Concierge
NN29 · 3 Bedrooms · House · Garden · Swimming pool · Equipped kitchen · Powder room · Concierge
Located within the popular town of Newport Pagnell this three bedroom detached Grade II listed character cottage is offered to the market chain free with many benefits including three reception rooms, kitchen/breakfast room, family bathroom, downstairs cloakroom and gardens. Newport Pagnell high street has local shops such as a chemist, the Co-op and local butchers, bakers and greengrocers. The high street also has a range of restaurants and public houses. There is also a local indoor swimming pool and public library. Ousedale school falls under catchment in Newport Pagnell, the Primary schools in Newport Pagnell are Portfields combined school, Cedars primary school, Green Park school and Tickford Park primary school. Milton Keynes Preparatory school is approximately 9 miles. A particularly attractive feature of this property is the generous plot of land to the side/rear, offering excellent potential for further development. Subject to the necessary planning permissions and consents, t
£ 525,000
4 bed house for sale
2 pictures
House · for sale
£ 550,000
4 bed house for sale
NN29
· 4 Bedrooms · House
· Garden · Fireplace · Equipped kitchen · Concierge
NN29 · 4 Bedrooms · House · Garden · Fireplace · Equipped kitchen · Concierge
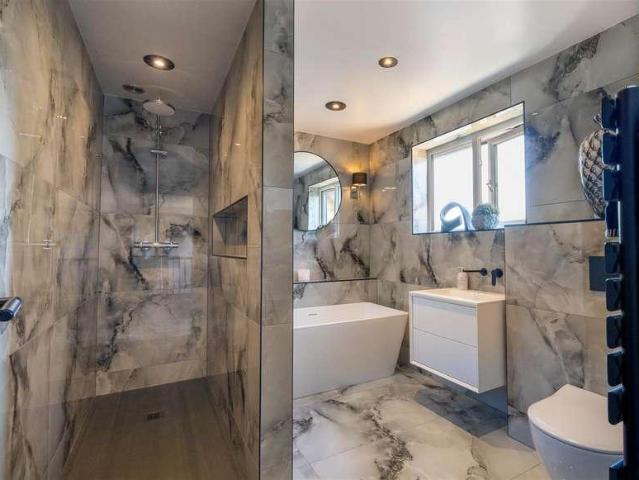
Conveniently located for the town and all its most popular attractions, this spacious period home boasts an impressive 1,622 square feet of living space over two floors, making it an ideal choice for families and those seeking room to entertain. The entrance hall offers an inviting space with stained glass in the front door and the benefit of a useful WC. The three versatile reception rooms can be tailored to suit your lifestyle whether you envision a cosy sitting room, a formal dining area or a vibrant playroom and the kitchen to the rear overlooks the walled garden. The first floor comprises four well-proportioned bedrooms and a stylishly refitted bathroom which is a standout feature, complete with a walk-in shower. There is an abundance of period features that add to the warmth and character of the property including fireplaces to most of the principal rooms as well as picture rails and a feature-only fuel burner in the dining room. There is also gas to radiator heating from a combi
£ 550,000
3 bed house for sale
2 pictures
House · for sale
£ 325,000
3 bed house for sale
NN29
· 3 Bedrooms · House
· Garden · Equipped kitchen · Parking
NN29 · 3 Bedrooms · House · Garden · Equipped kitchen · Parking
Set within a highly sought-after cul-de-sac in the heart of Newport Pagnell, this inviting three-bedroom semi-detached family home offers the perfect blend of comfort, convenience, and character - and is presented to the market with *no upper chain*. The well-laid-out interior is in good order throughout and features a spacious lounge centred around a charming multi-fuel burner, creating a cosy atmosphere on cooler evenings. The modern kitchen leads through to an impressive 19' conservatory with an insulated roof - an ideal spot for relaxing, entertaining, or enjoying views over the mature, well-established gardens all year round. Catering to the needs of a busy household, the property boasts both an upstairs bathroom and a downstairs wet room, providing flexibility and practicality for families or guests. Additional highlights include gas radiator central heating and ample off-road parking provided by a block-paved driveway for two cars. Outside, the generous, established gardens offe
£ 325,000
3 bed house for sale
2 pictures
House · for sale
£ 330,000
3 bed house for sale
NN29
· 3 Bedrooms · House
NN29 · 3 Bedrooms · House
INVESTMENT OPPORTUNITY We are delighted to offer 38 Houghton Road to the market, a three-bedroom end terrace house in one of Bedfords well-established residential pockets, sold with the current tenants in situ. For an investor, this is about as close to a turnkey purchase as the market offers: no marketing period, no refurbishment, no void between owners. The rent is already flowing, the tenancy is already proven, and the income starts the moment the sale completes. THE PROPERTY The property comprises three bedrooms in an end terrace configuration, offering more space, more privacy and typically a larger plot than a mid-terrace equivalent, qualities that matter to family tenants and help underpin strong, consistent demand. It is currently let at 1,800 per calendar month and is offered freehold, meaning no ground rent, no service charge, and no lease to manage, simplicity that many investors specifically look for. KEY INFORMATION Rent: 1,800 pcm x 12: 21,600.00 Gross Yield: 6.5% EPC: D
£ 330,000
1 bed house for sale
2 pictures
House · for sale
£ 80,000
1 bed house for sale
NN29
· 1 Bedroom · House
· Garden · Equipped kitchen · Parking
NN29 · 1 Bedroom · House · Garden · Equipped kitchen · Parking
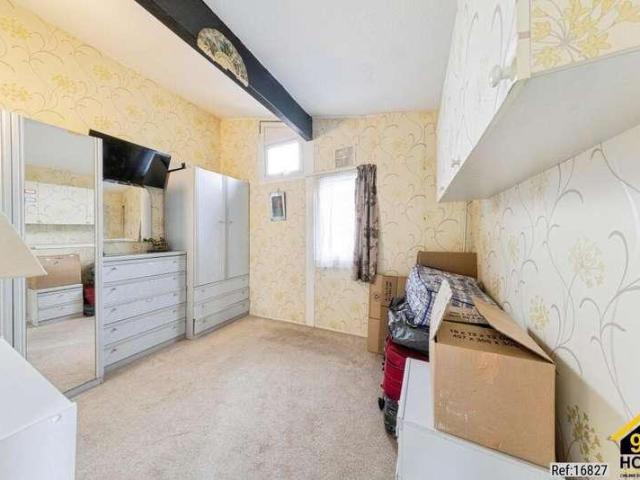
Property Ref: 16827 We are pleased to present an exceptional Bungalow located at Bessemer Court, Milton Keynes, MK14. This wonderful residence boasts 1 bedroom, 1 bathroom, and 1 living room, offering ample space for comfortable living. Additionally, it features a fully fitted kitchen, ideal for culinary enthusiasts, along with the convenience of a Front Garden, Rear Garden and private gated driveway parking. Positioned in a prime location, this property offers easy access to a range of local amenities and public transportation, ensuring convenience for residents. Its proximity to esteemed schools and a college enhances its appeal, providing families with access to excellent educational opportunities. This residence embodies the perfect blend of comfort, convenience, and quality living, making it an ideal choice for discerning individuals or families seeking a place to call home. Property Type: Bungalow Full selling price: 200000.00 Pricing Options: Shared ownership Tenure: Leasehold P
£ 80,000
3 bed house for sale
2 pictures
House · for sale
£ 375,000
3 bed house for sale
NN29
· 3 Bedrooms · House
· Equipped kitchen
NN29 · 3 Bedrooms · House · Equipped kitchen
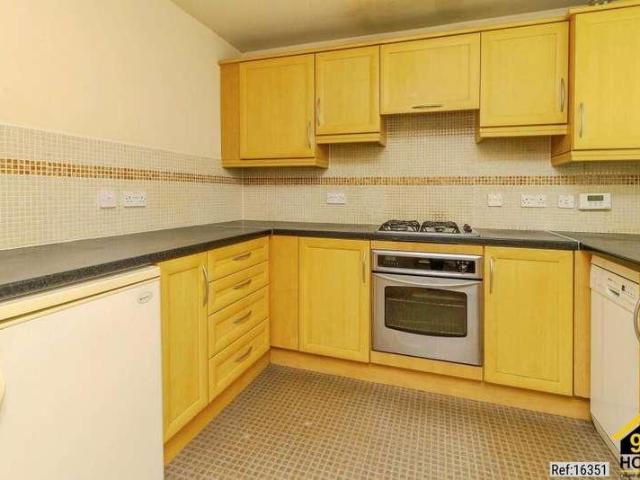
Property Ref: 16351 Ravenglass Croft is a modern freehold semidetached house in Broughton, Milton Keynes built in 2003. It offers around 980 square feet of living space. It is a three bedroom family home. Key features and characteristics: Semi detached layout with front entrance hall, main lounge and kitchen diner on the ground floor, and bedrooms plus bathroom on the first floor. Approximate internal area of 980 sq ft, placing it among the larger homes in its immediate postcode.Freehold tenure, giving outright ownership of both the house and the land.Gas fired central heating with radiators, mains gas supply, and fully double glazed windows. EPC rating C from the most recent assessment in Jan 2020. indicating reasonably good energy efficiency for a 2000sbuilt property. Located in a residential cul de sac within the Broughton area of east Milton Keynes, which is a modern estate of mainly 2000s family housing. Property Type: Semi-detached Full selling price: 375,000 Pricing Options: Off
£ 375,000
4 bed house for sale
2 pictures
House · for sale
£ 450,000
4 bed house for sale
NN29
· 4 Bedrooms · House
· Garden · Equipped kitchen · Powder room
NN29 · 4 Bedrooms · House · Garden · Equipped kitchen · Powder room
REGISTER YOUR INTEREST: Viewing Day on SATURDAY 25th JULY from 1.00pm - 3.00pm: REGISTER YOUR INTEREST * - Benefitting from a MODERN KITCHEN / 4 DOUBLE BEDROOMS / With LANDSCAPED GARDEN & EV CHARGER - (Price Guiding: ?450,000 - ?475,000) Alexander Lawrence Estate Agents have the real pleasure in offering to market this immaculate 4 bedroom home within the sought after location of Middleton, situated towards the eastern borders of Milton Keynes. The immediate surroundings benefit from in demand primary & secondary schooling and popular public house in the form of The Swan Inn. Middleton is perfectly placed to be close to Willen Lake with its fitness running and dog walking routes as well as 5 minute drive to Central Milton Keynes, its amenities and mainline train station in one direction and a 5 minute drive to the M1 motorway / A421 transport links and Kingston Shopping District in the opposite direction. In brief the property comprises; entrance hall, cloakroom, sitting room, kitchen
£ 450,000
2 bed house for sale
2 pictures
House · for sale
£ 130,000
2 bed house for sale
NN29
· 2 Bedrooms · House
· Garden · Equipped kitchen · Parking
NN29 · 2 Bedrooms · House · Garden · Equipped kitchen · Parking
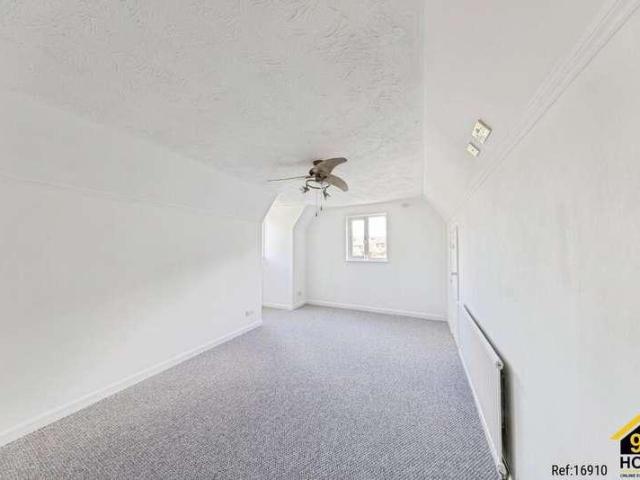
Property Ref: 16910 We are pleased to present an exceptional end-of-terrace located at Hadrians Drive, Bancroft, MK13. This wonderful residence boasts 2 bedrooms, 1 bathroom, and a kitchen, offering ample space for comfortable living. Additionally, its a nice-sized living room leading via French doors onto a larger-than-average back garden with a large shed with electric supply, along with the convenience of a driveway for parking. New fitted carpets throughout, new double-glazed glass fitted.Newly redecorated in neutral colours.Vacant possession Positioned in a prime location, this property offers easy access to a range of local amenities and public transportation, ensuring convenience for residents. Its proximity to schools and the Loughton valley park with its trails and exceptional green open spaces, play park and picnic areas. This residence embodies the perfect blend of comfort, convenience, and quality living, making it an ideal choice for discerning individuals or families seek
£ 130,000
3 bed house for sale
2 pictures
House · for sale
£ 150,000
3 bed house for sale
NN29
· 3 Bedrooms · House
· Garden · Equipped kitchen · Parking
NN29 · 3 Bedrooms · House · Garden · Equipped kitchen · Parking
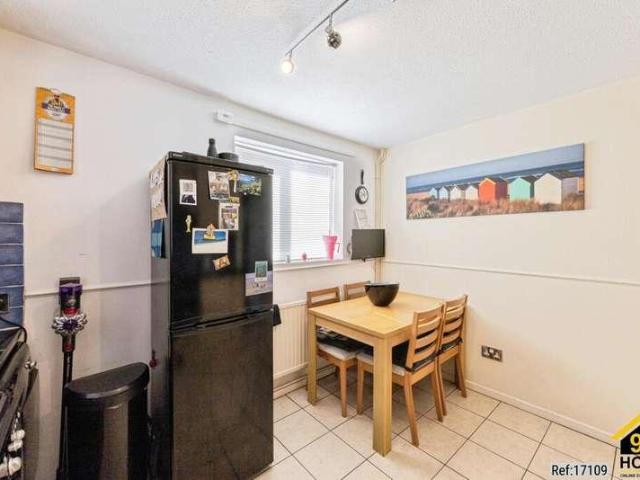
Property Ref: 17109 We are pleased to present an exceptional Semi-detached located at Ticehurst Close, Milton Keynes, MK7. This wonderful residence boasts 3 bedrooms, 1 bathroom, and 1 living room, offering ample space for comfortable living. Additionally, it features a fully fitted kitchen, ideal for culinary enthusiasts, along with the convenience of a Front Garden, Rear Garden and Allocated parking. Positioned in a prime location, this property offers easy access to a range of local amenities and public transportation, ensuring convenience for residents. Its proximity to esteemed schools and a college enhances its appeal, providing families with access to excellent educational opportunities. This residence embodies the perfect blend of comfort, convenience, and quality living, making it an ideal choice for discerning individuals or families seeking a place to call home. Property Type: Semi-detached Full selling price: 300000.00 Pricing Options: Shared ownership Tenure: Leasehold Per
£ 150,000
4 bed house for sale
2 pictures
House · for sale
£ 895,000
Updated
4 bed house for sale
NN29
· 4 Bedrooms · House
· Equipped kitchen · Patio · Powder room
NN29 · 4 Bedrooms · House · Equipped kitchen · Patio · Powder room
An outstanding four-bedroom detached family home located within the highly regarded Edgemont Road of Weston Favell. Having undergone extensive renovations by the current owners, the property is offered to the market as a superb turnkey home, finished in a stylish contemporary manner throughout. Extending to approximately 3,000 sq ft, the accommodation has been thoughtfully redesigned to create an impressive and highly practical family home. The ground floor comprises an inviting entrance hall flowing through to a snug and bar area, which in turn leads to a beautifully presented kitchen. One of the standout features is the superb open-plan lounge/dining room, creating a wonderful space for everyday living and entertaining. There is also a downstairs cloakroom/WC. The principal ground floor accommodation overlooks a substantial patio area, providing an excellent setting for outdoor dining and entertaining. To the first floor are four well-appointed double bedrooms, including a principal
£ 895,000
4 bed house for sale
2 pictures
House · for sale
£ 425,000
4 bed house for sale
NN29
· 4 Bedrooms · House
· Equipped kitchen · Powder room
NN29 · 4 Bedrooms · House · Equipped kitchen · Powder room
A well presented 4 bedroom extended semi detached home offering spacious, versatile, and well proportioned accommodation, situated in a quiet close in the heart of this highly sought after North Bedfordshire village. The property is ideally located for access to major road links and a wide range of local village amenities. The well appointed accommodation comprises an entrance hall with oak effect flooring, built in storage, and a cloakroom.The generously sized sitting/dining room provides an excellent space for both relaxing and entertaining, with folding doors opening into the kitchen/breakfast room. Fitted with a comprehensive range of modern units and contrasting worktops, the kitchen also benefits from an integrated fridge/freezer, built in double oven, and ceramic hob. On the first floor, a spacious landing leads to the impressive principal bedroom, complete with a dressing area and built in wardrobe. There are two further double bedrooms, both with built in wardrobes, together w
£ 425,000
1 bed house for sale
2 pictures
House · for sale
£ 225,000
1 bed house for sale
NN29
· 1 Bedroom · House
· Garden · Fireplace · Equipped kitchen · Parking
NN29 · 1 Bedroom · House · Garden · Fireplace · Equipped kitchen · Parking
Located within Boughton Village Conservation Area, this charming Victorian brick-built cottage stands at the end of a row of similar properties and offers well-presented one-bedroom accommodation. The layout comprises a living room and kitchen on the ground floor, with a bedroom and bathroom on the first floor. Externally, there is a private walled courtyard garden providing an excellent degree of privacy, whilst on-street parking is generally available on the slip road from Humfrey Lane. The property has been newly redecorated throughout and fitted with brand-new carpets, whilst a modern gas fired boiler was installed in 2025, creating a home that is ready to move into. Offered with no upward chain, The Cabin presents a rare opportunity to acquire a charming period cottage in the heart of this highly regarded village.ACCOMMODATIONGROUND FLOORLOUNGE3.76m x 3.66m (12'4 x 12'0)With newly fitted entrance mat and carpet, open hearth fireplace (not in use) with wooden mantle and surround, m
£ 225,000
2 bed house for sale
2 pictures
House · for sale
£ 230,000
2 bed house for sale
NN29
· 2 Bedrooms · House
· Garden · Equipped kitchen · Patio
NN29 · 2 Bedrooms · House · Garden · Equipped kitchen · Patio
Charming Two Bedroom Home with Spacious Living Accommodation and Private Rear Garden*Situated in a convenient and well-established residential location, this well-presented two-bedroom home offers generous living space, a practical layout and excellent potential for first-time buyers, investors or those looking to downsize.The ground floor is centred around an impressive open-plan lounge and dining room extending over 23ft, creating a bright and versatile living space with clearly defined seating and dining areas. The adjoining fitted kitchen offers ample worktop and cupboard space and leads through to a shower room.Upstairs, the property provides two well-proportioned double bedrooms, both enjoying plenty of natural light and offering comfortable accommodation. There is also a further spacious family bathroom, fitted with a white three-piece suite.Outside, the property benefits from a private rear garden, providing a low-maintenance outdoor space with patio and planting areas, ideal f
£ 230,000
2 bed house for sale
2 pictures
House · for sale
£ 230,000
2 bed house for sale
NN29
· 2 Bedrooms · House
· Garden · Equipped kitchen · Patio
NN29 · 2 Bedrooms · House · Garden · Equipped kitchen · Patio
Charming Two Bedroom Home with Spacious Living Accommodation and Private Rear Garden* Situated in a convenient and well-established residential location, this well-presented two-bedroom home offers generous living space, a practical layout and excellent potential for first-time buyers, investors or those looking to downsize. The ground floor is centred around an impressive open-plan lounge and dining room extending over 23ft, creating a bright and versatile living space with clearly defined seating and dining areas. The adjoining fitted kitchen offers ample worktop and cupboard space and leads through to a shower room. Upstairs, the property provides two well-proportioned double bedrooms, both enjoying plenty of natural light and offering comfortable accommodation. There is also a further spacious family bathroom, fitted with a white three-piece suite. Outside, the property benefits from a private rear garden, providing a low-maintenance outdoor space with patio and planting areas, ide
£ 230,000
3 bed house for sale
2 pictures
House · for sale
£ 335,000
3 bed house for sale
NN29
· 3 Bedrooms · House
· Garden · Fireplace · Equipped kitchen
NN29 · 3 Bedrooms · House · Garden · Fireplace · Equipped kitchen
Situated in a sought-after residential location close to local amenities, this beautifully presented three-bedroom detached family home offers spacious accommodation, a thoughtfully maintained rear garden and the added benefit of solar panels providing an income. Upon entering the property, you are welcomed by an entrance hall with stairs rising to the first floor. To the front of the property is a bright and inviting living room, enhanced by a bay window overlooking the front aspect and a feature fireplace creating an attractive focal point. The living room flows seamlessly into the dining room, providing an excellent space for both everyday family living and entertaining. French doors open directly onto the rear garden, allowing plenty of natural light and creating a wonderful connection between the indoor and outdoor spaces. Accessed from the dining room is the modern fitted kitchen, which offers an excellent range of wall and base units complemented by attractive wooden work surfac
£ 335,000
2 bed house for sale
2 pictures
House · for sale
£ 260,000
2 bed house for sale
NN29
· 2 Bedrooms · House
· Garden · Equipped kitchen · Powder room
NN29 · 2 Bedrooms · House · Garden · Equipped kitchen · Powder room
Presented to a high standard throughout, is this lovely two bedroom end terrace home, with a large rear garden, cloakroom, utility room and useful outhouse. Benefitting from having Gas fired central heating (serviced October 7th, 2025) and uPVC double glazing, this is a beautiful village home. The accommodation briefly comprises; Part glazed door to entrance hall. From the entrance hall a door leads through to the sitting room and stairs rise to the first floor. The living room features a beautiful open fire, (chimney was swept on November 12th, 2025, uPVC double glazed window to the front aspect and a door leads to the kitchen/dining. The kitchen dining room comprises a range of units at eye and base level with solid wood worktops over. There is an integrated oven with five ring gas hob, inset sink with mixer tap. Integrated appliances include a fridge/freezer and dishwasher. At the other end of the kitchen is a walk-in traditional pantry with a range of shelving and uPVC double glaze
£ 260,000
3 bed house for sale
2 pictures
House · for sale
£ 350,000
3 bed house for sale
NN29
· 3 Bedrooms · House
· Garden · Equipped kitchen · Concierge
NN29 · 3 Bedrooms · House · Garden · Equipped kitchen · Concierge
Results Estate Agents are delighted to offer for sale this spacious detached bungalow, constructed by the highly regarded Messrs Springfir Homes, occupying a generous plot within the ever-popular market town of Rothwell. Extending to approximately 1,200 sq. ft this unique home offers exceptionally versatile accommodation, making it an ideal purchase for families seeking multi-generational living, those with dependent relatives, guests, or buyers requiring space to work from home. The main bungalow comprises a welcoming and generously proportioned reception room, a fitted kitchen with a side door providing access to the rear garden, two well-proportioned bedrooms and a practical wet room. Adjoining the bungalow is a self-contained annexe offering excellent flexibility. The accommodation includes a reception room, bedroom, kitchenette, shower room and an inner hallway with direct access to the rear garden. Whilst the annexe would benefit from a programme of modernisation, it presents an
£ 350,000
4 bed house for sale
2 pictures
House · for sale
£ 325,000
4 bed house for sale
NN29
· 4 Bedrooms · House
· Garden · Fireplace · Equipped kitchen · Concierge
NN29 · 4 Bedrooms · House · Garden · Fireplace · Equipped kitchen · Concierge
This property is located in a desirable location. Close to some excellent schools and just a short walk to the train station where you can be in the centre of London in less than 50 minutes. The property has kept some of its original Victorian features while providing comfortable modern day family living. Upon entering this property you step into a bright hallway. There are two large reception rooms. The one at the front is being used as the sitting room and has a large box bay window. The second is a formal dining room and a log burner services this space. In the kitchen you will find a good number of low level and wall mounted kitchen cabinets and some of the kitchen appliances are integral. This space flows into the garden room. On the first floor is a good size landing. You will find two double bedrooms both with original fireplace surrounds. There is a family bathroom and a separate WC. On the second floor there are another two generous size double bedrooms. Outside the property t
£ 325,000

Get email alerts

Don't miss out: be the first to know about new properties

The alert was correctly created

On subscribing you accept the conditions of use and the privacy policy
Alert
Receive new ads in your inbox
Save this search
Receive alerts for new listings

We'll send you an email when we have new properties for: "Houses for sale in NN29"

The alert was correctly created

Great Doddington Wellingborough
Grendon Northampton
Get email alerts and be the first to see new listings
Required field
On subscribing I accept the terms of the privacy policy
Perfect! You'll soon start receiving new listings via email
Alert
Receive an email when we have new ads for Houses for sale in NN29
Save this search
Filters

Bedrooms

Size (sq.ft)

sq.ft
sq.ft

Price

£
£

Property type

Bathrooms

Clear all filters
Receive notifications when new entries are published.