4,044 houses for sale in NN9

2 bed house for sale
2 pictures
House · for sale
£ 230,000
2 bed house for sale
NN9
· 2 Bedrooms · House
· Garden · Equipped kitchen · Patio
NN9 · 2 Bedrooms · House · Garden · Equipped kitchen · Patio
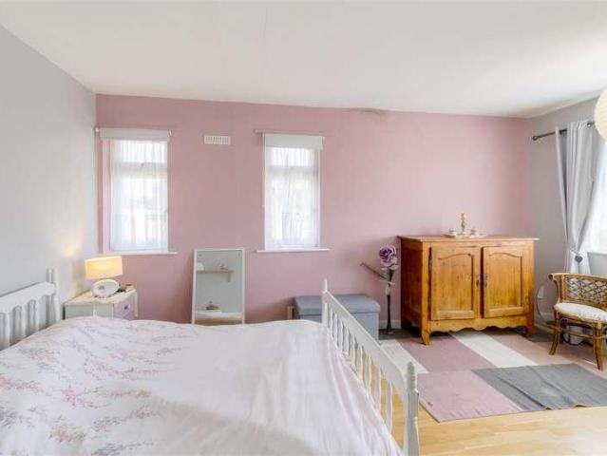
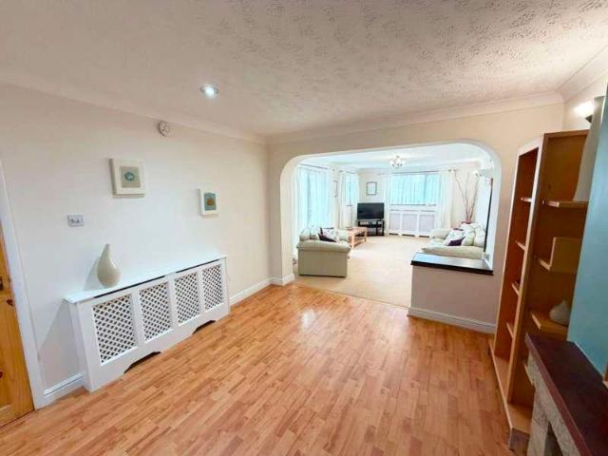
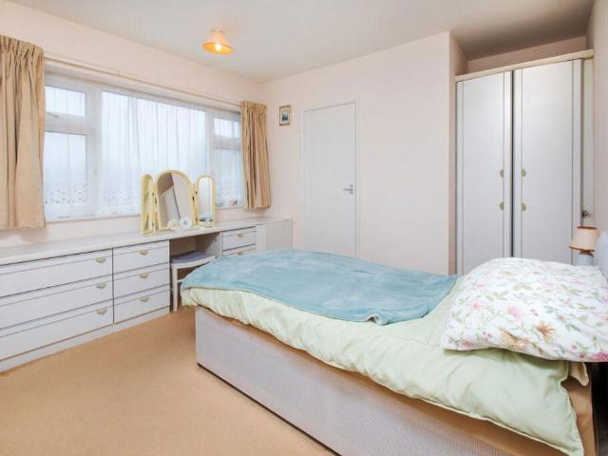
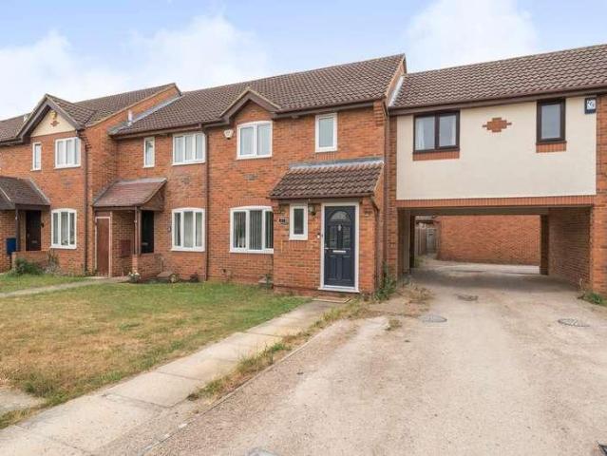
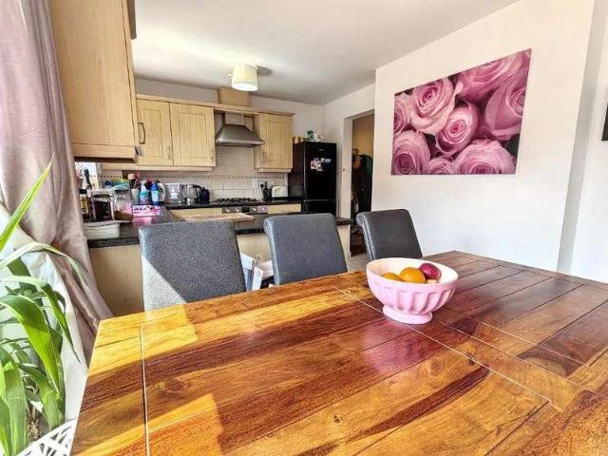
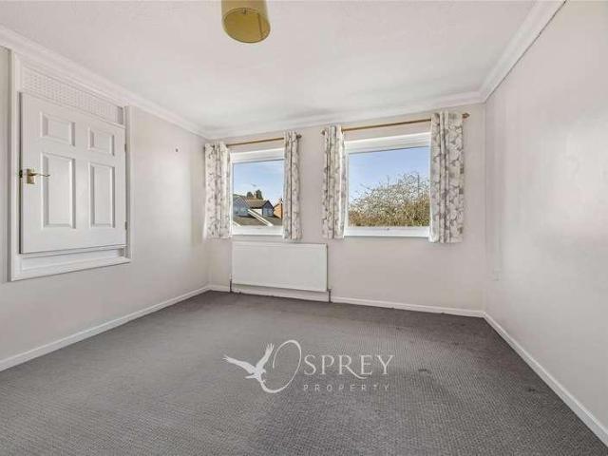
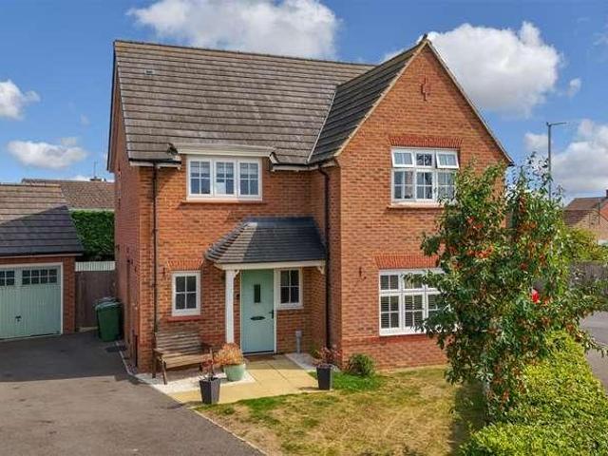
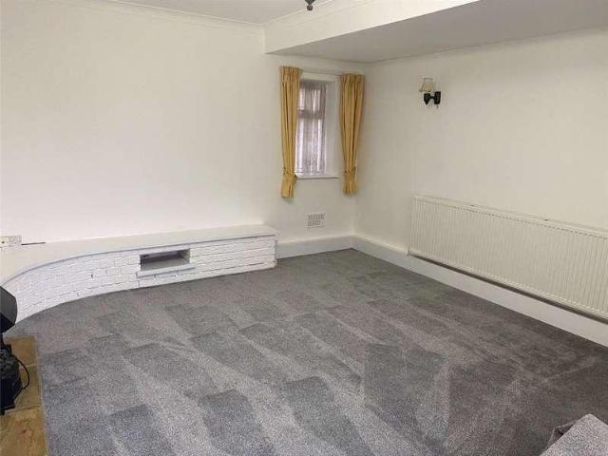
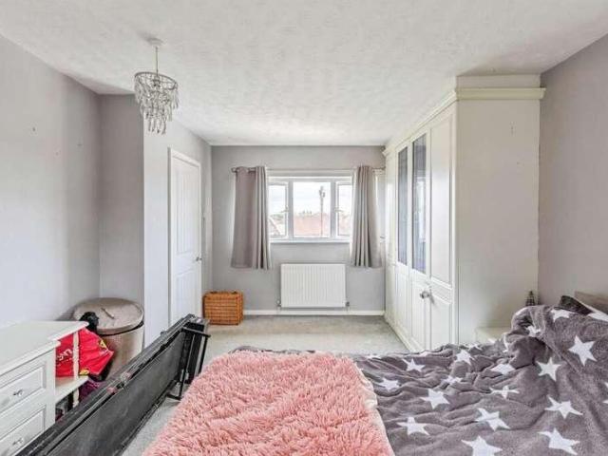
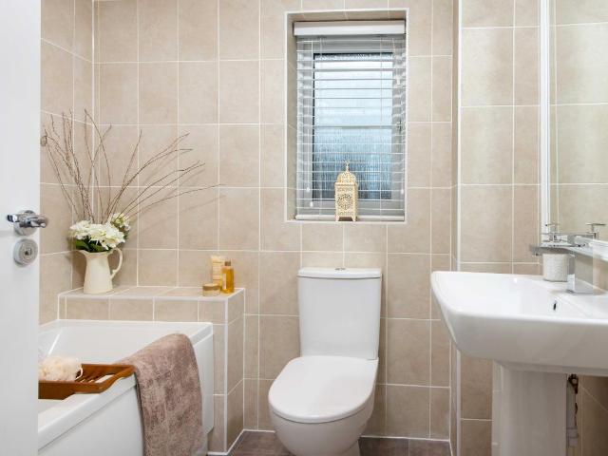
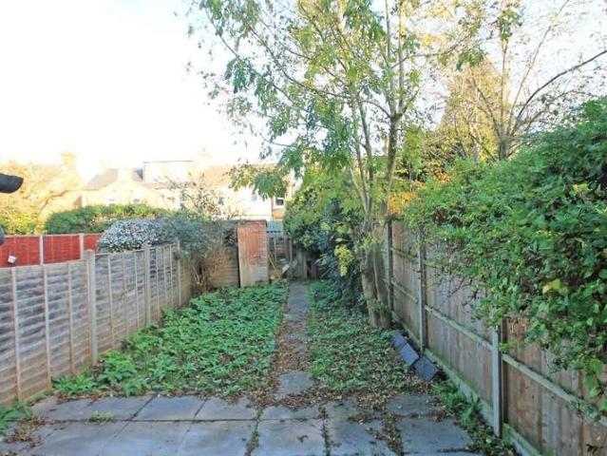
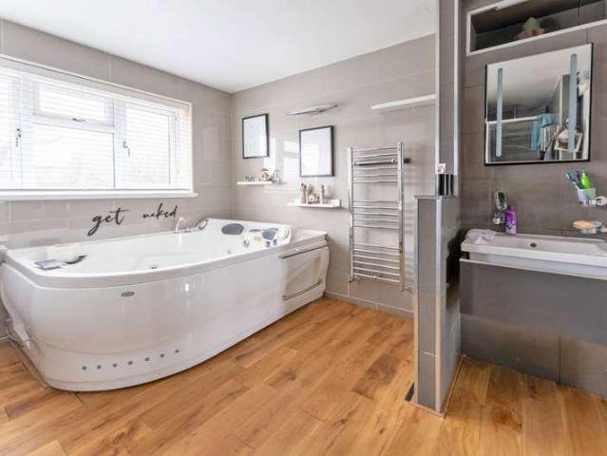
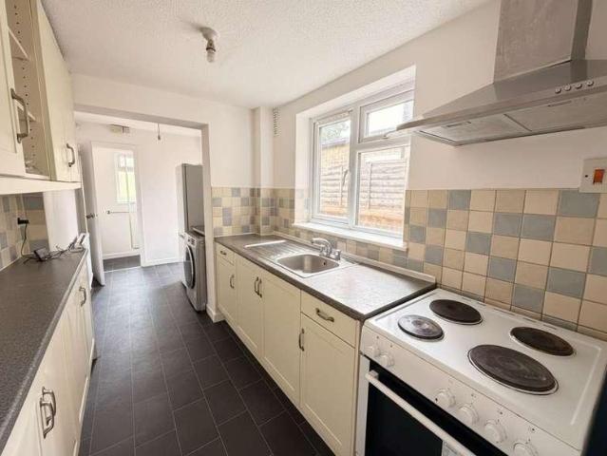
Charming Two Bedroom Home with Spacious Living Accommodation and Private Rear Garden* Situated in a convenient and well-established residential location, this well-presented two-bedroom home offers generous living space, a practical layout and excellent potential for first-time buyers, investors or those looking to downsize. The ground floor is centred around an impressive open-plan lounge and dining room extending over 23ft, creating a bright and versatile living space with clearly defined seating and dining areas. The adjoining fitted kitchen offers ample worktop and cupboard space and leads through to a shower room. Upstairs, the property provides two well-proportioned double bedrooms, both enjoying plenty of natural light and offering comfortable accommodation. There is also a further spacious family bathroom, fitted with a white three-piece suite. Outside, the property benefits from a private rear garden, providing a low-maintenance outdoor space with patio and planting areas, ide
£ 230,000
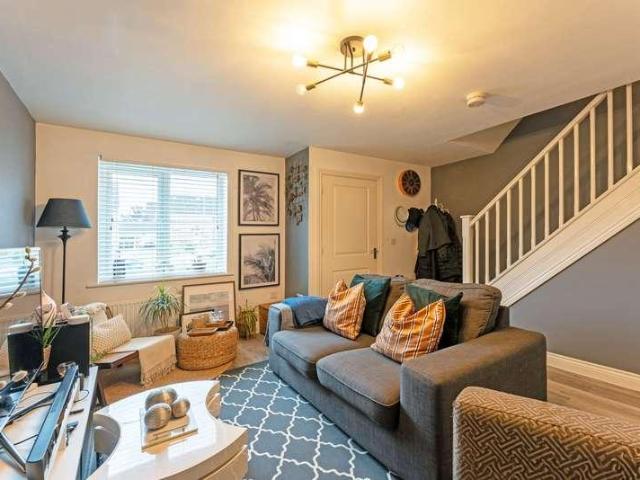
2 bed house for sale
2 pictures
House · for sale
£ 199,950
2 bed house for sale
NN9
· 2 Bedrooms · House
· Equipped kitchen
NN9 · 2 Bedrooms · House · Equipped kitchen
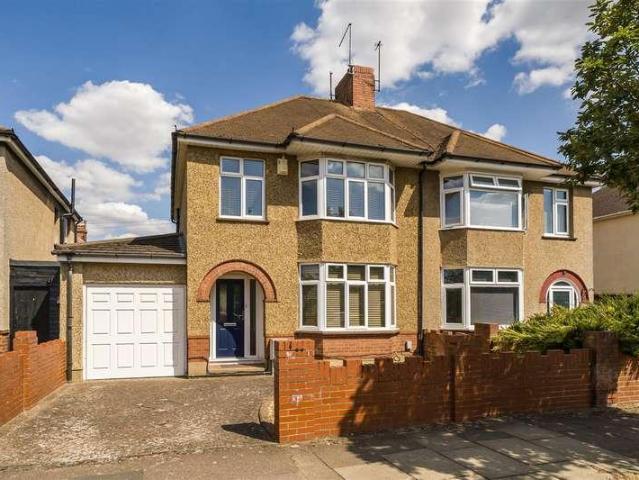
Situated within a desirable residential area of Corby, this beautifully presented two double bedroom semi detached home offers stylish and modern accommodation throughout, complete with a private driveway and high-specification finishes. The property is entered via a replacement anthracite composite front door, opening into a practical porch/hallway area with access to a convenient downstairs W/C. From here, the home flows into an open plan lounge, neutrally decorated and finished with contemporary grey oak-effect LVT flooring, with stairs rising to the first floor. To the rear, the property boasts a stunning refitted kitchen diner, finished to an exceptional standard. Featuring sleek grey gloss base and wall units, upgraded quartz worktops and integrated Bosch appliances, this impressive space is ideal for both everyday living and entertaining. Upstairs, the property continues to impress with two generously sized double bedrooms. The master bedroom is particularly spacious, comfortabl
£ 199,950
3 bed house for sale
2 pictures
House · for sale
£ 200,000
3 bed house for sale
NN9
· 3 Bedrooms · House
· Garden · Equipped kitchen · Parking
NN9 · 3 Bedrooms · House · Garden · Equipped kitchen · Parking
A 1960s built semi-detached house with a large lounge/dining room and three good sized bedrooms (two doubles and a single). The property has a small courtyard style garden and no off road car parking hence the realistic asking price for a house of this size. The accommmodation includes an entrance hall, 24ft (7.m metres) lounge/dining room, kitchen, landing, main 15'5 (4.7m) main bedroom, double second bedroom and third bedroom that is a good size. The house has UPVC double-glazing to all but one window and also has gas radiator central heating. The property is situated on the corner of Gold Street and The Pyghtle and is within just a few moments of Sir Christopher Hatton School. There are also local shops within a short walk and so the position is very convenient. Harwoods hold keys for accompanied viewings and the property is vacant and so would suit a buyer who wanted to purchase with no onward chain.The Accommodation comprises:(Please note that all sizes are approximate only).Entra
£ 200,000
5 bed house for sale
2 pictures
House · for sale
£ 544,995
5 bed house for sale
NN9
· 5 Bedrooms · House
· Garden · Parking · Equipped kitchen
NN9 · 5 Bedrooms · House · Garden · Parking · Equipped kitchen
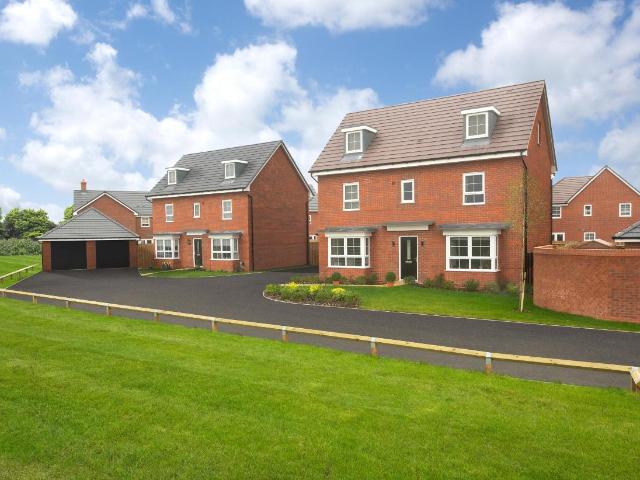
Stunning Views* - Double garage with *Private Driveway* - *West* facing garden - Solar Panels - 5 *double* bedrooms -In the Malvern discover spacious family living. A dual aspect bay-fronted lounge with French doors provide ample space to relax. The kitchen at the rear of the home also opens onto the garden, while the bay-fronted dining room is at the front. Upstairs are three bedrooms, the main and second bedroom with en suites. On the top floor is the spacious fourth bedroom, single bedroom and shower room. Room dimensions G BMALX0GDDS00 - Malvern - Plot - 0mm x 0mm (0 x 0)BMALX0GDDS00 - Malvern - Dining - 3184mm x 3383mm (10'5 x 11'1)BMALX0GDDS00 - Malvern - Hall - 2062mm x 4550mm (6'9 x 14'11)BMALX0GDDS00 - Malvern - Kitchen - 3184mm x 3480mm (10'5 x 11'5)BMALX0GDDS00 - Malvern - Lounge - 3483mm x 7013mm (11'5 x 23'0)BMALX0GDDS00 - Malvern - Outside - 0mm x 0mm (0 x 0)BMALX0GDDS00 - Malvern - Stairs - 1000mm x 6000mm (3'3 x 19'8)BMALX0GDDS00 - Malvern - Utility - 2062mm x 1784mm (6
£ 544,995
4 bed house for sale
2 pictures
House · for sale
£ 343,000
4 bed house for sale
NN9
· 4 Bedrooms · House
· Garden · Parking
NN9 · 4 Bedrooms · House · Garden · Parking
A well-maintained and neutrally presented four-bedroom town house benefitting from off-road parking for three cars, a private, south-east facing garden, and an en-suite wet room
£ 343,000
5 bed house for sale
2 pictures
House · for sale
£ 799,995
5 bed house for sale
NN9
· 5 Bedrooms · House
· Garden · Equipped kitchen
NN9 · 5 Bedrooms · House · Garden · Equipped kitchen
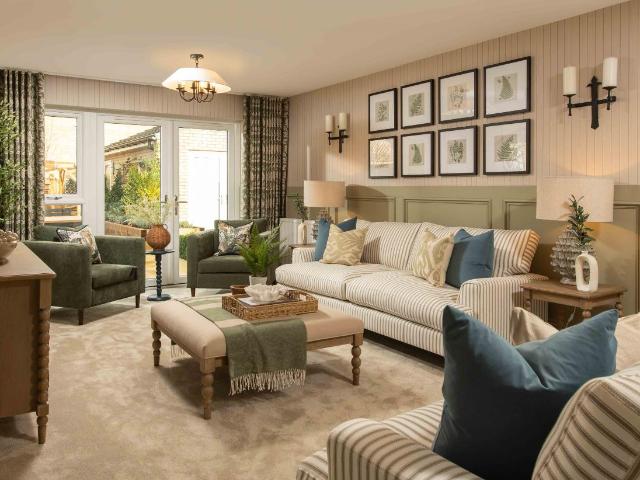
The Henley is an impressive 5 bedroom detached home, with a bright open-plan kitchen. The rear garden can be accessed by two sets of French doors. There is a separate formal dining room, a handy utility room and a bay-fronted spacious lounge. Upstairs are four double bedrooms, including the 2 en suite bedrooms, a single bedroom/home office and the family bathroom. Room dimensions 1 Bathroom - 3027mm x 2346mm (9'11 x 7'8)Bedroom 1 - 6689mm x 4388mm (21'11 x 14'4)Bedroom 2 - 3918mm x 3284mm (12'10 x 10'9)Bedroom 3 - 3733mm x 3105mm (12'2 x 10'2)Bedroom 4 - 3445mm x 3209mm (11'3 x 10'6)Bedroom 5 - 2847mm x 2353mm (9'4 x 7'8)Ensuite 1 - 2608mm x 1394mm (8'6 x 4'6)Ensuite 2 - 2608mm x 1375mm (8'6 x 4'6)G Dining - 4340mm x 3218mm (14'2 x 10'6)Kitchen / Family / Breakfast - 6595mm x 5626mm (21'7 x 18'5)Lounge - 7040mm x 4300mm (23'1 x 14'1)Utility - 2440mm x 2143mm (8'0 x 7'0)WC - 2341mm x 1595mm (7'8 x 5'2)
£ 799,995
2 bed house for sale
2 pictures
House · for sale
£ 280,000
2 bed house for sale
NN9
· 2 Bedrooms · House
· Garden · Parking · Equipped kitchen
NN9 · 2 Bedrooms · House · Garden · Parking · Equipped kitchen
Situated within a peaceful cul-de-sac in the highly desirable Northamptonshire village of Bozeat, this beautifully presented two-bedroom detached bungalow offers spacious, well-planned accommodation, a detached garage and a private south-facing rear garden. Ideal for downsizers, retirees, professionals or those seeking the ease of single-storey living, the property combines modern comfort with an excellent village location. The accommodation is accessed via a welcoming entrance hall leading through to a bright and spacious sitting room. A separate dining room provides an excellent space for entertaining or family meals and flows conveniently into the modern fitted kitchen, which offers an excellent range of wall and base units, generous worktop space and room for appliances. There are two well-proportioned double bedrooms, both benefiting from fitted wardrobes, together with a stylish, contemporary shower room. Garden & Outside Space Externally, one of the property's standout features
£ 280,000
3 bed house for sale
2 pictures
House · for sale
£ 245,000
Updated
3 bed house for sale
NN9
· 3 Bedrooms · House
· Garden · Equipped kitchen · Parking
NN9 · 3 Bedrooms · House · Garden · Equipped kitchen · Parking
Being Sold via Secure Sale online bidding. Terms & Conditions apply. This is a prime opportunity to secure a well maintained but dated detached bungalow which is attractively positioned within Middleton, which represents a wonderful opportunity for the next owner to style the accommodation to their own taste. The accommodation comprises entrance hall, spacious lounge/dining room, kitchen, bathroom and three bedrooms. Outside there is a driveway providing parking and access to the single garage while there is a south/east facing garden to the rear. Convenient for local amenities within Cottingham and East Carlton Country Park is nearby, ideal for countryside walks! Description: Nestled within a well-regarded residential enclave within Middleton village which connects to Cottingham and neighbours East Carlton Country Park, this attractive detached property is being offered for sale with no chain. The accommodation is well presented and includes an entrance hall featuring a generously siz
£ 245,000
3 bed house for sale
2 pictures
House · for sale
£ 325,000
3 bed house for sale
NN9
· 3 Bedrooms · House
· Garden · Equipped kitchen · Parking · Powder room
NN9 · 3 Bedrooms · House · Garden · Equipped kitchen · Parking · Powder room
A modern 3 bedroom terraced house with off road parking and a garage situated in the highly desirable Deep Spinney area of Biddenham. Ideally located close to the Biddenham sports field and within walking distance of the local primary school, church and public house and 2 miles to the town centre. The light and airy accommodation includes an entrance hall, a cloakroom, a separate sitting room and a refitted kitchen/diner with doors leading to the garden. The first floor features the main bedroom, complete with a range of fitted wardrobes, two further, well proportioned bedrooms and the family bathroom. Externally there is a 33 ft long rear garden, a garage in a block and a parking space to the rear plus a further parking space to the front. what3words / cove.shifters.adjust Notice Please note we have not tested any apparatus, fixtures, fittings, or services. Interested parties must undertake their own investigation into the working order of these items. All measurements are approximate
£ 325,000
4 bed house for sale
2 pictures
House · for sale
£ 350,000
4 bed house for sale
NN9
· 4 Bedrooms · House
· Garden · Equipped kitchen · Parking · Powder room
NN9 · 4 Bedrooms · House · Garden · Equipped kitchen · Parking · Powder room
This modern four-bedroom semi-detached home offers flexible living over three floors. GROUND FLOOR: A lounge, a kitchen/diner, a utility area and a cloakroom. FIRST FLOOR: The main bedroom with an en-suite wc/shower room, a further bedroom and a family bathroom. SECOND FLOOR: Two further bedrooms. Outside: Enclosed rear garden, garage and a driveway.Entrance Via Lounge16' 11' x 10' 2' (5.16m x 3.1m) Kitchen / Diner16' 9' x 8' 11' (5.13m x 2.72m) Utility Area6' 11' x 5' 8' (2.13m x 1.75m) Cloakroom Landing Bedroom One16' 11' x 13' 5' (5.18m x 4.09m) En-Suite Bedroom Two10' 5' x 10' 0' (3.2m x 3.07m) Bathroom Landing Bedroom Three12' 7' x 10' 4' (3.84m x 3.17m) Bedroom Four12' 7' x 10' 0' (3.84m x 3.07m) Rear Garden Garage & Driveway
£ 350,000
3 bed house for sale
2 pictures
House · for sale
£ 290,000
3 bed house for sale
NN9
· 3 Bedrooms · House
· Garden · Equipped kitchen
NN9 · 3 Bedrooms · House · Garden · Equipped kitchen
THREE BEDROOMS / GREAT SCHOOL CATCHMENT AREA / CHAIN COMPLETE: This three-bedroom terrace property comprises an entrance hall, a kitchen with a utility area, a lounge/diner, three bedrooms and a bathroom with a separate WC. Outside, we have a mature and enclosed rear gardenSituated on Queens Drive close to a variety of shops, schools and parks also including Putnoe Medical Centre.Entrance Via Entrance Hall Lounge With A Dining Area19' 0' x 10' 9' (5.81m x 3.28m) Kitchen14' 2' x 8' 11' (4.34m x 2.73m) Utility Area10' 7' x 4' 5' (3.26m x 1.37m) Landing Bedroom One11' 5' x 10' 9' (3.5m x 3.29m) Bedroom Two10' 9' x 9' 11' (3.29m x 3.05m) Bedroom Three8' 11' x 8' 3' (2.73m x 2.53m) Bathroom WC Rear Garden
£ 290,000
3 bed house for sale
2 pictures
House · for sale
£ 265,000
3 bed house for sale
NN9
· 3 Bedrooms · House
· Garden · Equipped kitchen · Cellar · Powder room
NN9 · 3 Bedrooms · House · Garden · Equipped kitchen · Cellar · Powder room
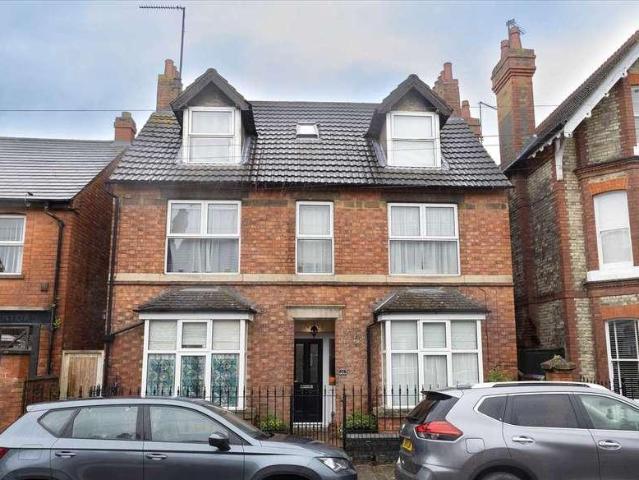
A double bay fronted period property standing in a popular tree lined location within walking distance of the Wellingborough Road shopping parade. In brief the accommodation comprises; entrance hall with door to cellar, sitting room, dining room with French doors to the rear garden, kitchen/breakfast room with French doors to the rear garden, cloakroom/wc and utility area on the ground floor. On the first floor are three double bedrooms and a family bathroom. There is an enclosed rear garden and further features include gas radiator central heating and double glazed windows. The property is currently occupied under a Periodic Assured Shorthold Tenancy at a rent passing of ?1350 per calendar month giving a gross income of ?16,200 per annum making this property an ideal turn key rental investment with 6.11% rental yield.ACCOMMODATIONGROUND FLOORENTRANCE HALLEnter via double glazed front door to entrance hall. Staircase ascending to first floor with access to the cellar below. Radiator. D
£ 265,000
3 Bedroom House Wellingborough Northamptonshire 101676790
View photo
House · for sale
£ 350,000
3 Bedroom House Wellingborough Northamptonshire 101676790
NN9
· 3 Bedrooms · House
· Garden · Equipped kitchen · Parking
NN9 · 3 Bedrooms · House · Garden · Equipped kitchen · Parking
The superb kitchen, with its dining area opening to the garden and the light, elegant lounge form a flexible backdrop to everyday life. The family bathroom shares the first floor with three bedrooms, and the en-suite principal bedroom features a dressing area.Plot 131Tenure: FreeholdLength of lease: N/AAnnual ground rent amount (£): N/AGround rent review period (year/month): N/AAnnual service charge amount (£): 250.00Service charge review period (year/month): YearlyCouncil tax band (England, Wales and Scotland): TBCReservation fee (£): 500For more information about the optional extras available in our new homes, please visit the Miller Homes website.Parking - Off Street ParkingRoom DimensionsGround FloorLounge - 3.42 x 3.57 metreKitchen - 3.43 x 3.06 metreFamily/Dining - 5.47 x 2.38 metreWC - 1.95 x 1.47 metreFirst FloorPrincipal Bedroom - 3.65 x 4.6 metreEn-Suite - 1.61 x 2.07 metreBedroom 2 - 3.79 x 2.75 metreBedroom 3 - 3.26 x 2.75 metreBedroom 4 - 2.08 x 3.14 metreBathroom - 2.72 x
£ 350,000
4 bed house for sale
2 pictures
House · for sale
£ 800,000
4 bed house for sale
NN9
· 4 Bedrooms · House
· Garden · Parking · Equipped kitchen · Concierge
NN9 · 4 Bedrooms · House · Garden · Parking · Equipped kitchen · Concierge
Occupying a delightful position on the edge of the sought-after village of Brampton Ash, this individually designed family home enjoys far-reaching countryside views to the south and west and beautifully landscaped gardens. Offering over 3,000 sq. ft of versatile accommodation including a double garage, outbuildings and generous reception spaces, the property combines characterful charm with contemporary styling. Thoughtfully arranged for modern family living, the house features four bedrooms, three bath/shower rooms, a stunning open-plan kitchen, and several flexible spaces ideal for home working or hobbies, all set within an idyllic rural setting.AccommodationThe property is entered via a welcoming reception hall which immediately sets the tone for the light and spacious accommodation throughout. At the heart of the home is a superb open-plan living kitchen, beautifully appointed with an extensive range of cabinetry, Aga, breakfast bar and ample space for entertaining. Large, glazed
£ 800,000
3 bed house for sale
2 pictures
House · for sale
£ 209,950
3 bed house for sale
NN9
· 3 Bedrooms · House
· Garden · Equipped kitchen · Patio
NN9 · 3 Bedrooms · House · Garden · Equipped kitchen · Patio
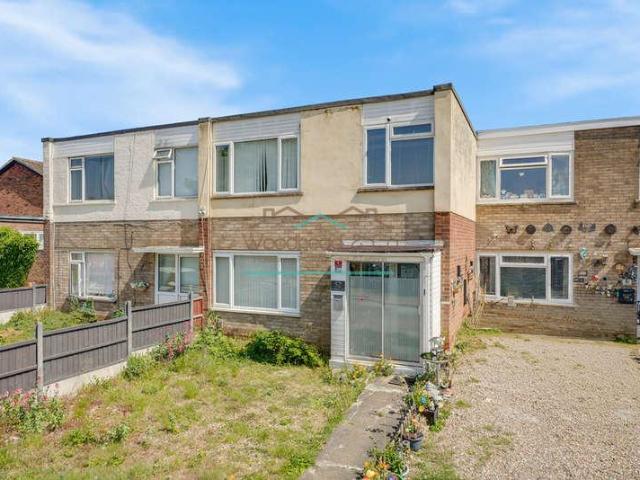
Woodhead and Co are delighted to welcome to the market this three bedroom end terraced home, situated on Queensway. Boasting superb living space, three good size bedrooms, a generous rear garden, gas rad central heating and PVC glazing. This home has all the ingredients to be the ideal home/ or investment property. In brief, the accommodation comprises: Porch, lounge, kitchen/dining room. To the first floor: Three bedrooms and a family bathroom. Externally this property boasts front garden and a generous rear garden which is mainly laid to lawn, the rear garden, is enclosed with some patio area. Tenure: Freehold Council Tax: A
£ 209,950
2 bed house for sale
2 pictures
House · for sale
£ 119,000
2 bed house for sale
NN9
· 2 Bedrooms · House
NN9 · 2 Bedrooms · House
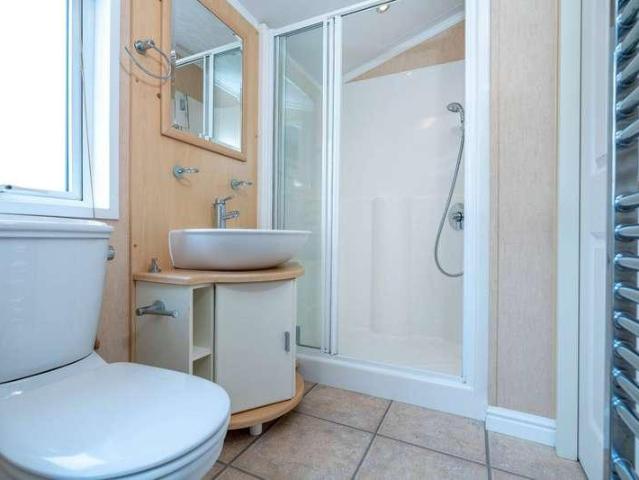
Reference: #16095 *Twin Lodge at Riverview Park Your Peaceful Retreat Awaits* Escape to the serenity of the countryside with this stunning Twin Lodge, perfectly positioned within the highly sought-after Riverview Park. Priced at 119,000, this property offers a premium lifestyle opportunity for those looking to invest in a quiet, high-quality getaway. Set within an exclusive development, this lodge overlooks the picturesque and tranquil Nene Valley, providing a breathtaking backdrop for your morning coffee or evening relaxation. As a family-run holiday park, Riverview Park prides itself on a welcoming atmosphere that fosters a true sense of community. We are also proud to be a pet-friendly park, ensuring your four-legged companions can enjoy these peaceful surroundings right alongside you. This property is offered fully furnished, featuring a sophisticated interior design that blends comfort with contemporary style. It benefits from double glazing throughout, ensuring warmth and efficie
£ 119,000
5 bed house for sale
2 pictures
House · for sale
£ 450,000
5 bed house for sale
NN9
· 5 Bedrooms · House
· Equipped kitchen · Cellar · Concierge
NN9 · 5 Bedrooms · House · Equipped kitchen · Cellar · Concierge
A rare opportunity to acquire a substantial five-bedroom detached family home on the highly desirable Tennyson Road, Kettering. Occupying a prime position on the sought-after Tennyson Road, this impressive bay-fronted detached residence dates back to the early 1900s and beautifully combines character features with generous family living accommodation arranged over three floors. Upon entering, you are welcomed by a spacious entrance hall which provides access to three versatile reception rooms, offering flexible living arrangements for modern family life. Whether you require formal living and dining spaces or a dedicated home office, this property caters perfectly to a variety of needs. The ground floor also benefits from a well-proportioned kitchen, a convenient downstairs WC, and a conservatory currently utilised as a utility area. A particular feature of the property is the cellar accessed directly from the hallway. Offering excellent storage space, it also presents fantastic potenti
£ 450,000
4 bed house for sale
2 pictures
House · for sale
£ 400,000
4 bed house for sale
NN9
· 4 Bedrooms · House
· Garden · Fireplace · Equipped kitchen · Parking · Patio
NN9 · 4 Bedrooms · House · Garden · Fireplace · Equipped kitchen · Parking · Patio
NO FORWARD CHAIN* *CUL-DE-SAC LOCATION* *DRIVEWAY* *GARAGE* *CONSERVATORY* *PRIVATE GARDEN* A spacious four-bedroom detached property, ideally located in a quiet cul-de-sac within walking distance to the centre of Oundle market town. The accommodation comprises an entrance hall, leading through to a bright and generously proportioned living room. This space features a central fireplace with a log burner as its focal point and French doors that open into the conservatory. The kitchen/dining room has a range of wall and base units, a tiled splashback, and ample space for dining. A large window overlooks the rear garden. Additionally, there is a conservatory with French doors opening out onto the garden. A shower room completes the ground floor. Upstairs, the property offers four well-proportioned bedrooms, and a family bathroom. Externally, the property benefits from a driveway and a single garage. The rear garden is private and well-maintained, featuring a patio area suitable for outdoo
£ 400,000
4 bed house for sale
2 pictures
House · for sale
£ 450,000
4 bed house for sale
NN9
· 4 Bedrooms · House
· Garden · Equipped kitchen · Parking
NN9 · 4 Bedrooms · House · Garden · Equipped kitchen · Parking
This beautifully presented four-bedroom detached home, set on the outskirts of Earls Barton, offers the perfect blend of modern living and scenic countryside views. Part of an exclusive development, the property boasts contemporary design throughout and is ideal for families seeking space, style, and comfort. Inside, the heart of the home is the open-plan kitchen and dining area, perfect for entertaining and family living. A separate lounge provides a cosy retreat, while a convenient downstairs WC adds practicality. Upstairs, you ll find four generously sized bedrooms, including a master bedroom with ensuite, along with a modern family bathroom. Externally, the property benefits from a private rear garden, ideal for relaxation or play, and ample off-road parking to the front. The garage has been partially converted into a versatile home office or playroom, offering flexibility for today s lifestyle. With stunning views over open fields and a welcoming community feel, this home truly ha
£ 450,000
3 bed house for sale
2 pictures
House · for sale
£ 350,000
3 bed house for sale
NN9
· 3 Bedrooms · House
· Garden · Equipped kitchen · Parking · Concierge
NN9 · 3 Bedrooms · House · Garden · Equipped kitchen · Parking · Concierge
A lovely three-bedroom detached family home located in Kingsthorpe offered to the market with no upper chain. The property offers three spacious bedrooms, a modern kitchen, two separate reception rooms, a modern bathroom and an ensuite off the master bedroom. With a new modern finish throughout, the property benefits from an ample amount of natural light, a single garage and a large rear garden. The location is ideal being a short walk to Kingsthorpe Meadows, where youre spoilt with beautiful walks, and an array of shops, bars, and restaurants. The propertty is currently tenanted. Council Tax: Band D EPC Rating 'D'
£ 350,000
2 bed house for sale
2 pictures
House · for sale
£ 180,000
2 bed house for sale
NN9
· 2 Bedrooms · House
· Garden · Equipped kitchen · Parking · Patio · Heating
NN9 · 2 Bedrooms · House · Garden · Equipped kitchen · Parking · Patio · Heating
Bettermove are proud to present this 2 bedroom semi-detached house in Barton Seagrave, available with no forward chain.The property benefits from double glazing, and gas central heating throughout, with on street parking available to the front of the property.The council tax band is A.The interior of this beautifully presented property comprises a spacious living room, and fitted kitchen/diner on the ground floor. The first floor consists of two double bedrooms and the family bathroom. The exterior boasts a private rear garden, with both patio and lawn areas, perfect for enjoying the summer months.Located in the sought after village of Barton Seagrave, Kettering, the property is close to a range of amenities, including shops, supermarkets, restaurants, pubs, and schools. Excellent transport connections can be found from Kettering train station, a variety of local bus routes, and quick access to the A14.This exciting opportunity should not be missed. All enquiries can be made through Be
£ 180,000
4 bed house for sale
2 pictures
House · for sale
£ 427,995
4 bed house for sale
NN9
· 4 Bedrooms · House
· Garden · Equipped kitchen · Parking
NN9 · 4 Bedrooms · House · Garden · Equipped kitchen · Parking
10K DEPOSIT CONTRIBUTION* - UPGRADED KITCHEN - FLOORING PACKAGE - THE RIPON is a stunning 4 bedroom detached home with a single integral garage. You'll find a spacious lounge, open-plan kitchen with dining area including French doors leading to the back garden and a downstairs WC and utility room. On the first floor you'll find the main bedroom with an en suite shower room, along with a further 3 double bedrooms. The family bathroom completes the home. Room dimensions 1 Bathroom - 2046mm x 1899mm (6'8 x 6'2)Bedroom 1 - 4196mm x 4068mm (13'9 x 13'4)Bedroom 2 - 3174mm x 3504mm (10'4 x 11'5)Bedroom 3 - 2764mm x 3774mm (9'0 x 12'4)Bedroom 4 - 2888mm x 3123mm (9'5 x 10'2)Ensuite 1 - 2011mm x 1661mm (6'7 x 5'5)G Kitchen / Dining - 5259mm x 3151mm (17'3 x 10'4)Lounge - 4898mm x 3287mm (16'0 x 10'9)Utility - 1700mm x 1602mm (5'6 x 5'3)WC - 976mm x 1602mm (3'2 x 5'3)
£ 427,995
3 bed house for sale
2 pictures
House · for sale
£ 300,000
3 bed house for sale
NN9
· 3 Bedrooms · House
· Garden · Equipped kitchen · Patio
NN9 · 3 Bedrooms · House · Garden · Equipped kitchen · Patio
This period terraced cottage lies very close to Russell Park and is within a short stroll of Castle Road's range of amenities. The accommodation features three bedrooms, an open plan living room, a modern kitchen and a ground floor bathroom. There is gas radiator heating and all of the windows are uPVC double glazed. Outside, there is an enclosed rear garden and patio. Available with no onward chain, the property represents an ideal first purchase or investment opportunity. Council Tax Band: B EPC Rating: TBC The property is centrally located within the sought after Castle Road area which is popular with individuals and families alike. A selection of independent coffee shops, delis, pubs and restaurants are close at hand with Russell Park and the picturesque Embankment within a short stroll
£ 300,000
4 bed house for sale
2 pictures
House · for sale
£ 435,000
4 bed house for sale
NN9
· 4 Bedrooms · House
· Equipped kitchen
NN9 · 4 Bedrooms · House · Equipped kitchen
Set on a larger than average plot in the market town of Higham Ferrers, this stunning four bedroom detached home has been meticulously upgraded throughout by the current owner to create a stylish, spacious and welcoming home thats ready to move straight into. From the moment you step inside, the quality of finish is clear. The entrance hall is spacious and impressive, featuring a bespoke solid oak and glass staircase that features bespoke cabinetry and lighting that instantly adds a touch of elegance and sophistication to both floors. At the heart of the home lies the impressive open-plan Kitchen and Dining area stretching the full width of the rear of the property, designed with both style and practicality in mind. Theres ample space for a large dining table, chairs and extra furniture. The kitchen itself offers an abundance of sleek white gloss units, complemented by high-quality Miele appliances including a ceramic hob, combi oven/microwave and steam oven. Additionally there are two
£ 435,000
3 bed house for sale
2 pictures
House · for sale
£ 495,000
3 bed house for sale
NN9
· 3 Bedrooms · House
· Garden · Equipped kitchen · Parking
NN9 · 3 Bedrooms · House · Garden · Equipped kitchen · Parking
Occupying one of the area's most sought-after roads, this established 1930s semi detached home offers spacious and adaptable rooms with extensions to the side and rear. There is a self-contained front sitting room with bay window and the dining room and kitchen are linked by the rear extension to provide a semi open-plan space. The kitchen has plenty of storage and workspace, there is an inner lobby for storage which leads to the study and garage and the useful ground floor WC is neatly added in the entrance hall. The first floor is largely as constructed with three bedrooms and a bathroom with a modern suite including a shower over the bath. Heating is by gas to radiators from a combination boiler and all of the windows are double glazed. Outside, there is off road parking in front of the garage and, to the rear, an enclosed garden offering a 'blank canvas' on which a keen gardener can put their own stamp. Phillpotts Avenue is conveniently situated within the 'Castle Quarter' of the t
£ 495,000

Get email alerts

Don't miss out: be the first to know about new properties

The alert was correctly created

On subscribing you accept the conditions of use and the privacy policy
Alert
Receive new ads in your inbox
Save this search
Receive alerts for new listings

We'll send you an email when we have new properties for: "Houses for sale in NN9"

The alert was correctly created

Great Harrowden Wellingborough
Little Harrowden Wellingborough
Get email alerts and be the first to see new listings
Required field
On subscribing I accept the terms of the privacy policy
Perfect! You'll soon start receiving new listings via email
Alert
Receive an email when we have new ads for Houses for sale in NN9
Save this search
Filters

Bedrooms

Size (sq.ft)

sq.ft
sq.ft

Price

£
£

Property type

Bathrooms

Clear all filters
Receive notifications when new entries are published.