7,987 properties for sale in TN17

3 bed house for sale
2 pictures
House · for sale
£ 499,950
3 bed house for sale
TN17
· 3 Bedrooms · House
· Equipped kitchen · Powder room · Concierge
TN17 · 3 Bedrooms · House · Equipped kitchen · Powder room · Concierge
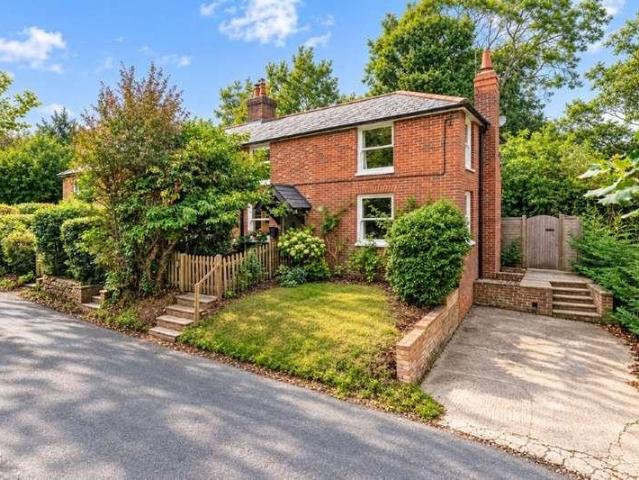
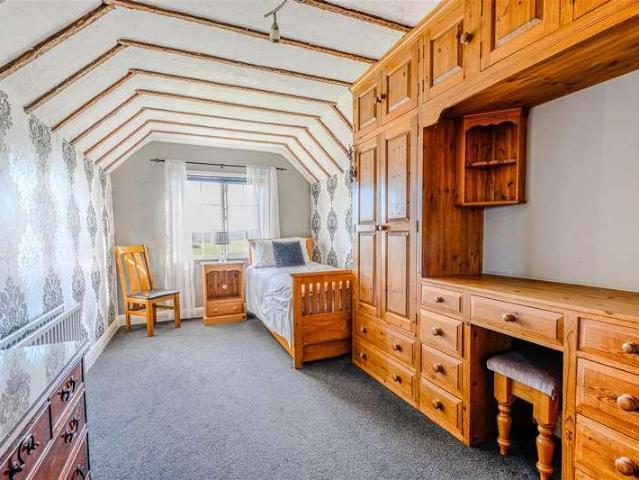
Guide Price ?499,950 - ?520,000* This attractive period semi-detached cottage offers a delightful blend of character and modern living. With stunning uninterrupted rural views stretching towards the South Downs, this property is situated in a highly sought-after Area of Outstanding Natural Beauty (AONB), making it an ideal retreat for those who appreciate nature and tranquillity. Upon entering, you are welcomed into a spacious double reception room, featuring a bay fronted window and an inviting open fire, perfect for cosy evenings. This room seamlessly flows into a well-appointed kitchen/breakfast room, where you can enjoy breathtaking views while washing up, thanks to the large window. The kitchen is equipped with a traditional Rayburn, adding to the cottage's charm. Additionally, there is a versatile family room or potential fourth bedroom, complete with sliding doors that lead to a sun-drenched terrace, along with an en-suite shower room and a separate cloakroom accessed of the ent
£ 499,950
3 bed house for sale
2 pictures
House · for sale
£ 230,000
3 bed house for sale
TN17
· 3 Bedrooms · House
· Equipped kitchen · Parking
TN17 · 3 Bedrooms · House · Equipped kitchen · Parking
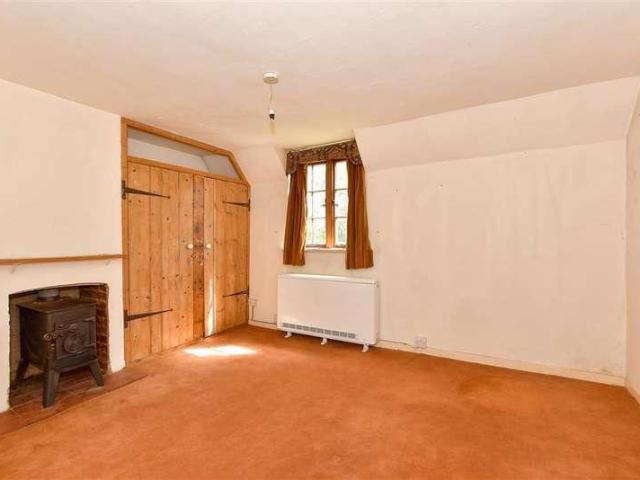
Surrounded by some of the most outstanding scenery, when it comes to location, it doesn't get much better. The charm of this terraced house is evident before you even step inside! This is further enhanced with an array of period features throughout. This is not just a home, it is a piece of history!This property is for sale by the Modern Method of Auction. Should you view, offer or bid on the property, your information will be Shared with the Auctioneer, IamSold. Please refer to the footnote regarding the services and appliances.Room sizes:Lounge: 15'2 x 12'5 (4.63m x 3.79m)Kitchen/Diner: 14'11 x 12'3 (4.55m x 3.74m)Rear PorchLandingBedroom 1: 13'10 x 12'7 (4.22m x 3.84m)Bedroom 2: 10'4 x 9'9 (3.15m x 2.97m)Bathroom: 9'8 x 4'7 (2.95m x 1.40m)Bedroom 3: 12'1 x 9'9 (3.69m x 2.97m)Front and Rear GardensAllocated Parking Bay AUCTIONEER'S COMMENTSThis property is for sale by the Modern Method of Auction. Should you view, offer or bid on the property, your information will be shared with the
£ 230,000
3 bed house for sale
2 pictures
House · for sale
£ 380,000
3 bed house for sale
TN17
· 3 Bedrooms · House
· Garden · Equipped kitchen · Parking · Powder room
TN17 · 3 Bedrooms · House · Garden · Equipped kitchen · Parking · Powder room
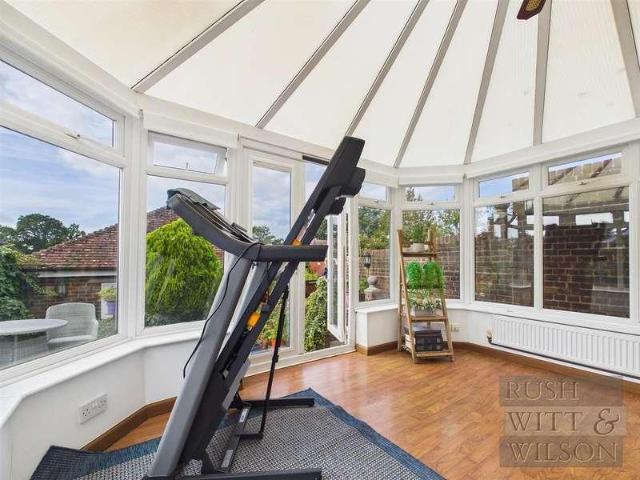
A well presented semi-detached house conveniently situated in the centre of the popular village of Hamstreet. Hamstreet Station and Hamstreet Primary School are both within easy reach. The accommodation comprises an entrance hall, spacious living room, kitchen, utility room, cloakroom, conservatory and a bathroom. This property also benefits from gardens with a summer house, an adjoining garage and off-road parking. The village of Hamstreet offers some good local amenities including post office stores, primary school, nursery school, doctors surgery with dispensing chemists, restaurant and dentist. Hamstreet Railway station provides easy access to Ashford International Station with a fast service to London. Hamstreet Woods Nature Reserve and The Royal Military Canal both offer lovely walks. The M20 motorway can be accessed at Ashford and the market town of Ashford also provides excellent amenities including secondary schools, supermarkets and shopping. Services: Mains electricity, wate
£ 380,000
4 bed house for sale
2 pictures
House · for sale
£ 775,000
4 bed house for sale
TN17
· 4 Bedrooms · House
· Garden · Equipped kitchen · Parking
TN17 · 4 Bedrooms · House · Garden · Equipped kitchen · Parking
Forget those chain worries as this beautiful detached home is offered for sale chain free! Much improved by the current owner it is a stunning family home. The generous drive makes parking easy and has an EV charging point and garage too! Work from home in the versatile study and save on commuting. The quiet location down a charming lane is lovely and the gardens are superbly landscaped.Room sizes:Entrance HallLounge: 17'5 x 14'1 (5.31m x 4.30m)Kitchen/Diner: 22'2 x 14'1 at widest point (6.76m x 4.30m)Study: 9'8 x 7'9 (2.95m x 2.36m)CloakroomLandingPrinciple Room: 14'2 x 12'2 (4.32m x 3.71m)En-suite Shower RoomWalk in WardrobeBedroom 2: 14'8 x 8'3 (4.47m x 2.52m)Bedroom 3: 14'9 x 8'3 (4.50m x 2.52m)Bedroom 4: 12'2 x 10'5 (3.71m x 3.18m)BathroomGarage The information provided about this property does not constitute or form part of an offer or contract, nor may it be regarded as representations. All interested parties must verify accuracy and your solicitor must verify tenure/lease infor
£ 775,000
3 bed house for sale
2 pictures
House · for sale
£ 350,000
3 bed house for sale
TN17
· 3 Bedrooms · House
· Garden · Equipped kitchen
TN17 · 3 Bedrooms · House · Garden · Equipped kitchen
Nestled on Ghyllside Avenue in the charming town of Hastings, this delightful three-bedroom link detached house presents an excellent opportunity for those looking to create their dream home. The property is offered CHAIN FREE, making it an ideal choice for a swift purchase. Upon entering, you are greeted by a welcoming entrance hall that leads to a spacious living room and dining area, perfect for family gatherings or entertaining guests. The kitchen, while in need of modernisation, offers a blank canvas for you to design a culinary space that suits your lifestyle. Additionally, the ground floor features a convenient separate WC, enhancing the practicality of the home. Venturing upstairs, you will find three well-proportioned bedrooms, each offering ample natural light and potential for personalisation. The shower room, though requiring some updating, provides essential facilities for family living. Outside, the property boasts a generous rear garden, ideal for outdoor activities or s
£ 350,000
2 bed house for sale
2 pictures
House · for sale
£ 325,000
2 bed house for sale
TN17
· 2 Bedrooms · House
· Garden · Fireplace · Equipped kitchen · Parking · Patio
TN17 · 2 Bedrooms · House · Garden · Fireplace · Equipped kitchen · Parking · Patio
Tucked just moments from the heart of a picture-postcard village, this beautifully presented semi-detached home, built circa 1998, offers a settled, community-rich lifestyle that's increasingly hard to find. Step out and you're within easy reach of the primary school, GP surgery, village pub, convenience store with post office, and the green, where the local geese remain the village's most familiar residents, along with recreation grounds, country walks, and the parish church. The property sits behind a neat front lawn bordered by hedging, with off road parking and a garage for everyday convenience, while side access leads through to a private rear courtyard garden, hard landscaped with patio slabs and ideal for al fresco dining or simply relaxing in the sunshine, with further side access from here to the garage via its own door. Inside, a welcoming porch opens into a spacious living room with a lovely fireplace and wood effect flooring that flows through to the kitchen, creating a bri
£ 325,000
3 bed flat for sale
2 pictures
Flat · for sale
£ 150,000
3 bed flat for sale
TN17
· 3 Bedrooms · Flat
· Garden · Equipped kitchen · Parking · Powder room
TN17 · 3 Bedrooms · Flat · Garden · Equipped kitchen · Parking · Powder room
This spacious maisonette arranged over two floors is ideal for families, first-time buyers, or investors alike. Offering spacious accommodation throughout with a modern fitted kitchen, great size lounge, and downstairs cloakroom. Further benefits include a private rear garden, perfect for outdoor entertaining or relaxing, as well as an allocated parking space for added convenience. Located in the popular Kennington area, close to local amenities, schools and on a bus route and the benefit of no onward chain. Don't miss an opportunity to view. Please refer to the footnote regarding the services and appliances.Room sizes:Entrance HallCloakroomKitchen: 10'4 x 8'8 (3.15m x 2.64m)Lounge/Diner: 17'2 x 16'4 (5.24m x 4.98m)LandingBedroom 3: 10'4 x 6'7 (3.15m x 2.01m)Bedroom 1: 11'5 x 9'7 (3.48m x 2.92m)Bedroom 2: 14'4 x 9'1 (4.37m x 2.77m)BathroomRear Garden The information provided about this property does not constitute or form part of an offer or contract, nor may it be regarded as represen
£ 150,000
3 bed house for sale
2 pictures
House · for sale
£ 475,000
3 bed house for sale
TN17
· 3 Bedrooms · House
· Garden · Equipped kitchen · Parking · Powder room
TN17 · 3 Bedrooms · House · Garden · Equipped kitchen · Parking · Powder room
Charming semi detached character cottage house with a wealth of period features, ready to move into, yet with further scope to improve with planning permission granted. Benefiting from a sociable open plan layout, an enclosed rear garden overlooking scenic countryside, with storage room (formerly the garage) and lots of off road parking. Popular village location, with schools and local amenities a short drive away.Room sizes:Lounge: 16'1 x 12'8 (4.91m x 3.86m)Dining Room: 16'1 x 12'9 (4.91m x 3.89m)Kitchen: 15'7 x 13'7 (4.75m x 4.14m)Family Area: 12'7 x 9'1 (3.84m x 2.77m)Bathroom: 7'9 x 7'1 (2.36m x 2.16m)LandingBedroom 2: 12'9 x 12'7 (3.89m x 3.84m)Bedroom 3: 12'10 x 10'3 (3.91m x 3.13m)Cloakroom: 5'4 x 2'6 (1.63m x 0.76m)LandingBedroom 1: 20'5 x 12'9 (6.23m x 3.89m)Front and Rear GardensStorage: 16'10 x 9'3 (5.13m x 2.82m)Off Road Parking The information provided about this property does not constitute or form part of an offer or contract, nor may it be regarded as representations.
£ 475,000
3 bed house for sale
2 pictures
House · for sale
£ 400,000
3 bed house for sale
TN17
· 3 Bedrooms · House
· Garden · Parking · Equipped kitchen
TN17 · 3 Bedrooms · House · Garden · Parking · Equipped kitchen
Occupying an enviable corner plot this well presented semi detached family house boasts a well maintained garden, offering privacy and a double garage with ample off road parking. Located in the popular village of Coxheath, just a short walk to local shops, the sought after primary school and scenic countryside.Room sizes:Entrance PorchHallwayLounge: 12'0 x 11'10 (3.66m x 3.61m)Dining Area: 9'9 x 9'1 (2.97m x 2.77m)Kitchen: 9'10 x 9'8 (3.00m x 2.95m)LandingBedroom 1: 12'0 x 11'0 (3.66m x 3.36m)Bedroom 2: 10'9 x 9'10 (3.28m x 3.00m)Bedroom 3: 9'1 x 8'5 (2.77m x 2.57m)Bathroom: 8'1 x 6'3 (2.47m x 1.91m)Double GarageDrivewayFront and Rear Gardens The information provided about this property does not constitute or form part of an offer or contract, nor may it be regarded as representations. All interested parties must verify accuracy and your solicitor must verify tenure/lease information, fixtures & fittings and, where the property has been extended/converted, planning/building regulation
£ 400,000
3 bed house for sale
2 pictures
House · for sale
£ 375,000
3 bed house for sale
TN17
· 3 Bedrooms · House
· Garden · Equipped kitchen · Parking
TN17 · 3 Bedrooms · House · Garden · Equipped kitchen · Parking
This immaculate semi-detached house is in a perfect location for all you need on the doorstep, from Martin Square shops to Morrisons supermarket, schools to doctors surgery.The kitchen/dining area is a great space to entertain and for bringing the family together. Have peace of mind that the ten windows of the property were replaced in February 2025. Relax in the bright part glazed sitting area (previously a conservatory), the owners added a solid roof to make this a lovely cosy space that can be used all year round. There is a private and secluded rear garden, ideal for children to play in. Parking is easy with your own driveway and garage.Room sizes:Entrance HallKitchen/Dining Area: 17'4 x 13'2 (5.29m x 4.02m)Lounge: 17'4 x 10'11 (5.29m x 3.33m)Part Glazed Sitting Area: 10'10 x 9'11 (3.30m x 3.02m)LandingBedroom 1: 11'3 into fitted wardrobes x 10'0 up to door well (3.43m x 3.05m)Bedroom 2 (used as an office): 11'4 up to recess x 11'0 into fitted wardrobes (3.46m x 3.36m)Bedroom 3: 7'
£ 375,000
2 bed house for sale
2 pictures
House · for sale
£ 385,000
2 bed house for sale
TN17
· 2 Bedrooms · House
· Parking · Equipped kitchen · Powder room
TN17 · 2 Bedrooms · House · Parking · Equipped kitchen · Powder room
Offered chain free! Are you looking to downsize to a well-presented detached bungalow, with a large driveway to the front and a detached garage providing storage? Located within walking distance to local shops and stunning countryside walks, as well as Kingswood Primary School, this property provides something for everyone.Room sizes:Entrance HallPorchBedroom 1: 12'7 x 9'5 (3.84m x 2.87m)Lounge: 14'6 x 13'1 (4.42m x 3.99m)Bedroom 2/Dining Room: 10'5 x 9'0 (3.18m x 2.75m)Conservatory: 10'11 x 10'3 (3.33m x 3.13m)Kitchen: 10'4 x 9'10 (3.15m x 3.00m)Bathroom: 6'1 x 5'6 (1.86m x 1.68m)Cloakroom: 5'5 x 2'8 (1.65m x 0.81m)GarageFront and Rear GardensDriveway The information provided about this property does not constitute or form part of an offer or contract, nor may it be regarded as representations. All interested parties must verify accuracy and your solicitor must verify tenure/lease information, fixtures & fittings and, where the property has been extended/converted, planning/building r
£ 385,000
3 bed house for sale
2 pictures
House · for sale
£ 550,000
3 bed house for sale
TN17
· 3 Bedrooms · House
· Equipped kitchen · Concierge
TN17 · 3 Bedrooms · House · Equipped kitchen · Concierge
Space To Grow, Room To Breathe - Chain Free Detached Country Home Occupying a wonderfully private position surrounded by beautiful East Sussex countryside, this charming detached home offers an increasingly rare opportunity to enjoy the best of rural living without sacrificing convenience. Approached via a five-bar gated entrance and private driveway, the property enjoys a genuine sense of peace, seclusion and freedom. With scenic country walks available directly from the doorstep, the setting is ideally suited to walkers, nature lovers and those looking to escape the pace of modern life. Internally, the home extends to approximately 1,719 sq ft and offers bright, spacious and highly versatile accommodation. A generous triple-aspect living room measuring over 18ft in both directions forms an impressive principal reception space, whilst the kitchen/dining room provides an ideal hub for everyday family life and entertaining. A separate utility/store room offers excellent practical space
£ 550,000
4 bed house for sale
2 pictures
House · for sale
£ 385,000
4 bed house for sale
TN17
· 4 Bedrooms · House
· Equipped kitchen · Parking
TN17 · 4 Bedrooms · House · Equipped kitchen · Parking
A beautiful end of terrace house set in a quiet cul-de-sac, nearby to local schools, shops and amenities. Extended to the rear allowing more space to entertain and/or work from home. Perfect for first time buyers and growing families alike.Room sizes:HallwayCloakroomStudy: 11'2 x 8'5 (3.41m x 2.57m)Utility Room: 8'4 x 4'7 (2.54m x 1.40m)Kitchen/Diner: 17'8 x 15'5 (5.39m x 4.70m)Lounge: 14'9 x 11'5 (4.50m x 3.48m)LandingBedroom 1: 14'5 x 8'8 (4.40m x 2.64m)Bedroom 2: 10'5 x 8'8 (3.18m x 2.64m)Bedroom 3: 8'9 x 6'5 (2.67m x 1.96m)Bedroom 4: 8'0 (2.44m) narrowing to 6'0 (1.83m) x 6'0 (1.83m)BathroomFront and Rear GardensGarage2 Parking Spaces The information provided about this property does not constitute or form part of an offer or contract, nor may it be regarded as representations. All interested parties must verify accuracy and your solicitor must verify tenure/lease information, fixtures & fittings and, where the property has been extended/converted, planning/building regulation cons
£ 385,000
1 bed flat for sale
2 pictures
Flat · for sale
£ 80,000
1 bed flat for sale
TN17
· 1 Bedroom · Flat
· Garden · Gym · Lift · Equipped kitchen · Parking
TN17 · 1 Bedroom · Flat · Garden · Gym · Lift · Equipped kitchen · Parking
FOR SALE BY CONDITIONAL ONLINE AUCTION - AUCTION ENDS 27/10/2026 11:18 * Guide Price = ?80,000 FOR SALE BY ONLINE AUCTION ON TUESDAY 27TH OCTOBER 2026 TO REGISTER FOR LEGAL PACKS AND BIDDING INSTRUCTIONS PLEASE VISIT OUR WEBSITE One bedroom second floor apartmentLocated just a short walk from Maidstone High Street and offering scope for modernisation, this second floor apartment presents an excellent opportunity for an investor or owner occupier. The property comprises an entrance hall, open-plan living room with kitchen area, bedroom and bathroom. Further benefits include lift access, a private residents? gym, communal gardens and parking areas. Clifford Way is conveniently positioned just 0.45 miles from Maidstone West railway station, providing regular services into London. Maidstone High Street is within easy reach and offers a wide selection of shops, bars and restaurants, while the nearby M20 provides convenient road links, with London accessible in approximately an hour.Second F
£ 80,000
4 bed house for sale
2 pictures
House · for sale
£ 625,000
4 bed house for sale
TN17
· 4 Bedrooms · House
· Garden · Equipped kitchen · Parking · Powder room
TN17 · 4 Bedrooms · House · Garden · Equipped kitchen · Parking · Powder room
A beautifully presented and spacious four bedroom detached family home located within a quiet and highly desirable residential area of Northiam Village providing convenient access to the local amenities and just a short walk to the well renowned Great Dixter House & Gardens. Accommodation to the ground comprises a bright main living room, separate dining room with French doors to the rear garden, newly fitted 20' kitchen / breakfast room with separate utility room, cloakroom and ground floor bedroom or optional office. To the first floor are three further principle bedrooms to include a generous 18' master bedroom with full length built in wardrobes and stunning en-suite shower room in addition to a main shower room suite. Outside enjoys a private west-facing and fully landscaped rear garden with full-width paved terrace and steps leading to an elevated area of lawn with established planted borders and garden shed to one end. To the front offers off road parking and detached double gar
£ 625,000
3 bed house for sale
2 pictures
House · for sale
£ 119,000
3 bed house for sale
TN17
· 3 Bedrooms · House
· Garden · Equipped kitchen · Parking
TN17 · 3 Bedrooms · House · Garden · Equipped kitchen · Parking
Located in a popular pocket of Headcorn Village is this well presented semi detached home available to purchase a via shared ownership.The property features a large wrap-around corner plot garden and includes allocated parking.Positioned in the village, the home is situated within close proximity to Headcorn Train station and the amenities located on the High Street.Financial InformationFull market value: 340,000Minimum share: 35%Share value: 119,000Monthly Service Charge: 76.00Monthly rent (based on 35% share): 618.85Remaining lease term: 110 yearsRoom sizes:Entrance HallLiving Room: 16'6 x 11'10 (5.03m x 3.61m)Kitchen/Diner: 13'6 x 10'8 (4.12m x 3.25m)CloakroomLandingBedroom 1: 15'1 x 8'3 (4.60m x 2.52m)Bedroom 2: 14'4 x 8'3 (4.37m x 2.52m)Bedroom 3: 10'10 x 6'11 (3.30m x 2.11m)BathroomAllocated ParkingRear Garden The information provided about this property does not constitute or form part of an offer or contract, nor may it be regarded as representations. All interested parties mus
£ 119,000
5 bed house for sale
2 pictures
House · for sale
£ 700,000
5 bed house for sale
TN17
· 5 Bedrooms · House
· Garden · Parking · Patio
TN17 · 5 Bedrooms · House · Garden · Parking · Patio
GUIDE PRICE ?700,000-?750,000* Tucked away and wonderfully private off the highly sought after Langham Road, this spacious single storey home offers a ready-made annexe opportunity: two en-suite bedrooms at the end of the corridor, one with its own door to the garden, ideal for dual family living, a dependent relative or independent guests. Set well back from the road, a long gravel drive winds up to the house and opens into generous off road parking, giving a real sense of seclusion and arrival. The flexibility here is remarkable, suiting growing families, downsizers or anyone wanting generous space in a peaceful setting. Inside, the rooms are spacious and finished with taste, and a wide hall links the sociable heart of the home to the bedroom wing so everyday life and quiet retreat sit comfortably apart. The living room, with engineered wood flooring and dual aspect windows, is filled with natural light, and French doors open onto a pergola and awning covered patio, made for long sum
£ 700,000
3 bed house for sale
2 pictures
House · for sale
£ 450,000
3 bed house for sale
TN17
· 3 Bedrooms · House
· Equipped kitchen · Parking
TN17 · 3 Bedrooms · House · Equipped kitchen · Parking
Wards are delighted to offer this well presented link detached house. This property will be sold chain free. Located in Hadlow, a local village on the outskirts of Tonbridge. Walking distance to local amenities. This property benefits from off road parking and a garage. Please refer to the footnote regarding the services and appliances.Room sizes:Entrance HallLiving Room: 17'11 x 10'8 (5.46m x 3.25m)Dining Room: 11'6 x 7'3 (3.51m x 2.21m)Family Room: 11'6 x 10'2 (3.51m x 3.10m)Kitchen: 18'11 x 9'9 (5.77m x 2.97m)Study: 5'4 x 2'9 (1.63m x 0.84m)Downstairs CloakroomBedroom 1: 10'8 x 10'8 (3.25m x 3.25m)BEDROOM 2: 9'6 x 8'5 (2.90m x 2.57m)Bedroom 3: 7'11 x 7'1 (2.41m x 2.16m)Family BathroomFront & Rear GardensGarage & Driveway The information provided about this property does not constitute or form part of an offer or contract, nor may it be regarded as representations. All interested parties must verify accuracy and your solicitor must verify tenure/lease information, fixtures & fittings
£ 450,000
3 bed house for sale
2 pictures
House · for sale
£ 400,000
3 bed house for sale
TN17
· 3 Bedrooms · House
· Equipped kitchen · Parking · Powder room
TN17 · 3 Bedrooms · House · Equipped kitchen · Parking · Powder room
Located within a semi-rural yet cul-de-sac position, this semi-detached house offers suitable living in a quiet setting. Mod cons include en-suite facilities to bedroom one, downstairs cloakroom, single garage, private driveway as well a double glazing and central heating.Room sizes:Entrance LobbyCloakroomLounge: 14'0 x 12'11 (4.27m x 3.94m)Kitchen.Breakfast Room: 15'5 x 9'4 (4.70m x 2.85m)LandingBedroom 1: 12'1 x 11'1 (3.69m x 3.38m) narrowing to 9'7 x 9'3 (2.92m x 2.82m)En-Suite Shower RoomBedroom 2: 10'8 x 8'6 (3.25m x 2.59m)Bedroom 3: 11'6 x 6'6 (3.51m x 1.98m)BathroomRear GardenFront GardenDrivewaySingle Garage The information provided about this property does not constitute or form part of an offer or contract, nor may it be regarded as representations. All interested parties must verify accuracy and your solicitor must verify tenure/lease information, fixtures & fittings and, where the property has been extended/converted, planning/building regulation consents. All dimensions ar
£ 400,000
3 bed house for sale
2 pictures
House · for sale
£ 675,000
3 bed house for sale
TN17
· 3 Bedrooms · House
· Garden
TN17 · 3 Bedrooms · House · Garden
A pretty and well presented 3 bedroom double fronted end of terrace cottage, benefiting from a good-sized garden and an additional plot of land, situated in a lovely semi rural position on the edge of Stonegate. Situation: The property is situated in an elevated position on a quiet lane on the edge of the much sought after village of Stonegate with its church, village hall, well regarded primary school and mainline railway station. Burwash and Ticehurst villages are within 3 and 4 miles respectively, both of which have a selection of local shops and amenities. Wadhurst village lies just over 3 miles distant and offers a wider range of shops and services for everyday needs including a butcher, baker, pharmacy, post office, florist, public houses, doctors surgery and dentist, as well as Uplands Community College and Sports Centre. The regional centre of Tunbridge Wells is about 10 miles distant and provides a comprehensive range of amenities including the Royal Victoria Shopping centre,
£ 675,000
4 bed house for sale
2 pictures
House · for sale
£ 650,000
4 bed house for sale
TN17
· 4 Bedrooms · House
· Garden · Equipped kitchen · Parking
TN17 · 4 Bedrooms · House · Garden · Equipped kitchen · Parking
This stunning detached home is perfect for a growing family, with the garage and the driveway and the excellent internal living space. The Garden has been landscaped and this space would be perfect for those Summer BBQ's.Room sizes:Entrance PorchLounge: 15'11 x 14'5 (4.85m x 4.40m)CloakroomOpen Plan Kitchen: 21'1 x 8'11 (6.43m x 2.72m)Dining Area: 22'8 x 8'4 (6.91m x 2.54m)Bedroom 4: 9'0 x 6'7 (2.75m x 2.01m)BathroomBedroom 2: 12'3 x 9'10 (3.74m x 3.00m)Bedroom 3: 11'2 x 8'8 (3.41m x 2.64m)Bedroom 1: 13'1 x 13'0 (3.99m x 3.97m)Dressing Room/Bedroom 5: 6'9 x 5'4 (2.06m x 1.63m)En-Suite Shower RoomRear GardenGarageDriveway The information provided about this property does not constitute or form part of an offer or contract, nor may it be regarded as representations. All interested parties must verify accuracy and your solicitor must verify tenure/lease information, fixtures & fittings and, where the property has been extended/converted, planning/building regulation consents. All dimensio
£ 650,000
2 bed flat for sale
2 pictures
Flat · for sale
£ 260,000
2 bed flat for sale
TN17
· 2 Bedrooms · Flat
· Balcony · Equipped kitchen · Parking · Concierge
TN17 · 2 Bedrooms · Flat · Balcony · Equipped kitchen · Parking · Concierge
GUIDE PRICE: 260,000 - 280,000 A SPACIOUS TWO-BEDROOM APARTMENT WITH A LARGE OPEN-PLAN KITCHEN/RECEPTION ROOM, PRIVATE BALCONY AND NO ONWARD CHAIN Situated within the popular Blue Bell Court development on Sovereign Way, this well-proportioned two-bedroom apartment offers approximately 777 sq ft of spacious and versatile accommodation, together with a private balcony, nearby parking facilities and the added benefit of no onward chain. The property opens into a welcoming entrance hall with useful storage and access to all principal rooms. At the heart of the apartment is the impressive 20'7 x 15'10 open-plan kitchen/reception room, providing an excellent space for both entertaining and everyday living. The kitchen is positioned to one side, leaving plenty of room for a dining table and comfortable seating area, with doors leading out onto the private balcony. There are two well-proportioned bedrooms, with the principal bedroom measuring approximately 12'6 x 11'2 and benefiting from buil
£ 260,000
4 bed house for sale
2 pictures
House · for sale
£ 795,000
4 bed house for sale
TN17
· 4 Bedrooms · House
· Equipped kitchen
TN17 · 4 Bedrooms · House · Equipped kitchen
CHAIN FREE * Welcome to Oakhurst, a stunning and secluded gated and detached residence offering an exceptional blend of contemporary style, generous living space and versatility. Beautifully presented and thoughtfully modernised throughout, this impressive home is perfectly suited to family life, entertaining and those looking for flexible additional space. The property features five well-appointed bedrooms, including two with en suite facilities, providing excellent accommodation for both family and guests. From the moment you step inside, you are welcomed by a bright and inviting atmosphere, with a seamless flow throughout the home. At the heart of the property is the impressive open-plan kitchen, living and dining area. Designed with both everyday living and entertaining in mind, this sociable space is enhanced by a striking log burner, creating a warm and cosy focal point for relaxing evenings. The principal bedroom provides a peaceful retreat, complete with a generous walk-in ward
£ 795,000
1 bed flat for sale
2 pictures
Flat · for sale
£ 110,000
1 bed flat for sale
TN17
· 1 Bedroom · Flat
· Lift
TN17 · 1 Bedroom · Flat · Lift
GUIDE PRICE: 110,000 - 120,000* Chain Free and available for immediate occupation, this spacious one-bedroom retirement apartment presents an excellent opportunity to enjoy independent living within the highly regarded Holmes Court retirement development. Designed exclusively for the over-60s, the development offers a secure, supportive and sociable environment, combining the privacy of your own home with a wealth of communal facilities and on-site assistance. Positioned on the first floor, the apartment enjoys easy access via both stairs and lift, while the development itself has been thoughtfully designed with accessibility in mind, featuring both stepped and ramped access to the main entrance. Residents benefit from a secure, coded communal entrance, providing peace of mind and a welcoming environment overseen by an on-site House Manager and FirstPort management team. At the heart of Holmes Court is an inviting residents lounge, creating a wonderful space to meet neighbours, relax w
£ 110,000
3 bed house for sale
2 pictures
House · for sale
£ 525,000
3 bed house for sale
TN17
· 3 Bedrooms · House
· Garden · Equipped kitchen · Parking · Patio · Powder room · Concierge
TN17 · 3 Bedrooms · House · Garden · Equipped kitchen · Parking · Patio · Powder room · Concierge
Ideally placed within the stunning village location of Rusthall, this spacious three storey end terrace town house, offering well-proportioned accommodation and flexible living space for the growing family. To the ground floor a large kitchen/diner leads out to the well-groomed rear garden laid to patio with flower and shrub borders and rear gate to the private off-street parking and car port, also to the ground floor a guest cloakroom, study or bedroom. To the first floor you will find the reception room, and double bedroom with en-suite shower room, whilst a further bedroom, master bedroom with en-suite and family bathroom.Rusthall village has a good selection of local shops including convenience stores, takeaway restaurants, a number of well-regarded public houses, a pharmacy and a post office. Other amenities include the local primary school, a range of village societies and cricket club. Rusthall is immediately adjacent to Tunbridge Wells itself and the town centre of Royal Tunbri
£ 525,000
1 bed flat for sale
2 pictures
Flat · for sale
£ 160,000
1 bed flat for sale
TN17
· 1 Bedroom · Flat
· Equipped kitchen · Parking
TN17 · 1 Bedroom · Flat · Equipped kitchen · Parking
This ground floor floor maisonette is located in central Paddock Wood and a short walk to the town centre and London bound train station. This property benefits from an allocated parking space and a spacious living room and bedroom. This maisonette is a must see!Room sizes:Entrance HallLounge: 15'4 x 12'3 (4.68m x 3.74m)Kitchen: 8'3 x 7'8 (2.52m x 2.34m)Shower Room: 8'2 x 3'3 (2.49m x 0.99m)Bedroom 1: 12'3 x 11'0 (3.74m x 3.36m)Allocated Parking The information provided about this property does not constitute or form part of an offer or contract, nor may it be regarded as representations. All interested parties must verify accuracy and your solicitor must verify tenure/lease information, fixtures & fittings and, where the property has been extended/converted, planning/building regulation consents. All dimensions are approximate and quoted for guidance only as are floor plans which are not to scale and their accuracy cannot be confirmed. Reference to appliances and/or services does not
£ 160,000
3 bed house for sale
2 pictures
House · for sale
£ 375,000
3 bed house for sale
TN17
· 3 Bedrooms · House
· Garden · Equipped kitchen · Parking · Powder room
TN17 · 3 Bedrooms · House · Garden · Equipped kitchen · Parking · Powder room
Situated in a popular residential area, is this spacious 3 bedroom semi detached house,featuring larger than average accommodation, with a downstairs cloakroom, lounge,kitchen and a dining room leading out to the secluded rear garden offering plenty of room for everyday family life and entertainingExternally the property benefits from a garage and drive. While its location is close to local amenities, well-regarded schools, and excellent transport links. This fantastic home combines comfort, style, and practicality. Early viewing is highly recommended.Room sizes:Entrance HallCloakroomLounge: 15'9 x 11'9 (4.80m x 3.58m)Dining Room: 10'1 x 9'6 (3.08m x 2.90m)Kitchen: 10'6 x 9'6 (3.20m x 2.90m)LandingBathroom: 5'7 x 5'2 (1.70m x 1.58m)Bedroom 1: 12'3 x 10'4 (3.74m x 3.15m)En-suite Shower RoomBedroom 2: 10'9 x 10'5 (3.28m x 3.18m)Bedroom 3: 10'3 x 5'7 (3.13m x 1.70m)Front and Rear GardensGarage The information provided about this property does not constitute or form part of an offer or con
£ 375,000
4 bed house for sale
2 pictures
House · for sale
£ 750,000
4 bed house for sale
TN17
· 4 Bedrooms · House
· Garden · Parking · Patio · Concierge
TN17 · 4 Bedrooms · House · Garden · Parking · Patio · Concierge
Located within the prestigious Douces Manor in West Malling, this exquisite house offers a harmonious blend of modern living and historic charm. Converted from the original stables for the Manor House in 2006, this property spans an impressive 1,832 square feet and features three elegant reception rooms, four spacious bedrooms, and three well-appointed bathrooms, making it an ideal home. Set within a secure gated community, residents can enjoy the tranquillity of approximately 12 acres of communal parkland, perfect for leisurely strolls or picnics. The property boasts a private patio garden that provides a delightful outlook across the lush grounds, allowing for peaceful outdoor relaxation. The thoughtful design of the home includes the option for lateral living, with a convenient downstairs bedroom and shower room, catering to various lifestyle needs. Additionally, the property benefits from allocated parking space, along with a garage en bloc, ensuring ample space for your vehicles.
£ 750,000
2 bed house for sale
2 pictures
House · for sale
£ 160,000
2 bed house for sale
TN17
· 2 Bedrooms · House
· Garden
TN17 · 2 Bedrooms · House · Garden
A chain free end of terrace house set in a quiet location nearby to local schools, shops and ready for you to put your own stamp on. Perfect for first time buyers and investors alike. Please refer to the footnote regarding the services and appliances.Room sizes:HallwayKitchen: 11'4 x 9'0 (3.46m x 2.75m)Lounge/Diner: 15'4 x 13'1 (4.68m x 3.99m)LandingBedroom 1: 15'4 x 11'7 (4.68m x 3.53m)Bedroom 2: 12'8 x 9'1 (3.86m x 2.77m)Shower RoomStorageRear GardenFront Garden The information provided about this property does not constitute or form part of an offer or contract, nor may it be regarded as representations. All interested parties must verify accuracy and your solicitor must verify tenure/lease information, fixtures & fittings and, where the property has been extended/converted, planning/building regulation consents. All dimensions are approximate and quoted for guidance only as are floor plans which are not to scale and their accuracy cannot be confirmed. Reference to appliances and/or
£ 160,000
4 bed house for sale
2 pictures
House · for sale
£ 550,000
4 bed house for sale
TN17
· 4 Bedrooms · House
· Garden · Equipped kitchen · Parking
TN17 · 4 Bedrooms · House · Garden · Equipped kitchen · Parking
This incredibly spacious detached house has been renovated throughout to a high standard, with a superb open plan layout, an integral garage, ample off road parking and a generous size low maintenance rear garden. Located in a quiet cul de sac, just a short walk to sought after Loose Primary School, local shops and the picturesque Loose Valley conservation area.Room sizes:Entrance HallLounge: 15'8 x 11'7 (4.78m x 3.53m)Kitchen: 14'4 x 9'3 (4.37m x 2.82m)Dining Area: 11'9 x 9'3 (3.58m x 2.82m)Family Area: 12'9 x 12'5 (3.89m x 3.79m)Shower Room: 6'7 x 5'8 (2.01m x 1.73m)LandingBedroom 1: 13'1 x 10'6 (3.99m x 3.20m)Bedroom 2: 12'5 x 12'4 (3.79m x 3.76m)Bedroom 3: 12'6 x 8'6 (3.81m x 2.59m)Bedroom 4: 9'5 x 7'9 (2.87m x 2.36m)Bathroom: 9'4 x 6'2 (2.85m x 1.88m)Garage and DrivewayRear GardenShed The information provided about this property does not constitute or form part of an offer or contract, nor may it be regarded as representations. All interested parties must verify accuracy and your
£ 550,000

Get email alerts

Don't miss out: be the first to know about new properties

The alert was correctly created

On subscribing you accept the conditions of use and the privacy policy
Alert
Receive new ads in your inbox
Save this search
Receive alerts for new listings

We'll send you an email when we have new properties for: "Properties for sale in TN17"

The alert was correctly created

Golford Cranbrook
Frittenden Cranbrook
Get email alerts and be the first to see new listings
Required field
On subscribing I accept the terms of the privacy policy
Perfect! You'll soon start receiving new listings via email
Alert
Receive an email when we have new ads for Properties for sale in TN17
Save this search
Filters

Bedrooms

Size (sq.ft)

sq.ft
sq.ft

Price

£
£

Property type

Bathrooms

Clear all filters
Receive notifications when new entries are published.