8,029 properties for sale in TN17

3 bed house for sale
2 pictures
House · for sale
£ 400,000
3 bed house for sale
TN17
· 3 Bedrooms · House
· Garden · Equipped kitchen · Parking
TN17 · 3 Bedrooms · House · Garden · Equipped kitchen · Parking
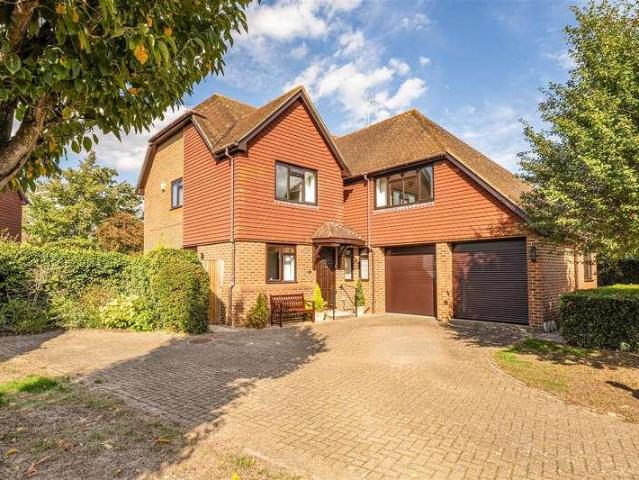
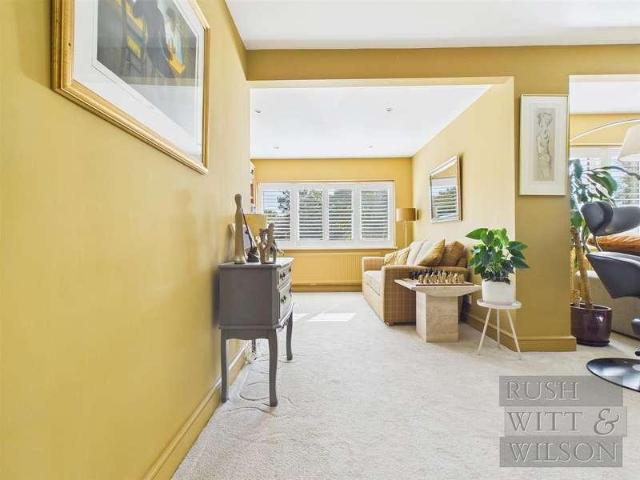
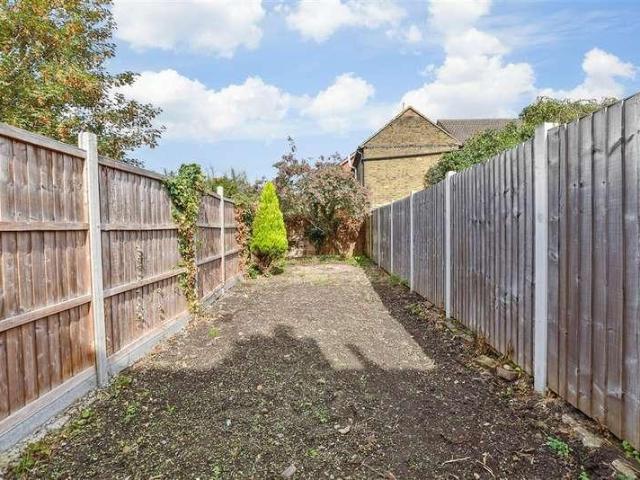
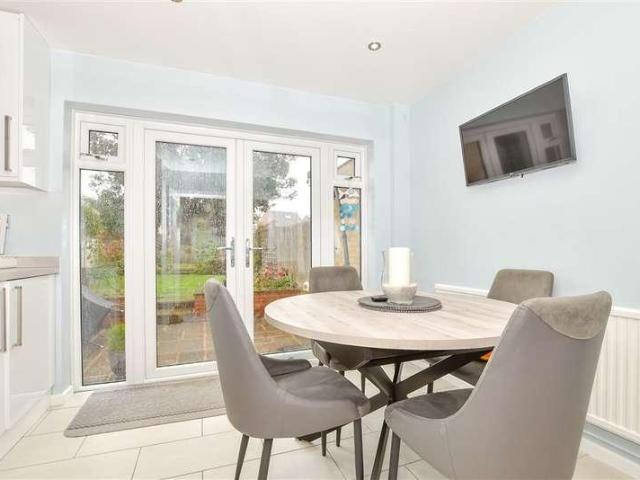
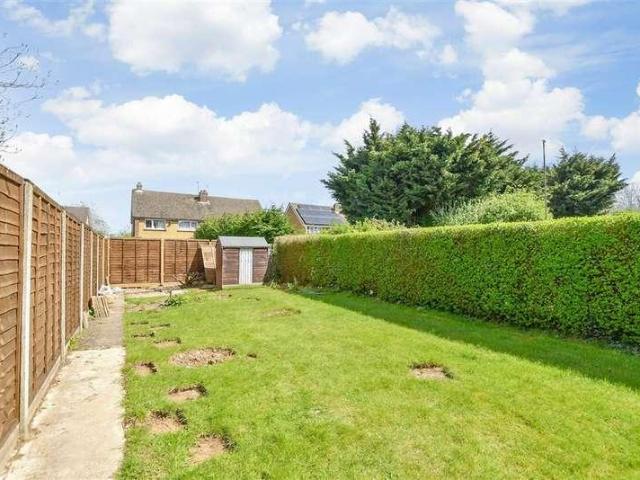
Situated in a quiet cul de sac, this beautifully presented semi detached family house is ready to move straight into, benefiting from a useful home office, a private rear garden and a garage with ample off road parking. Just a short walk to sought after Loose Primary School, local shops and the picturesque Loose Valley conservation area.Room sizes:Entrance HallLounge: 14'0 x 10'10 (4.27m x 3.30m)Kitchen/Diner: 17'6 x 8'9 (5.34m x 2.67m)LandingBedroom 1: 12'2 x 11'2 (3.71m x 3.41m)Bedroom 2: 11'1 x 8'7 (3.38m x 2.62m)Bedroom 3: 8'8 x 7'8 (2.64m x 2.34m)Bathroom: 7'6 x 5'5 (2.29m x 1.65m)Former GarageOffice: 7'8 x 6'7 (2.34m x 2.01m)DrivewayFront and Rear Gardens The information provided about this property does not constitute or form part of an offer or contract, nor may it be regarded as representations. All interested parties must verify accuracy and your solicitor must verify tenure/lease information, fixtures & fittings and, where the property has been extended/converted, planning/b
£ 400,000
3 bed house for sale
2 pictures
House · for sale
£ 285,000
3 bed house for sale
TN17
· 3 Bedrooms · House
· Garden
TN17 · 3 Bedrooms · House · Garden
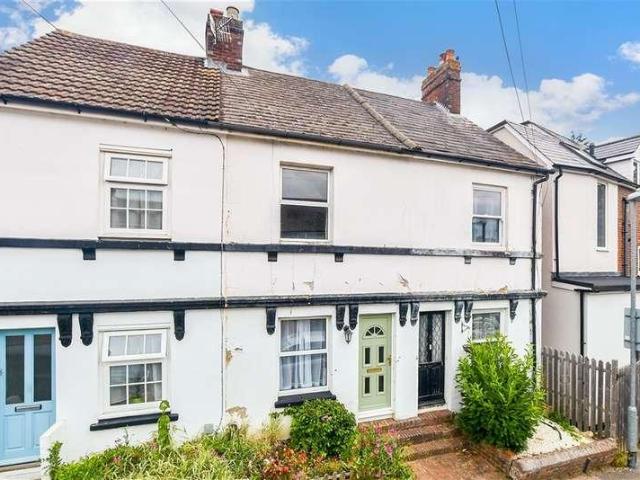
A stunning refurbished terraced house set within walking distance to local schools, shops and amenities. With a large, sunny rear garden and spacious throughout, this home is perfect for first time buyers, growing families and entertaining.Room sizes:Entrance PorchHallwayCloakroomKitchen: 11'0 x 8'4 (3.36m x 2.54m)Utility Room: 9'6 x 6'0 (2.90m x 1.83m)Lounge/Diner: 19'0 x 11'2 (5.80m x 3.41m)LadingBedroom 1: 11'4 x 11'3 (3.46m x 3.43m)Bedroom 2: 11'4 x 8'5 (3.46m x 2.57m)Bedroom 3: 11'8 x 5'9 (3.56m x 1.75m)BathroomRear GardenFront Garden The information provided about this property does not constitute or form part of an offer or contract, nor may it be regarded as representations. All interested parties must verify accuracy and your solicitor must verify tenure/lease information, fixtures & fittings and, where the property has been extended/converted, planning/building regulation consents. All dimensions are approximate and quoted for guidance only as are floor plans which are not to
£ 285,000
2 bed flat for sale
2 pictures
Flat · for sale
£ 220,000
2 bed flat for sale
TN17
· 2 Bedrooms · Flat
· Garden · Equipped kitchen · Parking
TN17 · 2 Bedrooms · Flat · Garden · Equipped kitchen · Parking
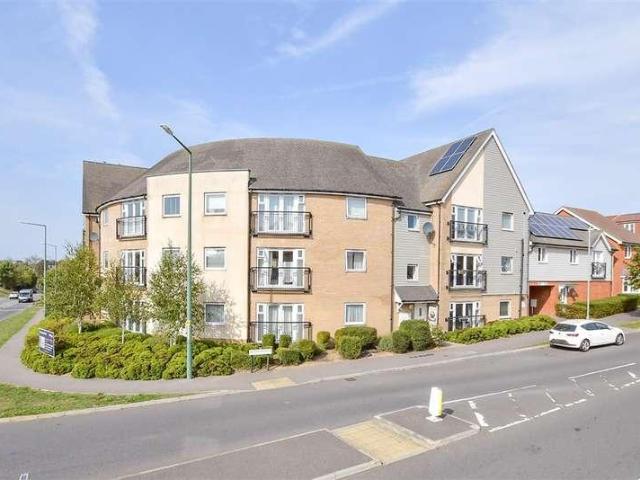
Would you love to secure your first step onto the property ladder? This spacious 1st floor apartment was built circa 2016 and provides a great place to entertain friends, especially with the open plan hub of the home being the kitchen/diner/lounge. Externally, the property comes with 1 allocated parking space alongside outside space in the communal garden to enjoy. With an en-suite shower room to bedroom 1, you will have your own private space, alongside a main bathroom for your guests to utilise. With a lease granted of 125 years from 2015, this will provide long term peace of mind, knowing you won't need to enter into a renewal of the lease anytime soon.Room sizes:Entrance HallKitchen/Lounge/Diner: (L-shaped) 24'4 x 11'10 (7.42m x 3.61m) plus 10'11 x 2'11 (3.33m x 0.89m)Bedroom 1: 12'0 x 10'1 (3.66m x 3.08m)En-suite Shower Room: 8'11 x 3'2 (2.72m x 0.97m)Bedroom 2: 12'0 x 9'4 (3.66m x 2.85m)Bathroom: 7'4 x 5'7 (2.24m x 1.70m)1 x Allocated Parking SpaceCommunal Garden The information
£ 220,000
4 bed house for sale
2 pictures
House · for sale
£ 850,000
4 bed house for sale
TN17
· 4 Bedrooms · House
· Garden · Parking · Fireplace · Equipped kitchen · Powder room
TN17 · 4 Bedrooms · House · Garden · Parking · Fireplace · Equipped kitchen · Powder room
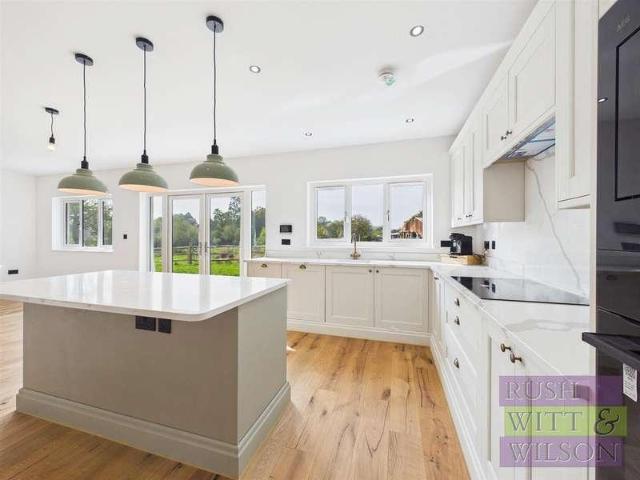
GUIDE PRICE ?850,000 - ?875,000 Rush Witt & Wilson are pleased to offer the opportunity to acquire this stunning newly constructed detached family home located on the outskirts of the highly sought after village of Appledore. Having been finished to a extremely high standard through-out, the generously proportioned accommodation is arranged over two floors and comprising of an entrance hallway, cloakroom, study, living room with exposed brick feature fireplace, utility room and stunning 28'3 open plan kitchen/dining/family room with double doors to the garden on the ground floor. On the first floor is a spacious landing, the family bathroom and four bedroom, two of which have en-suite shower rooms. Outside, the property sits centrally on a generous plot measuring approximately 0.22 of and acres (TBV) with double gates opening to an extensive driveway providing off road parking for a number of cars, there is a detached double garage with studio and shower room above offering guest accom
£ 850,000
2 bed house for sale
2 pictures
House · for sale
£ 280,000
2 bed house for sale
TN17
· 2 Bedrooms · House
· Garden · Equipped kitchen
TN17 · 2 Bedrooms · House · Garden · Equipped kitchen
Located just a short walk from the town centre and set within a cul-de-sac is this bay fronted terraced house. This house benefits from substantial cosmetic improvements via it's current owner and has versatile accommodation arranged over three floors, with potential for a driveway to rear of the garden (subject to planning permission).Room sizes:HallwayLounge: 13'0 x 7'9 (3.97m x 2.36m)Dining Room: 10'9 x 9'8 (3.28m x 2.95m)Kitchen: 8'8 x 6'6 (2.64m x 1.98m)Utility/CloakroomCellarLandingBedroom 1: 11'3 x 11'0 (3.43m x 3.36m)Bedroom 2: 10'9 x 9'8 (3.28m x 2.95m)Shower RoomRear GardenFront Garden The information provided about this property does not constitute or form part of an offer or contract, nor may it be regarded as representations. All interested parties must verify accuracy and your solicitor must verify tenure/lease information, fixtures & fittings and, where the property has been extended/converted, planning/building regulation consents. All dimensions are approximate and quo
£ 280,000
5 bed house for sale
2 pictures
House · for sale
£ 700,000
5 bed house for sale
TN17
· 5 Bedrooms · House
· Garden · Parking
TN17 · 5 Bedrooms · House · Garden · Parking
Set within approximately half an acre of exquisitely landscaped gardens, this substantial, extended and modernised chalet bungalow offers five or six bedrooms and a life that feels wonderfully removed from the everyday. The semi rural setting is a short drive from the historic market town of Battle, with its Abbey, high street, mainline station and well regarded schools, as well as the picturesque village of Sedlescombe and the charm of Hastings Old Town. Off road parking, a side car port and gated side access lead to the rear, where a full width terrace runs into the first garden section, ideal for long spring and summer meals or a quiet drink. A brick path then winds through three distinct gardens, past mature hedging, a brick and slate well, a central bird bath, greenhouse and a sheltered pergola, on to a lawned area with a studio/home office, workshop and a corner seating spot, and finally to a secret garden with raised allotment style beds, mature fruit trees and two further sheds
£ 700,000
3 bed house for sale
2 pictures
House · for sale
£ 725,000
3 bed house for sale
TN17
· 3 Bedrooms · House
· Garden · Fireplace · Equipped kitchen · Parking · Powder room · Concierge
TN17 · 3 Bedrooms · House · Garden · Fireplace · Equipped kitchen · Parking · Powder room · Concierge
A characterful detached period cottage situated on the outskirts of the popular village of Hadlow. Beautifully restored and extended by the current owners this charming family home offers modern day family living combined with the charm and warmth of a period property. The ground floor has been extended to add a large kitchen diner with bifold doors leading to a sunny rear garden, the principal reception room benefits from a large feature fireplace and log burner, with a further reception/bedroom three also to the ground floor, a utility and guest cloakroom. To the first floor are two double bedrooms and family bathroom. The property currently has planning permission to further extend to the first floor to add a master suite with dressing room and en-suite shower room.Nicely placed back off the road with large front garden laid to lawn, and ample off-street parking for several cars.Hadlow is a quaint village on the outskirts of Tonbridge offering good local facilities to include a post
£ 725,000
3 bed house for sale
2 pictures
House · for sale
£ 525,000
3 bed house for sale
TN17
· 3 Bedrooms · House
· Garden · Swimming pool · Equipped kitchen · Parking · Powder room · Concierge
TN17 · 3 Bedrooms · House · Garden · Swimming pool · Equipped kitchen · Parking · Powder room · Concierge
Ideally placed with in a private cul-de-sac location within a short distance from the high street and just a mile from Tonbridge mainline rail station. This modern three-bedroom family home offers a spacious reception room, newly appointed cloakroom, fitted kitchen/breakfast room with French doors out the raised decked area. To the first floor are two double bedrooms and remodel family bathroom, whilst the top floor is reserved for the master suite with dressing area and newly fitted shower room. Externally the property benefits from a well-kept rear garden, with allocated parking and garage to the front.The close proximity to the historic Tonbridge Castle and its beautiful grounds, are perfect for the growing family with several sought-after Primary & Secondary schools to include the renowned Tonbridge School for Boys. The high street offers a selection of both large chain and small family run business, coupled with the added benefit of the leisure centre, and open-air swimming pool.
£ 525,000
2 bed house for sale
2 pictures
House · for sale
£ 299,995
2 bed house for sale
TN17
· 2 Bedrooms · House
· Garden · Equipped kitchen · Powder room
TN17 · 2 Bedrooms · House · Garden · Equipped kitchen · Powder room
An attractive, double fronted Victorian cottage believed to date back to 1850, located outside the village of Hothfield on the edge of Hothfield Common, just four miles from Ashford town centre. 3 Chapel Row has surprisingly spacious accommodation arranged over two floors to include, entrance porch, living room, separate dining room, fitted kitchen and downstairs cloakroom. To the first floor there are two double bedrooms and a spacious luxury fitted bathroom suite with central bath and additional walk in shower. Outside the property benefits from a 75' garden to the front and small courtyard to rear with views over neighbouring fields. A timber cabin to the garden provides an ideal work or leisure space. Chapel Road sits on the outskirts of the village of Hothfield, within a close-knit community with Beefeater public house, post office and store. Hothfield Common is also close by with its 143 acres of heathland and lowland valley bogs and a nature reserve managed by the Kent Wildlife
£ 299,995
2 bed house for sale
2 pictures
House · for sale
£ 415,000
2 bed house for sale
TN17
· 2 Bedrooms · House
· Garden · Parking · Fireplace · Equipped kitchen · Concierge
TN17 · 2 Bedrooms · House · Garden · Parking · Fireplace · Equipped kitchen · Concierge
An immaculately presented two bedroom detached bungalow located within a quiet and highly desirable residential area of Broad Oak village. Occupying a generous corner plot position, this delightful home enjoys a bright and well balanced living space comprising a large reception hallway with built in storage, spacious living/dining room with open fireplace, well-lit double aspect kitchen/breakfast room, two generous double bedrooms and well appointed main shower room suite. Outside offers a private and well tended rear garden, predominantly laid to lawn with planted borders and part-walled paved seating area. The property additionally benefits from ample off road parking over two separate driveways and useful double garage with power and lighting. Broad Oak village provides access to a local convenience store, excellent doctors surgery, popular bakery and well regarded gastro pub. Further high street shopping and leisure facilities are available nearby in both Battle and Rye just a shor
£ 415,000
4 bed house for sale
2 pictures
House · for sale
£ 675,000
4 bed house for sale
TN17
· 4 Bedrooms · House
· Garden · Parking · Equipped kitchen · Powder room
TN17 · 4 Bedrooms · House · Garden · Parking · Equipped kitchen · Powder room
Rush Witt & Wilson are pleased to offer the opportunity to acquire this attractive chalet style home with a detached double garage located on the outskirts of the sought after village of Biddenden. The well-presented accommodation is arranged over two floors comprising a generous entrance hallway, cloakroom/wc, study/bedroom five, kitchen/breakfast room, dining room, utility room and impressive 25'7 living room on the ground floor. To the first floor there are four bedrooms, the main with an en-suite shower rooms and the family bathroom. Outside the property benefits from a good sized rear garden, generous driveway and a detached double garage. An internal inspection is highly recommended on this fantastic home. For further information and to arrange a viewing please call our Tenterden office on 01580 762927.Entrance HallwayOak part decorative glazed entrance door to the front elevation, stairs rising to first floor with fitted storage cupboard beneath, wood effect flooring, radiator.C
£ 675,000
3 bed house for sale
2 pictures
House · for sale
£ 270,000
3 bed house for sale
TN17
· 3 Bedrooms · House
· Garden · Equipped kitchen · Parking
TN17 · 3 Bedrooms · House · Garden · Equipped kitchen · Parking
A well proportioned 3 bedroom extended house, offering generous living accommodation and potential to put off road parking to front (subject to permission)The property benefits from a spacious lounge, dinning room and conservatory making it an ideal family house.Room sizes:Entrance HallLounge: 18'6 x 10'3 (5.64m x 3.13m)Kitchen: 15'1 x 7'3 (4.60m x 2.21m)Dining Room: 12'9 x 11'3 (3.89m x 3.43m)Conservatory: 11'9 x 9'7 (3.58m x 2.92m)LandingBathroomBedroom 2: 11'1 x 9'1 (3.38m x 2.77m)Bedroom 1: 13'5 x 9'8 (4.09m x 2.95m)Bedroom 3: 10'4 x 6'9 (3.15m x 2.06m)Front and Rear Gardens The information provided about this property does not constitute or form part of an offer or contract, nor may it be regarded as representations. All interested parties must verify accuracy and your solicitor must verify tenure/lease information, fixtures & fittings and, where the property has been extended/converted, planning/building regulation consents. All dimensions are approximate and quoted for guidance
£ 270,000
4 bed house for sale
2 pictures
House · for sale
£ 675,000
4 bed house for sale
TN17
· 4 Bedrooms · House
· Garden · Parking · Fireplace · Equipped kitchen
TN17 · 4 Bedrooms · House · Garden · Parking · Fireplace · Equipped kitchen
A deceptively spacious four bedroom detached 1920's chalet style bungalow occupying a pleasant semi-rural position of Sandhurst Village, set within beautifully maintained gardens to 0.50 acre also complete with private gated driveway and substantial double garage. This delightful home provides a well appointed and versatile living space throughout comprising a well-lit main living room with fireplace and fitted woodburning stove, generous kitchen/breakfast room with separate utility room and wc, spacious garden room with insulated roof and French doors to the side terrace and gardens, three principal ground floor double bedrooms or optional study and shower room. To the first floor enjoys a large master bedroom with built in wardrobes and is complimented with an en-suite bathroom. Externally, the gardens are a particular feature which host a variety of specimen trees and well stocked flower beds which host a variety of private seating areas throughout the day. A raised paved terrace pr
£ 675,000
4 bed house for sale
2 pictures
House · for sale
£ 675,000
4 bed house for sale
TN17
· 4 Bedrooms · House
· Garden · Equipped kitchen · Powder room
TN17 · 4 Bedrooms · House · Garden · Equipped kitchen · Powder room
Kings Estates are pleased to present this four-bedroom detached home in Pembury, offering thoughtfully arranged accommodation and a private south-west facing garden. An inviting entrance hall with understairs storage leads to a cloakroom with a window, tiled flooring and a vanity wash hand basin. The separate study, featuring parquet flooring and a front-facing window, provides a comfortable setting for working from home. Overlooking the garden, the sitting room offers a welcoming space to unwind, with patio doors opening onto the decking and creating a natural connection between the house and its outdoor surroundings. The dual-aspect kitchen/dining room forms a sociable heart to the home, equally suited to relaxed family meals and entertaining. Stone worktops with matching upstands complement an inset one-and-a-half-bowl sink, while integrated appliances include a double oven, gas hob, fridge and freezer, with space and plumbing for a washing machine and dishwasher. Engineered floorin
£ 675,000
5 bed house for sale
2 pictures
House · for sale
£ 975,000
5 bed house for sale
TN17
· 5 Bedrooms · House
· Garden · Parking · Equipped kitchen · Powder room · Concierge
TN17 · 5 Bedrooms · House · Garden · Parking · Equipped kitchen · Powder room · Concierge
A substantial five-bedroom detached family home situated in a highly sought-after location. Offering spacious and versatile accommodation including three reception rooms, a study, well-equipped kitchen, utility room, principal bedroom with dressing area and en-suite, double garage, ample parking and attractive rear garden. An excellent opportunity to acquire a well-presented family home in a peaceful setting.Situated within a small and exclusive cul-de-sac in the sought-after village of Golden Green, this substantial detached five-bedroom family home offers generous and versatile accommodation, ample parking, a double garage, and attractive established gardens.PROPERTY SUMMARYThe accommodation is entered via a double glazed front door leading into a welcoming entrance hall with wood-effect flooring, staircase to the first floor and useful understairs storage. The ground floor offers a cloakroom/WC, a study ideal for home working, a spacious dual-aspect sitting room featuring a brick fi
£ 975,000
2 bed house for sale
2 pictures
House · for sale
£ 310,000
2 bed house for sale
TN17
· 2 Bedrooms · House
· Garden · Equipped kitchen · Parking
TN17 · 2 Bedrooms · House · Garden · Equipped kitchen · Parking
This charming semi-detached home offers endless potential for someone looking to make a property truly their own. Located in a quiet cul-de-sac maintains that peaceful village lifestyle but still being within a short walk from the main village with shops, primary school and train station makes the property accessible for families or those that need to commute. A kitchen/diner with doors leading to the decking overlooking the spacious garden and living area that looks over the driveway. To the first floor you will find two great sized bedrooms and a separate bathroom. Additional benefits include the garage with power points for utility goodsWhether you're a first-time buyer, a growing family, or someone looking for a project, this home presents the perfect canvas to put your own stamp onRoom sizes:Entrance HallKitchen/Diner: 16'3 x 9'11 (4.96m x 3.02m)CloakroomLounge: 16'3 x 10'9 (4.96m x 3.28m)LandingBedroom 2: 16'5 x 10'3 (5.01m x 3.13m)Bedroom 1: 16'2 x 11'4 (4.93m x 3.46m)BathroomGa
£ 310,000
2 bed house for sale
2 pictures
House · for sale
£ 295,000
2 bed house for sale
TN17
· 2 Bedrooms · House
· Garden · Equipped kitchen · Parking
TN17 · 2 Bedrooms · House · Garden · Equipped kitchen · Parking
This charming Grade II listed terraced cottage house is located in the semi rural village of East farleigh. Benefiting from scenic far reaching views, a useful detached outbuilding, an enclosed rear garden and ample off road parking. Walking distance to the village mainline train station, local pub and primary school.Room sizes:Entrance PorchLounge: 12'8 x 10'3 (3.86m x 3.13m)Kitchen: 14'5 x 7'3 (4.40m x 2.21m)LandingBedroom 1: 15'6 x 10'5 (4.73m x 3.18m)Bathroom: 8'5 x 7'5 (2.57m x 2.26m)Bedroom 2: 14'1 x 12'4 (4.30m x 3.76m)StorageOff Road ParkingRear Garden The information provided about this property does not constitute or form part of an offer or contract, nor may it be regarded as representations. All interested parties must verify accuracy and your solicitor must verify tenure/lease information, fixtures & fittings and, where the property has been extended/converted, planning/building regulation consents. All dimensions are approximate and quoted for guidance only as are floor p
£ 295,000
2 bed house for sale
2 pictures
House · for sale
£ 290,000
2 bed house for sale
TN17
· 2 Bedrooms · House
· Garden
TN17 · 2 Bedrooms · House · Garden
This two bedroom mid terrace home will make a perfect first time buy or investment purchase. Sold with no onward chain and set in the sought after village of Marden with its amenities and train station. Please refer to the footnote regarding the services and appliances.Room sizes:Entrance HallKitchen: 8'6 x 5'10 (2.59m x 1.78m)Dining Room: 9'1 x 8'6 (2.77m x 2.59m)Lounge: 15'2 x 11'10 (4.63m x 3.61m)LandingBedroom 1: 13'8 x 8'6 (4.17m x 2.59m)Bedroom 2: 15'4 x 10'1 (4.68m x 3.08m)BathroomFront and Rear Garden The information provided about this property does not constitute or form part of an offer or contract, nor may it be regarded as representations. All interested parties must verify accuracy and your solicitor must verify tenure/lease information, fixtures & fittings and, where the property has been extended/converted, planning/building regulation consents. All dimensions are approximate and quoted for guidance only as are floor plans which are not to scale and their accuracy canno
£ 290,000
4 bed house for sale
2 pictures
House · for sale
£ 1,100,000
4 bed house for sale
TN17
· 4 Bedrooms · House
· Gym · Equipped kitchen · Powder room
TN17 · 4 Bedrooms · House · Gym · Equipped kitchen · Powder room
We are delighted to welcome to the market what is undoubtedly one of the most impressive detached homes we have seen within the sought-after village of Icklesham. Perfectly positioned between the historic towns of Hastings and Rye, this exceptional home offers the very best of both worlds an idyllic village lifestyle surrounded by countryside, yet within easy reach of two of East Sussex s most desirable coastal towns. Extensively extended and finished with exceptional attention to detail, the property offers over just 1,990 sq ft on the ground floor alone of beautifully presented and versatile accommodation. A substantial entrance hallway immediately sets the tone, leading to an impressive cloakroom, a large utility/multi-purpose room ideal as a home gym, and outstanding living space arranged into distinct areas across the front, side and rear of the home. The recently fitted kitchen is finished to a high specification with quality integrated appliances, while the ground floor principa
£ 1,100,000
2 bed house for sale
2 pictures
House · for sale
£ 240,000
2 bed house for sale
TN17
· 2 Bedrooms · House
· Garden · Equipped kitchen · Cellar
TN17 · 2 Bedrooms · House · Garden · Equipped kitchen · Cellar
Calling all first time buyers and investors, this Victorian terraced house offers flexible accommodation throughout with a useful basement and generous size bedrooms. There are a variety of amenities on your doorstep including schools and train stations.Room sizes:Lounge: 11'0 x 10'0 (3.36m x 3.05m)Kitchen: 11'0 x 9'0 (3.36m x 2.75m)LobbyBathroomCellar: 11'0 x 10'0 (3.36m x 3.05m)LandingBedroom 1: 11'0 x 10'10 (3.36m x 3.30m)Bedroom 2: 11'0 x 9'11 (3.36m x 3.02m)Rear GardenFront Garden The information provided about this property does not constitute or form part of an offer or contract, nor may it be regarded as representations. All interested parties must verify accuracy and your solicitor must verify tenure/lease information, fixtures & fittings and, where the property has been extended/converted, planning/building regulation consents. All dimensions are approximate and quoted for guidance only as are floor plans which are not to scale and their accuracy cannot be confirmed. Referenc
£ 240,000
5 bed house for sale
2 pictures
House · for sale
£ 1,000,000
5 bed house for sale
TN17
· 5 Bedrooms · House
· Garden · Fireplace · Parking
TN17 · 5 Bedrooms · House · Garden · Fireplace · Parking
This beautiful 1920s house, loved by the same family for over five decades, delivers plenty of kerb appeal with its decorative part timbered exterior and distinctive angled windows. It is screened from the road by a low fence with hedging behind, a paved off street driveway to the side fronting the integral garage. A pretty front garden with neat areas of lawn and stocked flower beds edge the pathway that winds up to the house. The handsome oak entrance door opens into a part glazed porch and the entrance hallway beyond, with a deep under stair cupboard to keep the space clutter free. To the left light pours into the spacious living/dining room through its front bay window. It is a welcoming space with wooden flooring and a fireplace that adds character and warmth in the colder months. There is ample space for family sofas to the front and a dining table to the rear, beside the French windows which can lie open in the summer months bringing views of the garden in and extending your liv
£ 1,000,000
1 bed house for sale
2 pictures
House · for sale
£ 240,000
1 bed house for sale
TN17
· 1 Bedroom · House
· Garden · Equipped kitchen
TN17 · 1 Bedroom · House · Garden · Equipped kitchen
This terraced house is situated in a very convenient location as you are close to all local amenities, Tonbridge station, and excellent leisure facilities. Great opportunity to get your foot on the property ladder or if you are looking for an investment.Room sizes:HallwayLounge: 11'11 x 10'8 (3.63m x 3.25m)Kitchen/Breakfast Room: 10'9 x 10'6 (3.28m x 3.20m)LandingBedroom 1: 12'0 x 10'9 (3.66m x 3.28m)Study: 7'9 x 6'0 (2.36m x 1.83m)BathroomFront & Rear Gardens The information provided about this property does not constitute or form part of an offer or contract, nor may it be regarded as representations. All interested parties must verify accuracy and your solicitor must verify tenure/lease information, fixtures & fittings and, where the property has been extended/converted, planning/building regulation consents. All dimensions are approximate and quoted for guidance only as are floor plans which are not to scale and their accuracy cannot be confirmed. Reference to appliances and/or ser
£ 240,000
5 bed house for sale
2 pictures
House · for sale
£ 375,000
5 bed house for sale
TN17
· 5 Bedrooms · House
· Garden · Equipped kitchen · Parking
TN17 · 5 Bedrooms · House · Garden · Equipped kitchen · Parking
Guide Price ?375,000 - ?400,000* A versatile five-bedroom link-detached family home, quietly tucked away within a desirable cul-de-sac in the popular Little Ridge area. Offering generous accommodation, modern comforts and excellent family-friendly outside space, this property is ideally suited to those seeking a well-connected yet peaceful home. The property benefits from gas-fired central heating, double glazing, a driveway providing off-road parking, a garage and a good-sized rear garden. Inside, the spacious entrance hall provides access to the downstairs WC and the principal living areas. The lounge flows naturally into the open-plan kitchen/breakfast room, creating a sociable space for everyday family life. Patio doors open directly onto the rear garden, while a separate dining room provides additional flexibility for entertaining or family meals. To the first floor, the landing leads to the master bedroom, complete with an en-suite shower room, four further bedrooms and a main fa
£ 375,000
3 bed house for sale
2 pictures
House · for sale
£ 525,000
3 bed house for sale
TN17
· 3 Bedrooms · House
· Garden · Equipped kitchen · Parking
TN17 · 3 Bedrooms · House · Garden · Equipped kitchen · Parking
This well presented 1950's detached family house is ready to move straight into, yet offering further potential to extend, subject to planning and consents. Benefiting from a wealth of period character features, a generous rear garden backing onto protected land and a garage with ample off road parking. Walking distance to sought after primary and secondary schools and the picturesque Loose Valley conservation area.Room sizes:Entrance PorchHallwayLounge: 14'0 x 13'6 (4.27m x 4.12m)Kitchen: 12'7 x 9'3 (3.84m x 2.82m)Dining Room/Snug: 12'8 x 11'4 (3.86m x 3.46m)LandingBedroom 1: 13'9 x 11'7 (4.19m x 3.53m)Bedroom 2: 12'9 x 10'8 (3.89m x 3.25m)Bedroom 3: 9'10 x 9'7 (3.00m x 2.92m)Bathroom: 6'10 x 6'10 (2.08m x 2.08m)Garage and DrivewayRear GardenOutdoor Toilet The information provided about this property does not constitute or form part of an offer or contract, nor may it be regarded as representations. All interested parties must verify accuracy and your solicitor must verify tenure/leas
£ 525,000
2 bed house for sale
2 pictures
House · for sale
£ 300,000
2 bed house for sale
TN17
· 2 Bedrooms · House
· Garden · Fireplace · Equipped kitchen
TN17 · 2 Bedrooms · House · Garden · Fireplace · Equipped kitchen
When you visit this attractive double fronted link detached house you'll realise you've found something a bit special. Linked by just part of one bedroom it's virtually detached and is presented in immaculate condition throughout with the most fabulous garden backing on to the school playing fields.Located in Willesborough with great access to local schools, shops and transport facilities. There is a short cut through to Asda which you can walk in five minutes and the train station is only a 15 minute walk away and offers a high speed link to London in just 38 minutes.There is a lounge with fitted storage and electric feature fireplace and leads out to the modern kitchen and sun room. The kitchen houses the boiler which was replaced in 2024.The separate dining room could also be a ground floor bedroom and leads to the full wet room.Upstairs there are two double size bedrooms the main with a fitted wardrobe and a modern bathroom with both a bath and separate shower.If you are looking fo
£ 300,000
2 bed house for sale
2 pictures
House · for sale
£ 275,000
2 bed house for sale
TN17
· 2 Bedrooms · House
· Equipped kitchen
TN17 · 2 Bedrooms · House · Equipped kitchen
Nestled in the charming village of Peasmarsh, Rye, this recently renovated mid-terrace house offers a delightful opportunity for first-time buyers. The property boasts a well-designed layout that maximises both space and comfort. Upon entering, you are welcomed into a bright and airy ground floor living room and dining area, perfect for entertaining guests or enjoying quiet evenings at home. The modern kitchen, seamlessly integrated into the living space, provides a functional area for culinary pursuits and leads directly to a lovely rear outside space, ideal for al fresco dining or simply soaking up the sun. The first floor features two generously sized bedrooms, each offering a peaceful retreat for rest and relaxation. The main bathroom is conveniently located, ensuring that all essential amenities are easily accessible. With new carpets and an immaculate finish throughout, this home is ready for you to move in and make it your own. The property is situated in a desirable location, p
£ 275,000
2 bed house for sale
2 pictures
House · for sale
£ 180,000
2 bed house for sale
TN17
· 2 Bedrooms · House
· Equipped kitchen
TN17 · 2 Bedrooms · House · Equipped kitchen
Tucked away in a secluded position in Hastings, this former workmans cottage has been part of one familys story for many decades. Now it is ready for its next custodian someone who can bring it up to date while keeping the character and sense of history that make it feel like a proper home. The house has an easy, practical shape to it. The living room gives you somewhere comfortable to settle at the end of the day, while the separate dining room creates space for everyday meals, longer lunches and evenings with friends. The kitchen sits alongside these rooms, making the downstairs feel connected without everything becoming one open space. There is also a downstairs shower room, useful for busy mornings and muddy walks home. Upstairs are two bedrooms, with the proportions and feel you would expect from a period cottage rather than a modern box. There is enough flexibility here for a main bedroom and second bedroom, a home office for working from home, or a room that can change as life d
£ 180,000
4 bed house for sale
2 pictures
House · for sale
£ 1,000,000
4 bed house for sale
TN17
· 4 Bedrooms · House
· Garden · Equipped kitchen · Parking · Concierge
TN17 · 4 Bedrooms · House · Garden · Equipped kitchen · Parking · Concierge
GUIDE PRICE: 1,000,000 to 1,150,000 Substantial detached family home extending to approximately 3,145 sq ft with approximately 2.6 acres (TBV) Four generous bedrooms and three bathrooms, including two en-suite bedrooms Flexible accommodation with two ground-floor bedrooms, ideal for guests or multigenerational living There is lapsed planning permission for an annexe (ERECTION OF EXTENSION INCLUDING CONSERVATORY, ROOF LIGHTS AND DORMER WINDOWS TO PROVIDE ANNEXE ACCOMMODATION) Impressive reception space comprising a large living room, separate dining room and cosy snug with wood-burning stove Contemporary high-gloss kitchen with integrated appliances, breakfast bar and adjoining dining area Bright conservatory with French doors opening directly onto the terrace and gardens Set within approximately 2.6 acres of established gardens, lawns and open ground Attractive wildlife pond, mature trees, landscaped borders and far-reaching countryside views Extensive driveway parking with detached ga
£ 1,000,000
5 bed house for sale
2 pictures
House · for sale
£ 700,000
5 bed house for sale
TN17
· 5 Bedrooms · House
· Garden · Equipped kitchen · Parking
TN17 · 5 Bedrooms · House · Garden · Equipped kitchen · Parking
A substantial five-bedroom detached family residence offering over 1900 sq.ft of spacious and versatile accommodation, complemented by a southeasterly -facing rear garden and generous plot. Positioned within the desirable Penenden Heath area, St Francis Close is an exclusive and peaceful development built in 2013 by renowned developer Linden Homes, occupying the former grounds of St Francis School. The property has been significantly enhanced by the current owner, who has created a stylish and beautifully considered family home with an eye for detail. Improvements include an elegant quartz-topped kitchen, contemporary shutters throughout, new carpets, a calm palette of neutral d?cor and a newly fitted en-suite shower room. Set within a peaceful close surrounded by mature trees, the property enjoys an attractive position with a generous frontage providing ample parking, while the south-facing rear garden offers a private and appealing outdoor space. The front door opens into a spacious
£ 700,000
4 bed house for sale
2 pictures
House · for sale
£ 475,000
4 bed house for sale
TN17
· 4 Bedrooms · House
· Garden · Swimming pool · Equipped kitchen · Parking
TN17 · 4 Bedrooms · House · Garden · Swimming pool · Equipped kitchen · Parking
This deceptively spacious extended chalet bungalow has to be visited to be appreciated. With a wonderful open plan kitchen/diner and conservatory which enjoys e large rear garden, complete with cabin, storage, plunge pool and Koi carp pond.Room sizes:HallwayBedroom 3: 8'9 x 8'4 (2.67m x 2.54m)Bedroom 4: 12'0 x 10'2 (3.66m x 3.10m)Shower RoomLounge: 15'1 x 10'2 (4.60m x 3.10m)Kitchen: 10'7 x 8'8 (3.23m x 2.64m)Dining Area: 12'4 x 10'8 (3.76m x 3.25m)Conservatory: 15'10 x 12'0 (4.83m x 3.66m)LandingBedroom 1: 10'4 x 7'10 (3.15m x 2.39m)En-Suite Shower RoomBedroom 2: 15'0 x 5'8 (4.58m x 1.73m)Garage: 18'0 x 8'10 (5.49m x 2.69m)Rear GardenCabin: 20'6 x 10'8 (6.25m x 3.25m)Front GardenDriveway The information provided about this property does not constitute or form part of an offer or contract, nor may it be regarded as representations. All interested parties must verify accuracy and your solicitor must verify tenure/lease information, fixtures & fittings and, where the property has been ex
£ 475,000

Get email alerts

Don't miss out: be the first to know about new properties

The alert was correctly created

On subscribing you accept the conditions of use and the privacy policy
Alert
Receive new ads in your inbox
Save this search
Receive alerts for new listings

We'll send you an email when we have new properties for: "Properties for sale in TN17"

The alert was correctly created

Golford Cranbrook
Frittenden Cranbrook
Get email alerts and be the first to see new listings
Required field
On subscribing I accept the terms of the privacy policy
Perfect! You'll soon start receiving new listings via email
Alert
Receive an email when we have new ads for Properties for sale in TN17
Save this search
Filters

Bedrooms

Size (sq.ft)

sq.ft
sq.ft

Price

£
£

Property type

Bathrooms

Clear all filters
Receive notifications when new entries are published.