7,987 properties for sale in TN17

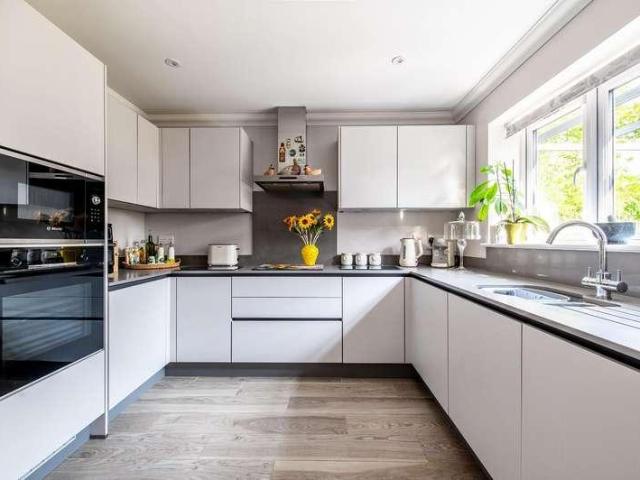
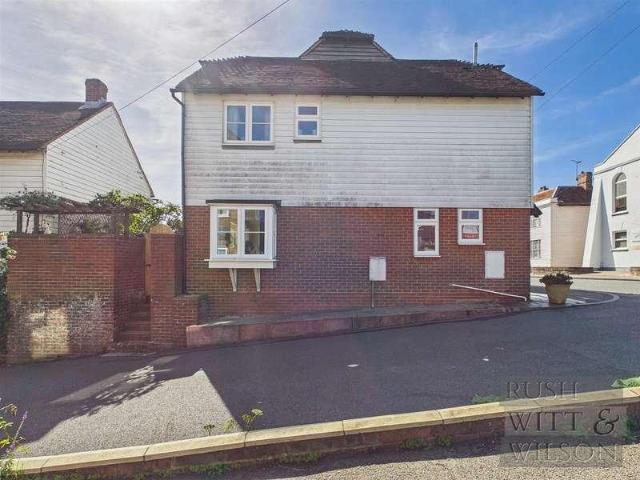
5 bed house for sale
2 pictures
House · for sale
£ 650,000
5 bed house for sale
TN17
· 5 Bedrooms · House
· Garden · Equipped kitchen · Parking
TN17 · 5 Bedrooms · House · Garden · Equipped kitchen · Parking
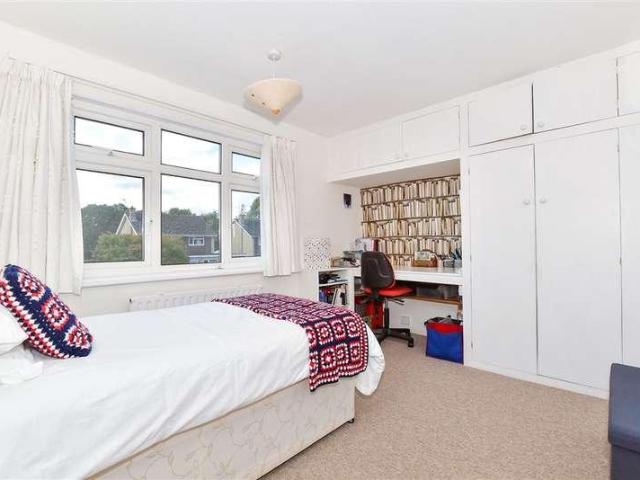
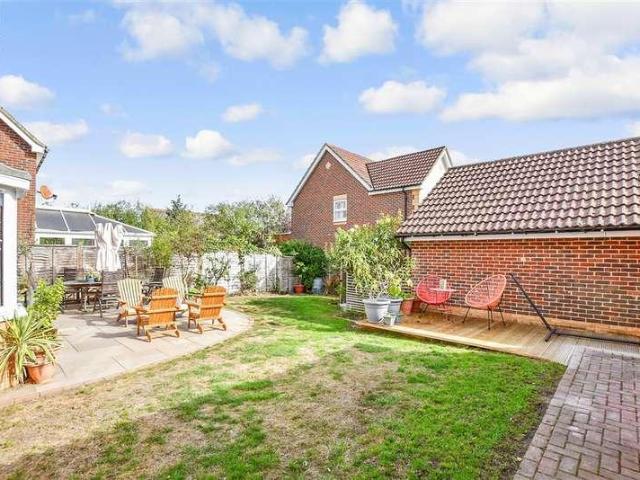
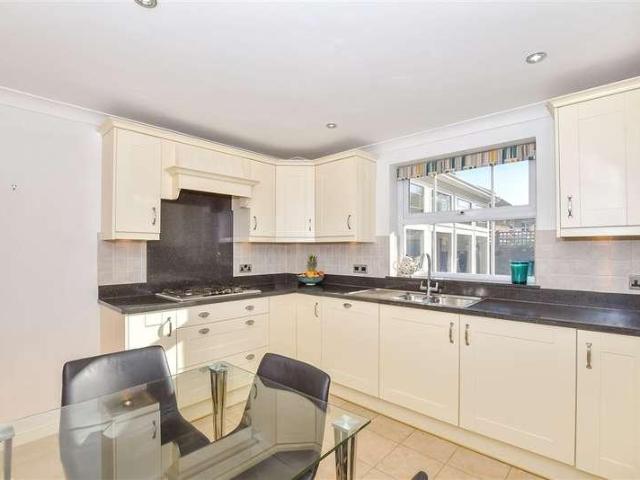
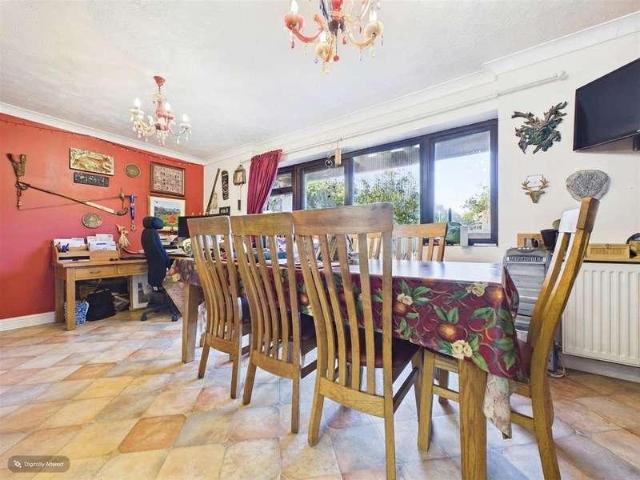
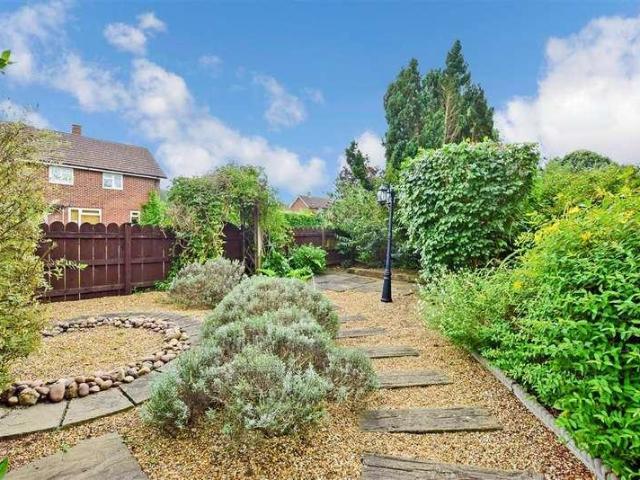
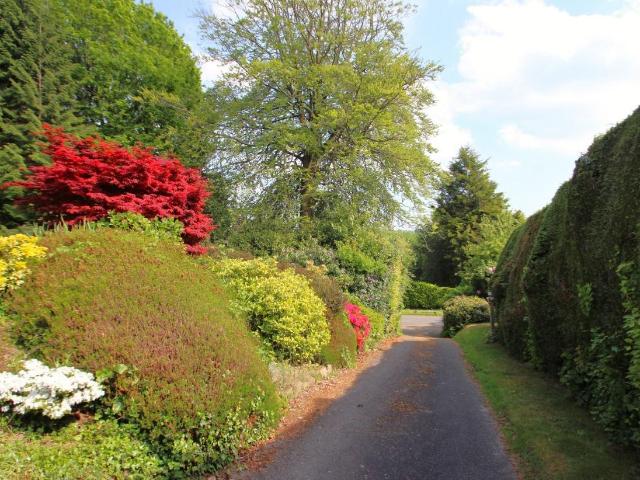
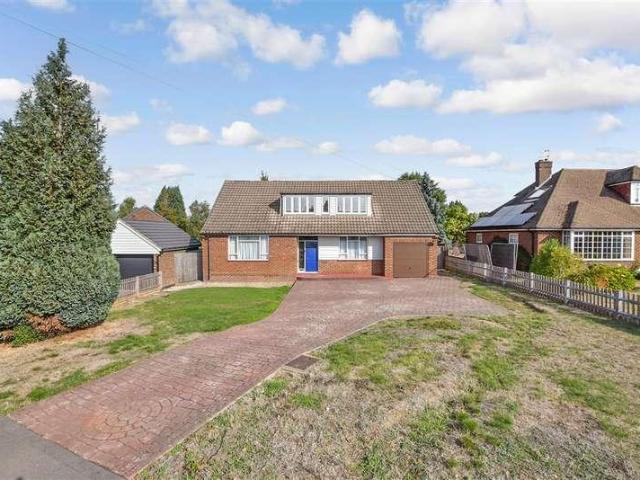
Offered with no forward chain this spacious and versatile detached family house is set on a generous plot, offering extension potential, subject to planning and consents. With a fully renovated first floor and the opportunity to redecorate the ground floor and create your bespoke dream home. Benefiting from a salon/home office for those who work from home, a great size garden and ample off road parking. Walking distance to the picturesque Loose Valley conservation area, local shops, schools and amenities.Room sizes:Entrance HallLounge: 17'5 x 14'3 (5.31m x 4.35m)Dining Area: 12'10 x 9'5 (3.91m x 2.87m)Kitchen/Breakfast Room: 14'5 x 12'5 (4.40m x 3.79m)Utility Room: 9'1 x 5'6 (2.77m x 1.68m)Salon/Home Office: 8'9 x 8'4 (2.67m x 2.54m)Bedroom 5: 13'1 x 10'6 (3.99m x 3.20m)Shower Room: 8'9 x 4'8 (2.67m x 1.42m)Separate Toilet: 5'8 x 2'7 (1.73m x 0.79m)LandingBedroom 1: 19'4 x 17'4 (5.90m x 5.29m)Bedroom 2: 21'10 x 10'3 (6.66m x 3.13m)Bedroom 3: 18'7 x 14'2 (5.67m x 4.32m)Bedroom 4: 8'7 x
£ 650,000
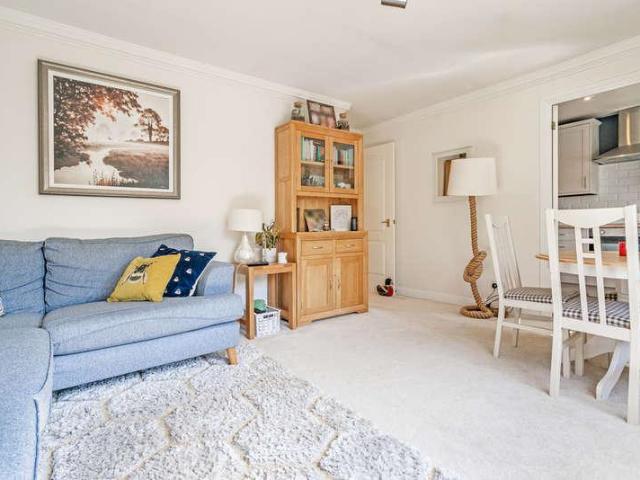
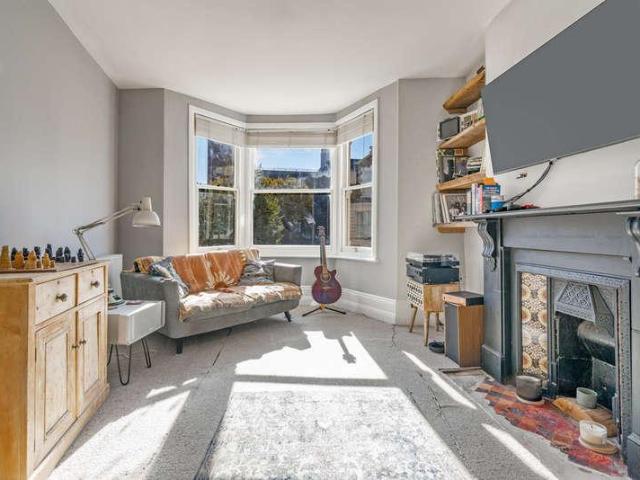
2 bed flat for sale
2 pictures
Flat · for sale
£ 325,000
2 bed flat for sale
TN17
· 2 Bedrooms · Flat
· Garden · Parking
TN17 · 2 Bedrooms · Flat · Garden · Parking
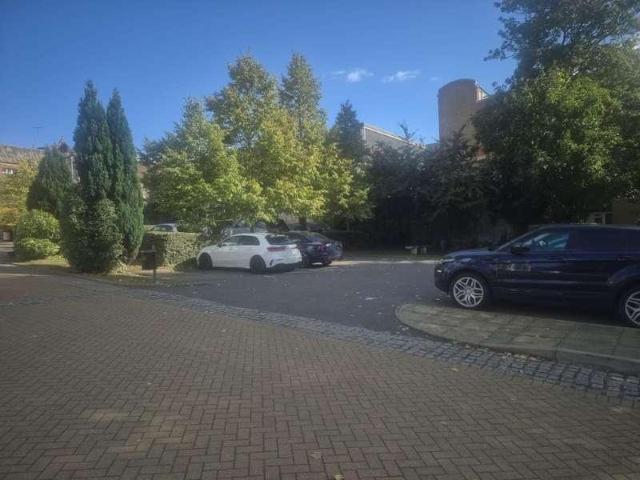
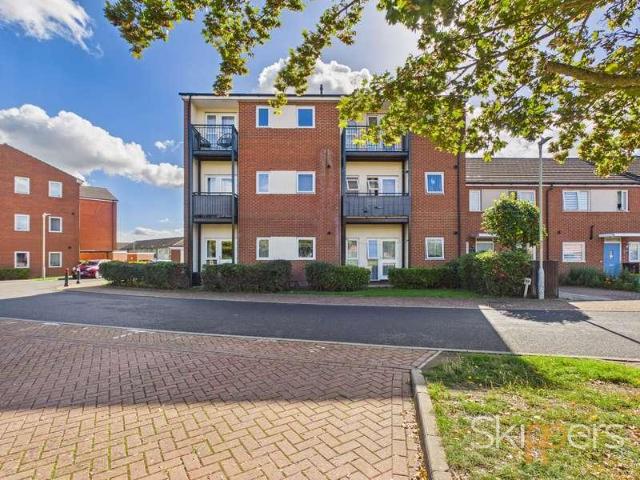
Situation: The property is situated in a convenient location within walking distance of the town centre and mainline station, and opposite Dunorlan Park. The town is renowned for its excellent shopping facilities and amenities including cinema complex, theatres, the historic Pantiles, Tunbridge Wells common and Dunorlan and Calverley Parks. Tunbridge Wells mainline station serves London Bridge, Charing Cross and Cannon Street in under an hour and the A21 is also within easy reach of the property and links with the M25. There are also a number of well-regarded schools in the area, including grammar schools for both girls and boys. Description: This spacious apartment shares an entrance with just three others and is positioned to the rear of the building, is well presented, and situated in a handsome and well-maintained building with allocated and visitor parking, landscaped communal gardens, and is ideally placed for Dunorlan Park and within walking distance of the town centre and stati
£ 325,000
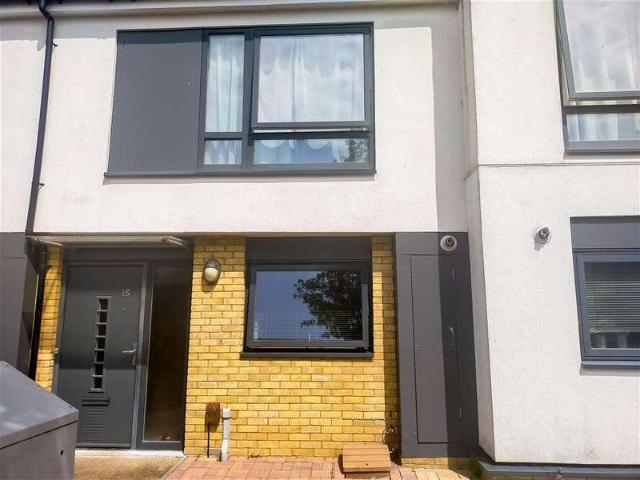
2 bed house for sale
2 pictures
House · for sale
£ 375,000
2 bed house for sale
TN17
· 2 Bedrooms · House
· Garden · Equipped kitchen · Parking
TN17 · 2 Bedrooms · House · Garden · Equipped kitchen · Parking
Guide price ?375,000 - ?400,000 Located within a private residential development, just a few minutes walk from Maidstone's Mote Park, this very well presented modern (2022 built) bungalow offers great space and is an ideal opportunity to create a lovely home. The property is just over one mile from the centre of Maidstone, the county town of Kent, with its Historic High Street, cafes, restaurants, popular grammar schools, historic buildings, river, parks, local amenities, mainline railway station to London and the coast, as well as access to the M20. The property's benefits include: 22'9 living/dining room,10'7 modern fitted kitchen with integrated appliances, two double bedrooms, stunning bathroom with four piece suite, double glazing, shed, rear garden, and driveway parking for two cars. The development service charge is approx ?300 per annum.Entrance hallLiving/Dining Room6.93m x 3.66m widening to 4.27m (22'9 x 12'0 widenKitchen3.23m x 3.15m (10'7 x 10'4)Bedroom One4.70m x 3.05m (15
£ 375,000
3 bed house for sale
2 pictures
House · for sale
£ 375,000
3 bed house for sale
TN17
· 3 Bedrooms · House
· Garden · Fireplace · Equipped kitchen · Parking · Patio
TN17 · 3 Bedrooms · House · Garden · Fireplace · Equipped kitchen · Parking · Patio
Nestled in the very heart of Battle, this charming three bedroom end of terrace home offers a wonderfully light and airy lifestyle just a short stroll from the high street, GP and dental surgeries, and the popular Claverham school, with the mainline station, sweeping country walks, community groups and the historic Battle Abbey all within easy reach. Thoughtfully maintained and cared for throughout, the home benefits from a garage with a newly fitted roof, adding valuable practicality, while inside a small entrance hallway leads through to a downstairs wc and into the bright, welcoming living room, where a characterful brick fireplace with open fire and cosy snug area set the scene for relaxed evenings in, with stairs rising to the first floor. The double aspect kitchen/diner brings the same light and airy feel, with a larder cupboard and deep window sill adding character and everyday storage, and French doors opening onto a private, patio slabbed courtyard garden with side gate access
£ 375,000
1 bed flat for sale
2 pictures
Flat · for sale
£ 185,000
1 bed flat for sale
TN17
· 1 Bedroom · Flat
TN17 · 1 Bedroom · Flat
Situation: The property is located in an enviable position on a surprisingly quiet residential street in the centre of the town, just a few minutes walk from the mainline station. Tunbridge Wells provides a comprehensive range of amenities including the Royal Victoria shopping centre, cinema complex and theatres. The town is well known for the historic Pantiles and its open spaces, including Dunorlan and Calverley parks and The Common. For the commuter, Tunbridge Wells and High Brooms mainline stations provide a regular service to London Charing Cross/Cannon Street in under an hour and the A21 is also within easy reach with links to the M25. Description: This listed property (Grade II) is a charming apartment with delightful period features and set within the handsome Monson Colonnade, providing well-proportioned accommodation that is light and airy throughout. The accommodation is arranged over one floor and includes; an entrance hall with hanging hooks for coats and adjacent storage
£ 185,000
2 bed house for sale
2 pictures
House · for sale
£ 137,500
2 bed house for sale
TN17
· 2 Bedrooms · House
· Garden · Equipped kitchen · Parking
TN17 · 2 Bedrooms · House · Garden · Equipped kitchen · Parking
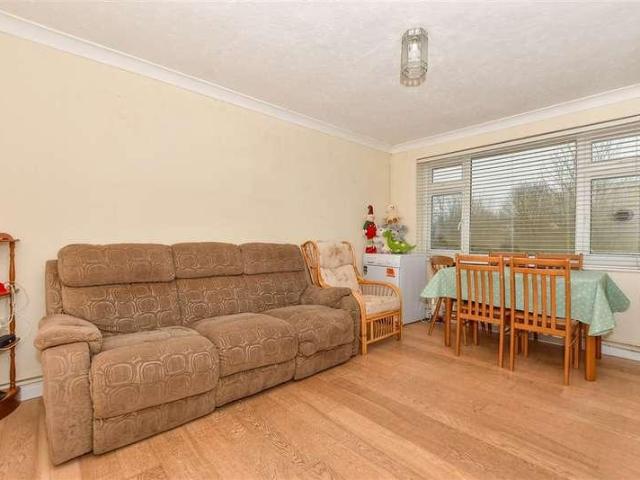
A well-presented two-bedroom mid-terraced home, ideal for first-time buyers and those looking to take their first step onto the property ladder. The property offers a modern fitted kitchen, a spacious living/dining room with a patio door opening onto a private rear garden, and two well-proportioned bedrooms served by a contemporary family bathroom.Situated in a popular residential location, the property benefits from convenient access to local amenities, schools, and transport links.Early viewing is highly recommended.Financial Information Full market value: 275,000 Minimum share: 50%* Share value: 137,500 Monthly rent (based on 50% share): 306.91 Service charge: 36.82 per monthRoom sizes:Entrance HallKitchen: 9'2 x 8'7 (2.80m x 2.62m)Downstairs W/C: 8'8 x 3'3 (2.64m x 0.99m)Lounge area: 15'9 x 11'4 (4.80m x 3.46m)Bedroom 1: 15'9 x 9'5 (4.80m x 2.87m)Bathroom: 7'5 x 7'0 (2.26m x 2.14m)Bedroom 2: 13'6 x 11'1 (4.12m x 3.38m)Rear Garden: 32'8 x 16'4 (9.96m x 4.98m)1 Allocated Parking Spac
£ 137,500
2 bed flat for sale
2 pictures
Flat · for sale
£ 150,000
2 bed flat for sale
TN17
· 2 Bedrooms · Flat
· Parking
TN17 · 2 Bedrooms · Flat · Parking
This first floor apartment is set in a cul-de-sac with a nature reserve and riverside walks to enjoy. Offering great value for money whilst being situated conveniently for amenities.Room sizes:HallwayKitchen: 9'8 x 8'6 (2.95m x 2.59m)Lounge: 13'10 x 11'4 (4.22m x 3.46m)Bedroom 1: 11'9 x 11'6 (3.58m x 3.51m)Bedroom 2: 11'2 x 6'7 (3.41m x 2.01m)BathroomAllocated Parking SpaceCommunal Areas The information provided about this property does not constitute or form part of an offer or contract, nor may it be regarded as representations. All interested parties must verify accuracy and your solicitor must verify tenure/lease information, fixtures & fittings and, where the property has been extended/converted, planning/building regulation consents. All dimensions are approximate and quoted for guidance only as are floor plans which are not to scale and their accuracy cannot be confirmed. Reference to appliances and/or services does not imply that they are necessarily in working order or fit for
£ 150,000
3 bed house for sale
2 pictures
House · for sale
£ 425,000
3 bed house for sale
TN17
· 3 Bedrooms · House
· Garden · Equipped kitchen · Powder room
TN17 · 3 Bedrooms · House · Garden · Equipped kitchen · Powder room
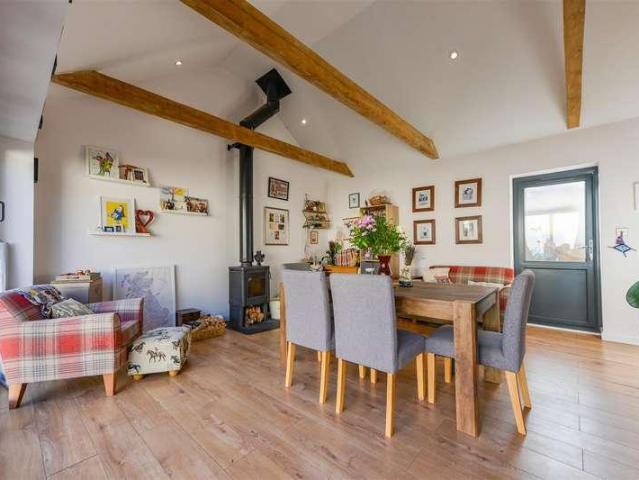
A well-presented three-bedroom detached home, built in 1999 and offering spacious, versatile accommodation together with an impressive energy-efficient specification. The ground floor centres around a particularly generous living room, providing plenty of space for relaxing and entertaining. To the rear, a superb dining/family room was added in 2016 and has become a real highlight of the house, with its vaulted ceiling creating a wonderful sense of space, log burner and bi-folding doors opening directly onto the garden. There is also a fitted kitchen with adjoining utility room and a useful ground-floor cloakroom. Upstairs, the main bedroom benefits from its own en-suite shower room, with two further bedrooms served by the family bathroom. The property also stands out for its excellent energy efficiency, achieving an A-rated EPC and benefiting from solar panels together with an EV charging point. Outside, the house has the unusual advantage of two separate driveways, providing ample of
£ 425,000
3 bed house for sale
2 pictures
House · for sale
£ 174,995
3 bed house for sale
TN17
· 3 Bedrooms · House
TN17 · 3 Bedrooms · House
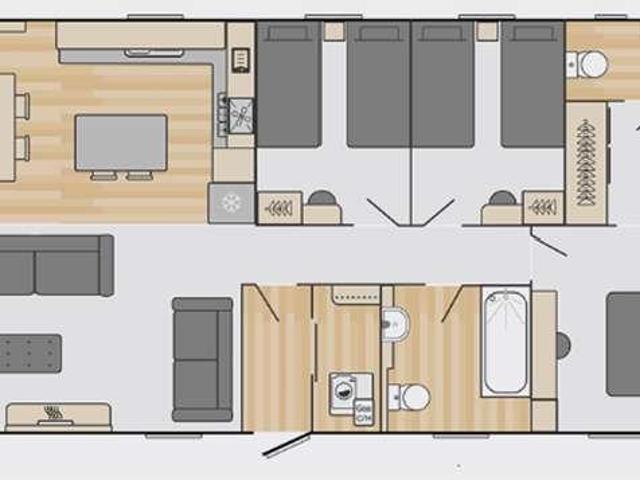
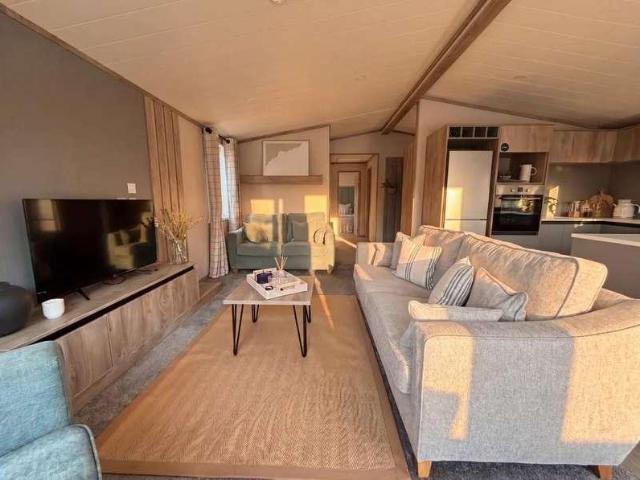
Reference: #17055 *2023 Swift Edmonton 174,995* *Location: Coghurst Hall Holiday Park* Embrace a relaxed and fulfilling lifestyle with this stunning 2023 Swift Edmonton lodge, currently available at the picturesque Coghurst Hall Holiday Park. Priced at 174,995, this modern three-bedroom property offers a wonderful blend of comfort, style, and holiday home ownership, tailored perfectly for those seeking a tranquil retreat. Designed with contemporary living in mind, the lodge features a bright, spacious open-plan interior, creating an inviting environment for both quiet relaxation and hosting visiting family. Coghurst Hall Holiday Park itself provides a wonderful setting, surrounded by scenic Kent countryside while offering state-of-the-art, family-focused facilities and entertainment right on your doorstep. As an owner here, you gain access to a fantastic range of holiday home ownership benefits, allowing you to enjoy your property at your own pace throughout the season. Best of all, th
£ 174,995
2 bed flat for sale
2 pictures
Flat · for sale
£ 110,000
2 bed flat for sale
TN17
· 2 Bedrooms · Flat
· Garden · Balcony · Equipped kitchen · Parking
TN17 · 2 Bedrooms · Flat · Garden · Balcony · Equipped kitchen · Parking
FOR SALE BY CONDITIONAL ONLINE AUCTION - AUCTION ENDS 20/10/2026 11:04 * Guide Price = ?110,000 FOR SALE BY ONLINE AUCTION ON TUESDAY 20TH OCTOBER 2026 TO REGISTER FOR LEGAL PACKS AND BIDDING INSTRUCTIONS PLEASE VISIT OUR WEBSITE FOR SALE BY ONLINE AUCTION ON TUESDAY 20TH OCTOBER 2026 TO REGISTER FOR LEGAL PACKS AND BIDDING INSTRUCTIONS PLEASE VISIT OUR WEBSITE Two bedroom third floor apartmentWell positioned in the heart of Maidstone, this two bedroom apartment offers an excellent opportunity for both investors and owner occupiers. The property comprises an entrance hall, kitchen, lounge with doors opening onto a private balcony, two bedrooms, with the principal bedroom benefiting from an en-suite shower room, and a separate family bathroom. Externally, the property benefits from an allocated parking space. Offering views over the River Medway and direct access to the popular Brenchley Gardens, the apartment is ideally placed for Maidstone town centre, with its wide selection of shops
£ 110,000
2 bed house for sale
2 pictures
House · for sale
£ 79,995
2 bed house for sale
TN17
· 2 Bedrooms · House
· Equipped kitchen · Parking
TN17 · 2 Bedrooms · House · Equipped kitchen · Parking
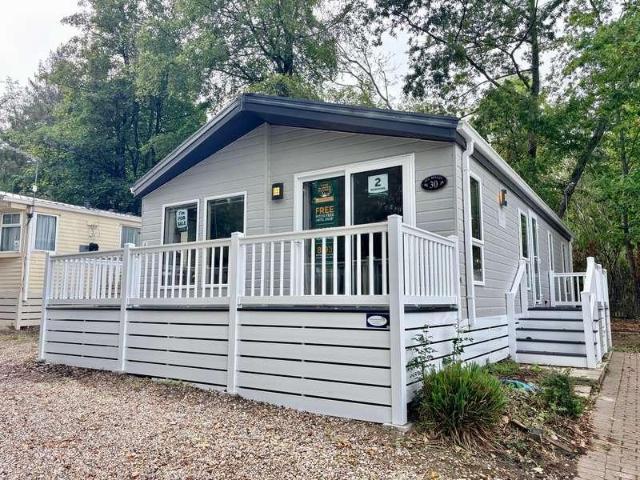
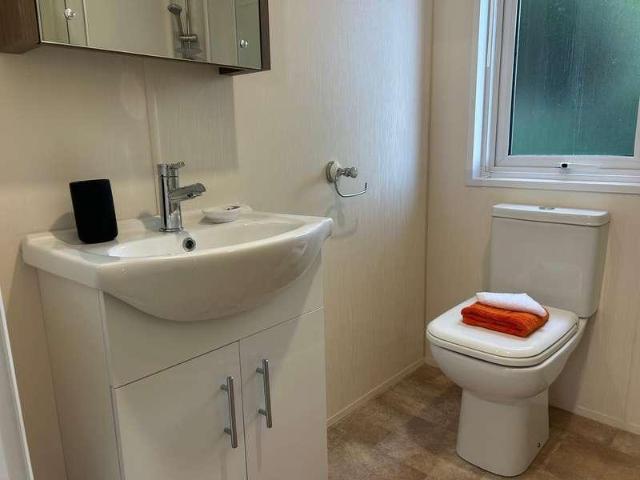
Reference: #17063 *2011 Willerby Boston Lodge Beauport Holiday Park* *79,995* *2 Bedrooms* FREE PITCH FEES FOR 2026! FROZEN PITCH FEES AT 5995 TILL 2030! Decking and Skirting included Assigned parking for 2 cars Discover your ideal home-from-home with this stunning 2011 Willerby Boston lodge, perfectly situated at the picturesque Beauport Holiday Park. Priced at 79,995, this delightful two-bedroom property offers a wonderful opportunity to embrace a relaxed retreat in a tranquil setting. The Willerby Boston is renowned for its spacious layout, comfortable furnishings, and stylish interior design, providing a warm and welcoming atmosphere from the moment you step inside. The living area is bright and airy, seamlessly flowing into a well-equipped kitchen and dining space, making it ideal for relaxing or hosting family and friends. Both bedrooms offer comfortable retreats with ample storage, ensuring a restful night's sleep after a day of exploring. Beauport Holiday Park delivers an excep
£ 79,995
2 bed house for sale
2 pictures
House · for sale
£ 79,995
2 bed house for sale
TN17
· 2 Bedrooms · House
· Equipped kitchen
TN17 · 2 Bedrooms · House · Equipped kitchen
Reference: #17059 *2019 Delta Cambridge Lodge Beauport Holiday Park* *Price: 79,995* *2 Bedrooms* FREE PITCH FEES FOR 2026! DECKING AND SKIRTING INCLUDED AND DOUBLE DRIVEWAY Discover your ideal home-away-from-home with the 2019 Delta Cambridge Lodge, situated at the peaceful and picturesque Beauport Holiday Park. Priced at 79,995, this delightful two-bedroom property offers a wonderful opportunity to embrace a relaxed, independent retreat in a stunning woodland setting. The lodge itself is thoughtfully designed, providing a bright, comfortable, and modern living space to unwind throughout the seasons. The open-plan layout seamlessly connects the living, dining, and kitchen areas, making it effortless to host visiting family or simply enjoy quiet evenings in. Both bedrooms offer generous storage and a tranquil atmosphere for a restful nights sleep. Beauport Holiday Park is renowned for its welcoming community spirit and well-maintained grounds, perfectly suited for those looking to enjo
£ 79,995
2 bed flat for sale
2 pictures
Flat · for sale
£ 525,000
2 bed flat for sale
TN17
· 2 Bedrooms · Flat
· Garden · Parking
TN17 · 2 Bedrooms · Flat · Garden · Parking
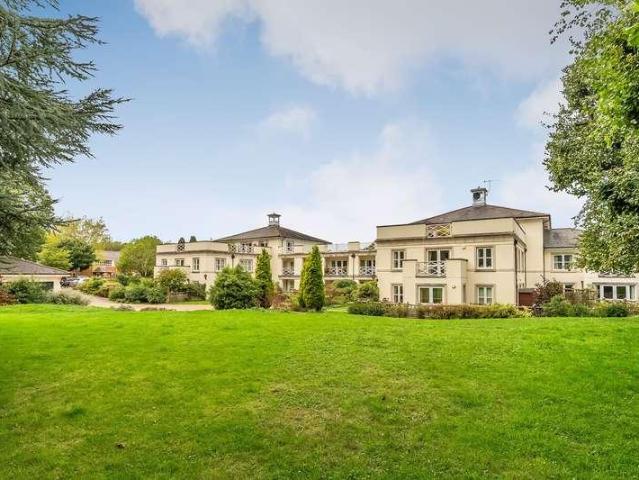
GUIDE PRICE 525,000 - 550,000 Kings Estates are pleased to present this exceptionally spacious two-bedroom ground-floor apartment, set within the classical English parkland surroundings of Muskerry Court on the edge of Rusthall village. Designed for independent living for the over 55s, this inviting home combines generously proportioned accommodation with a peaceful setting, offering space to entertain, unwind and enjoy a gentler pace of life. Available with no onward chain, the apartment benefits from two bath/shower rooms, a private south-facing courtyard garden and a single garage en bloc.A welcoming entrance hall provides built-in storage and a video entry system, leading through to the bright, dual-aspect living room. Double doors open onto the courtyard garden, drawing natural light into the room and creating a lovely connection with the outdoors. The living space flows naturally into the dining room, providing a comfortable setting for everyday meals and gatherings with friends
£ 525,000
2 bed house for sale
2 pictures
House · for sale
£ 249,995
2 bed house for sale
TN17
· 2 Bedrooms · House
· Equipped kitchen
TN17 · 2 Bedrooms · House · Equipped kitchen
Reference: #17626 Nestled within our exclusive new development, Oystercatcher Cove, the impressive Victory Libert Lodge offers a perfect blend of contemporary style, spacious living, and luxury comfort. This beautifully appointed two-bedroom lodge features a bright and airy open-plan lounge, dining, and kitchen area, creating the ideal space for relaxing or entertaining family and friends. The stylish kitchen is finished to a high standard with modern appliances and ample storage, while large windows and patio doors allow natural light to flood the living space and connect effortlessly with the outdoors. The generous master bedroom benefits from a private en-suite, complemented by a well-proportioned twin bedroom and a contemporary family shower room. Designed with comfort and practicality in mind, the Victory Libert provides an exceptional coastal retreat, perfectly positioned to enjoy the tranquil surroundings and stunning scenery of Rye Harbour Coastal & Country Park. Council Tax: N
£ 249,995
4 bed house for sale
2 pictures
House · for sale
£ 600,000
4 bed house for sale
TN17
· 4 Bedrooms · House
· Garden · Equipped kitchen · Parking · Powder room · Concierge
TN17 · 4 Bedrooms · House · Garden · Equipped kitchen · Parking · Powder room · Concierge
Situated on a large corner plot with a drive in and out drive, this extended family home is ideally situated within the catchment area for Woodlands Primary School and within just half a mile form local shops and amenities. Offering spacious accommodation comprising of 2 reception rooms, fitted kitchen and a guest cloakroom. To the first floor there are generously sized bedrooms all serviced via the family bathroom. Externally the property benefits from wrap around garden bordered by mature shrubs and trees. The property has a garage and the potential to further extend.Room sizes:PorchHallwayCloakroomKitchen: 12'9 x 8'6 (3.89m x 2.59m)Lounge: 24'0 x 11'9 (7.32m x 3.58m)Reception 2: 15'4 x 10'11 (4.68m x 3.33m)Bedroom 1: 12'7 x 11'9 (3.84m x 3.58m)Bedroom 2: 12'9 x 9'9 (3.89m x 2.97m)Bedroom 3: 11'8 x 9'9 (3.56m x 2.97m)Family bathroomBedroom 4: 8'11 x 8'7 (2.72m x 2.62m)In & Out DrivewayFront & Rear Gardens The information provided about this property does not constitute or form part o
£ 600,000
2 bed house for sale
2 pictures
House · for sale
£ 129,995
2 bed house for sale
TN17
· 2 Bedrooms · House
· Equipped kitchen
TN17 · 2 Bedrooms · House · Equipped kitchen
Reference: #17183 The stunning Atlas Violet is a marvel in holiday home construction with features the whole family are sure to love. Dont forget to pack your beach towel, Winchelsea Sands Holiday Park is just moments away from the beach what better way to start your day than with an early morning bike ride? The highlight of the Atlas Violet is undoubtedly its wonderful lounge area. Whether you choose to wind down peacefully at the end of the day, or enjoy a leisurely evening catching up with friends, you will find yourself in truly idealistic surroundings. If you love to cook then this holiday home is perfect for you. The large spacious kitchen is equipped with all the modern day appliances, allowing you to cook your delicious meals for all the family. Wake up feeling refreshed in the immaculately designed master bedroom. The large windows flood in light and give you the feeling of being incredibly close to the outdoors. What better way to end a long day than tucking the kids up in th
£ 129,995
2 bed flat for sale
2 pictures
Flat · for sale
£ 90,000
2 bed flat for sale
TN17
· 2 Bedrooms · Flat
· Equipped kitchen
TN17 · 2 Bedrooms · Flat · Equipped kitchen
A spacious two-bedroom apartment with a 60% shared ownership share available for 90,000Available for sale through the shared ownership scheme, this spacious two-bedroom ground floor apartment offers well-proportioned accommodation throughout, with a 60% share available at the advertised price of 90,000.The shared ownership scheme can provide a more accessible route onto the property ladder for eligible buyers, allowing you to purchase a percentage of the property while paying rent on the remaining share. With a 60% share available for 90,000, this can reduce the initial amount required compared with purchasing the whole property. Subject to the terms of the scheme and eligibility, there is often the opportunity to purchase additional shares in the future.Inside, the apartment offers two generous bedrooms alongside a modern bathroom, while the open-plan kitchen and living room provides a welcoming and versatile space for relaxing, dining and entertaining. There is direct access into the
£ 90,000
2 bed flat for sale
2 pictures
Flat · for sale
£ 150,000
2 bed flat for sale
TN17
· 2 Bedrooms · Flat
· Equipped kitchen · Parking
TN17 · 2 Bedrooms · Flat · Equipped kitchen · Parking
Spacious Two-Bedroom Ground Floor Apartment with Two Allocated Parking SpacesThis spacious two-bedroom ground floor apartment offers well-proportioned accommodation throughout, with a practical layout, generous room sizes and plenty of useful storage. The property is well suited to a range of buyers looking for a comfortable home with convenient access to the amenities and transport links of Ashford.Inside, the apartment provides two well-proportioned bedrooms alongside a modern bathroom. The open-plan kitchen and living room creates a welcoming and versatile space for everyday living, relaxing and entertaining, with direct access into the living room adding to the practical ground floor layout. The hallway also provides excellent storage, with four large built-in cupboards and wardrobes offering plenty of space for coats, household items and everyday belongings.The location provides easy access to a range of everyday amenities, with local shops and convenience stores close by, while s
£ 150,000
4 bed house for sale
2 pictures
House · for sale
£ 700,000
4 bed house for sale
TN17
· 4 Bedrooms · House
· Parking · Equipped kitchen
TN17 · 4 Bedrooms · House · Parking · Equipped kitchen
Homes are rarely available on this incredibly desirable and attractive road.This delightful, detached house offers beautifully presented accommodation. The present owners have done much to improve and modernise the home. It has recently been neutrally decorated through and benefits from a contemporary new kitchen, bathroom and ensuite. At the end of the road is the lovely Pippin Green open space and park and across from that is access to peaceful walks around the golf course and through ancient woodlands. The property is also walking distance to the local shops and amenities. The double garage offers the convenience of electric roller doors and the generous driveway has the benefit of an EV charger. This home needs to be viewed to appreciate the lovely position and condition of the home.Room sizes:Entrance HallCloakroomLounge: 19'11 x 11'11 (6.07m x 3.63m)Dining Room: 12'10 x 9'11 (3.91m x 3.02m)Kitchen: 14'8 x 9'9 (4.47m x 2.97m)Study: 9'2 x 7'2 (2.80m x 2.19m)Utility RoomLandingBedro
£ 700,000
4 bed house for sale
2 pictures
House · for sale
£ 700,000
4 bed house for sale
TN17
· 4 Bedrooms · House
· Garden
TN17 · 4 Bedrooms · House · Garden
Fabulous location situated on a quiet and highly regarded road. This beautifully presented detached house has been modernised and improved by the present owners over the 25 years they have enjoyed living there. This means there is nothing you need to do to move in and enjoy this meticulously maintained home. It boasts bright and airy accommodation. Externally it offers a driveway for two and a well-kept rear garden with large shed. Just across the road is a secure and recently refurbished play park and a short walk away are many links to the woodland and trim trails surrounding Kings Hill. This property will not hang around - call today to arrange your viewing.Room sizes:Entrance HallCloakroomKitchen/Diner: 12'3 x 9'5 (3.74m x 2.87m)UtilityDining Area: 10'9 x 9'1 (3.28m x 2.77m)Lounge: 13'9 x 13'8 (4.19m x 4.17m)Garden Room: 13'3 x 11'6 (4.04m x 3.51m)LandingBedroom 1: 13'0 x 12'0 Wardrobes (3.97m x 3.66m)En-Suite Shower RoomBedroom 2: 16'1 x 6'7 (4.91m x 2.01m)Bedroom 3: 10'10 x 10'6
£ 700,000
5 bed house for sale
2 pictures
House · for sale
£ 375,000
5 bed house for sale
TN17
· 5 Bedrooms · House
· Garden · Balcony · Equipped kitchen · Parking
TN17 · 5 Bedrooms · House · Garden · Balcony · Equipped kitchen · Parking
Guide Price ?375,000 - ?400,000* We are delighted to welcome to the market this substantial five-bedroom detached family home, offering an impressive 1,742 sq ft of versatile living accommodation arranged over three floors. The hall floor features an integral garage and a superb living room measuring approximately 18 3 x 17 6, opening directly onto a balcony where elevated, far-reaching views can be enjoyed. To the first floor are four well-proportioned bedrooms, including a principal bedroom with en-suite facilities, together with a family bathroom. The lower ground floor provides excellent additional living space, comprising a generous kitchen/dining room, fifth bedroom, utility room, shower room and useful storage. Outside, the property benefits from off-road parking, owned solar panels, and a level rear garden, making this an ideal home for growing families. Set back from an unadopted road in a prominent position close to Hastings town centre, the property combines spacious accommo
£ 375,000
3 bed house for sale
2 pictures
House · for sale
£ 425,000
3 bed house for sale
TN17
· 3 Bedrooms · House
· Parking
TN17 · 3 Bedrooms · House · Parking
This beautifully presented and extended semi-detached house set on a secluded corner plot has a bright conservatory to enjoy. Work from home with ease in the super sized study. Gated parking to rear of the property.Room sizes:Entrance HallLounge: 20'4 x 12'3 (6.20m x 3.74m)Inner HallwayCloakroomStudy: 17'3 x 9'0 (5.26m x 2.75m)LobbyKitchen: 15'4 x 7'5 (4.68m x 2.26m)Conservatory: 18'0 x 8'8 (5.49m x 2.64m)LandingBedroom 1: 13'7 x 10'0 (4.14m x 3.05m)Bedroom 2: 13'4 up to fitted wardrobes x 10'1 (4.07m x 3.08m)Bedroom 3: 10'0 x 6'5 (3.05m x 1.96m)BathroomFront, Side & Rear GardensDriveway The information provided about this property does not constitute or form part of an offer or contract, nor may it be regarded as representations. All interested parties must verify accuracy and your solicitor must verify tenure/lease information, fixtures & fittings and, where the property has been extended/converted, planning/building regulation consents. All dimensions are approximate and quoted for
£ 425,000
2 bed house for sale
2 pictures
House · for sale
£ 250,000
2 bed house for sale
TN17
· 2 Bedrooms · House
· Garden · Fireplace · Equipped kitchen · Parking · Concierge
TN17 · 2 Bedrooms · House · Garden · Fireplace · Equipped kitchen · Parking · Concierge
Hardinge Road - Central Ashford Victorian Home with Two Double Bedrooms & Generous Garden Set in a superb central town location, this attractive mid terraced Victorian home combines period charm with everyday convenience. Permit parking is available directly outside, and with Ashford's shops, caf?s and transport links just a short walk away, the setting is ideal for anyone wanting easy access to the town centre, being sold chain free. ?Mark Hoyle Residential Sales? The ground floor offers two inviting reception rooms. The front living room, measuring 12'2 ? 10'5 (3.72 ? 3.18 m), features a lovely bow window that enhances natural light and period appeal. The adjoining dining room, 10'11 ? 10'6 (3.34 ? 3.22 m), provides a warm, versatile space centred around a fireplace with inset wood burner perfect for cosy evenings. From here, a door opens directly onto the garden terrace, creating a seamless indoor outdoor flow. The fitted kitchen sits to the rear, measuring 7'0 ? 11'6 (2.13 ? 3.53 m
£ 250,000
1 bed house for sale
2 pictures
House · for sale
£ 270,000
1 bed house for sale
TN17
· 1 Bedroom · House
· Garden · Parking
TN17 · 1 Bedroom · House · Garden · Parking
Set within a quiet cul-de-sac in sought-after Leybourne, this fantastic end of terrace house makes for a great starter home for first time buyers or an investment opportunity. Whilst offering ample internal spaces, the property also benefits from a generous rear garden and allocated off-road parking, whilst being located close to shops, schools and transport links. Please refer to the footnote regarding the services and appliances.Room sizes:PorchKitchen: 10'9 x 7'2 (3.28m x 2.19m)Lounge: 13'2 x 11'2 (4.02m x 3.41m)LandingBedroom 1: 11'0 x 9'11 (3.36m x 3.02m)Study Area: 7'3 x 4'11 (2.21m x 1.50m)Bathroom2 Allocated Parking SpacesRear Garden The information provided about this property does not constitute or form part of an offer or contract, nor may it be regarded as representations. All interested parties must verify accuracy and your solicitor must verify tenure/lease information, fixtures & fittings and, where the property has been extended/converted, planning/building regulation c
£ 270,000
2 bed flat for sale
2 pictures
Flat · for sale
£ 200,000
2 bed flat for sale
TN17
· 2 Bedrooms · Flat
· Balcony · Equipped kitchen
TN17 · 2 Bedrooms · Flat · Balcony · Equipped kitchen
Tucked away in a quiet residential pocket just moments from Ashford town centre, this beautifully presented two-bedroom apartment offers the perfect blend of comfort, convenience, and calm. Whether you're stepping onto the ladder or seeking a smart investment, this home ticks all the right boxes and then some. Step inside and you're greeted by a welcoming entrance lobby, a practical and stylish space that sets the tone for the rest of the home. With room to hang coats, store shoes, and drop the day behind you, it's a thoughtful touch that adds real value to everyday living. The heart of the home is the spacious living room, bathed in natural light. There's ample room here for both relaxing and entertaining, with space for a generous dining table, perfect for hosting friends or enjoying quiet meals at home. The adjoining balcony offers a peaceful outlook onto Lower Queens Road, ideal for morning coffees or evening sunsets. The kitchen is a standout, a bright, galley-style space with cri
£ 200,000
3 bed house for sale
2 pictures
House · for sale
£ 750,000
3 bed house for sale
TN17
· 3 Bedrooms · House
· Garden · Parking · Concierge
TN17 · 3 Bedrooms · House · Garden · Parking · Concierge
Set back in the charming area of Blacklands, East Malling, this exquisite Grade II listed barn conversion offers a unique blend of historical character and modern living. Spanning an impressive 1,613 square feet, this attached barn boasts three spacious double bedrooms, making it an ideal home for families or those seeking extra space. As you enter, you are greeted by a delightful reception room that showcases stunning beams and beautiful ragstone walls, creating a warm and inviting atmosphere. The property features two well-appointed bathrooms, ensuring convenience for all residents. One of the standout features of this home is the large private garden at the rear, which provides a serene woodland feel, perfect for relaxation or entertaining guests. The garden offers ample space for outdoor activities and is a wonderful extension of the living area. For those with vehicles, the property includes driveway parking for multiple vehicles ensuring that parking is never a concern. This beau
£ 750,000
2 bed house for sale
2 pictures
House · for sale
£ 435,000
2 bed house for sale
TN17
· 2 Bedrooms · House
· Garden
TN17 · 2 Bedrooms · House · Garden
A very pretty and well presented 2 double bedroom early Victorian cottage with a good-sized garden, situated in the heart of the village overlooking the church. Situation: The property is situated within a conservation area in a quiet location a short distance from the centre of the much sought after village of Ticehurst, which offers a good range of shops and amenities including a village store/post office, chemist, doctors surgery, pubs, gallery, caf, primary school, village hall and recreation ground. Wadhurst is just over 3 miles distant and offers a wider selection of local amenities, including the well-regarded Uplands Community College, and the regional centre of Tunbridge Wells is 10 miles distant and provides a comprehensive range of amenities including the Pantiles, cinema complex and theatres. Stonegate station (3 miles distant) and Wadhurst station (4 miles distant) provide services to London Charing Cross (via London Bridge and Waterloo East) and Cannon Street with a journ
£ 435,000
3 bed house for sale
2 pictures
House · for sale
£ 795,000
3 bed house for sale
TN17
· 3 Bedrooms · House
· Garden · Parking · Equipped kitchen · Powder room · Concierge
TN17 · 3 Bedrooms · House · Garden · Parking · Equipped kitchen · Powder room · Concierge
A substantial single storey property, situated within good-sized gardens, comprising three bedrooms, bathroom, kitchen/breakfast room, utility cloakroom, three further reception rooms, conservatory and a detached garage, all with approximately 150 yards of the High Street. NO CHAIN. EPC Rating DThe property forms a large, detached single storey property, nestled within large gardens, in a tucked away, but central location within Mayfield. The property has recently had some new carpets and decor throughout, plus a new boiler was installed earlier this year. There is still some modernisation that is required, depending on ones needs and requirements. It is also considered that there is incredible scope to extend into the large roof space, subject to ones needs and, of course, planning consent. One enters via the front door into an entrance hall, with parquet flooring, and access to the well-proportioned sitting room, with a curved bay window to the side, and further window to the front,
£ 795,000
2 bed house for sale
2 pictures
House · for sale
£ 230,000
2 bed house for sale
TN17
· 2 Bedrooms · House
· Equipped kitchen
TN17 · 2 Bedrooms · House · Equipped kitchen
A stylish brand-new park home situated on the highly sought-after Spill Land Country Park. This beautifully presented home offers spacious and modern accommodation throughout and is offered fully furnished, allowing you to move in and enjoy your new home straight away. The property features a superb L-shaped open-plan living and dining room, providing a wonderful space to relax and entertain. Double doors open directly onto the composite veranda, creating a fantastic connection between the indoor and outdoor living spaces. The separate kitchen is fitted with a range of stylish wall and floor units, with the added benefit of a separate utility area. The impressive main bedroom features its own en-suite shower room and a useful walk-in wardrobe, while the second bedroom is a generous double bedroom. The stylish main bathroom is finished to a high standard and features a luxurious roll-top bath. The property is offered chain free, providing an excellent opportunity to move into your new h
£ 230,000
2 bed house for sale
2 pictures
House · for sale
£ 285,000
2 bed house for sale
TN17
· 2 Bedrooms · House
· Equipped kitchen
TN17 · 2 Bedrooms · House · Equipped kitchen
A stunning brand-new park home set within the immaculate Spill Land Country Park in Biddenden, Ashford. This beautifully finished home offers a fantastic combination of modern living, comfort and style, making it an ideal choice for those looking to enjoy a peaceful countryside lifestyle. The spacious living room provides a wonderful place to relax, while the impressive open-plan kitchen and dining area creates a bright and sociable space for entertaining and everyday living. The property has been finished to a high standard throughout, with quality fixtures and fittings adding to its appeal. The generous main bedroom benefits from a stylish en-suite shower room, while the second bedroom is a comfortable double. There is also a separate office, providing the perfect space for working from home, hobbies or additional storage. The beautifully appointed main bathroom is a particular feature, with a luxurious roll-top bath creating a relaxing space to unwind. The home is offered fully furn
£ 285,000

Get email alerts

Don't miss out: be the first to know about new properties

The alert was correctly created

On subscribing you accept the conditions of use and the privacy policy
Alert
Receive new ads in your inbox
Save this search
Receive alerts for new listings

We'll send you an email when we have new properties for: "Properties for sale in TN17"

The alert was correctly created

Golford Cranbrook
Frittenden Cranbrook
Get email alerts and be the first to see new listings
Required field
On subscribing I accept the terms of the privacy policy
Perfect! You'll soon start receiving new listings via email
Alert
Receive an email when we have new ads for Properties for sale in TN17
Save this search
Filters

Bedrooms

Size (sq.ft)

sq.ft
sq.ft

Price

£
£

Property type

Bathrooms

Clear all filters
Receive notifications when new entries are published.