31,340 houses for sale in W3

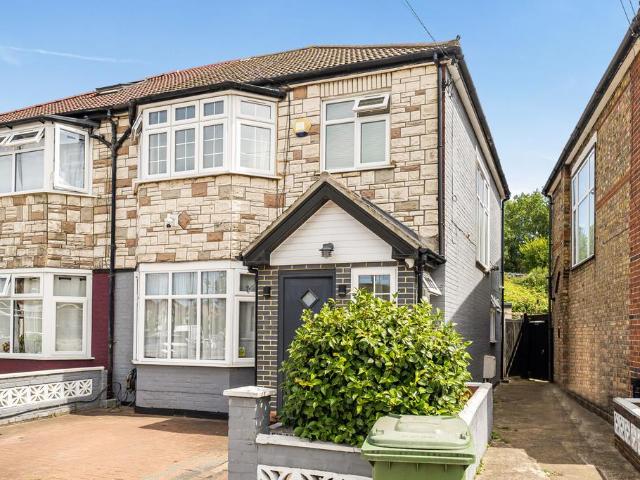
3 bedroom semi detached house for sale
View photo
House · for sale
£ 850,000
New
3 bedroom semi detached house for sale
W3
· 3 Bedrooms · 2 Baths · House
· Garden · Fireplace · Equipped kitchen · Concierge
W3 · 3 Bedrooms · 2 Baths · House · Garden · Fireplace · Equipped kitchen · Concierge
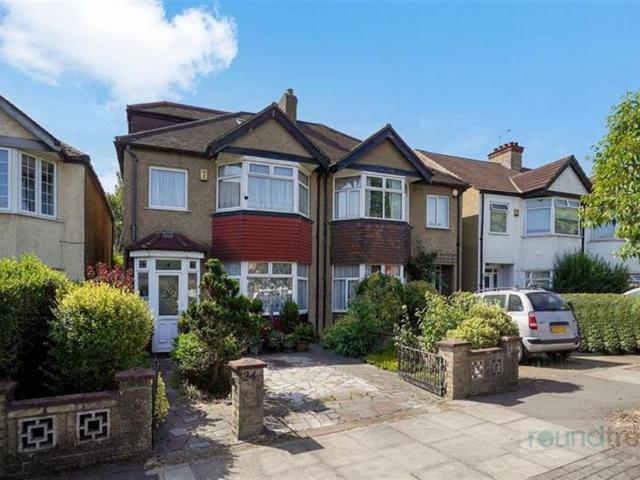
Stirling Ackroyd are delighted to present to the market this deceptively large three-bedroom, Victorian semi-detached family house located on the much sought-after Albert Road, Twickenham.Albert Road is located in the heart of Twickenham a short walk away from Twickenham Green, Twickenham High Street, Twickenham Train Station, Strawberry Hill Train Station, local bus routes, the stunning Twickenham riverside and Twickenham’s famous Church Street where you can find an array of wonderful restaurants, boutique shops, and bars. Also within walking distance is the beautiful Marble Hill Park and Richmond Riverside.With a pretty kerb appeal and tidy front garden, upon entry the property comprises a cozy front reception measuring 11’10 x 10’8 with a large sash window to allow for lots of natural light, a feature fireplace and many period features, leading on, the property boasts a wonderful open-plan heart of the home kitchen/dining room that measures a super impressive 27’9 x 13’1 with two la
£ 850,000
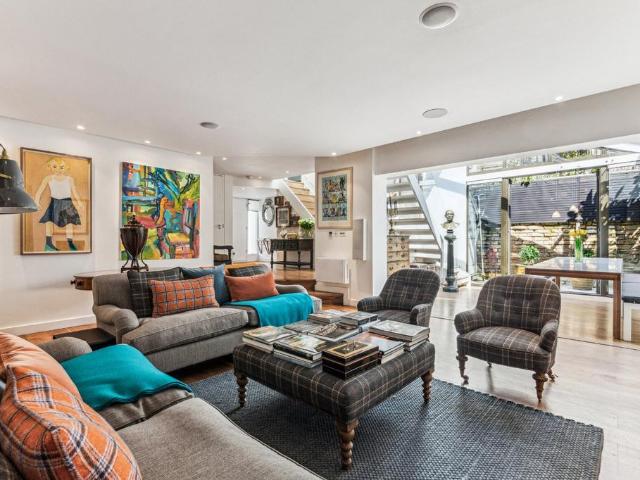
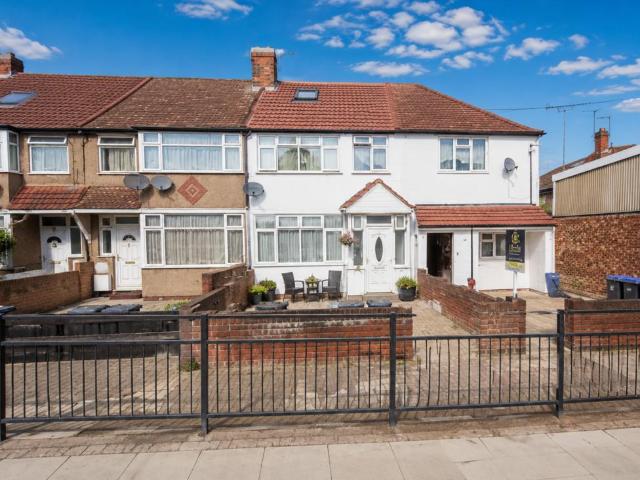
3 bedroom terraced house for sale
View photo
House · for sale
£ 2,850,000
3 bedroom terraced house for sale
W3
· 3 Bedrooms · 4 Baths · House
· Equipped kitchen · Concierge
W3 · 3 Bedrooms · 4 Baths · House · Equipped kitchen · Concierge
A spacious three-bedroom home within easy reach of Primrose Hill village, Primrose Hill Park, and The Regents Park. The house is presented in excellent condition, on the ground floor the entrance hall leads to the downstairs w.c kitchen breakfast room, third bedroom with en-suite, reception room measuring 20ftx15ft11’ that opens onto the dining area with a staircase that leads to the roof terrace. On the first floor there is the principal bedroom with bespoke built in wardrobe and spacious en-suite bathroom, and the guest bedroom with en-suite shower room. Externally there is a private terrace accessible from the dining area and the terrace positioned on the first floor is accessible from both the dining area and principal bedroom.Located in a peaceful turning off Regent's Park Road, the property lies equidistant from Primrose Hill Park and The Regent's Park. The charming shops, cafes and restaurants of Primrose Hill village are approx. 0.3 miles away. Chalk Farm Underground station (N
£ 2,850,000
1 bedroom retirement property for sale
View photo
House · for sale
£ 180,000
New
1 bedroom retirement property for sale
W3
· 1 Bedroom · 1 Bath · House
· Garden · Lift · Equipped kitchen · Parking · Concierge
W3 · 1 Bedroom · 1 Bath · House · Garden · Lift · Equipped kitchen · Parking · Concierge
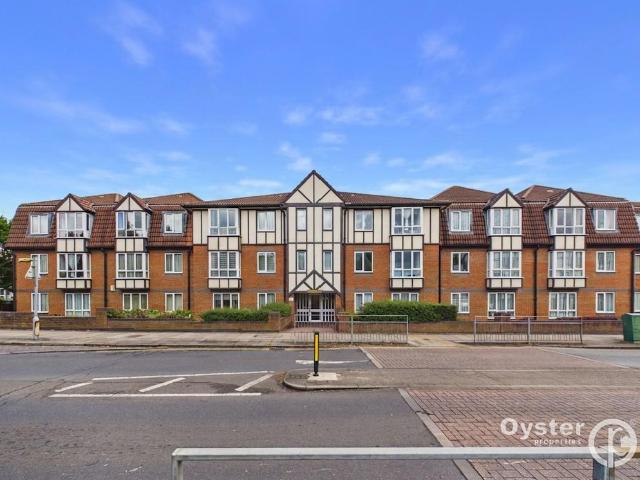
Oyster Properties are delighted to present this chain-free one-bedroom first floor retirement apartment, set within the highly sought-after Radbourne Court development, exclusively for residents aged 60 and over.This well-presented apartment comprises a bright and spacious reception room overlooking the front communal gardens, a modern fitted kitchen, a generously sized bedroom with fitted wardrobes, and a separate bathroom.Residents benefit from excellent on-site facilities including a resident warden located close to the apartment, residents’ lounge, lift access, beautifully maintained communal grounds, guest suite, CCTV throughout the building, secure key fob entry system for both front and rear entrances, and a 24-hour Appello emergency call system with pull cords in every room, including the bathroom, providing comfort, security, and peace of mind.Further benefits include Economy 7 night storage heaters, landline and satellite connection availability, free parking for residents an
£ 180,000
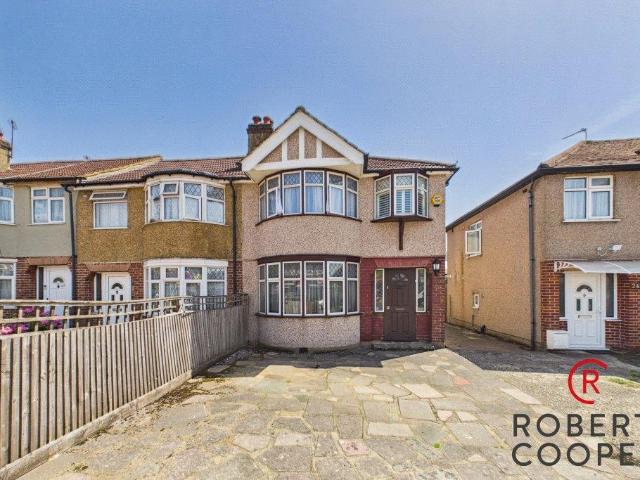
3 bedroom semi detached house for sale
View photo
House · for sale
£ 1,600,000
New
3 bedroom semi detached house for sale
W3
· 3 Bedrooms · 1 Bath · House
· Parking
W3 · 3 Bedrooms · 1 Bath · House · Parking
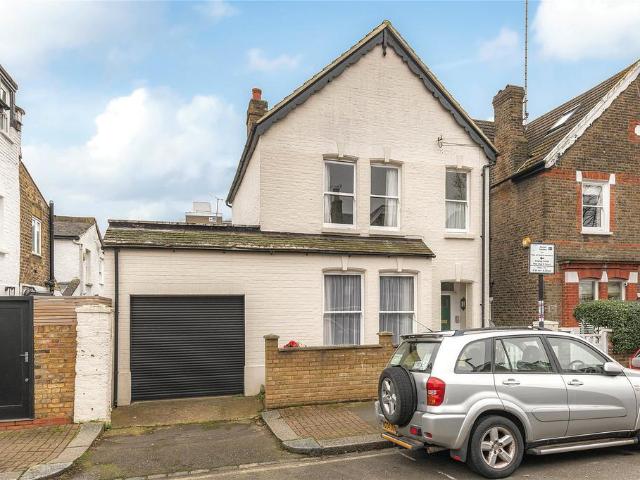
Situated on the west side of the road and within this attractive enclave of tree-lined streets known as The sisters, this three bedroom detached house benefits from very well proportioned living space as well as good sized accommodation. The property occupies a wider than average plot and as such there is great scope to extend. Of particular note and very unusually there is a garage which subject to the usual consents could be incorporated into the property in order to create additional living space and accommodation as required. Henning Street lies to the north of Battersea Park Road and to the east of the Park itself with its wonderful open spaces and excellent range of leisure facilities. Transport is provided by Clapham Junction Mainline Station or there are good 'bus services on Battersea Park Road for access
£ 1,600,000
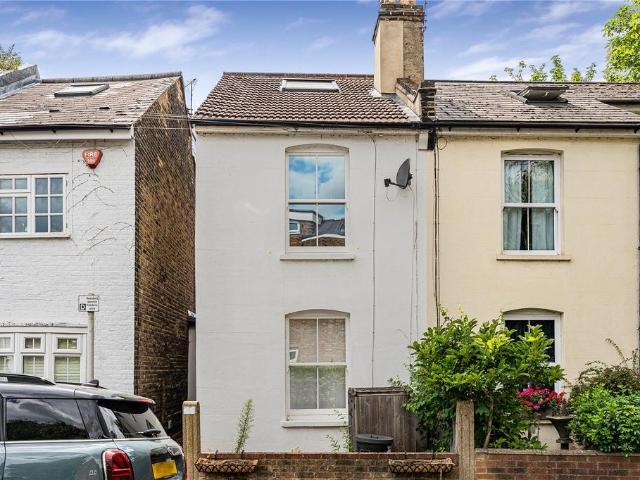
3 bedroom terraced house for sale
View photo
House · for sale
£ 2,500,000
3 bedroom terraced house for sale
W3
· 3 Bedrooms · 3 Baths · House
· Garden · Equipped kitchen · Concierge
W3 · 3 Bedrooms · 3 Baths · House · Garden · Equipped kitchen · Concierge
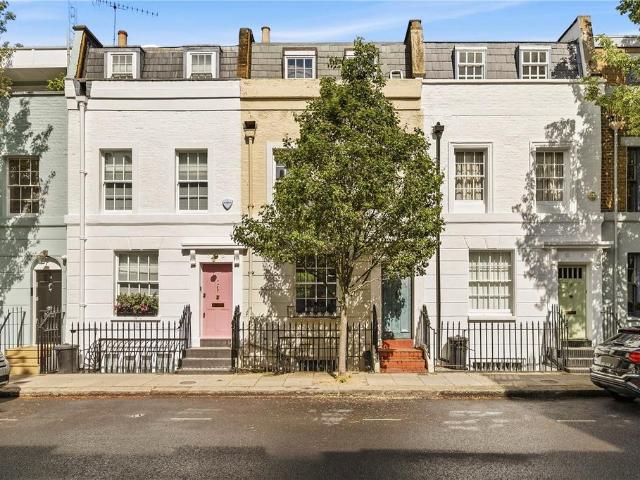
Situated on the highly sought-after Markham Street in the heart of Chelsea, this three-bedroom townhouse offers approximately 1,535sq ft of huge potential across four floors, combining generous proportions with excellent natural light. The property is under development, providing the perfect canvas to create a dream home. The ground floor features a reception room with impressive ceiling height and large sash windows, with the potential to create a welcoming entertaining space. The lower ground floor opens into a spacious open-plan kitchen and dining room extending over 31 feet in length, ideal for modern living and entertaining, with direct access to a private terrace garden. The first floor is dedicated to a substantial principal bedroom suite, complemented by a separate study area perfect for home working or a dressing space. The upper floor provides two further bedrooms and a family bathroom, offering flexible accommodation for guests, children, or additional office space. Ideally
£ 2,500,000
5 bedroom house for sale
View photo
House · for sale
£ 1,025,000
New
5 bedroom house for sale
W3
· 5 Bedrooms · 2 Baths · House
· Garden · Parking · Equipped kitchen · Powder room · Concierge
W3 · 5 Bedrooms · 2 Baths · House · Garden · Parking · Equipped kitchen · Powder room · Concierge
Situated within 0.4 miles and within walking distance of Hendon Central underground station (Northern Line) is this extremely well presented, extended, semi detached family home.The ground floor boasts 2 reception rooms with a separate kitchen/breakfast area, The ground floor further benefits from a ground floor cloakroom/ WC.The first floor comprises three good size bedrooms and a family bathroom.The second floor hosts two further bedrooms with a well appointed shower room.The garden is of a good size and has a large outbuilding plus to the front there is a driveway parking providing off street parking for numerous cars.The property is well positioned for Brent Streets shopping amenities, Brent cross shopping centre, schooling and places of worship. General: While we endeavour to make our sales particulars fair, accurate and reliable, they are only a general guide to the property and, accordingly, if there is any point which is of particular importance to you, please contact the offic
£ 1,025,000
3 bedroom semi detached house for sale
View photo
House · for sale
£ 550,000
New
3 bedroom semi detached house for sale
W3
· 3 Bedrooms · 2 Baths · House
· Garden · Equipped kitchen · Concierge
W3 · 3 Bedrooms · 2 Baths · House · Garden · Equipped kitchen · Concierge
An exceptional opportunity to acquire this beautifully presented three-bedroom family home, ideally positioned on the highly sought-after Norwood Road, UB2. Immaculately maintained and finished to an excellent standard throughout, this impressive residence offers spacious, light-filled accommodation and is ready for immediate occupation.The property comprises a welcoming entrance hall, a generous reception room perfect for both everyday family living and entertaining, a modern fitted kitchen with ample storage, three well-proportioned bedrooms, and a stylish family bathroom. Every room has been thoughtfully maintained, creating a home that is both elegant and practical.A particular highlight is the magnificent south-facing rear garden extending in excess of 100 feet, providing an exceptional outdoor space that enjoys sunshine throughout the day. Whether for entertaining, relaxing, or family enjoyment, this substantial garden is a rare feature and further enhances the appeal of the prop
£ 550,000
3 bedroom terraced house for sale
View photo
House · for sale
£ 495,000
New
3 bedroom terraced house for sale
W3
· 3 Bedrooms · 1 Bath · House
· Garden · Equipped kitchen · Concierge
W3 · 3 Bedrooms · 1 Bath · House · Garden · Equipped kitchen · Concierge
Chain Free | Spacious Three Bedroom Mid-Terraced Home | Large Rear Garden | Loft Conversion Potential (STPP) | Requires ModernisationOffered to the market with no onward chain, this spacious three-bedroom mid-terraced home presents an exciting opportunity for buyers looking to create a fantastic family property.Requiring modernisation throughout, the property offers well-proportioned accommodation, a generous rear garden and excellent scope to add value, including the potential for a loft conversion (subject to the necessary planning permissions and consents).The ground floor features a versatile layout with two spacious reception rooms, a separate dining room and a fitted kitchen. Additional benefits include a useful utility room, ground floor WC and further storage space, providing excellent practicality for family living.Upstairs, the property offers three well-sized bedrooms, all benefiting from good natural light, along with a family shower room.Externally, the property enjoys a f
£ 495,000
3 bedroom house for sale
View photo
House · for sale
£ 875,000
3 bedroom house for sale
W3
· 3 Bedrooms · 2 Baths · House
· Garden · Parking
W3 · 3 Bedrooms · 2 Baths · House · Garden · Parking
Situated only moments away from Ofsted 'Outstanding' Primary School, Albemarle, this light filled and spacious three bedroom, two bathroom family home is offered to the market in immaculate condition and is located in a quiet and private residential street. Proportionately spread across three floors, this deceptively spacious townhouse would make a brilliant family home for a growing family. Further benefits include a well-sized garden; off street parking, garage and ample storage space.There are many bus links nearby to Putney, Richmond and Wandsworth. Wimbledon Common is less than five minutes walk away which leads to Wimbledon Village with an array of restaurants and boutique shops and Southfields tube station is also nearby. Freehold
£ 875,000
3 bedroom end of terrace house for sale
View photo
House · for sale
£ 525,000
New
3 bedroom end of terrace house for sale
W3
· 3 Bedrooms · 1 Bath · House
· Garden · Parking
W3 · 3 Bedrooms · 1 Bath · House · Garden · Parking
Chain Free | Extended End of Terrace | 3 Bedrooms | 22ft Lounge | Garage | Driveway & Additional Parking Situated in a sought-after residential location, this well-presented three-bedroom end of terrace family home offers generous living accommodation, a rear extension, and excellent parking facilities, making it an ideal purchase for families, first-time buyers, or investors. The property benefits from a spacious 22-foot lounge, providing an excellent space for relaxing and entertaining, while the rear extension creates additional versatile living space. A large entrance porch offers a welcoming first impression along with practical storage, and the property also enjoys the added convenience of side access to the rear garden. Upstairs, there are three well-proportioned bedrooms and a family bathroom, with scope for further personalisation if desired. Externally, the property boasts a private driveway, additional separate parking, and a detached garage, offering ample parking and stora
£ 525,000
1 bedroom terraced house for sale
View photo
House · for sale
£ 315,000
New
1 bedroom terraced house for sale
W3
· 1 Bedroom · 1 Bath · House
· Parking
W3 · 1 Bedroom · 1 Bath · House · Parking
The WOW FactorDiscover the perfect blend of modern comfort and convenience with this beautifully presented one-bedroom house, located in the heart of the sought-after UB4 area. Whether you are taking your first step onto the property ladder or seeking a smart addition to your investment portfolio, this home offers an exceptional opportunity.Key FeaturesContemporary Living: Designed with a clean, modern aesthetic, this home is ready for you to move in and enjoy from day one.Ideal Starter Home: A rare opportunity to own a freehold house at an accessible price point, offering the privacy and space that flats simply cannot match.Excellent Investment: With its desirable location and modern appeal, this property is a highly attractive proposition for renters, ensuring strong potential for yield and capital growth.Parking Convenience: Forget the stress of parking; this property benefits from both residential parking and additional on-street parking options for you and your guests.Prime Locati
£ 315,000
4 bedroom end of terrace house for sale
View photo
House · for sale
£ 625,000
New
4 bedroom end of terrace house for sale
W3
· 4 Bedrooms · 3 Baths · House
· Garden · Parking · Equipped kitchen · Heating
W3 · 4 Bedrooms · 3 Baths · House · Garden · Parking · Equipped kitchen · Heating
Measuring in at 1209 square feet internal area, Ellis & Co are pleased to offer this well presented semi-detached house for sale, located in a residential area of Southall, UB5.This freehold property benefits from a front driveway for off street parking for 2 cars, porch area, spacious through lounge, good sized kitchen with gas hob, family bathroom and separate WC, West facing rear garden with a large annex and side access, 4 bedrooms, combi boiler for gas central heating and double glazing throughout.Located within walking distance to Northolt Station (Central Line), as well as abundant bus links allowing easy access to the entirety of West London.In close proximity to a number of schools rated Outstanding by Ofsted, including Greenwood Primary School and John Chilton PrimaryThe property is in good condition throughout and the sale is offered chain free, early viewings are highly recommended
£ 625,000
1 bedroom house for sale
View photo
House · for sale
£ 725,000
New
1 bedroom house for sale
W3
· 1 Bedroom · 1 Bath · House
· Parking
W3 · 1 Bedroom · 1 Bath · House · Parking
A superb and characterful one-bedroom house, quietly situated in a sought-after cul-de-sac within striking distance of Selfridges and Hyde Park.Offered in immaculate condition, the property benefits from excellent natural light and well-proportioned living spaces throughout. Additional benefits include an unofficial parking space and low outgoings, making it both practical and economical.Early viewing is recommended.LEASEHOLD 979 yrs remainingCouncil Tax EEPC Rating D
£ 725,000
4 bedroom end of terrace house for sale
View photo
House · for sale
£ 625,000
New
4 bedroom end of terrace house for sale
W3
· 4 Bedrooms · 3 Baths · House
· Garden · Parking · Equipped kitchen
W3 · 4 Bedrooms · 3 Baths · House · Garden · Parking · Equipped kitchen
Measuring in at 1209 square feet internal area, Ellis & Co are pleased to offer this well presented end of terrace house for sale, located in a residential area of Northolt, UB5.This freehold property benefits from a front driveway for off street parking for 2 cars, porch area, spacious through lounge, good sized extended kitchen with gas hob, 3 bathrooms, North-West facing rear garden with a large annex and side access, 4 bedrooms, gas combination boiler and double glazing throughout.Located within walking distance to Northolt Station (Central Line), as well as abundant bus links allowing easy access to the entirety of West London.In close proximity to a number of schools highly rated by Ofsted, including Greenwood Primary School and Islip Manor High School.The property is in good condition throughout and the sale is offered chain free, early viewings are highly recommended
£ 625,000
2 bedroom end of terrace house for sale
View photo
House · for sale
£ 615,000
New
2 bedroom end of terrace house for sale
W3
· 2 Bedrooms · 1 Bath · House
· Garden · Equipped kitchen
W3 · 2 Bedrooms · 1 Bath · House · Garden · Equipped kitchen
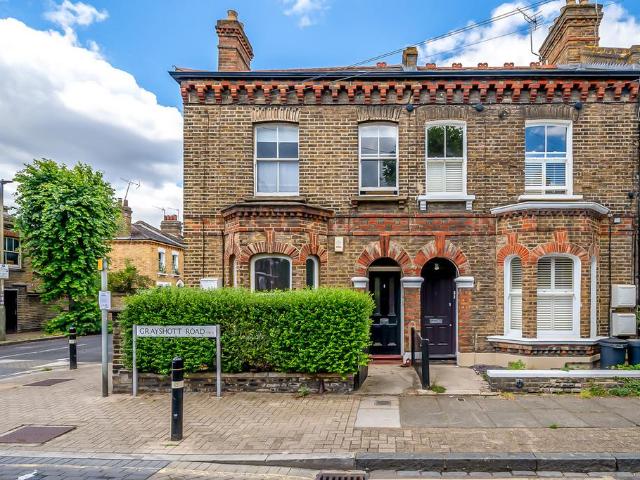
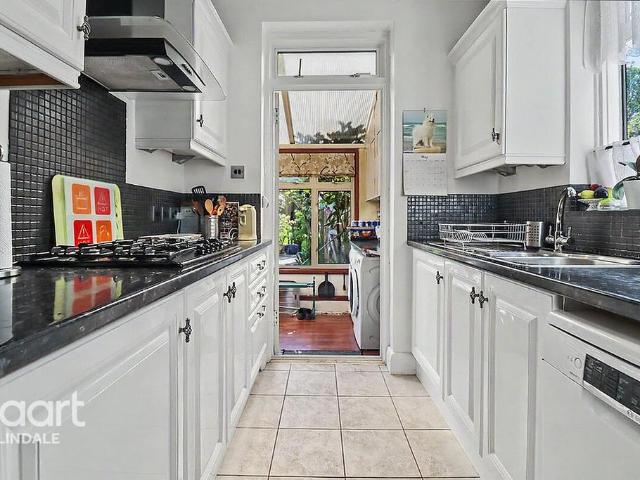
Uniquely positioned as an end-of-terrace property, this flat boasts its own private side entrance leading into a secluded courtyard, offering a level of privacy and development potential that is incredibly rare for the area.Step through your private side entrance and feel instantly at home. The heart of the flat is a welcoming living area that flows effortlessly toward the rear. The kitchen is smartly designed with modern cabinetry and integrated appliances, looking directly out onto your private outdoor spaces.The master bedroom features classic Victorian proportions, while the second bedroom sits quietly adjacent, offering great flexibility. To the rear, the doors open out onto a beautifully private, low-maintenance garden, creating a seamless indoor-outdoor living experience that is highly prized in Southwest London.Greyshott Road is a peaceful, tree-lined street perfectly placed to enjoy the very best of Battersea.Excellent transport links with Clapham Junction Station just a short
£ 615,000
4 bedroom semi detached house for sale
View photo
House · for sale
£ 650,000
New
4 bedroom semi detached house for sale
W3
· 4 Bedrooms · 1 Bath · House
· Garden · Parking
W3 · 4 Bedrooms · 1 Bath · House · Garden · Parking
The property boasts a bright and airy through lounge, perfect for both relaxing and entertaining, which flows seamlessly into a conservatory overlooking a well maintained, mature garden, an excellent space for family life and outdoor enjoyment. The ground floor also benefits from a convenient downstairs WC.Upstairs, you will find four well proportioned bedrooms, offering ample space for growing families or those needing a home office.Externally, the property features a shared drive leading to a garage at the rear, providing additional storage and parking options.This home truly must be viewed to be fully appreciated. Call now to avoid disappointment
£ 650,000
5 bedroom semi detached house for sale
View photo
House · for sale
£ 750,000
New
5 bedroom semi detached house for sale
W3
· 5 Bedrooms · 3 Baths · House
· Equipped kitchen · Concierge
W3 · 5 Bedrooms · 3 Baths · House · Equipped kitchen · Concierge
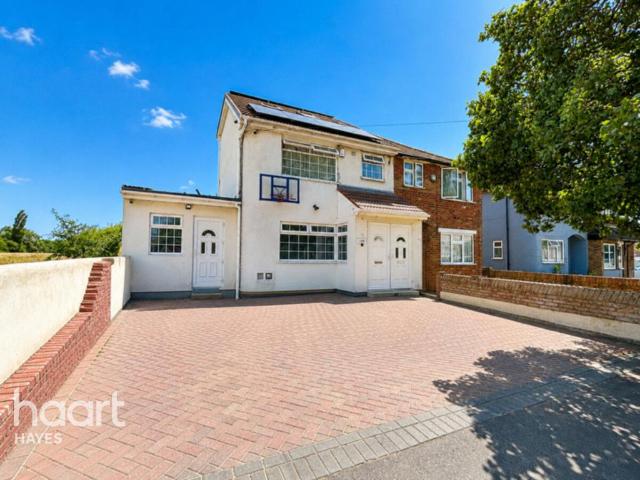
Situated in a sought-after residential location in North Hayes, this substantial five/six-bedroom semi-detached family home offers an exceptional amount of versatile living space, making it an ideal purchase for growing or multi-generational families, while also presenting an excellent opportunity for investors seeking a high-yield property.Having been significantly extended to the side and rear, with the addition of a loft conversion and a detached outbuilding, the property has been thoughtfully designed to maximise both space and flexibility.The ground floor comprises two spacious reception rooms, providing ample room for both relaxing and entertaining, alongside a well-appointed kitchen and a modern family bathroom. A further room offers flexibility as either a ground floor bedroom or home office/study. The side extension creates a self-contained style living area, incorporating an additional double bedroom and bathroom, ideal for extended family, guests or independent living. Parts
£ 750,000
3 bedroom semi detached house for sale
View photo
House · for sale
£ 775,000
New
3 bedroom semi detached house for sale
W3
· 3 Bedrooms · 2 Baths · House
· Equipped kitchen · Powder room
W3 · 3 Bedrooms · 2 Baths · House · Equipped kitchen · Powder room
Situated on the highly sought after Whitton borders within the London Borough of Richmond, this beautifully refurbished three bedroom semi detached family home has been finished to an excellent standard throughout, offering stylish and spacious accommodation ideal for modern family living.The welcoming entrance hall leads to an impressive through living and dining room with quality engineered flooring extending across the entire ground floor, creating a bright and contemporary living space. To the rear is a stunning extended bespoke fitted kitchen breakfast room, complete with modern integrated appliances, ample storage and generous worktop space, making it the perfect hub for both everyday living and entertaining. The ground floor also benefits from a convenient cloakroom/WC and a useful utility cupboard.To the first floor are three well proportioned bedrooms, all with fitted wardrobes, together with a modern family bathroom finished to a high specification.The property further benefi
£ 775,000
8 bedroom detached house for sale
View photo
House · for sale
£ 7,950,000
8 bedroom detached house for sale
W3
· 8 Bedrooms · 9 Baths · House
· Garden · Sauna · Swimming pool · Concierge
W3 · 8 Bedrooms · 9 Baths · House · Garden · Sauna · Swimming pool · Concierge
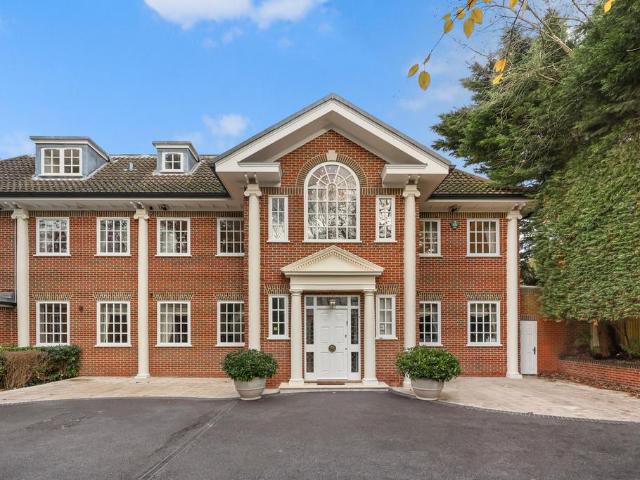
Tucked away just off one of London's most iconic streets, The Bishops Avenue, N2, this grand 8-bedroom residence spans over 8,625 sq. ft offering an exceptional blend of space, privacy, and timeless elegance. Lovingly owned by the same family for 25 years, this home has been the backdrop to a lifetime of cherished memories—a true testament to its warmth, character, and enduring appeal.At the heart of the house is an impressive 1,000 sq. ft. reception room, overlooking the beautifully landscaped gardens. Each of the eight bedrooms is generously proportioned, featuring built-in wardrobes and ensuites. The principal suite is a retreat, boasting his-and-hers dressing areas, en-suites, and access to a private roof terrace.There is underfloor heating in all tiled rooms, along with central heating and cooling throughout, complemented by large windows that flood the home with natural light. From morning swims in the indoor pool to relaxing in the sauna or enjoying a quiet moment in the sunroom
£ 7,950,000
2 bedroom mews for sale
View photo
House · for sale
£ 650,000
2 bedroom mews for sale
W3
· 2 Bedrooms · 2 Baths · House
· Garden · Equipped kitchen · Parking · Concierge
W3 · 2 Bedrooms · 2 Baths · House · Garden · Equipped kitchen · Parking · Concierge
We are delighted to offer to the market this well-presented modern mews house, set within a quiet and private gated development just off Garratt Lane, known as Harper Mews. The property is conveniently located within easy reach of Earlsfield Mainline Station, along with the wide range of shops, cafés, and other local amenities the area has to offer. Internally, the accommodation comprises a spacious reception room with a bay window, a kitchen, two double bedrooms, two bathrooms, and a downstairs WC. Further benefits include off-street parking, visitor parking, excellent storage (including loft space), double glazing throughout, and a charming private rear south-west facing garden. Offered to the market with no onward chain and freehold tenure. EPC rating D. Council Tax Band E. Please see the virtual tour provided
£ 650,000
4 bedroom terraced house for sale
View photo
House · for sale
£ 1,695,000
Updated
4 bedroom terraced house for sale
W3
· 4 Bedrooms · 3 Baths · House
· Garden · Equipped kitchen · Parking · Patio
W3 · 4 Bedrooms · 3 Baths · House · Garden · Equipped kitchen · Parking · Patio
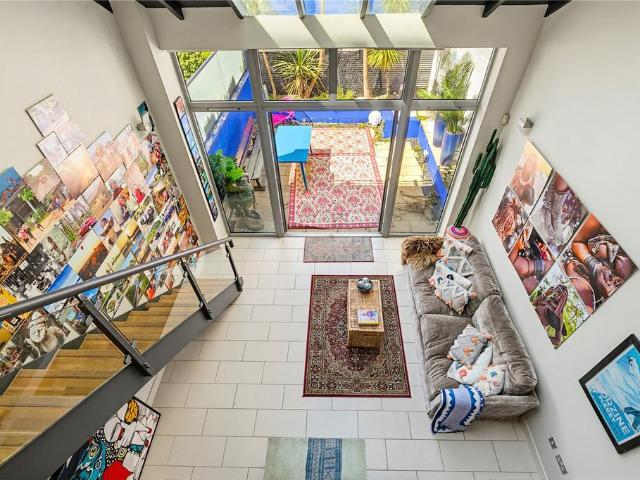
An extremely impressive four-bedroom modern townhouse is located close to Northcote Road and Clapham Junction. This striking property measures approximately 2,277 sq ft of living space arranged over six floors. An additional draw to this property includes secure undergound parking for two cars, fantastic private patio garden and roof terrace. The front door opens up onto a spacious entrance area with ample cabinetry perfect for coats and boots and a ground floor WC. The kitchen/family room is located to the rear of the ground floor and is flooded with natural light thanks to the large skylight, the double-height ceiling to the mezzanine and the glazed roof above. The room has ample space for a large kitchen table and comfortable seating area. The kitchen itself has a range of wall and base units, fully integrated appliances, an induction hob and a large kitchen island. Double doors to the rear lead out to the patio garden ideal for alfresco eating and entertainment in the summer months
£ 1,695,000
3 bedroom detached house for sale
View photo
House · for sale
£ 619,950
New
3 bedroom detached house for sale
W3
· 3 Bedrooms · 2 Baths · House
· Garden · Parking · Concierge
W3 · 3 Bedrooms · 2 Baths · House · Garden · Parking · Concierge
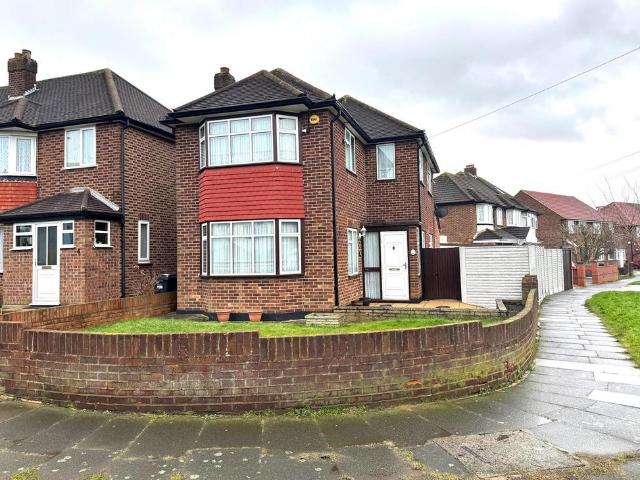
Nestled on the desirable Pegg Road in Heston, Hounslow, this charming detached house presents a rare opportunity for discerning buyers. Built in the 1930's, the property boasts a generous living space of 1,347 square feet, making it an ideal family home. The residence features two inviting reception rooms and open plan dining area perfect for entertaining guests or enjoying quiet evenings with family. With three well-proportioned bedrooms, there is ample space for relaxation and rest. The property also includes two bathrooms, ensuring convenience for all occupants. To the outside there is a garage / car port, storage shed and spacious, well maintained gardens.Set on a bold corner plot, this home offers not only privacy but also the potential for further development, subject to planning permission. The expansive outdoor space provides a wonderful canvas for gardening enthusiasts or those wishing to create an outdoor retreat.This property is a true gem in Hounslow, combining classic char
£ 619,950
4 bedroom semi detached house for sale
View photo
House · for sale
£ 700,000
New
4 bedroom semi detached house for sale
W3
· 4 Bedrooms · 2 Baths · House
· Garden · Equipped kitchen · Concierge
W3 · 4 Bedrooms · 2 Baths · House · Garden · Equipped kitchen · Concierge
Chain Free | Recently Refurbished Four-Bedroom Family Home | Exceptional Specification | Walking Distance to West Harrow StationOffered to the market chain free, this exceptional four-bedroom family home has been recently refurbished to an outstanding standard and is ideally located on the sought-after The Gardens, just a short walk from West Harrow Underground Station (Metropolitan Line), highly regarded schools, parks and a wide range of local amenities.Finished to an impeccable standard throughout, the property has been thoughtfully redesigned to provide stylish, versatile accommodation perfectly suited to modern family living. The refurbishment includes high-performance triple glazing throughout, enhancing energy efficiency, comfort and sound insulation.The ground floor comprises a welcoming entrance hall leading to a spacious bay-fronted reception room, ideal for relaxing and entertaining. To the rear is a beautifully appointed contemporary kitchen benefiting from wet underfloor h
£ 700,000
2 bedroom terraced house for sale
View photo
House · for sale
£ 449,950
New
2 bedroom terraced house for sale
W3
· 2 Bedrooms · 1 Bath · House
· Garden · Equipped kitchen · Concierge
W3 · 2 Bedrooms · 1 Bath · House · Garden · Equipped kitchen · Concierge
A spacious two-bedroom terraced home situated on the popular Western Road, offering generous living accommodation, a large front garden and a private rear garden. An ideal purchase for first-time buyers, families or investors alike.The ground floor comprises a bright and spacious reception room alongside a sizeable fitted kitchen with access to the rear garden. Upstairs features two well-proportioned bedrooms and a family bathroom.Ideally positioned close to Heston and Hayes, the property enjoys easy access to supermarkets, retail parks, local shops, restaurants, parks and well-regarded schools. Excellent transport links include nearby bus routes, Southall and Hayes & Harlington Elizabeth Line stations, together with convenient access to the A312, A4, M4 and Heathrow Airport
£ 449,950
3 bedroom end of terrace house for sale
View photo
House · for sale
£ 525,000
3 bedroom end of terrace house for sale
W3
· 3 Bedrooms · 1 Bath · House
· Garden
W3 · 3 Bedrooms · 1 Bath · House · Garden
Offered to the market with no onward chain, this well-proportioned three bedroom end of terrace home presents a fantastic opportunity for residential buyers or investors. The property benefits from a substantial rear garden, modern bathroom, 950 Sq Ft and offers excellent scope to extend subject to planning permission) making it an ideal long-term purchase with significant potential for future growth. The property also benefits from convenient access to local shops, schools, parks, and excellent transport links.The property is 0.8 miles away from South Harrow High Street & Station (Piccadilly Line) and 1.0 miles away from Rayners Lane High Street & Station (Metropolitan & Piccadilly Line).Tenure - Freehold.Council Tax Band - D.EPC - Rating D
£ 525,000

Get email alerts

Don't miss out: be the first to know about new properties

The alert was correctly created

On subscribing you accept the conditions of use and the privacy policy
Alert
Receive new ads in your inbox
Save this search
Receive alerts for new listings

We'll send you an email when we have new properties for: "Houses for sale in W3"

The alert was correctly created

Westfield
Wells House Road NW10 London
Get email alerts and be the first to see new listings
Required field
On subscribing I accept the terms of the privacy policy
Perfect! You'll soon start receiving new listings via email
Alert
Receive an email when we have new ads for Houses for sale in W3
Save this search
Filters

Bedrooms

Size (sq.ft)

sq.ft
sq.ft

Price

£
£

Property type

Bathrooms

Clear all filters
Receive notifications when new entries are published.