31,340 houses for sale in W3

6 bedroom semi detached house for sale
View photo
House · for sale
£ 2,000,000
New
6 bedroom semi detached house for sale
W3
· 6 Bedrooms · 2 Baths · House
· Garden · Fireplace · Equipped kitchen · Patio · Concierge
W3 · 6 Bedrooms · 2 Baths · House · Garden · Fireplace · Equipped kitchen · Patio · Concierge
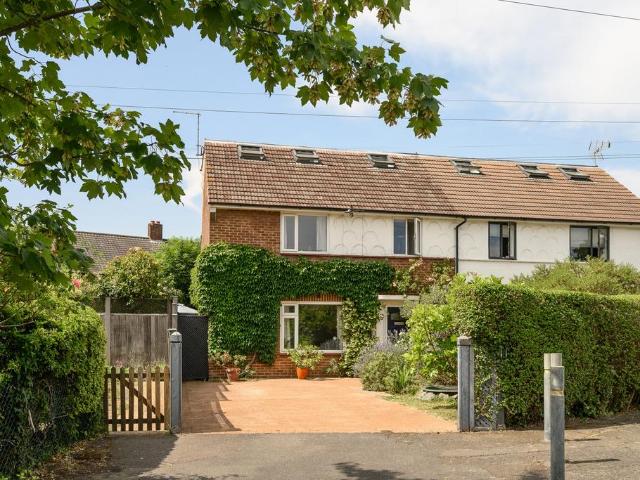
Situated on the sought-after Ritherdon Road, within the Heaver Estate, is this beautifully bright and spacious six-bedroom house. Measuring approximately 2,708 sq ft and arranged over three floors, the property benefits from grand proportions in all the principal rooms and boasts a spacious 46’ ft private south-facing garden. This stunning property opens to the reception room located to the right, benefitting from a feature fireplace, large windows and wood flooring throughout. Located to the rear of the property is the kitchen and living area. The kitchen itself has been tastefully finished fitted with plenty of wall and base units, modern integrated appliances and a central island. A spacious dining room is adjacent and joins the conservatory through double doors, making this space perfect for entertaining and everyday family living. Bi-fold doors from the conservatory lead to a beautiful and spacious garden with a paved patio, perfect for al fresco dining. A utility room completes t
£ 2,000,000
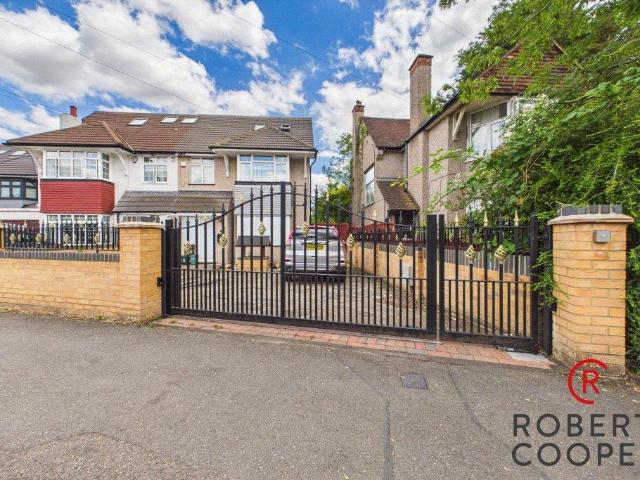
3 bedroom semi detached house for sale
View photo
House · for sale
£ 900,000
New
3 bedroom semi detached house for sale
W3
· 3 Bedrooms · 2 Baths · House
· Garden · Lift · Parking
W3 · 3 Bedrooms · 2 Baths · House · Garden · Lift · Parking
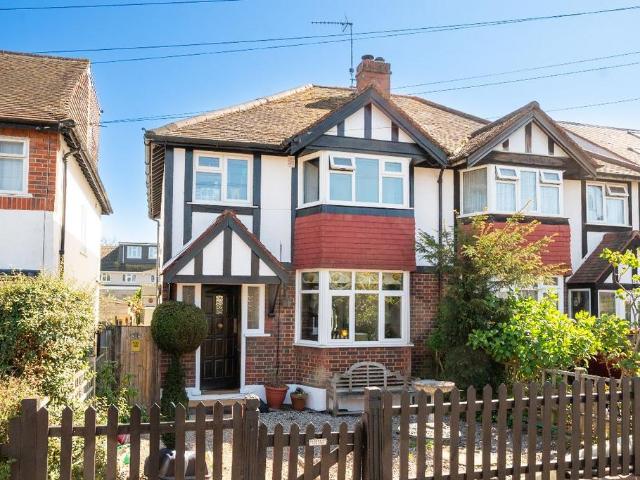
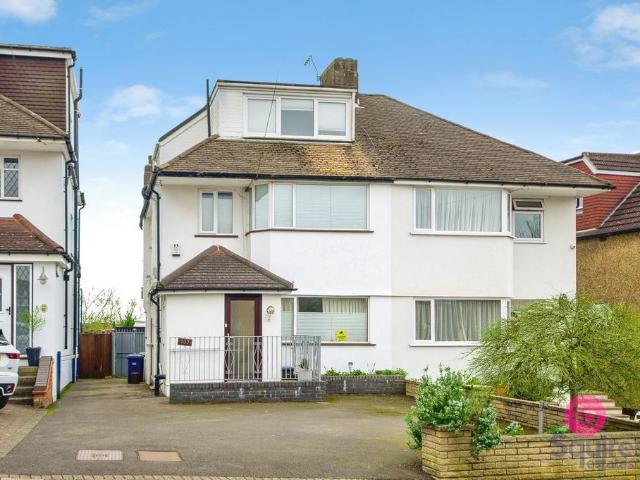
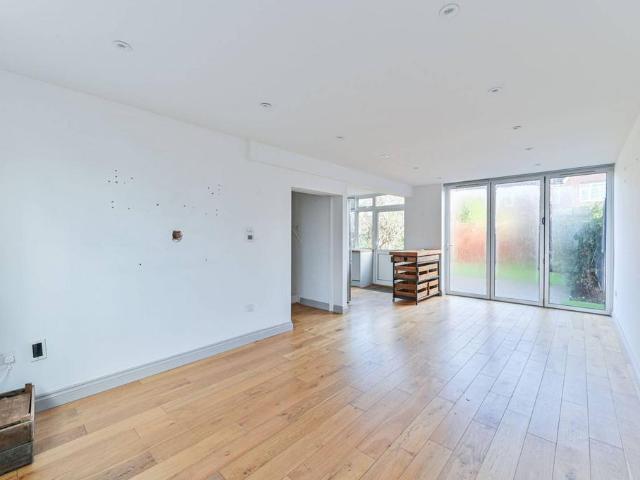
A well presented three/four bedroom, two bathroom semi detached family home located on this sought after residential side road. The property is uniquely designed to cater to someone who requires step free access from the ground floor to the first by having a lift installed. Features also include and are not limited to gated entrance, large driveway for off street parking, open plan living area, private rear garden, garage, outbuilding and a loft extension. The property is within easy walking distance of Eastcote High Street & Station (Metropolitan & Piccadilly Line), 0.5 miles away from Cannon Lane Primary School and 0.5 miles away from Pinner High School. Tenure - Freehold Council Tax Band - EEPC - TBC
£ 900,000
5 bedroom semi detached house for sale
View photo
House · for sale
£ 3,000,000
5 bedroom semi detached house for sale
W3
· 5 Bedrooms · 3 Baths · House
· Garden · Fireplace · Equipped kitchen
W3 · 5 Bedrooms · 3 Baths · House · Garden · Fireplace · Equipped kitchen
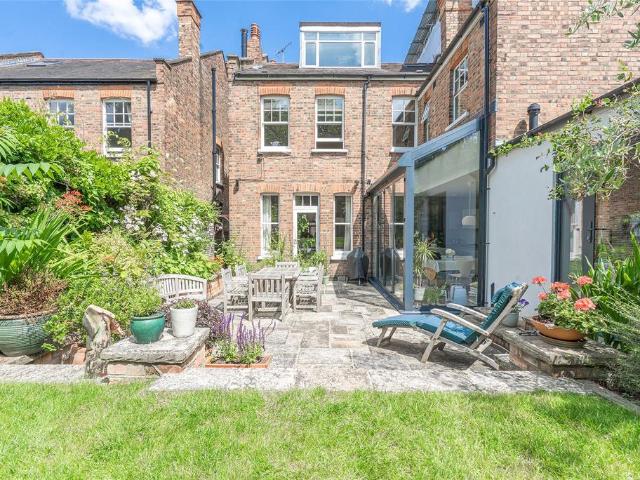
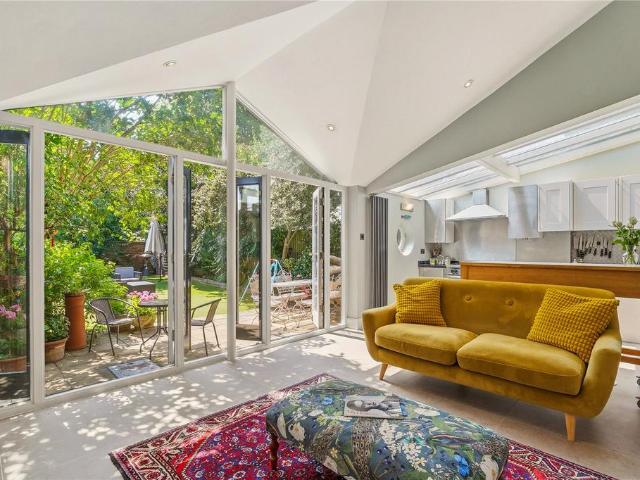
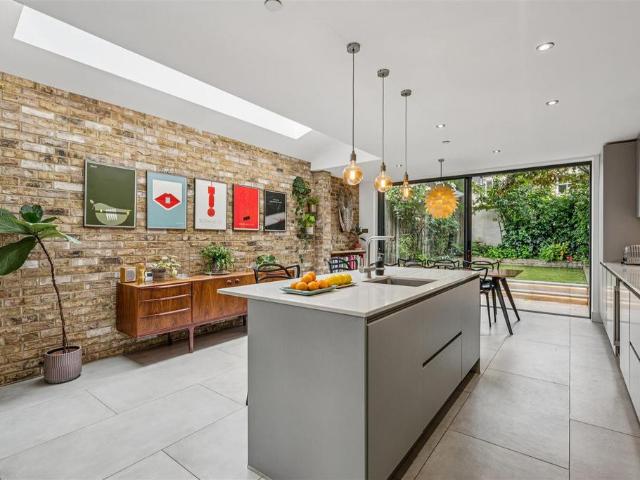
This imposing five-bedroom double fronted Edwardian family residence is located in this highly popular tree lined residential road ideally located within 600 yards of Highgate Underground Station (Northern Line) and approximately 0.6 mile of the heart of historic and bustling Highgate Village.This pristine period home offers in the region of 2,927 sq ft (net) arranged over three principal floors. This ideal family home has been restored and refurbished to a high standard and seamlessly merges classic period character, high ceilings and ornate fireplaces with bold modern upgrades including a striking glass extension to the Kitchen Diner that gives direct access to the gorgeous 70 ft Westerly facing secluded garden. This imposing five-bedroom double fronted Edwardian family residence is located in this highly popular tree lined residential road ideally located within 600 yards of Highgate Underground Station (Northern Line) and approximately 0.6 mile of the heart of historic and bustling
£ 3,000,000
3 bedroom terraced house for sale
View photo
House · for sale
£ 625,000
Updated
3 bedroom terraced house for sale
W3
· 3 Bedrooms · 1 Bath · House
· Equipped kitchen · Parking
W3 · 3 Bedrooms · 1 Bath · House · Equipped kitchen · Parking
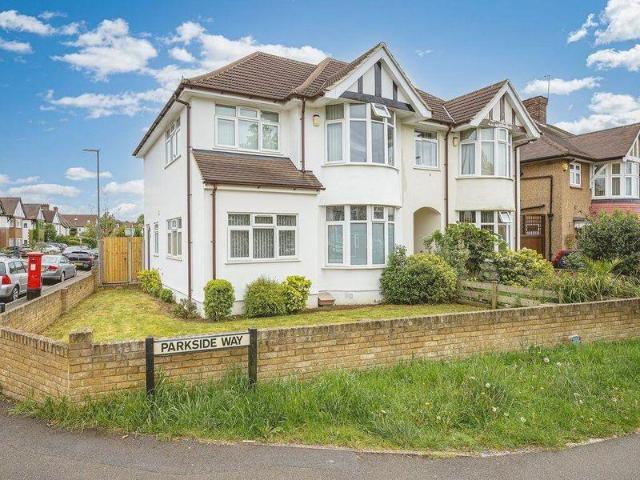
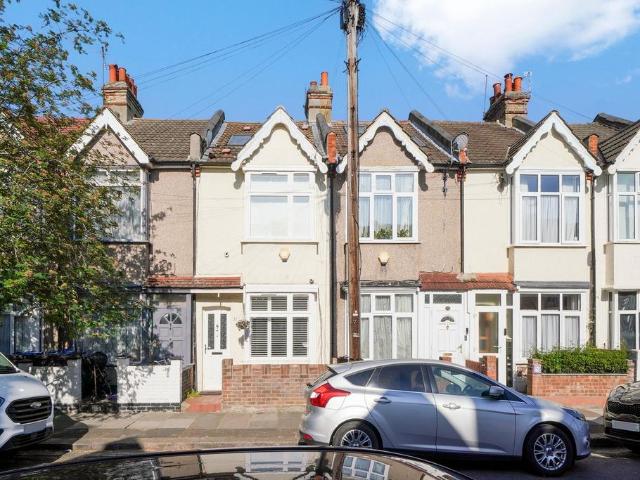
Brian Cox Estate Agents are delighted to present this stunning, larger-than-average three-bedroom semi-detached corner freehold home, ideally situated in a highly sought-after location within walking distance of both North Harrow and West Harrow Underground Stations.This beautifully presented property boasts a spacious through lounge/dining room, a modern fitted kitchen/diner, and a convenient downstairs WC. To the first floor, there are three well-proportioned double bedrooms and a stylish, contemporary family bathroom.Further benefits include off-street parking and the added advantage of being offered chain free.Ideally positioned for excellent transport links, local amenities, and reputable schools, this property is perfect for families and commuters alike
£ 625,000
4 bedroom house for sale
View photo
House · for sale
£ 1,200,000
New
4 bedroom house for sale
W3
· 4 Bedrooms · 2 Baths · House
· Concierge
W3 · 4 Bedrooms · 2 Baths · House · Concierge
Jeremy Leaf are proud to offer this four-bedroom family home on Church Lane, spanning a comfortable 1,362 square feet. The property features a practical layout with a bright reception room, four well-sized bedrooms, and two modern bathrooms, making it an ideal option for growing families or those requiring extra space for a home office.Situated in a popular pocket of East Finchley, the house benefits from a friendly neighbourhood atmosphere with plenty of local shops, cafes, and green spaces nearby, including Cherry Tree Wood. For families, the property falls within the catchment areas for highly regarded local schools, including Martin Primary School and The Archer Academy. Transport links are excellent, with East Finchley Underground Station (Northern Line) within easy walking distance for direct access to Central London, alongside convenient road links via the A1 and A406
£ 1,200,000
4 bedroom semi detached house for sale
View photo
House · for sale
£ 950,000
New
4 bedroom semi detached house for sale
W3
· 4 Bedrooms · 1 Bath · House
· Garden · Equipped kitchen · Parking · Concierge
W3 · 4 Bedrooms · 1 Bath · House · Garden · Equipped kitchen · Parking · Concierge
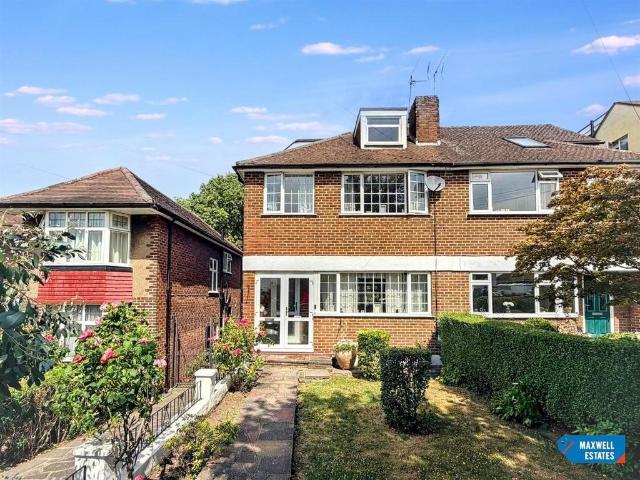
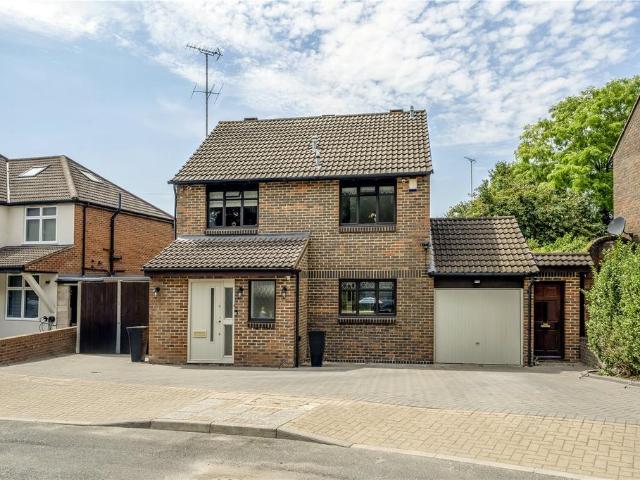
Maxwell Estates are pleased to present, this four-bedroom semi-detached family home on the sought-after Engel Park in the heart of Mill Hill.The property provides spacious and versatile accommodation throughout, including two double bedrooms, a single bedroom, and a loft conversion offering a fourth bedroom. The ground floor features a large reception room, a separate kitchen, a rear extension and direct access to a private rear garden, ideal for families and outdoor entertaining. The property also benefits from street parking.Engel Park is ideally positioned close to the amenities of both Mill Hill Broadway and Mill Hill East, with a wide selection of shops, cafés, restaurants and supermarkets nearby. Excellent transport links include Mill Hill East Underground Station (Northern Line), Mill Hill Broadway Thameslink Station, and numerous bus routes, providing convenient access into Central London and beyond.The area is particularly popular with families thanks to its selection of highl
£ 950,000
5 bedroom semi detached house for sale
View photo
House · for sale
£ 1,750,000
New
5 bedroom semi detached house for sale
W3
· 5 Bedrooms · 4 Baths · House
· Garden · Parking
W3 · 5 Bedrooms · 4 Baths · House · Garden · Parking
QUOTE REF: LM1672GUIDE PRICE £1.75M - £2M - Stunning brand new five/six bedroom, four bathroom freehold house (2,621 Sq.Ft) designed by a boutique London developer and set within a prestigious private gated development, featuring a delightful landscaped garden, top floor terrace and courtyard, as well as private allocated parking with EV charge point. Superbly planned and architecturally designed to maximise light and space, with an emphasis on clean lines and practicality, the property boasts bright and spacious accommodation arranged over four levels, with bespoke features and high quality finish throughout. Elegant interiors by Scenesmith provide contemporary style, sympathetically complimenting the versatile architectural layout of the home. Superbly situated in a fantastic location surrounded by mature trees, moments from Raynes Park High Street and station, and just a short drive from vibrant Wimbledon, the property offers the perfect balance between a modern lifestyle and luxury
£ 1,750,000
5 bedroom house for sale
View photo
House · for sale
£ 1,495,000
New
5 bedroom house for sale
W3
· 5 Bedrooms · 2 Baths · House
· Garden · Fireplace · Equipped kitchen · Powder room · Concierge
W3 · 5 Bedrooms · 2 Baths · House · Garden · Fireplace · Equipped kitchen · Powder room · Concierge
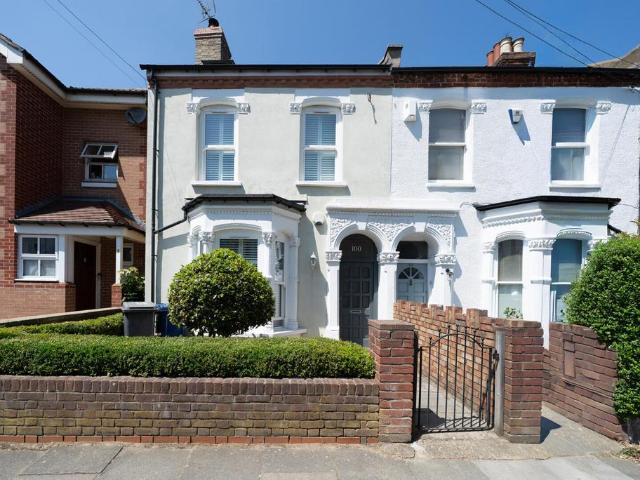
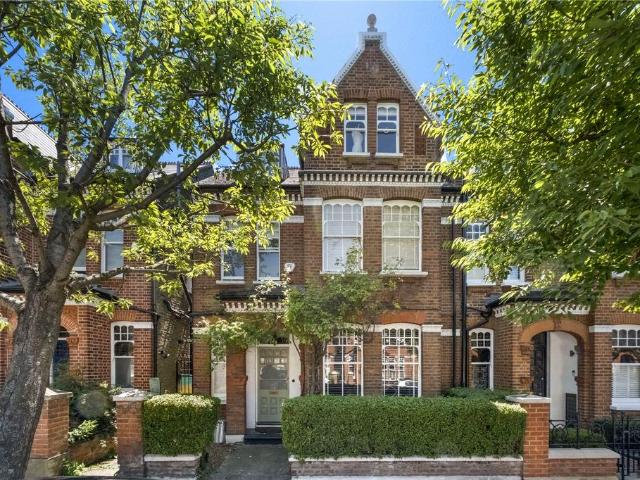
This delightful Victorian terraced house offers a blend of classic architecture and modern living. Spread over 3 floors, the property has been thoughtfully extended and now provides five bedrooms, bathroom and an additional shower room. On the ground floor there is a double reception room with period fireplace and a modern kitchen/breakfast. The property is the perfect choice for those who appreciate the character of a Victorian home while enjoying the benefits of contemporary enhancements. Located just off Highgate Hill, this property occupies a convenient position on the border of Highgate, close to local shops, bus routes and near Archway (Northern Line) Underground Station.* 5 Bedrooms * Bathroom * Shower Room * Double Reception Room * Kitchen/Breakfast Room * Cloakroom * Garden * EPC D * Council Tax Band F
£ 1,495,000
3 bedroom terraced house for sale
View photo
House · for sale
£ 569,950
New
3 bedroom terraced house for sale
W3
· 3 Bedrooms · 1 Bath · House
· Garden · Equipped kitchen · Parking · Concierge
W3 · 3 Bedrooms · 1 Bath · House · Garden · Equipped kitchen · Parking · Concierge
Offered to the market chain free, this extended three-bedroom terraced home presents an excellent opportunity for families and buyers looking to put their own stamp on a well-proportioned property in a convenient residential location.The ground floor offers two spacious reception rooms, providing flexible living and entertaining space, together with a rear dining room overlooking the garden. The extended kitchen offers ample storage and workspace.Upstairs, there are three well-proportioned bedrooms, all served by a family bathroom.Externally, the property benefits from a private rear garden, ideal for outdoor dining and family enjoyment. A garage provides excellent storage or secure parking, adding further practicality to the home.Being offered with no onward chain, the property is ideally suited to buyers looking for a straightforward purchase.Waverly Road is located close to Rayners Lane train station (Metropolitan and Piccadilly line) and high street which enjoys a vast array of loc
£ 569,950
3 bedroom terraced house for sale
View photo
House · for sale
£ 589,950
New
3 bedroom terraced house for sale
W3
· 3 Bedrooms · 1 Bath · House
· Garden · Parking · Equipped kitchen · Heating
W3 · 3 Bedrooms · 1 Bath · House · Garden · Parking · Equipped kitchen · Heating
Heathrow Estates are delighted to present this spacious 3-bedroom terrace house, ideally situated close to local amenities and excellent transport links. The property offers a bright and welcoming lounge, a fully extended fitted kitchen/diner with appliances, and 3 well-proportioned bedrooms, providing flexible living space for families or investors. The accommodation is complemented by 1 family bathroom, and WC on ground floor. Additional benefits include double glazing, gas central heating, a generous lagre rear garden, with double garage at rear, and 1 shed in garden, off-street parking for two vehicles. This property represents an excellent family home or a strong investment opportunity. Early viewings are highly recommended. Heathrow Estates are delighted to present this spacious 3-bedroom terrace house, ideally situated close to local amenities and excellent transport links.The property offers a bright and welcoming lounge, a fully extended fitted kitchen/diner with appliances, a
£ 589,950
6 bedroom terraced house for sale
View photo
House · for sale
£ 2,300,000
New
6 bedroom terraced house for sale
W3
· 6 Bedrooms · 2 Baths · House
· Garden · Fireplace · Equipped kitchen · Patio · Cellar · Concierge
W3 · 6 Bedrooms · 2 Baths · House · Garden · Fireplace · Equipped kitchen · Patio · Cellar · Concierge
This stunning Victorian property is an incredible six-bedroom home with a private south-west-facing garden. Measuring approximately 2,676 sq ft, the property is exceptional throughout. The fantastic open-plan kitchen/family room is to the back, generously proportioned and filled with natural light. Benefitting from tiled flooring, skylights and doors opening to the garden, this is the perfect space for indoor/outdoor entertaining. The kitchen itself boasts a stylish design, featuring shaker-style wall and base units, high quality integrated appliances, and granite countertops. Doors off the kitchen lead to the private, almost 47 ft garden. Spacious and with a patio area, this area is ideal for al fresco dining in the warmer months. The double reception at the front is bright and airy and boasts wood flooring throughout, a large square bay window, two feature fireplaces, bespoke shelving and plenty of space for a dining table.A downstairs w/c and cellar complete the lower level.Three be
£ 2,300,000
5 bedroom detached house for sale
View photo
House · for sale
£ 995,000
New
5 bedroom detached house for sale
W3
· 5 Bedrooms · 2 Baths · House
· Garden · Equipped kitchen · Concierge
W3 · 5 Bedrooms · 2 Baths · House · Garden · Equipped kitchen · Concierge
Presenting this recently modernised and immaculate, five-bedroom detached family home, located on a highly desired road within proximity to local schools, transport links and shops, ideal for a growing family. The property offers Approx 1,800 Sq. Ft. of total space, filled with bright, airy and versatile accommodation throughout. The property encompasses a bright and spacious entrance hallway, leading to various rooms, there is a large reception room, an additional separate reception/games room and a substantial open plan dining, reception and modern fitted kitchen area that offers ample storage and worktop space with direct access to the rear garden. Completing the floor there is a separate utility area and a ground floor fifth bedroom, providing excellent option for guests, multi-generational living or a home office.The first floor comprises of four well-proportioned bedrooms and a modern family bathroom. The principal bedroom benefits with spacious interiors and a dressing / wardrob
£ 995,000
4 bedroom semi detached house for sale
View photo
House · for sale
£ 1,295,000
New
4 bedroom semi detached house for sale
W3
· 4 Bedrooms · 3 Baths · House
· Parking
W3 · 4 Bedrooms · 3 Baths · House · Parking
Hawes and Company are proud to present to the market this wonderful four bedroom, three bathroom family residence. Situated in the heart of Wimbledon Town Centre, with off road parking for three cars. Wimbledon Mainline Train and Underground services provide very easy access into the City of London. Wimbledon has good shopping and leisure amenities. Excellent Schools of all age groups are conveniently situated close by. IMPORTANT NOTE TO POTENTIAL PURCHASERS & TENANTS: We endeavour to make our particulars accurate and reliable, however, they do not constitute or form part of an offer or any contract and none is to be relied upon as statements of representation or fact. The services, systems and appliances listed in this specification have not been tested by us and no guarantee as to their operating ability or efficiency is given. All photographs and measurements have been taken as a guide only and are not precise. Floor plans where included are not to scale and accuracy is not guarante
£ 1,295,000
3 bedroom end of terrace house for sale
View photo
House · for sale
£ 675,000
3 bedroom end of terrace house for sale
W3
· 3 Bedrooms · 2 Baths · House
· Garden · Equipped kitchen · Parking · Powder room · Concierge · Heating
W3 · 3 Bedrooms · 2 Baths · House · Garden · Equipped kitchen · Parking · Powder room · Concierge · Heating
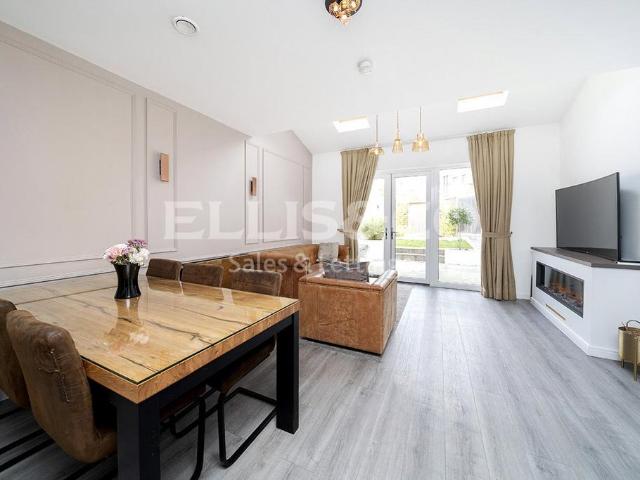
A well presented three double bedroom, two bathroom (one en-suite) end of terrace townhouse situated in this modern Barratt Homes development on the borders of Mill Hill and Colindale, conveniently located approximately one mile from both Mill Hill Broadway Thameslink station and Colindale Tube station. The accommodation is arranged over three floors and comprises on the ground floor a reception room, fitted kitchen & guest cloakroom, on the first floor two double bedrooms & modern family bathroom and on the second floor the main bedroom with modern en-suite bathroom & private roof terrace.Benefits include laminate wood flooring, double glazing, gas central heating, air filtration system, solar panels, approximately 51ft rear garden and allocated parking space. There is an annual estate charge of £166.26 payable. For further details and to arrange a viewing contact Ellis and Co Estate Agents
£ 675,000
2 bedroom semi detached house for sale
View photo
House · for sale
£ 729,900
2 bedroom semi detached house for sale
W3
· 2 Bedrooms · 2 Baths · House
· Equipped kitchen
W3 · 2 Bedrooms · 2 Baths · House · Equipped kitchen
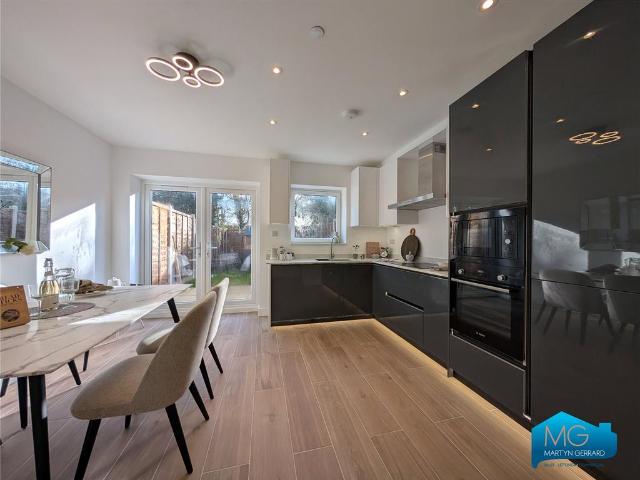
A brand new development of luxurious two bedroom freehold houses in the prestigious area of Finchley Central starting from £750,000.There is a collection of terraced, semi-detached homes and bungalows available. The interiors have been designed with modern living and comfort in mind with handless kitchens, fully tiled bathrooms and spacious bedroom suites. The homes also have excellent green credentials with air source heat pumps, underfloor heating and double glazing. *Photos are of the show home and CGI's and should be used for guidance only. Ideally located in Finchley Central, a vibrant and highly sought-after North London suburb, these homes offer the perfect balance of city convenience and suburban tranquillity. With easy access to central London and the surrounding countryside, Finchley appeals to long-term residents, young professionals, and families alike. Nearby, the renowned Kenwood House and Hampstead Heath provide vast green spaces, while a wealth of local amenities enhanc
£ 729,900
3 bedroom semi detached house for sale
View photo
House · for sale
£ 695,000
New
3 bedroom semi detached house for sale
W3
· 3 Bedrooms · 1 Bath · House
· Garden · Fireplace · Equipped kitchen · Concierge
W3 · 3 Bedrooms · 1 Bath · House · Garden · Fireplace · Equipped kitchen · Concierge
The welcoming entrance hall opens into a bright and spacious reception room, featuring a charming fireplace, original parquet flooring and a large bay window that fills the room with natural light. The modern kitchen flows into an extended dining area, creating the perfect hub for family meals and gatherings, with doors leading straight out to the sunny South facing garden.Upstairs, you'll find three comfortable bedrooms, including a principal room with fitted wardrobes, along with a modern family bathroom. Outside, the rear garden offers a low maintenance space to relax, play and enjoy long summer evenings. The detached studio complete with plumbing and electrics is a fantastic bonus, ideal for working from home, hobbies or extra living space.There is also exciting potential to extend into the loft (STPP), giving families room to grow.Rivermeads Avenue is part of the popular Rivermeads development, known for its strong community feel, excellent outdoor spaces and easy access to Crane
£ 695,000
4 bedroom terraced house for sale
View photo
House · for sale
£ 1,595,000
New
4 bedroom terraced house for sale
W3
· 4 Bedrooms · 2 Baths · House
· Garden · Equipped kitchen · Concierge
W3 · 4 Bedrooms · 2 Baths · House · Garden · Equipped kitchen · Concierge
An exceptional period house featuring an impressive ground floor, ideal for entertaining, located in the highly sought-after 'Glebe Estate' area of Chiswick. The house is immaculately presented throughout, with the accommodation comprising a generous 24'3x15'1 south-facing reception room with bay window, a fabulous fully extended 22' kitchen/dining room with bespoke kitchen with a range of high-end appliances and slim profile sliding doors opening onto a secluded landscaped garden. There are three double bedrooms and a family bathroom on the first floor, with the top floor home to a 21' bedroom with an ensuite shower room and extensive eaves storage. Reckitt Road is a quiet residential street located just moments from Chiswick High Road and Devonshire Road's shops, cafes and restaurants. Transport links include Turnham Green Station, local bus routes and the A4/M4 for routes in and out of London. Offered for sale with no onward chain
£ 1,595,000
4 bedroom terraced house for sale
View photo
House · for sale
£ 525,000
Updated
4 bedroom terraced house for sale
W3
· 4 Bedrooms · 2 Baths · House
· Garden
W3 · 4 Bedrooms · 2 Baths · House · Garden
Vendor’s comments* We bought Oakwood Avenue almost four years ago, back in June 2022, after spending a few years living in a flat.We were desperate for two things: a proper garden and a home that didn’t need a huge amount of work. This house gave us both. We also had a very clear rule, we needed to be within 15 minutes walk of a Tube station, and Colliers Wood Underground more than delivered.Walking through the door for the first time, we could already see how easily we could make the space our own, without reaching for a sledgehammer. Although we haven’t extended the property ourselves, the loft conversion (completed around 2005) has been a fantastic bonus, we use it for storage, but it offers further bedrooms or home office. When we moved in, we had the main bedroom professionally decorated with new carpets, skirting boards etc. The rest of the rooms we’ve lovingly decorated ourselves over the years, so the whole house feels fresh, warm and welcoming.One of the biggest surprises has
£ 525,000
3 bedroom bungalow for sale
View photo
Bungalow · for sale
£ 650,000
New
3 bedroom bungalow for sale
W3
· 3 Bedrooms · Bungalow
· Balcony · Equipped kitchen · Parking · Patio · Concierge
W3 · 3 Bedrooms · Bungalow · Balcony · Equipped kitchen · Parking · Patio · Concierge
Being Sold via Secure Sale online bidding. Terms & Conditions apply. Starting Bid £650,000.This property will be legally prepared enabling any interested buyer to secure the property immediately once their bid/offer has been accepted. Ultimately a transparent process which provides speed, security and certainty for all partiesSituated in a prime position on one of Stanmore's most popular locations is a three-bedroom, detached bungalow in need of full refurbishment.Internally this property offers a kitchen, reception room, two bedrooms, family bathroom plus an extra w.c.Externally you have off-street parking at the front plus a garage attached to the property. At the rear you have patio to lawn and a balcony off the second bedroom.Winscombe Way is a popular residential road near Bentley Priory, where many residents have knocked down & re-built properties making this an excellent opportunity to refurbish or create a brand new home
£ 650,000
4 bedroom semi detached house for sale
View photo
House · for sale
£ 1,350,000
New
4 bedroom semi detached house for sale
W3
· 4 Bedrooms · 3 Baths · House
· Garden · Equipped kitchen · Patio · Concierge
W3 · 4 Bedrooms · 3 Baths · House · Garden · Equipped kitchen · Patio · Concierge
This semi detached period family home, circa 1428 Sq’ – 136.59 SqM, has been extended and beautifully refurbished.Comprises a side entrance front door, hallway, a bay-fronted reception room, a 26'5 x 12'9 bespoke fitted kitchen/dining and living space French doors to the patio garden.Over the upper two floors there are four bedrooms and three bathrooms (one ensuite).Potential to extend into the side return (STPP)Tenure: FreeholdCouncil tax: LBE Band F
£ 1,350,000
6 bedroom detached house for sale
View photo
House · for sale
£ 1,825,000
New
6 bedroom detached house for sale
W3
· 6 Bedrooms · 5 Baths · House
· Garden · Equipped kitchen · Parking · Powder room · Concierge
W3 · 6 Bedrooms · 5 Baths · House · Garden · Equipped kitchen · Parking · Powder room · Concierge
An extended detached double-fronted property (approx 3000 sq ft) on three floors with an east / west aspect. Ground floor - reception hall, double reception room, dining room open-plan with the luxury kitchen, study / bedroom 7 with an en suite shower room, cloakroom and a utility room. First floor - 5 bedrooms, luxury en suite bathroom, family shower room and an en suite luxury shower room. Second floor - bedroom with an en suite luxury shower room. Outside - west-facing rear garden and off-street parking. Total internal floor area 278.3 sq m / 2995 sq ft (approx) see floor plan Situated in a favoured location, on the Hanger Hill East (Haymills Estate), a conservation area. Close to a number of local schools including Montpelier Primary, St Benedict's, Holy Family Catholic Primary, St Augustine's Priory and Ada Lovelace CofE High. Good transport connections to Central London including Park Royal, North Ealing, West Acton and Hanger Lane stations all with local shopping facilities as w
£ 1,825,000
2 bedroom terraced house for sale
View photo
House · for sale
£ 435,000
New
2 bedroom terraced house for sale
W3
· 2 Bedrooms · 2 Baths · House
W3 · 2 Bedrooms · 2 Baths · House
A superb, bright two-bedroom upper-floor duplex apartment for sale. Set within the 'Apostles' this attractive period conversion is within easy reach of Raynes Park. This property boasts two double bedrooms, an open-plan living space, two bathrooms, a Share of Freehold and no onward chain. The master bedroom suite is on the second floor with built-in wardrobes and en-suite shower room. This first floor flat is nestled in the heart of the 'Apostle' roads close to the shops, restaurants and transport links of Raynes Park and Wimbledon Chase. Local schools, David Lloyd Health Club and AELTC Community Tennis Centre are all within easy reach. The A3 provides superb access into and out of London by road
£ 435,000
3 bedroom semi detached house for sale
View photo
House · for sale
£ 775,000
New
3 bedroom semi detached house for sale
W3
· 3 Bedrooms · 2 Baths · House
· Garden · Balcony · Parking · Concierge
W3 · 3 Bedrooms · 2 Baths · House · Garden · Balcony · Parking · Concierge
CHAIN FREE An extended 3 double bedroom semi-detached house situated within this extremely popular turning in Mill Hill East. The property has many benefits including a porch, 2 separate reception rooms, an approx. 100ft garden with terrace and garden office, 2 bathrooms, a large balcony with lovely views, a downstairs W.C a garage (for storage purposes only) and off street parking. The house would make an ideal family home.EPC Rating: D
£ 775,000
4 bedroom house for sale
View photo
House · for sale
£ 650,000
4 bedroom house for sale
W3
· 4 Bedrooms · 2 Baths · House
· Garden · Equipped kitchen · Powder room · Concierge
W3 · 4 Bedrooms · 2 Baths · House · Garden · Equipped kitchen · Powder room · Concierge
A charming four bedroom house offering well presented living space with good-sized rooms throughout and benefiting from 40' garden. The property comprises 22' reception room, adjoining kitchen with access to garden, three well proportioned bedrooms, bathroom and guest cloakroom. Phipps Bridge Road is a quiet residential street located close to a wide range of shops and amenities in Colliers Wood. Transport links include Colliers Wood (Northern Line) and Phipps Bridge (Tramlink) stations, while the motorist is well served by the nearby A24. Located in the Lavender Fields area with local shops and everyday amenities nearby surrounded by accessible green spaces and with Phipps Bridge Tram Stop as the nearest station. Please use the reference CHPK0165928 when contacting Foxtons
£ 650,000
5 bedroom semi detached house for sale
View photo
House · for sale
£ 1,150,000
New
5 bedroom semi detached house for sale
W3
· 5 Bedrooms · 3 Baths · House
· Garden · Gym · Parking · Equipped kitchen · Concierge
W3 · 5 Bedrooms · 3 Baths · House · Garden · Gym · Parking · Equipped kitchen · Concierge
Situated in this quiet and highly sought-after cul-de-sac is this truly stunning five bedroom, three bathroom period family home extending to approximately just under 2000 sq ft. Beautifully presented throughout, the property seamlessly blends period charm with contemporary living and offers spacious, well balanced accommodation. A particular feature is the impressive open-plan kitchen/reception room, ideal for entertaining, complemented by a separate utility room and a ground floor shower room with WC.Further benefits include a gated driveway providing off street parking for two cars, a west-facing rear garden and a superb garden studio, perfect as a home office, gym or additional entertaining space. Conveniently located close to Wren Academy (Primary and Secondary), Friary Park, Woodside Park Underground Station, North Finchley's shops, cafés, restaurants, Waitrose and David Lloyd Leisure Centre. To really appreciate the size, condition and location, an internal viewing is highly rec
£ 1,150,000

Get email alerts

Don't miss out: be the first to know about new properties

The alert was correctly created

On subscribing you accept the conditions of use and the privacy policy
Alert
Receive new ads in your inbox
Save this search
Receive alerts for new listings

We'll send you an email when we have new properties for: "Houses for sale in W3"

The alert was correctly created

Westfield
Wells House Road NW10 London
Get email alerts and be the first to see new listings
Required field
On subscribing I accept the terms of the privacy policy
Perfect! You'll soon start receiving new listings via email
Alert
Receive an email when we have new ads for Houses for sale in W3
Save this search
Filters

Bedrooms

Size (sq.ft)

sq.ft
sq.ft

Price

£
£

Property type

Bathrooms

Clear all filters
Receive notifications when new entries are published.