31,674 houses for sale in W6

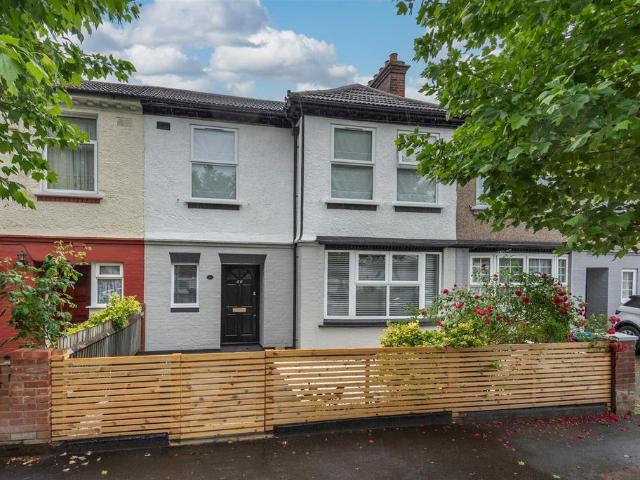
5 bedroom semi detached house for sale
View photo
House · for sale
£ 1,500,000
New
5 bedroom semi detached house for sale
W6
· 5 Bedrooms · 2 Baths · House
· Garden
W6 · 5 Bedrooms · 2 Baths · House · Garden
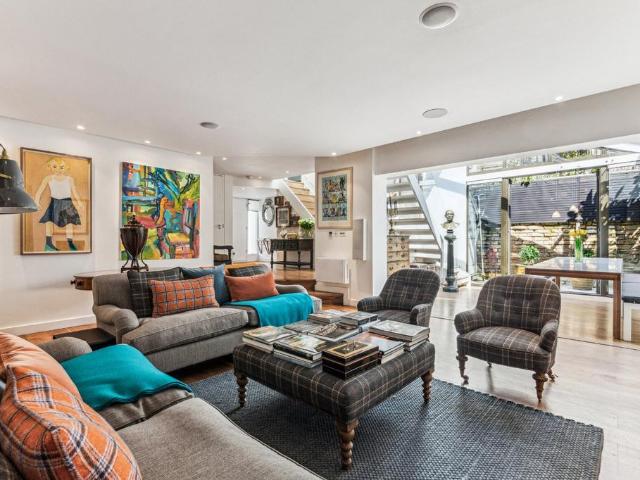
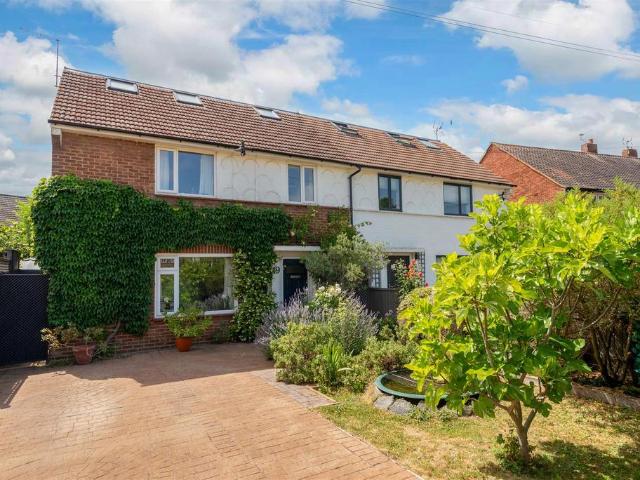
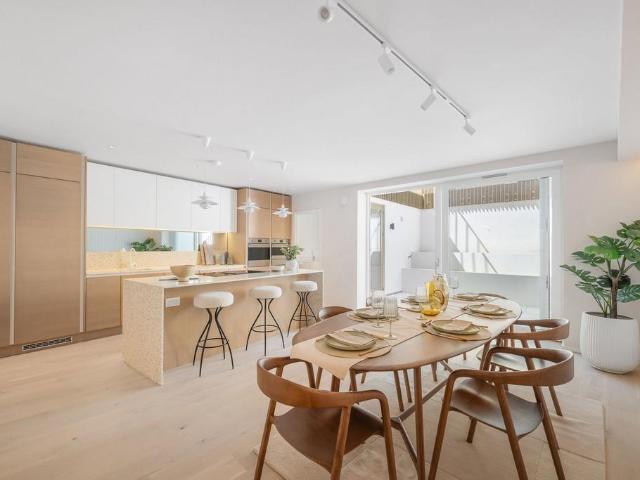
Arranged over 3 floors this exceptional 5 bedroom semi detached property features beautifully decorated living and entertaining space throughout, high-quality fixtures and a spacious private garden to rear. Anson Road is situated near the wealth of shops, bars and restaurants along Cricklewood Broadway. Whilst for the motorists the A5 is located moments away allowing easy access in and out of London. Please use the reference CHPK0975621 when contacting Foxtons
£ 1,500,000
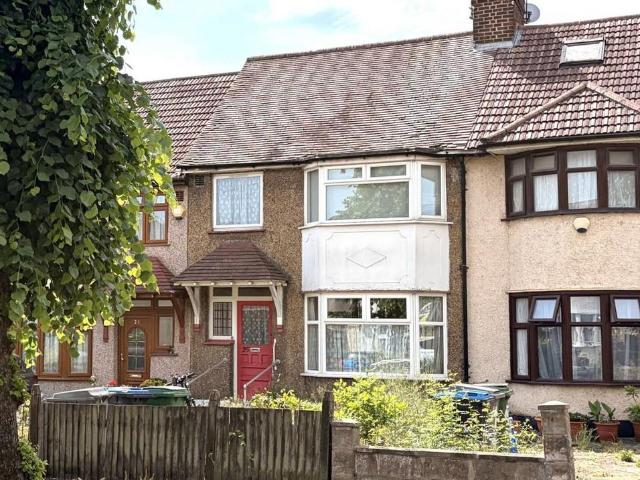
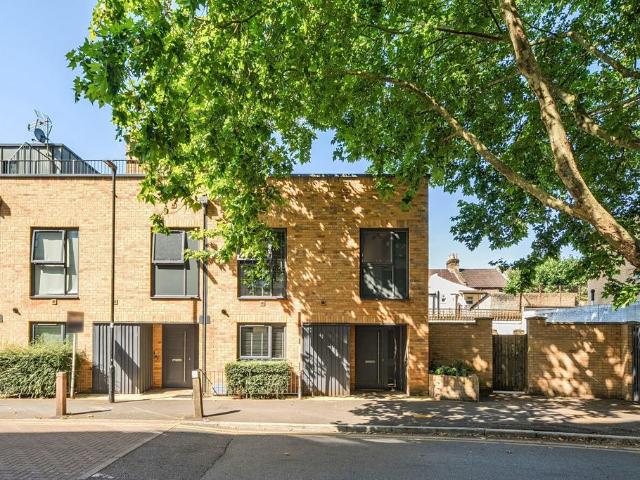
3 bedroom terraced house for sale
View photo
House · for sale
£ 410,000
Updated
3 bedroom terraced house for sale
W6
· 3 Bedrooms · House
· Garden · Concierge
W6 · 3 Bedrooms · House · Garden · Concierge
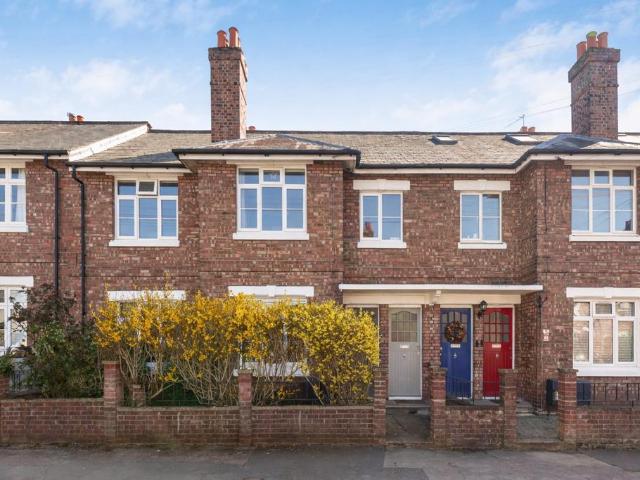
Sold for £449,000.Guide Price = £410,000+*For Sale By Online PublicAuction 15th July 2026 12:00 PM. To inspect the legal documents for this property go to our website to download the legal pack*A Vacant Three Bedroom Mid Terrace HouseTenureFreeholdLocationThe property is situated on a residential road close to local shops and amenities. The open spaces of Sherrins Farm Park are within easy reach. Transport links are provided by Wembley Park underground station (Jubilee line) and Wembley Stadium rail station.DescriptionThe property comprises a three bedroom mid terrace house arranged over ground and first floors.AccommodationGround FloorTwo Reception RoomsKitchenFirst FloorThree BedroomsBathroomAccommodationExteriorThe property benefits from both front and rear gardens.NoteEPC RatingFOpen House Viewings:Viewing Schedule (No Booking Required)Thursday 2 July 2026 3:15 PM - 15:45Monday 6 July 2026 3:15 PM - 15:45Wednesday 8 July 2026 3:15 PM - 15:45Friday 10 July 2026 3:15 PM - 15:45Saturd
£ 410,000
3 bedroom terraced house for sale
View photo
House · for sale
£ 2,850,000
3 bedroom terraced house for sale
W6
· 3 Bedrooms · 4 Baths · House
· Equipped kitchen · Concierge
W6 · 3 Bedrooms · 4 Baths · House · Equipped kitchen · Concierge
A spacious three-bedroom home within easy reach of Primrose Hill village, Primrose Hill Park, and The Regents Park. The house is presented in excellent condition, on the ground floor the entrance hall leads to the downstairs w.c kitchen breakfast room, third bedroom with en-suite, reception room measuring 20ftx15ft11’ that opens onto the dining area with a staircase that leads to the roof terrace. On the first floor there is the principal bedroom with bespoke built in wardrobe and spacious en-suite bathroom, and the guest bedroom with en-suite shower room. Externally there is a private terrace accessible from the dining area and the terrace positioned on the first floor is accessible from both the dining area and principal bedroom.Located in a peaceful turning off Regent's Park Road, the property lies equidistant from Primrose Hill Park and The Regent's Park. The charming shops, cafes and restaurants of Primrose Hill village are approx. 0.3 miles away. Chalk Farm Underground station (N
£ 2,850,000
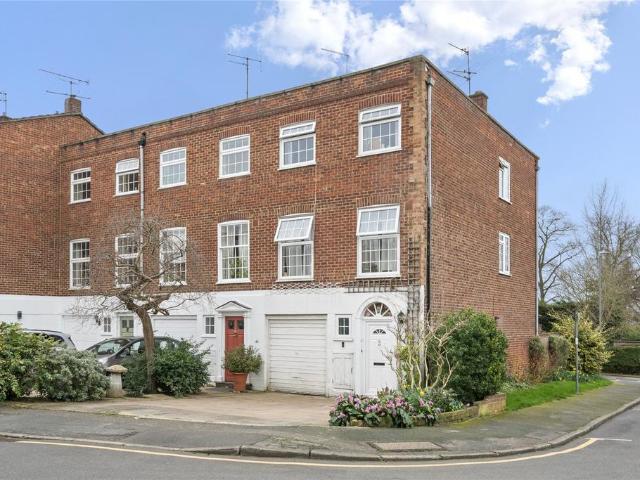
4 bedroom semi detached house for sale
View photo
House · for sale
£ 1,295,000
New
4 bedroom semi detached house for sale
W6
· 4 Bedrooms · 3 Baths · House
· Garden · Equipped kitchen · Parking · Concierge
W6 · 4 Bedrooms · 3 Baths · House · Garden · Equipped kitchen · Parking · Concierge
A simply stunning and rarely available four bedroom, three bathroom semi-detached family home with off-street parking and a sunny south facing garden, brilliantly positioned in one of Wimbledon's most central and desirable locations. Boasting an elegant open-plan kitchen/reception with significant storage and bespoke integrated appliances, a separate front reception and underfloor heating throughout on the ground floor. Floor to ceiling sliding doors open up to a beautifully landscaped south-west facing garden with a studio at the rear. Comprising three bedrooms with built-in storage (two doubles and one large single), one ensuite and a separate luxury family bathroom on the first floor, with the principal bedroom and spacious ensuite bathroom in the converted loft alongside copious eaves storage.Further bonuses include a private driveway for up to three cars, a downstairs W/C and a utility room, with side access into the garden.Nestled in the corner of a quiet cul-de-sac in Herbert Ro
£ 1,295,000
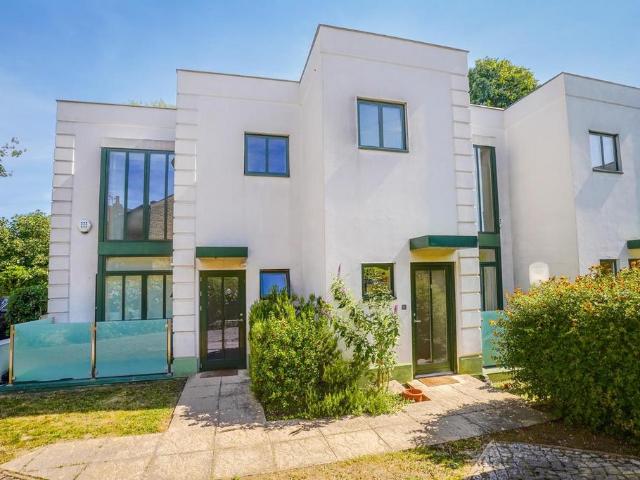
4 bedroom terraced house for sale
View photo
House · for sale
£ 600,000
4 bedroom terraced house for sale
W6
· 4 Bedrooms · 2 Baths · House
· Garden · Equipped kitchen
W6 · 4 Bedrooms · 2 Baths · House · Garden · Equipped kitchen
Step inside this spacious 4-bedroom home on the sought-after Kenwyn Drive and imagine the possibilities to create your ideal living space, blending traditional character with modern family living.Offering ample of internal space, the property features a bright and airy through-lounge with large bay windows, a separate kitchen, and a generous rear garden – providing an excellent setting for both family life and entertaining. Upstairs, four well-proportioned bedrooms offer flexibility for families, guests, or home working needs.Full of charm and original period details, this home offers a fantastic canvas for personalisation. Located moments from Gladstone Park, good local schools, and a variety of shops and cafés, it’s a great opportunity to put down roots in a well-connected and community-focused part of NW2.Whether you're looking for your first family home or a property with room to grow, Kenwyn Drive offers space, character, and great potential. Arrange your viewing today to explore
£ 600,000
4 bedroom terraced house for sale
View photo
House · for sale
£ 650,000
New
4 bedroom terraced house for sale
W6
· 4 Bedrooms · 1 Bath · House
· Garden · Equipped kitchen · Concierge
W6 · 4 Bedrooms · 1 Bath · House · Garden · Equipped kitchen · Concierge
A wonderfully spacious and bright first-floor home offering four generous double bedrooms, a bathroom and a large hallway that would work well as a versatile office area. The reception room flows seamlessly into a large kitchen/dining space, with direct access to a charming southeast-facing garden — perfect for relaxed outdoor living. Strickland Row is set in a secluded location overlooking Magdalen Park Lawn Tennis Club, very close to Bellevue Road, Wandsworth Common and Earlsfield with mainline trains to Waterloo in circa 13 minutes
£ 650,000
3 bedroom detached house for sale
View photo
House · for sale
£ 600,000
3 bedroom detached house for sale
W6
· 3 Bedrooms · 1 Bath · House
· Garden · Equipped kitchen · Parking · Concierge
W6 · 3 Bedrooms · 1 Bath · House · Garden · Equipped kitchen · Parking · Concierge
A well presented three bedroom Link Detached modern freehold house with off-street parking, garage and a private garden, offered to the market with no onward chain and enviably located in a sought after private development in Wimbledon, SW19. Boasting a spacious reception, separate kitchen and ground floor W/C, with doors opening out onto a sunny garden with side access. Three bedrooms (one with built-in wardrobes) and a family bathroom comprise the first floor, with copious storage in the loft. Positioned in the sought after 'Poets' area of SW19, on the doorstep of Haydons Road Thameslink and close to both Wimbledon Mainline and Northern Line tube, with Wimbledon Town Centre a short walk away. This is a fantastic freehold house and a superb purchase for a first time buyer.IMPORTANT NOTE TO POTENTIAL PURCHASERSTo conform with Government Money Laundering Regulations 2019, we are required to confirm the identity of all prospective buyers. We use the services of a third party, Thirdfort,
£ 600,000
6 bedroom semi detached house for sale
View photo
House · for sale
£ 2,000,000
New
6 bedroom semi detached house for sale
W6
· 6 Bedrooms · 2 Baths · House
· Garden · Fireplace · Equipped kitchen · Patio · Concierge
W6 · 6 Bedrooms · 2 Baths · House · Garden · Fireplace · Equipped kitchen · Patio · Concierge
Situated on the sought-after Ritherdon Road, within the Heaver Estate, is this beautifully bright and spacious six-bedroom house. Measuring approximately 2,708 sq ft and arranged over three floors, the property benefits from grand proportions in all the principal rooms and boasts a spacious 46’ ft private south-facing garden. This stunning property opens to the reception room located to the right, benefitting from a feature fireplace, large windows and wood flooring throughout. Located to the rear of the property is the kitchen and living area. The kitchen itself has been tastefully finished fitted with plenty of wall and base units, modern integrated appliances and a central island. A spacious dining room is adjacent and joins the conservatory through double doors, making this space perfect for entertaining and everyday family living. Bi-fold doors from the conservatory lead to a beautiful and spacious garden with a paved patio, perfect for al fresco dining. A utility room completes t
£ 2,000,000
2 bedroom end of terrace house for sale
View photo
House · for sale
£ 400,000
New
2 bedroom end of terrace house for sale
W6
· 2 Bedrooms · 1 Bath · House
· Equipped kitchen · Parking · Concierge
W6 · 2 Bedrooms · 1 Bath · House · Equipped kitchen · Parking · Concierge
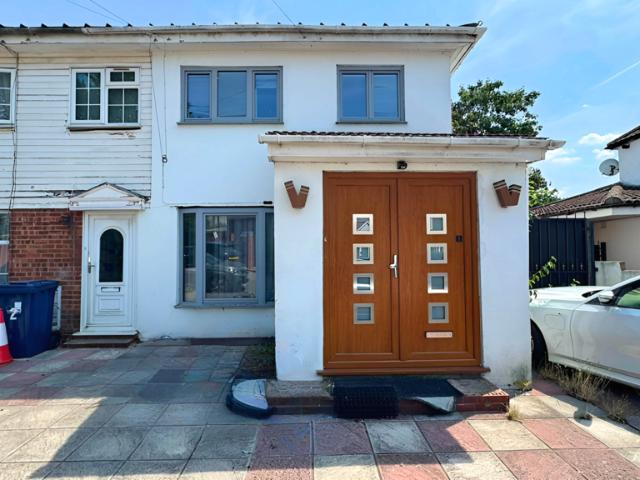
Stunning Newly Refurbished Two-Bedroom End-of-Terrace Home with Private DrivewayFinished to an exceptional standard throughout, this beautifully refurbished two-bedroom end-of-terrace home offers stylish, contemporary living in a highly convenient location on the ever-popular Lee Road, UB6.The property has been thoughtfully modernised to create a bright and elegant home, featuring a spacious reception room ideal for both relaxing and entertaining, alongside a sleek, contemporary kitchen fitted with quality units and modern finishes. Every detail has been carefully considered, with tasteful décor and high-quality fixtures creating a home that is ready to move straight into.Upstairs, the property offers two well-proportioned double bedrooms, complemented by a beautifully appointed family bathroom finished in a modern style.Outside, the home benefits from a private driveway providing valuable off-street parking, while the end-of-terrace position offers enhanced privacy, additional natural
£ 400,000
6 bedroom terraced house for sale
View photo
House · for sale
£ 2,300,000
New
6 bedroom terraced house for sale
W6
· 6 Bedrooms · 2 Baths · House
· Garden · Fireplace · Equipped kitchen · Patio · Cellar · Concierge
W6 · 6 Bedrooms · 2 Baths · House · Garden · Fireplace · Equipped kitchen · Patio · Cellar · Concierge
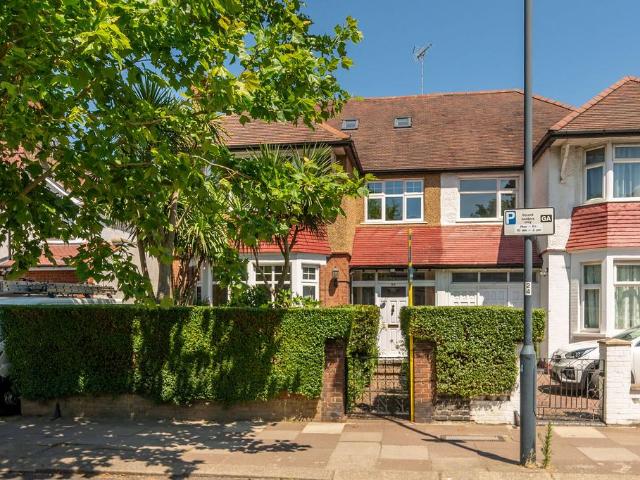
This stunning Victorian property is an incredible six-bedroom home with a private south-west-facing garden. Measuring approximately 2,676 sq ft, the property is exceptional throughout. The fantastic open-plan kitchen/family room is to the back, generously proportioned and filled with natural light. Benefitting from tiled flooring, skylights and doors opening to the garden, this is the perfect space for indoor/outdoor entertaining. The kitchen itself boasts a stylish design, featuring shaker-style wall and base units, high quality integrated appliances, and granite countertops. Doors off the kitchen lead to the private, almost 47 ft garden. Spacious and with a patio area, this area is ideal for al fresco dining in the warmer months. The double reception at the front is bright and airy and boasts wood flooring throughout, a large square bay window, two feature fireplaces, bespoke shelving and plenty of space for a dining table.A downstairs w/c and cellar complete the lower level.Three be
£ 2,300,000
5 bedroom semi detached house for sale
View photo
House · for sale
£ 950,000
New
5 bedroom semi detached house for sale
W6
· 5 Bedrooms · 3 Baths · House
· Equipped kitchen · Concierge
W6 · 5 Bedrooms · 3 Baths · House · Equipped kitchen · Concierge
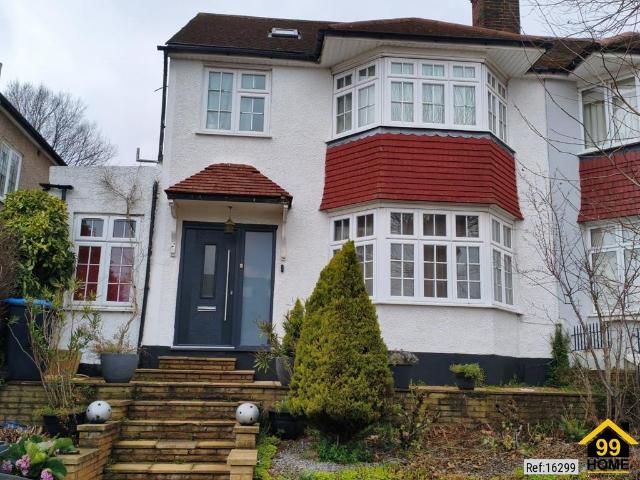
Property Ref: 16299We are delighted to present this substantial and beautifully arranged five-bedroom family home located on the sought-after Dollis Hill Avenue, offering generous accommodation across three floors.The ground floor provides a superb balance of living and entertaining space. There are two well-proportioned reception rooms, including a spacious front living room measuring 3.65m x 4.32m and an additional reception room ideal as a family room or formal lounge. To the rear, a large kitchen (3.50m x 5.75m) offers excellent dining potential and connects conveniently to a separate dining room (2.92m x 2.60m). A downstairs WC and a dedicated office (1.60m x 2.60m) complete the ground floor layout, making it ideal for modern family living and home workingThe first floor comprises three well-sized bedrooms, including an impressive principal bedroom measuring 4.29m x 4.09m, alongside a contemporary family bathroom.The loft has been converted to provide two additional bedrooms, incl
£ 950,000
3 bedroom end of terrace house for sale
View photo
House · for sale
£ 525,000
New
3 bedroom end of terrace house for sale
W6
· 3 Bedrooms · 2 Baths · House
· Garden · Equipped kitchen · Parking
W6 · 3 Bedrooms · 2 Baths · House · Garden · Equipped kitchen · Parking
Charming Family Home with Garage, Gardens & Spacious Living – Chamberlayne Avenue - HA9 Welcome to this beautifully arranged and well-proportioned family home, offering generous living space, three bedrooms, a conservatory, private gardens, and a garage — perfectly suited for modern family life in a desirable residential setting. Key Property Highlights• 3 bedrooms End terrace• 2 bathrooms (Family bathroom, Ensuite) • Guest WC downstairs • Spacious living room• Kitchen/diner + conservatory extension • Front & rear gardens • Garage and off-street potential • Excellent family layout Ground Floor – Space Designed for Living & EntertainingStep through the welcoming entrance hall (with convenient guest WC) into a bright and spacious 18'2 living room, ideal for relaxing evenings or hosting guests.To the rear, the home flows into a kitchen/dining room that connects seamlessly to a light-filled conservatory, creating a superb social hub overlooking the garden. This layout is perfect for family
£ 525,000
3 bedroom semi detached house for sale
View photo
House · for sale
£ 850,000
New
3 bedroom semi detached house for sale
W6
· 3 Bedrooms · 2 Baths · House
· Garden · Fireplace · Equipped kitchen · Concierge
W6 · 3 Bedrooms · 2 Baths · House · Garden · Fireplace · Equipped kitchen · Concierge
Stirling Ackroyd are delighted to present to the market this deceptively large three-bedroom, Victorian semi-detached family house located on the much sought-after Albert Road, Twickenham.Albert Road is located in the heart of Twickenham a short walk away from Twickenham Green, Twickenham High Street, Twickenham Train Station, Strawberry Hill Train Station, local bus routes, the stunning Twickenham riverside and Twickenham’s famous Church Street where you can find an array of wonderful restaurants, boutique shops, and bars. Also within walking distance is the beautiful Marble Hill Park and Richmond Riverside.With a pretty kerb appeal and tidy front garden, upon entry the property comprises a cozy front reception measuring 11’10 x 10’8 with a large sash window to allow for lots of natural light, a feature fireplace and many period features, leading on, the property boasts a wonderful open-plan heart of the home kitchen/dining room that measures a super impressive 27’9 x 13’1 with two la
£ 850,000
4 bedroom semi detached house for sale
View photo
House · for sale
£ 730,000
New
4 bedroom semi detached house for sale
W6
· 4 Bedrooms · 2 Baths · House
· Garden · Equipped kitchen · Parking
W6 · 4 Bedrooms · 2 Baths · House · Garden · Equipped kitchen · Parking
This impressive chain-free four-bedroom semi-detached family home is presented in lovely condition throughout, offering a true turn-key purchase with modern, neutral décor that provides the perfect fresh canvas for its next owners.The property has been thoughtfully extended into the loft and boasts a spacious, open-plan ground floor, creating an ideal space for both everyday family living and entertaining. A well-appointed kitchen complements the generous living and dining areas, while the seamless layout enhances the sense of space throughout.Upstairs, there are four well-proportioned bedrooms and contemporary bathroom facilities, making this an ideal home for growing families.Externally, the property benefits from solar panels, off-street parking via its own driveway, in addition to a shared driveway, a well-sized rear garden, and a substantial storage outhouse.Conveniently located close to amenities, transport links, reputable schools and green spaces including Fryent Country Park,
£ 730,000
2 bedroom terraced house for sale
View photo
House · for sale
£ 435,000
New
2 bedroom terraced house for sale
W6
· 2 Bedrooms · 2 Baths · House
W6 · 2 Bedrooms · 2 Baths · House
A superb, bright two-bedroom upper-floor duplex apartment for sale. Set within the 'Apostles' this attractive period conversion is within easy reach of Raynes Park. This property boasts two double bedrooms, an open-plan living space, two bathrooms, a Share of Freehold and no onward chain. The master bedroom suite is on the second floor with built-in wardrobes and en-suite shower room. This first floor flat is nestled in the heart of the 'Apostle' roads close to the shops, restaurants and transport links of Raynes Park and Wimbledon Chase. Local schools, David Lloyd Health Club and AELTC Community Tennis Centre are all within easy reach. The A3 provides superb access into and out of London by road
£ 435,000
4 bedroom detached house for sale
View photo
House · for sale
£ 1,150,000
New
4 bedroom detached house for sale
W6
· 4 Bedrooms · 1 Bath · House
· Garden · Parking · Equipped kitchen · Concierge
W6 · 4 Bedrooms · 1 Bath · House · Garden · Parking · Equipped kitchen · Concierge
Nestled in the charming area of Lime Grove, New Malden, this delightful detached house offers a perfect blend of period character and modern living. Spanning an impressive 1,875 square feet, the ground floor comprises of a genrous entrance hall, downstairs WC, modern kitchen and boasts a spacious double reception room with stunning square bay window which leads onto a conservatory over looking the private 73ft private rear garden ideal for both entertaining guests and enjoying quiet family evenings.With four well-proportioned bedrooms, this home provides ample space for a growing family or those seeking extra room for guests or a home office. The modern bathroom is conveniently located, ensuring comfort and practicality for everyday living. The property is set within a lovely neighbourhood, known for its community spirit and accessibility to local amenities. Additionally, the house features off street parking and a garage, a valuable asset in this sought-after area.Lime Grove which is
£ 1,150,000
5 bedroom house for sale
View photo
House · for sale
£ 1,025,000
New
5 bedroom house for sale
W6
· 5 Bedrooms · 2 Baths · House
· Garden · Parking · Equipped kitchen · Powder room · Concierge
W6 · 5 Bedrooms · 2 Baths · House · Garden · Parking · Equipped kitchen · Powder room · Concierge
Situated within 0.4 miles and within walking distance of Hendon Central underground station (Northern Line) is this extremely well presented, extended, semi detached family home.The ground floor boasts 2 reception rooms with a separate kitchen/breakfast area, The ground floor further benefits from a ground floor cloakroom/ WC.The first floor comprises three good size bedrooms and a family bathroom.The second floor hosts two further bedrooms with a well appointed shower room.The garden is of a good size and has a large outbuilding plus to the front there is a driveway parking providing off street parking for numerous cars.The property is well positioned for Brent Streets shopping amenities, Brent cross shopping centre, schooling and places of worship. General: While we endeavour to make our sales particulars fair, accurate and reliable, they are only a general guide to the property and, accordingly, if there is any point which is of particular importance to you, please contact the offic
£ 1,025,000
4 bedroom house for sale
View photo
House · for sale
£ 650,000
4 bedroom house for sale
W6
· 4 Bedrooms · 2 Baths · House
· Garden · Equipped kitchen · Powder room · Concierge
W6 · 4 Bedrooms · 2 Baths · House · Garden · Equipped kitchen · Powder room · Concierge
A charming four bedroom house offering well presented living space with good-sized rooms throughout and benefiting from 40' garden. The property comprises 22' reception room, adjoining kitchen with access to garden, three well proportioned bedrooms, bathroom and guest cloakroom. Phipps Bridge Road is a quiet residential street located close to a wide range of shops and amenities in Colliers Wood. Transport links include Colliers Wood (Northern Line) and Phipps Bridge (Tramlink) stations, while the motorist is well served by the nearby A24. Located in the Lavender Fields area with local shops and everyday amenities nearby surrounded by accessible green spaces and with Phipps Bridge Tram Stop as the nearest station. Please use the reference CHPK0165928 when contacting Foxtons
£ 650,000
3 bedroom terraced house for sale
View photo
House · for sale
£ 700,000
New
3 bedroom terraced house for sale
W6
· 3 Bedrooms · 2 Baths · House
· Garden · Equipped kitchen · Powder room · Concierge
W6 · 3 Bedrooms · 2 Baths · House · Garden · Equipped kitchen · Powder room · Concierge
This beautifully renovated mid-terrace home has been thoughtfully redesigned and finished to a high standard throughout, offering stylish, contemporary accommodation that's ready to move straight into.The heart of the home is the impressive open-plan kitchen, dining and family room, creating a bright and sociable space ideal for modern living. Featuring a sleek fitted kitchen and direct access to the private rear garden, it's perfectly suited to both everyday family life and entertaining guests.The ground floor also benefits from a convenient cloakroom, separate utility area, and a versatile fourth bedroom or additional reception room, ideal as a home office, playroom or guest accommodation.Upstairs, the property offers three well-proportioned bedrooms, together with a beautifully appointed contemporary family bathroom finished with quality fixtures and fittings.Further benefits include UPVC double glazing, gas-fired central heating, and a private landscaped rear garden providing an at
£ 700,000
2 bedroom terraced house for sale
View photo
House · for sale
£ 920,000
New
2 bedroom terraced house for sale
W6
· 2 Bedrooms · 2 Baths · House
· Garden · Equipped kitchen · Concierge
W6 · 2 Bedrooms · 2 Baths · House · Garden · Equipped kitchen · Concierge
An immaculately finished two double bedroom modern house, with a large 50ft garden offered for sale with no onward chain. This fantastic family home offers an immaculate, spacious open plan reception room and kitchen, two double bedrooms (one with ensuite shower room), large, private garden and is conveniently located for the amenities of both Stockwell and Clapham and the excellent transport links offered by both
£ 920,000
4 bedroom end of terrace house for sale
View photo
House · for sale
£ 800,000
4 bedroom end of terrace house for sale
W6
· 4 Bedrooms · 2 Baths · House
· Garden · Equipped kitchen · Parking · Concierge
W6 · 4 Bedrooms · 2 Baths · House · Garden · Equipped kitchen · Parking · Concierge
A fantastic opportunity to acquire this four-bedroom end-of-terrace townhouse, offered to the market with no onward chain, located within the sought-after Blenheim Gardens development, conveniently positioned close to Norbiton train station and Richmond Park.The property is currently configured as a four-bedroom home, with flexible accommodation arranged over three floors. Partition walls are in place, offering scope to reconfigure the layout to suit a family’s requirements or to maximise rental potential.The ground floor comprises an entrance hallway with a downstairs WC immediately to the left upon entry. The hallway provides access to the integral garage and leads through to the kitchen and separate dining room, both positioned at the rear of the property overlooking the garden.On the first floor, there is a spacious double bedroom and a generous reception room with a bathroom located off it, offering versatile living arrangements depending on requirements.The second floor features
£ 800,000
3 bedroom mews for sale
View photo
House · for sale
£ 925,000
New
3 bedroom mews for sale
W6
· 3 Bedrooms · 2 Baths · House
· Garden · Equipped kitchen · Parking · Patio · Powder room · Concierge
W6 · 3 Bedrooms · 2 Baths · House · Garden · Equipped kitchen · Parking · Patio · Powder room · Concierge
Offered to the market Chain Free. We are delighted to market this three bedroom, two bathroom modern property situated in a secluded gated mews situated just off Milkwood Road in central Herne Hill. The property is well presented and comprises a welcoming entrance hall with built-in cupboards for coats & shoes, and there is a cloakroom. The bright reception room has windows to front affording natural light, and a double door gives access to a courtyard garden. Stairs lead down to a lower level leading to the good-sized kitchen/dining room fitted with a stylish range of wall & base units, integrated slimline dishwasher, washing machine. there is direct access out to a lightwell patio. On this level is the principal bedroom which comprises built-in wardrobes spanning one wall, a front lightwell patio and an en-suite bathroom. On the first floor are two further double bedrooms (again, both with built in wardrobes) and a family bathroom.The property further benefits from a parking space, g
£ 925,000
5 bedroom semi detached house for sale
View photo
House · for sale
£ 1,750,000
New
5 bedroom semi detached house for sale
W6
· 5 Bedrooms · 4 Baths · House
· Garden · Parking
W6 · 5 Bedrooms · 4 Baths · House · Garden · Parking
QUOTE REF: LM1672GUIDE PRICE £1.75M - £2M - Stunning brand new five/six bedroom, four bathroom freehold house (2,621 Sq.Ft) designed by a boutique London developer and set within a prestigious private gated development, featuring a delightful landscaped garden, top floor terrace and courtyard, as well as private allocated parking with EV charge point. Superbly planned and architecturally designed to maximise light and space, with an emphasis on clean lines and practicality, the property boasts bright and spacious accommodation arranged over four levels, with bespoke features and high quality finish throughout. Elegant interiors by Scenesmith provide contemporary style, sympathetically complimenting the versatile architectural layout of the home. Superbly situated in a fantastic location surrounded by mature trees, moments from Raynes Park High Street and station, and just a short drive from vibrant Wimbledon, the property offers the perfect balance between a modern lifestyle and luxury
£ 1,750,000
5 bedroom terraced house for sale
View photo
House · for sale
£ 650,000
New
5 bedroom terraced house for sale
W6
· 5 Bedrooms · 3 Baths · House
· Garden · Parking · Equipped kitchen · Heating
W6 · 5 Bedrooms · 3 Baths · House · Garden · Parking · Equipped kitchen · Heating
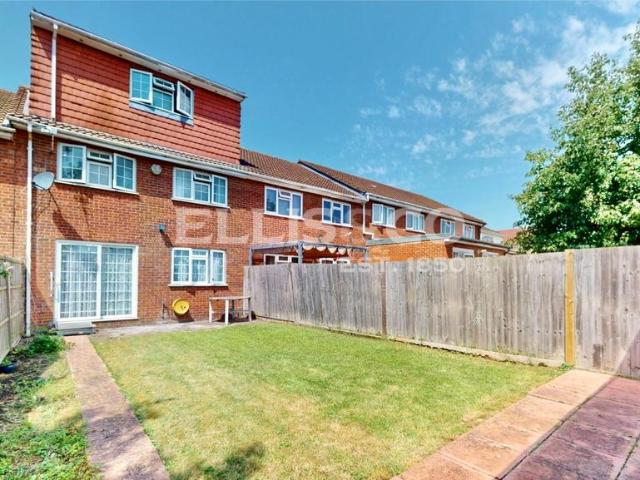
Measuring in at a massive 1615 square feet internal area, Ellis & Co are pleased to offer this well presented 5 double bedroom house for sale, located on a residential road in Greenford.Situated over 3 floors (loft converted), this freehold property benefits from a front driveway for off street parking for 2 cars, good sized East facing rear garden with large storage shed, spacious through lounge, separate kitchen with gas hob, 2 bathrooms and separate WC, 5 double bedrooms, gas central heating and double glazing.Located within walking distance to abundant bus links allowing easy access to the entirety of West London, including Greenford Station (Central Line), Ealing Broadway Station (Elizabeth Line) and the shops/amenities on Greenford Broadway.In close proximity to a number of schools rated Outstanding by Ofsted including The Cardinal Wiseman Catholic School.This property is in good condition throughout and early viewings are highly recommended
£ 650,000
3 bedroom end of terrace house for sale
View photo
House · for sale
£ 525,000
New
3 bedroom end of terrace house for sale
W6
· 3 Bedrooms · 1 Bath · House
· Garden · Parking
W6 · 3 Bedrooms · 1 Bath · House · Garden · Parking
Chain Free | Extended End of Terrace | 3 Bedrooms | 22ft Lounge | Garage | Driveway & Additional Parking Situated in a sought-after residential location, this well-presented three-bedroom end of terrace family home offers generous living accommodation, a rear extension, and excellent parking facilities, making it an ideal purchase for families, first-time buyers, or investors. The property benefits from a spacious 22-foot lounge, providing an excellent space for relaxing and entertaining, while the rear extension creates additional versatile living space. A large entrance porch offers a welcoming first impression along with practical storage, and the property also enjoys the added convenience of side access to the rear garden. Upstairs, there are three well-proportioned bedrooms and a family bathroom, with scope for further personalisation if desired. Externally, the property boasts a private driveway, additional separate parking, and a detached garage, offering ample parking and stora
£ 525,000

Get email alerts

Don't miss out: be the first to know about new properties

The alert was correctly created

On subscribing you accept the conditions of use and the privacy policy
Alert
Receive new ads in your inbox
Save this search
Receive alerts for new listings

We'll send you an email when we have new properties for: "Houses for sale in W6"

The alert was correctly created

Goldhawk Road W6 London
Nowell Road SW13 London
Get email alerts and be the first to see new listings
Required field
On subscribing I accept the terms of the privacy policy
Perfect! You'll soon start receiving new listings via email
Alert
Receive an email when we have new ads for Houses for sale in W6
Save this search
Filters

Bedrooms

Size (sq.ft)

sq.ft
sq.ft

Price

£
£

Property type

Bathrooms

Clear all filters
Receive notifications when new entries are published.