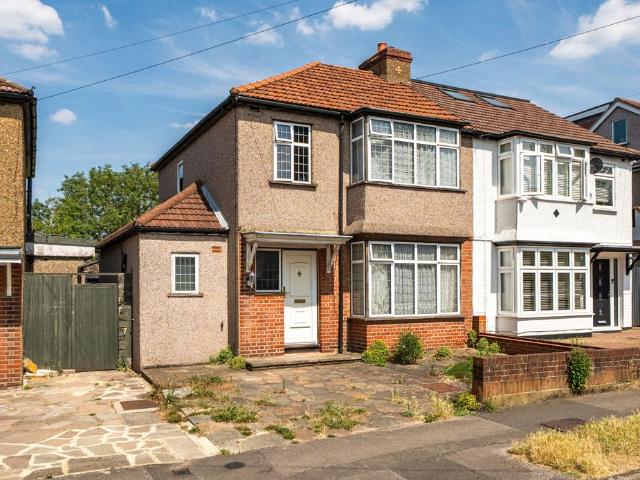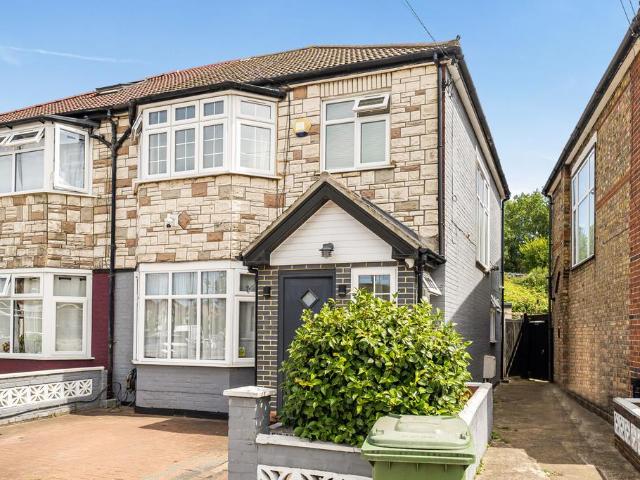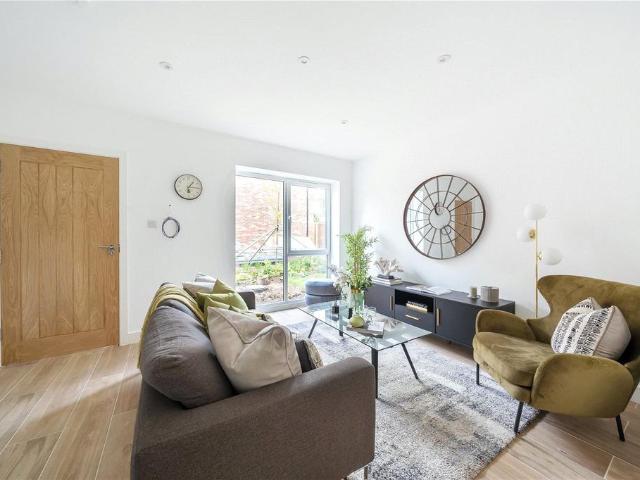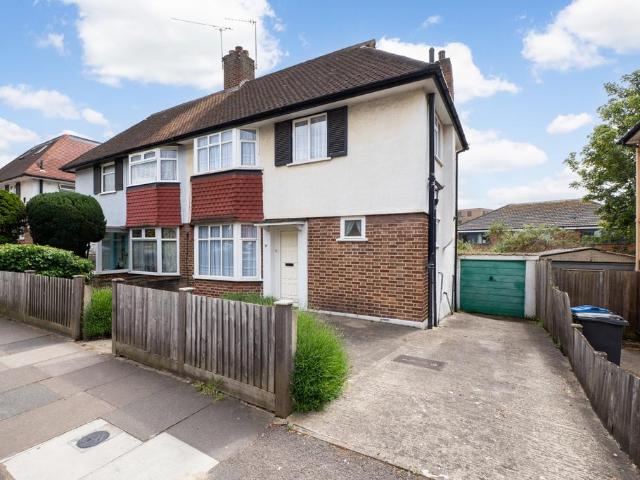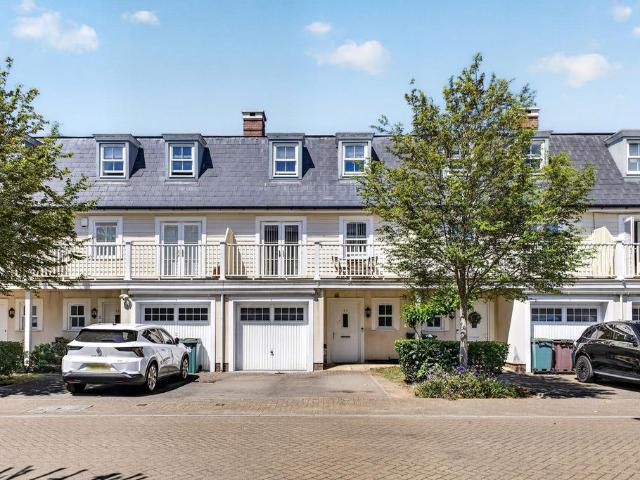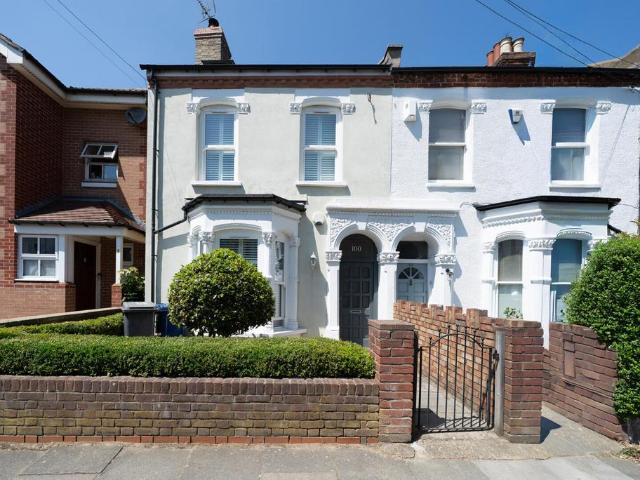
31,674 houses for sale in W6

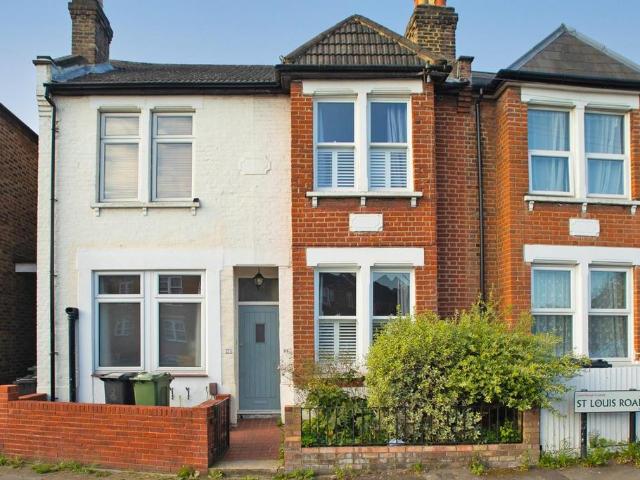
2 bedroom house for sale
View photo
House · for sale
£ 600,000
New
2 bedroom house for sale
W6
· 2 Bedrooms · 1 Bath · House
· Garden · Fireplace · Equipped kitchen · Concierge
W6 · 2 Bedrooms · 1 Bath · House · Garden · Fireplace · Equipped kitchen · Concierge
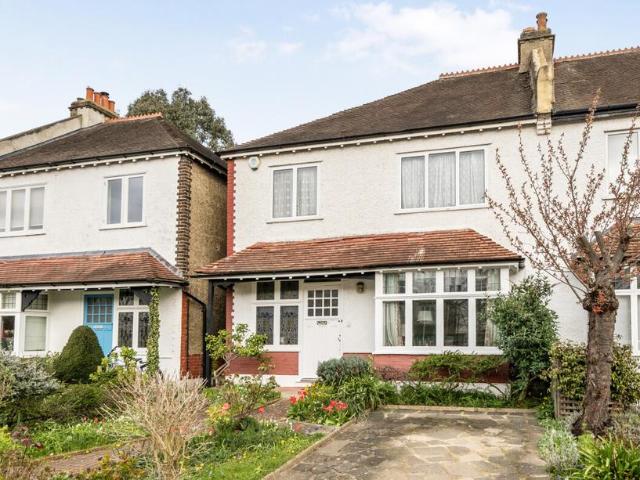
A charming, spacious, and beautifully maintained two-bedroom half-house, ideally situated on the sought-after St Louis Road, SE27.Offering over 800 sq ft of well-proportioned internal living space, this attractive home also presents exciting potential to extend into the loft and to the rear STPP.The property boasts a characterful reception room featuring original wooden flooring, high ceilings, an elegant ceiling rose, and a charming log burner, creating a warm and inviting living space. To the rear, a bright and contemporary kitchen offers generous worktop space and ample storage, with direct access to the impressive 35 ft private garden.To the front of the property, a second reception room benefits from a large bay window that floods the space with natural light, alongside a beautiful feature fireplace that enhances the home's period charm.Upstairs, there are two generous double bedrooms, a spacious modern family bathroom with a roll top bath and separate shower, and access to the lo
£ 600,000
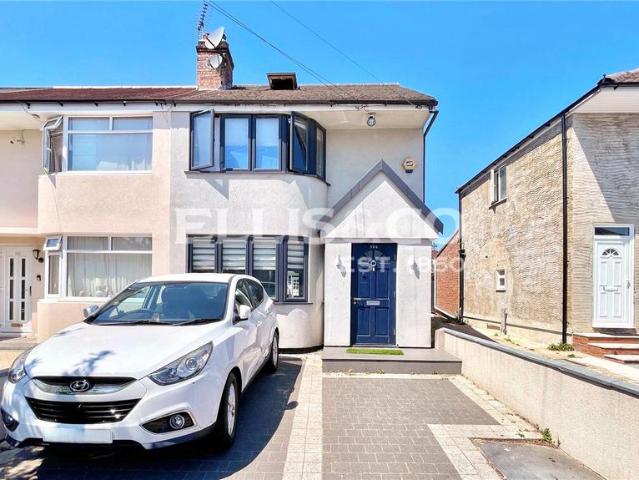
4 bedroom end of terrace house for sale
View photo
House · for sale
£ 625,000
New
4 bedroom end of terrace house for sale
W6
· 4 Bedrooms · 3 Baths · House
· Garden · Parking · Equipped kitchen · Heating
W6 · 4 Bedrooms · 3 Baths · House · Garden · Parking · Equipped kitchen · Heating
Measuring in at 1209 square feet internal area, Ellis & Co are pleased to offer this well presented semi-detached house for sale, located in a residential area of Southall, UB5.This freehold property benefits from a front driveway for off street parking for 2 cars, porch area, spacious through lounge, good sized kitchen with gas hob, family bathroom and separate WC, West facing rear garden with a large annex and side access, 4 bedrooms, combi boiler for gas central heating and double glazing throughout.Located within walking distance to Northolt Station (Central Line), as well as abundant bus links allowing easy access to the entirety of West London.In close proximity to a number of schools rated Outstanding by Ofsted, including Greenwood Primary School and John Chilton PrimaryThe property is in good condition throughout and the sale is offered chain free, early viewings are highly recommended
£ 625,000
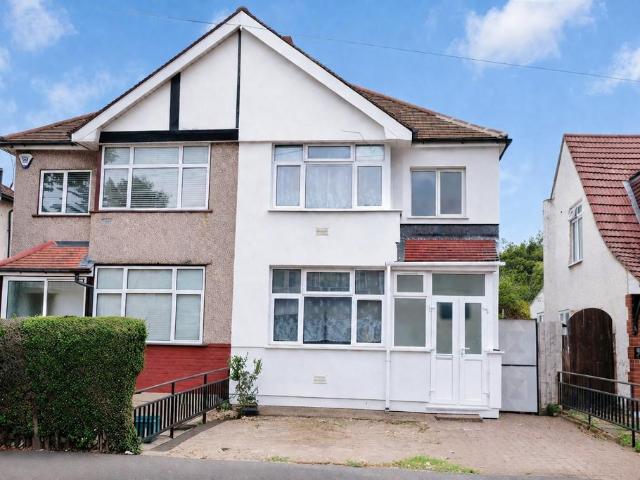
3 bedroom semi detached house for sale
View photo
House · for sale
£ 695,000
New
3 bedroom semi detached house for sale
W6
· 3 Bedrooms · 1 Bath · House
· Garden · Fireplace · Equipped kitchen · Concierge
W6 · 3 Bedrooms · 1 Bath · House · Garden · Fireplace · Equipped kitchen · Concierge
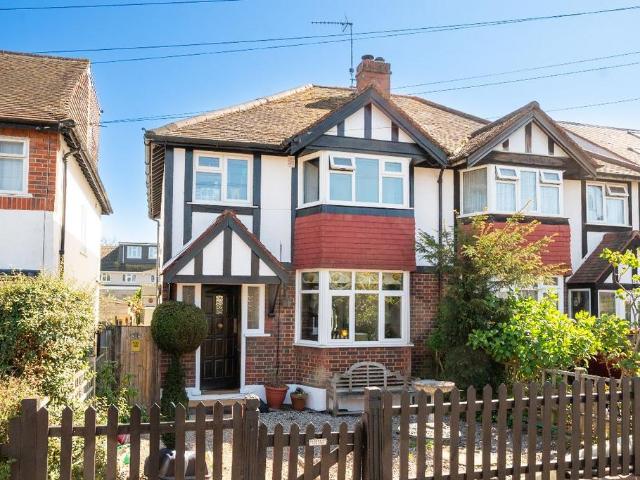
The welcoming entrance hall opens into a bright and spacious reception room, featuring a charming fireplace, original parquet flooring and a large bay window that fills the room with natural light. The modern kitchen flows into an extended dining area, creating the perfect hub for family meals and gatherings, with doors leading straight out to the sunny South facing garden.Upstairs, you'll find three comfortable bedrooms, including a principal room with fitted wardrobes, along with a modern family bathroom. Outside, the rear garden offers a low maintenance space to relax, play and enjoy long summer evenings. The detached studio complete with plumbing and electrics is a fantastic bonus, ideal for working from home, hobbies or extra living space.There is also exciting potential to extend into the loft (STPP), giving families room to grow.Rivermeads Avenue is part of the popular Rivermeads development, known for its strong community feel, excellent outdoor spaces and easy access to Crane
£ 695,000
4 bedroom end of terrace house for sale
View photo
House · for sale
£ 625,000
New
4 bedroom end of terrace house for sale
W6
· 4 Bedrooms · 3 Baths · House
· Garden · Parking · Equipped kitchen
W6 · 4 Bedrooms · 3 Baths · House · Garden · Parking · Equipped kitchen
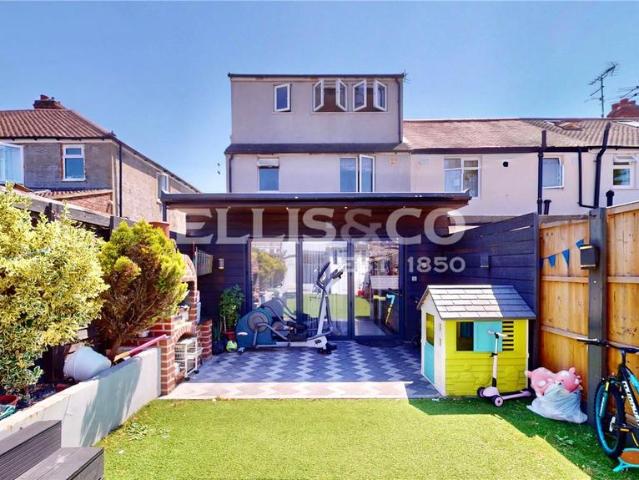
Measuring in at 1209 square feet internal area, Ellis & Co are pleased to offer this well presented end of terrace house for sale, located in a residential area of Northolt, UB5.This freehold property benefits from a front driveway for off street parking for 2 cars, porch area, spacious through lounge, good sized extended kitchen with gas hob, 3 bathrooms, North-West facing rear garden with a large annex and side access, 4 bedrooms, gas combination boiler and double glazing throughout.Located within walking distance to Northolt Station (Central Line), as well as abundant bus links allowing easy access to the entirety of West London.In close proximity to a number of schools highly rated by Ofsted, including Greenwood Primary School and Islip Manor High School.The property is in good condition throughout and the sale is offered chain free, early viewings are highly recommended
£ 625,000
5 bedroom detached house for sale
View photo
House · for sale
£ 1,500,000
Updated
5 bedroom detached house for sale
W6
· 5 Bedrooms · 3 Baths · House
· Garden · Parking · Equipped kitchen · Powder room · Concierge
W6 · 5 Bedrooms · 3 Baths · House · Garden · Parking · Equipped kitchen · Powder room · Concierge
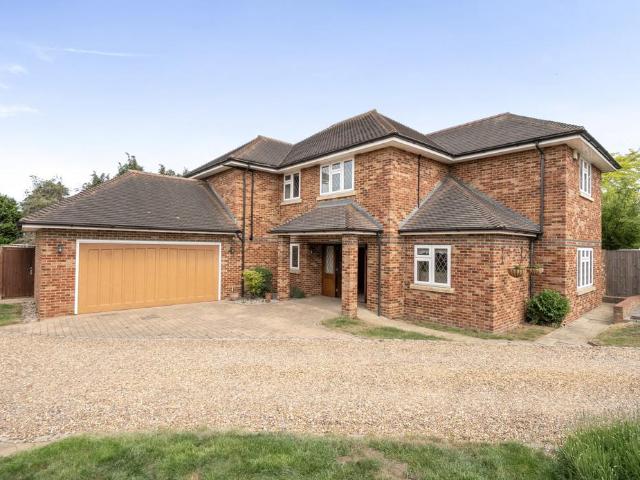
Magnificent luxury detached five bedroom family home, set within an exclusive gated development, on this highly sought after private residential road. Freehold. Impressive entrance hall, large double aspect reception room, luxury kitchen/breakfast room, utility room, dining room, study and cloakroom to the ground floor. Principle bedroom with ensuite bath/shower room and separate walk in wardrobe. Four further bedrooms (bedroom two with ensuite bath/shower room) and further large family bath/shower room to the first floor. Private rear garden with side access. Front drive providing off street parking. Double garage. Viewing highly recommended to fully appreciate this stunning family home. Exclusive to Andrews. E.P.C. Rating C. Council Tax Band H.LOCATIONSet within this exclusive private residential gated development, in one of the area’s premier private roads. Worcester Park’s vibrant high street with its mainline station (Wimbledon/Waterloo) is 0.56 miles away. Malden Manor 0.59 miles
£ 1,500,000
4 bedroom semi detached house for sale
View photo
House · for sale
£ 650,000
New
4 bedroom semi detached house for sale
W6
· 4 Bedrooms · 1 Bath · House
· Garden · Parking
W6 · 4 Bedrooms · 1 Bath · House · Garden · Parking
The property boasts a bright and airy through lounge, perfect for both relaxing and entertaining, which flows seamlessly into a conservatory overlooking a well maintained, mature garden, an excellent space for family life and outdoor enjoyment. The ground floor also benefits from a convenient downstairs WC.Upstairs, you will find four well proportioned bedrooms, offering ample space for growing families or those needing a home office.Externally, the property features a shared drive leading to a garage at the rear, providing additional storage and parking options.This home truly must be viewed to be fully appreciated. Call now to avoid disappointment
£ 650,000
3 bedroom end of terrace house for sale
View photo
House · for sale
£ 475,000
New
3 bedroom end of terrace house for sale
W6
· 3 Bedrooms · 1 Bath · House
· Garden · Equipped kitchen · Parking · Concierge
W6 · 3 Bedrooms · 1 Bath · House · Garden · Equipped kitchen · Parking · Concierge
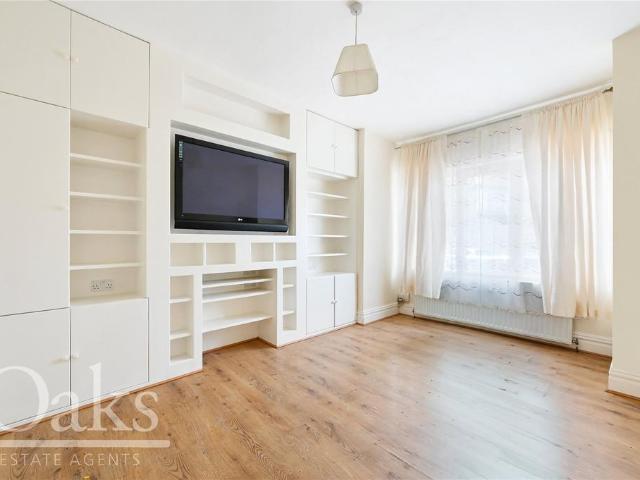
Oaks Estate Agents welcome to the market this beautiful three-bedroom end of terrace house on the popular Beechwood Avenue. Offered to the market chain free this property benefits from 960 sq. ft. of family living space and briefly comprises; three well-proportioned bedrooms, modern bathroom suite, spacious reception room and separate dining room and a contemporary fitted kitchen that leads out on to the easy to maintain garden with a shed and storage to the rear.This property further benefits from the potential to extend, STPP and off-street parking.Beechwood Avenue is a sought-after residential road, perfectly positioned for families and commuters alike. The property is within easy reach of Thornton Heath, Norwood Junction and Selhurst stations, providing frequent services into London Victoria, London Bridge, Blackfriars, Farringdon, Clapham Junction and East Croydon, making journeys into Central London both quick and convenient. The nearby London Overground services from Norwood Jun
£ 475,000
5 bedroom semi detached house for sale
View photo
House · for sale
£ 775,000
New
5 bedroom semi detached house for sale
W6
· 5 Bedrooms · 2 Baths · House
· Garden · Parking
W6 · 5 Bedrooms · 2 Baths · House · Garden · Parking
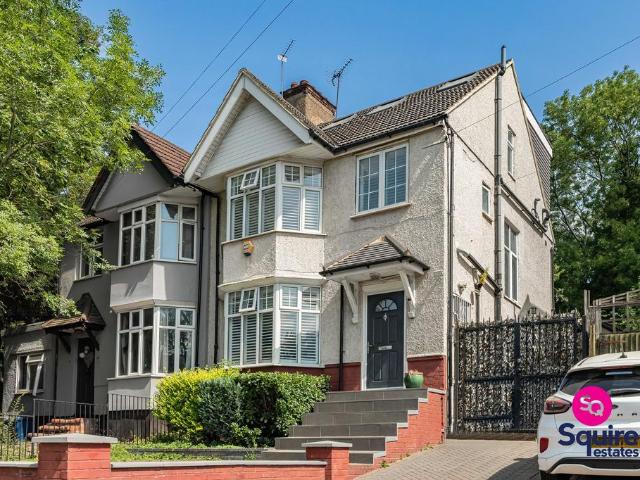
This impressive 5 bedroom semi-detached house presents an exceptional opportunity for families seeking space, comfort and convenience. The property is offered in excellent condition throughout and features a thoughtfully designed layout that includes two modern bathrooms, generous living and dining areas and 5 well-proportioned bedrooms suitable for family living or home working. Additional benefits include a large garden, off street parking, a garage for storage purposes and plantation shutters to most rooms. There is also scope to extend on the ground floor (subject to planning permission), offering the potential to further enhance the living space to suit your needs. Situated close to the Broadway and Mill Hill Park, this home is ideally positioned for easy access to local shops, cafes and transport links, making every-day life convenient and enjoyable.EPC Rating: D
£ 775,000
5 bedroom semi detached house for sale
View photo
House · for sale
£ 750,000
New
5 bedroom semi detached house for sale
W6
· 5 Bedrooms · 3 Baths · House
· Equipped kitchen · Concierge
W6 · 5 Bedrooms · 3 Baths · House · Equipped kitchen · Concierge
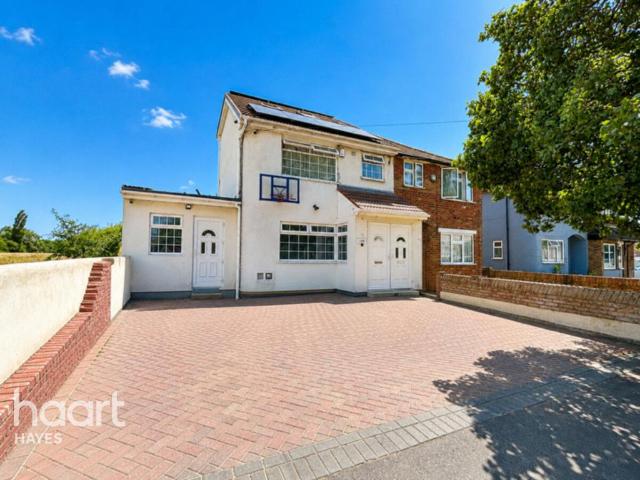
Situated in a sought-after residential location in North Hayes, this substantial five/six-bedroom semi-detached family home offers an exceptional amount of versatile living space, making it an ideal purchase for growing or multi-generational families, while also presenting an excellent opportunity for investors seeking a high-yield property.Having been significantly extended to the side and rear, with the addition of a loft conversion and a detached outbuilding, the property has been thoughtfully designed to maximise both space and flexibility.The ground floor comprises two spacious reception rooms, providing ample room for both relaxing and entertaining, alongside a well-appointed kitchen and a modern family bathroom. A further room offers flexibility as either a ground floor bedroom or home office/study. The side extension creates a self-contained style living area, incorporating an additional double bedroom and bathroom, ideal for extended family, guests or independent living. Parts
£ 750,000
4 bedroom terraced house for sale
View photo
House · for sale
£ 1,595,000
New
4 bedroom terraced house for sale
W6
· 4 Bedrooms · 2 Baths · House
· Garden · Equipped kitchen · Concierge
W6 · 4 Bedrooms · 2 Baths · House · Garden · Equipped kitchen · Concierge
An exceptional period house featuring an impressive ground floor, ideal for entertaining, located in the highly sought-after 'Glebe Estate' area of Chiswick. The house is immaculately presented throughout, with the accommodation comprising a generous 24'3x15'1 south-facing reception room with bay window, a fabulous fully extended 22' kitchen/dining room with bespoke kitchen with a range of high-end appliances and slim profile sliding doors opening onto a secluded landscaped garden. There are three double bedrooms and a family bathroom on the first floor, with the top floor home to a 21' bedroom with an ensuite shower room and extensive eaves storage. Reckitt Road is a quiet residential street located just moments from Chiswick High Road and Devonshire Road's shops, cafes and restaurants. Transport links include Turnham Green Station, local bus routes and the A4/M4 for routes in and out of London. Offered for sale with no onward chain
£ 1,595,000
3 bedroom semi detached house for sale
View photo
House · for sale
£ 500,000
New
3 bedroom semi detached house for sale
W6
· 3 Bedrooms · 1 Bath · House
W6 · 3 Bedrooms · 1 Bath · House
SUMMARY* NO CHAIN * Situated on one of Feltham's most desirable residential roads, this beautifully presented three bedroom semi-detached home offers a fantastic opportunity. Located a short walk from Feltham High Street and walking distance to local schools.DESCRIPTIONSituated on one of Feltham's most desirable residential roads, this beautifully presented three bedroom semi detached home offers a fantastic opportunity for first-time buyers, downsizers, and investors alike.The property has benefited from a programme of refurbishment in recent years, most notably the complete external insulation and rendered finish, enhancing both the property's appearance and energy efficiency. This investment not only provides attractive kerb appeal but also contributes towards lower running costs and improved year-round comfort.Internally, the accommodation is well-proportioned and thoughtfully arranged. The ground floor comprises a welcoming entrance porch leading into a bright and spacious living
£ 500,000
4 bedroom house for sale
View photo
House · for sale
£ 650,000
4 bedroom house for sale
W6
· 4 Bedrooms · 2 Baths · House
· Garden · Parking · Equipped kitchen · Patio
W6 · 4 Bedrooms · 2 Baths · House · Garden · Parking · Equipped kitchen · Patio
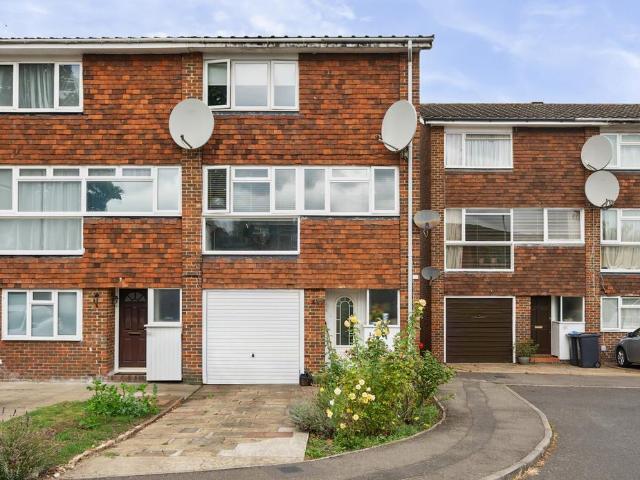
A spacious, well presented end of terrace four bedroom town house, set within this popular Malden Manor cul-de-sac. Freehold Entrance hall, bedroom four, shower room and single integral garage to the ground floor. 29’ Double aspect open plan kitchen/sitting/dining room to the first floor. Three bedrooms and modern family bathroom to the second floor. 50’ Rear patio/garden. Front drive providing further off street parking. Exclusive to Andrews. E.P.C. Rating D. Council Tax Band E. LOCATION The property is set in this residential cul-de-sac. Local schools include, Malden Parochial C of E Primary School, Malden Manor Primary and Nursery School, Green Lane Primary and Nursery School and Linden Bridge School. Worcester Park and Malden Manor town centres with their mainline station's (Waterloo) are 0.4 miles and 0.37 miles respectively. Malden Road (at the end of Fullbrooks Avenue), providing direct access to the A3. DISCLAIMER Andrews Estate Agents are unable to confirm whether statutory co
£ 650,000
3 bedroom terraced house for sale
View photo
House · for sale
£ 1,280,000
3 bedroom terraced house for sale
W6
· 3 Bedrooms · House
W6 · 3 Bedrooms · House
Pending description
Pending description
£ 1,280,000
1 bedroom end of terrace house for sale
View photo
House · for sale
£ 675,000
New
1 bedroom end of terrace house for sale
W6
· 1 Bedroom · 1 Bath · House
· Garden · Equipped kitchen · Patio · Concierge
W6 · 1 Bedroom · 1 Bath · House · Garden · Equipped kitchen · Patio · Concierge
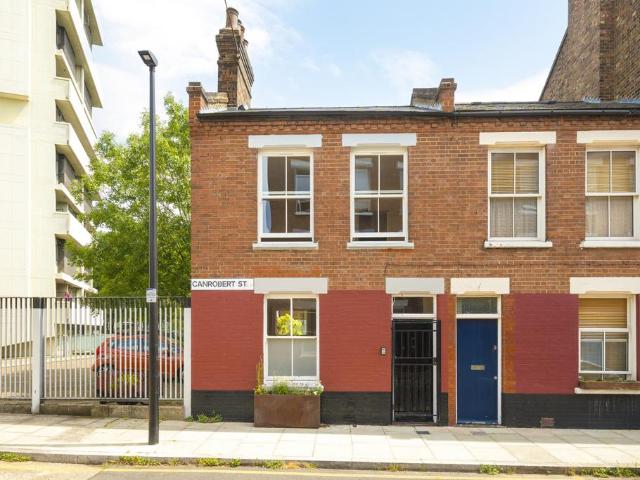
A well-presented Victorian house set within the sought-after Old Bethnal Green Road Conservation Area. Impeccably presented throughout, the ground floor offers a double reception room with neutral interiors and views over the private patio garden.To the rear, a galley kitchen with stainless steel worktops flows into a dining area with bi-fold doors opening onto the garden, creating the perfect space for entertaining. Upstairs, original wooden floors complement a generous double bedroom and a stylish appointed bathroom with a traditional butler sink and sash window.Ideally positioned moments from Broadway Market, Columbia Road Flower Market, Brick Lane, London Fields and Victoria Park, with an outstanding choice of independent cafés, bakeries, restaurants and transport links all within easy reach
£ 675,000
3 bedroom terraced house for sale
View photo
House · for sale
£ 550,000
3 bedroom terraced house for sale
W6
· 3 Bedrooms · House
· Garden · Equipped kitchen · Parking
W6 · 3 Bedrooms · House · Garden · Equipped kitchen · Parking
Offered to the market with no onward chain, this well-presented three-bedroom family home is ideally situated in a popular residential location in Morden.The property features a bright and spacious lounge, providing an excellent space for relaxing and entertaining, together with a fitted kitchen and well-proportioned accommodation throughout. Upstairs are three good-sized bedrooms and a family bathroom.Externally, the property benefits from a private rear garden, ideal for families and outdoor enjoyment, as well as off-street parking to the front.Conveniently located for local amenities, schools and transport links, this property represents an excellent opportunity for first-time buyers, families and investors alike. Offered to the market with no onward chain, this well-presented three-bedroom family home is ideally situated in a popular residential location in Morden.The property features a bright and spacious lounge, providing an excellent space for relaxing and entertaining, togethe
£ 550,000
4 bedroom house for sale
View photo
House · for sale
£ 3,500,000
New
4 bedroom house for sale
W6
· 4 Bedrooms · 2 Baths · House
· Garden · Equipped kitchen · Concierge
W6 · 4 Bedrooms · 2 Baths · House · Garden · Equipped kitchen · Concierge
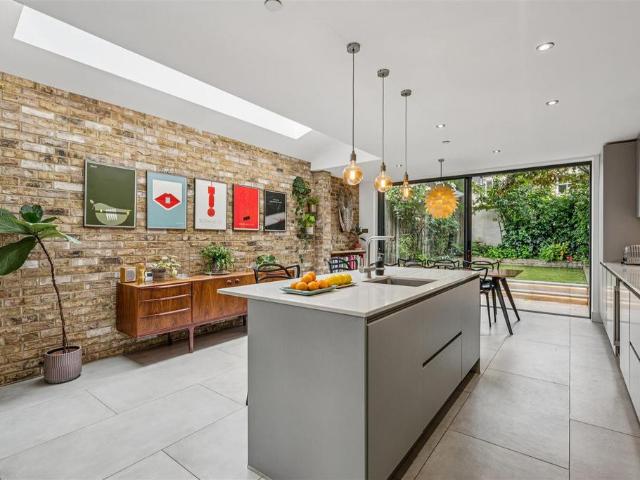
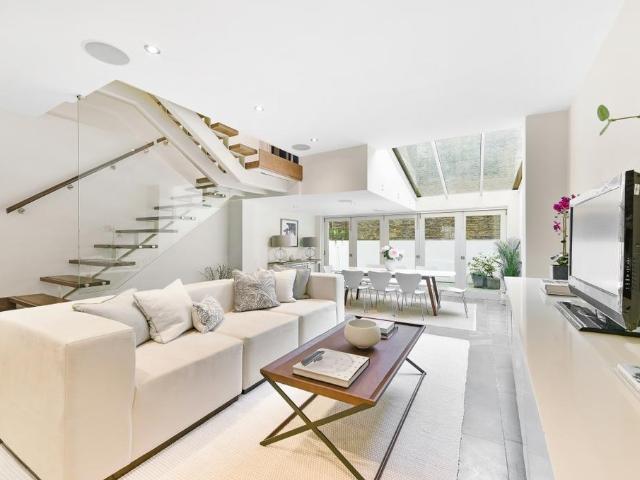
On the ground floor, the front door opens directly into a spacious reception room that spans the full width of the house. Currently arranged as a dining area with informal seating, the high ceilings and wooden floors create a refined yet welcoming atmosphere. A guest WC is also located on the half landing. The lower ground floor features a striking open-plan kitchen with a central island and breakfast bar, flowing into a comfortable sitting area. Bi-folding doors open onto the garden, while a long skylight runs overhead, flooding the space with natural light. This level also benefits from separate street access and a useful storage vault. The first floor is dedicated to the principal bedroom suite, comprising a large bedroom, walk-in wardrobe and en suite bathroom with a bath. A study is positioned on the half landing. Two further bedrooms and a shared bathroom occupy the second floor. The property has been thoughtfully designed, with contemporary finishes on the lower levels to enhanc
£ 3,500,000
3 bedroom semi detached house for sale
View photo
House · for sale
£ 1,400,000
New
3 bedroom semi detached house for sale
W6
· 3 Bedrooms · 1 Bath · House
· Garden · Concierge
W6 · 3 Bedrooms · 1 Bath · House · Garden · Concierge
A delightful semi-detached three bedroom family home on Court Lane which offers generous living space. The property has two reception rooms, a good sized rear garden and side access. This is an excellent opportunity to secure a chain free property in a highly desirable location. Located on one of SE21’s most sought after roads, close to Dulwich Park and the charming amenities of Dulwich Village and East Dulwich. The area is known for its peaceful, leafy surroundings, excellent local schools; cafés, independent shops, amenities and transport links are close by
£ 1,400,000
3 bedroom terraced house for sale
View photo
House · for sale
£ 430,000
Updated
3 bedroom terraced house for sale
W6
· 3 Bedrooms · 1 Bath · House
· Garden · Equipped kitchen
W6 · 3 Bedrooms · 1 Bath · House · Garden · Equipped kitchen
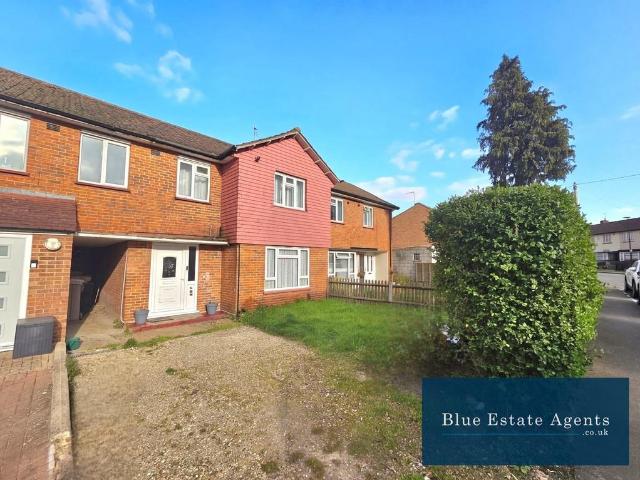
Blue Estate Agents are delighted to present this well-presented three-bedroom terraced home, ideally situated in the highly sought-after TW13 area of Feltham.Upon entering the property, you are welcomed by the entrance hallway offering ample storage, including a convenient understairs cupboard.The hallway leads into a bright and generously sized through lounge, filled with natural light from both the front and rear aspects. This versatile living space is ideal for both relaxing and entertaining, with direct access to the rear garden.The property further benefits from a well-appointed kitchen, featuring a gas hob, electric oven, fitted extractor, and a range of high and low-level units providing excellent storage and worktop space. The kitchen also offers convenient access to the garden.To the first floor, the property comprises two large double bedrooms, both offering ample space for king-size beds and additional furnishings, alongside a well-sized single bedroom overlooking the front,
£ 430,000
4 bedroom terraced house for sale
View photo
House · for sale
£ 500,000
New
4 bedroom terraced house for sale
W6
· 4 Bedrooms · 1 Bath · House
· Garden · Equipped kitchen · Parking
W6 · 4 Bedrooms · 1 Bath · House · Garden · Equipped kitchen · Parking
Offering generous living accommodation throughout, this well-proportioned property features a bright and spacious through lounge, a large fitted kitchen, four good-sized bedrooms, a family bathroom, and the added convenience of a separate WC, making it an ideal home for growing families.Step outside and you'll discover a substantial rear garden, perfect for al fresco dining, entertaining friends and family, or simply relaxing during the warmer months. For buyers looking to add value, the property also offers exciting scope to extend to the rear and convert the loft (subject to the necessary planning permissions), allowing you to create your dream home. There is also the potential to create off-street parking, further enhancing the property's appeal.Conveniently located just off Green Lane, the property enjoys easy access to a wide range of local shops, schools, parks, and transport links, making it a fantastic choice for families and commuters alike.Offered to the market chain free, th
£ 500,000
3 bedroom semi detached house for sale
View photo
House · for sale
£ 575,000
New
3 bedroom semi detached house for sale
W6
· 3 Bedrooms · 1 Bath · House
· Garden · Parking · Equipped kitchen
W6 · 3 Bedrooms · 1 Bath · House · Garden · Parking · Equipped kitchen
A 3 bed Semi-Detached home situated just 0.7 Miles from Cheam High School! The property comprises of living room, separate diner, fitted kitchen, pantry, and downstairs w/c on the first floor, whilst upstairs contains 3 bedrooms and family bathroom! Off street parking and rear garden space included! This three-bedroom family home offers well-balanced accommodation across two floors. The ground floor comprises of sitting room, a separate dining room with doors opening onto the rear garden, a fitted kitchen with an adjoining pantry, and a convenient downstairs WC. Upstairs, there are three bedrooms and a family bathroom. Externally, the property benefits from a generous rear garden with a detached garage, and off street parking to the front
£ 575,000
4 bedroom semi detached house for sale
View photo
House · for sale
£ 700,000
New
4 bedroom semi detached house for sale
W6
· 4 Bedrooms · 2 Baths · House
· Garden · Equipped kitchen · Concierge
W6 · 4 Bedrooms · 2 Baths · House · Garden · Equipped kitchen · Concierge
Chain Free | Recently Refurbished Four-Bedroom Family Home | Exceptional Specification | Walking Distance to West Harrow StationOffered to the market chain free, this exceptional four-bedroom family home has been recently refurbished to an outstanding standard and is ideally located on the sought-after The Gardens, just a short walk from West Harrow Underground Station (Metropolitan Line), highly regarded schools, parks and a wide range of local amenities.Finished to an impeccable standard throughout, the property has been thoughtfully redesigned to provide stylish, versatile accommodation perfectly suited to modern family living. The refurbishment includes high-performance triple glazing throughout, enhancing energy efficiency, comfort and sound insulation.The ground floor comprises a welcoming entrance hall leading to a spacious bay-fronted reception room, ideal for relaxing and entertaining. To the rear is a beautifully appointed contemporary kitchen benefiting from wet underfloor h
£ 700,000
2 bedroom semi detached house for sale
View photo
House · for sale
£ 695,000
New
2 bedroom semi detached house for sale
W6
· 2 Bedrooms · 3 Baths · House
· Garden · Gym · Equipped kitchen
W6 · 2 Bedrooms · 3 Baths · House · Garden · Gym · Equipped kitchen
An exclusive collection of just 8 exquisite 2 bedroom houses and bungalows. Located on the sought after Dudley Road, the development comprises 6 two bedroom semi-detached homes and 2 two bedroom bungalows, ranging from 812sq to 851 sq ft.Spacious living areas, contemporary fitted kitchens, and modern interiors finished to an exceptionally high standard. Each house also benefits from a large private garden.These homes are perfectly situated in Finchley Central, a popular vibrant North London suburb. Close to central London yet on the edge of open countryside and woodland, it is both a hotspot for mainstay residents as well as young professionals and families. The popular leisure attractions of Kenwood House and Hampstead Heath are also nearby, providing vast expanses of open green space, complemented by a number of surrounding amenities. Local amenities include: Finchley Cricket Club, Finchley Lido, Victoria Park, Pure Gym, Virgin Active, places of worship i.e. Finchley Reform Church, P
£ 695,000
2 bedroom semi detached house for sale
View photo
House · for sale
£ 425,000
New
2 bedroom semi detached house for sale
W6
· 2 Bedrooms · 1 Bath · House
· Garden · Parking · Equipped kitchen · Patio
W6 · 2 Bedrooms · 1 Bath · House · Garden · Parking · Equipped kitchen · Patio
A spacious two bedroom house situated on Garth Road, Morden. The property provides exciting potential to extend and reconfigure to create a third bedroom by either a partitioned wall in bedroom one, as similar properties have done such. Also, houses within the locale have extended into the loft, also with rear extensions, this could create the ideal, long term family home. (STPP).Currently, the dual aspect lounge gives views over the well established rear garden, patio area ideal for relaxing and summers entertaining. Likewise, the kitchen breakfast room also faces towards the rear garden. The family bathroom can be found on the first floor, with two generous double bedrooms, completing the living accommodation. The secluded South facing rear garden could be further landscaped, yet its an ideal space for the growing family with a garage. The ever valuable off street parking is to the front of the house, with access to the garage. IMPORTANT NOTE TO POTENTIAL PURCHASERS & TENANTS: We end
£ 425,000
4 bedroom terraced house for sale
View photo
House · for sale
£ 789,950
New
4 bedroom terraced house for sale
W6
· 4 Bedrooms · 3 Baths · House
· Gym
W6 · 4 Bedrooms · 3 Baths · House · Gym
Ivy Gate are delighted to offer to the market this immaculately presented and deceptively spacious (2000+ sq. ft) three story family home located within prestigious Worcester Park 'Hamptons' development. Built in 2011, Westmount Close formed part of the last phase of the build by St James developments. Set within 30 acres of landscaped grounds, the area provides a modern and secure lifestyle and a fantastic community feel, with the added benefits and unlimited use of a gymnasium, tennis courts, children's play area, a communal hall that can be reserved for parties and the Mayflower Park which includes a grass amphitheatre for performances and an area of five wetlands as a nature reserve.Worcester Park offers a wide range of shops, bars and restaurants including; Waitrose, Sainsburys, Boots, Nando’s, Pizza Express and the big brand coffee houses, as well as its own Mainline Train Station providing easy access to central London.A number of useful bus services running through Worcester Pa
£ 789,950
4 bedroom house for sale
View photo
House · for sale
£ 1,200,000
New
4 bedroom house for sale
W6
· 4 Bedrooms · 2 Baths · House
· Concierge
W6 · 4 Bedrooms · 2 Baths · House · Concierge
Jeremy Leaf are proud to offer this four-bedroom family home on Church Lane, spanning a comfortable 1,362 square feet. The property features a practical layout with a bright reception room, four well-sized bedrooms, and two modern bathrooms, making it an ideal option for growing families or those requiring extra space for a home office.Situated in a popular pocket of East Finchley, the house benefits from a friendly neighbourhood atmosphere with plenty of local shops, cafes, and green spaces nearby, including Cherry Tree Wood. For families, the property falls within the catchment areas for highly regarded local schools, including Martin Primary School and The Archer Academy. Transport links are excellent, with East Finchley Underground Station (Northern Line) within easy walking distance for direct access to Central London, alongside convenient road links via the A1 and A406
£ 1,200,000

Get email alerts

Don't miss out: be the first to know about new properties

The alert was correctly created

On subscribing you accept the conditions of use and the privacy policy
Alert
Receive new ads in your inbox
Save this search
Receive alerts for new listings

We'll send you an email when we have new properties for: "Houses for sale in W6"

The alert was correctly created

Goldhawk Road W6 London
Nowell Road SW13 London
Get email alerts and be the first to see new listings
Required field
On subscribing I accept the terms of the privacy policy
Perfect! You'll soon start receiving new listings via email
Alert
Receive an email when we have new ads for Houses for sale in W6
Save this search
Filters

Bedrooms

Size (sq.ft)

sq.ft
sq.ft

Price

£
£

Property type

Bathrooms

Clear all filters
Receive notifications when new entries are published.