3,226 houses for sale in NN13

4 bed house for sale
2 pictures
House · for sale
£ 525,000
4 bed house for sale
NN13
· 4 Bedrooms · House
· Garden · Parking · Equipped kitchen · Powder room
NN13 · 4 Bedrooms · House · Garden · Parking · Equipped kitchen · Powder room
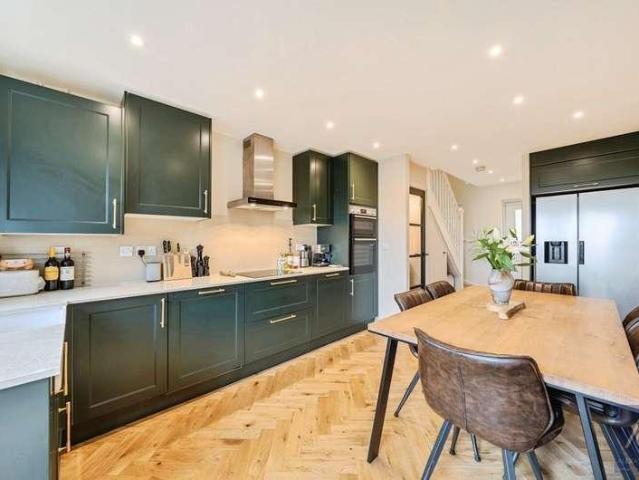
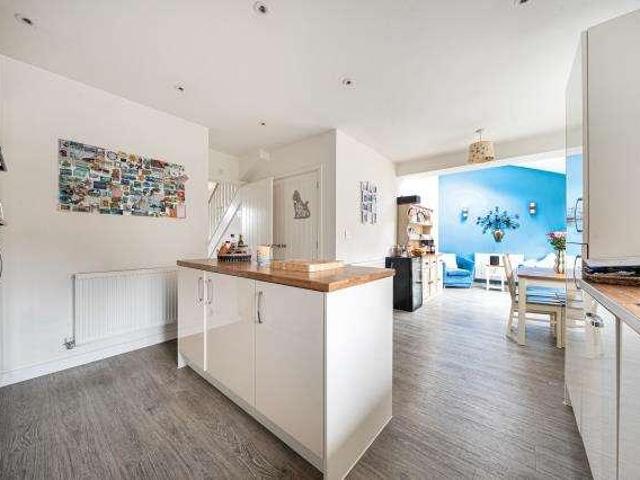
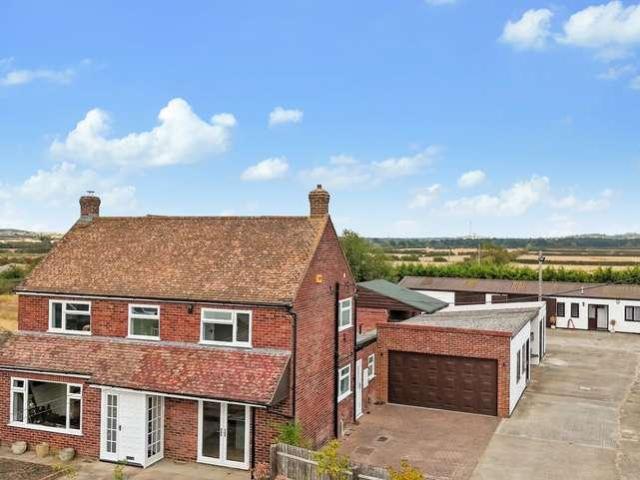
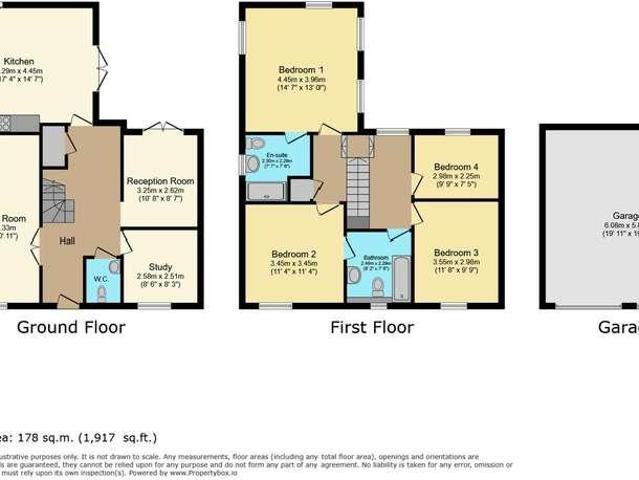
This beautifully presented family home offers generous living accommodation, four well-proportioned bedrooms, a spacious kitchen/diner, a double garage, and delightful views across open fields. The front door opens into a welcoming entrance hall, providing access to the kitchen/dining room, living room, study, cloakroom, understairs storage cupboard, and an opening to the family room, with stairs rising to the first floor. The spacious kitchen/dining room is well-appointed with a range of eye-level and base units, complemented by integrated appliances including a double oven, gas hob with extractor hood, dishwasher, fridge/freezer, and washing machine. French doors open directly onto the terrace and rear garden, creating an ideal space for indoor-outdoor living. The living room enjoys a dual-aspect outlook to the front and side, allowing for plenty of natural light. To the rear of the property, the family room features doors opening onto the terrace, providing a wonderful space for rel
£ 525,000
3 bed house for sale
2 pictures
House · for sale
£ 400,000
3 bed house for sale
NN13
· 3 Bedrooms · House
· Garden · Equipped kitchen · Parking · Patio · Powder room
NN13 · 3 Bedrooms · House · Garden · Equipped kitchen · Parking · Patio · Powder room
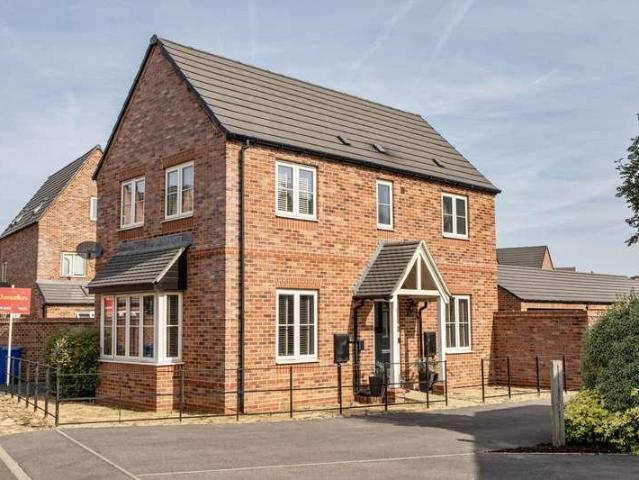
Standout Features BEAUTIFULLY PRESENTED THREE BEDROOM DETACHED FAMILY HOME LOCATED IN THE PICTURESQUE MARKET TOWN OF WINSLOW STUNNING OPEN PLAN LIVING SPACE WITH BI-FOLDING DOORS MODERN KITCHEN WITH INTEGRATED APPLIANCES AND BOILING WATER TAP POTENTIAL TO EXTEND (STPP) THREE BEDROOMS, TWO OF THEM HAVE BUILT-IN WARDROBES ENCLOSED REAR GARDEN WITH PATIO AND DECKING AREAS DRIVEWAY PARKING FOR MULTIPLE VEHICLES AND GARAGE ACCESS GROUND FLOOR CLOAKROOM AND CONTEMPORARY SHOWER ROOM INTERACTIVE VIRTUAL TOUR Property Description Located within the picturesque Buckinghamshire market town of Winslow, this beautifully presented three bedroom detached family home offers stylish and modern living, perfectly suited to contemporary lifestyles. From the moment you step through the front door, you are welcomed into the impressive open plan living space, forming the heart of the home. A standout feature is the bespoke oak and glass staircase, adding a contemporary and elegant touch. The well appointed k
£ 400,000
3 bed house for sale
2 pictures
House · for sale
£ 335,000
3 bed house for sale
NN13
· 3 Bedrooms · House
· Garden · Equipped kitchen · Parking · Patio · Heating
NN13 · 3 Bedrooms · House · Garden · Equipped kitchen · Parking · Patio · Heating
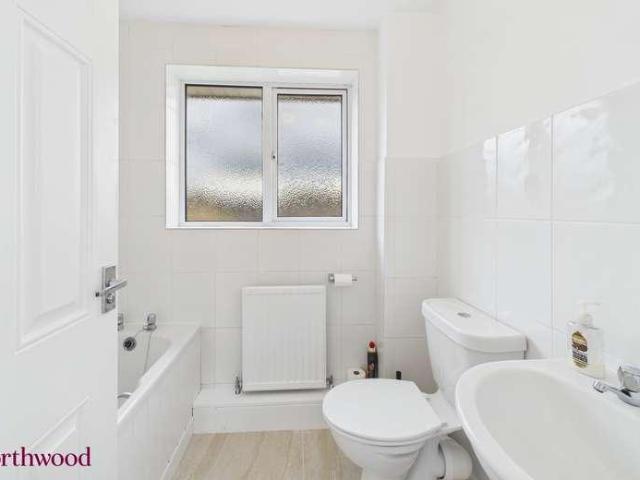
Northwood present this semi-detached house with no onward chain! The property benefits from having garage with driveway as well as front and rear gardens. The ground floor has a large living room from front to back leading to a separate kitchen, large utility room and integral garage. Upstairs are three bedrooms and the main bathroom. The garden is low maintenance and south / south westerly facing with terraced patio and lawn areas. The property has gas central heating and is double glazed and ready to move in!Council tax band: C, Tenure: Freehold, EPC rating: D
£ 335,000
3 bed house for sale
2 pictures
House · for sale
£ 335,000
3 bed house for sale
NN13
· 3 Bedrooms · House
· Garden · Equipped kitchen
NN13 · 3 Bedrooms · House · Garden · Equipped kitchen
GROUND FLOOR: Entrance door opens to a small porch with an opening into the living room. The living room has a bay window to the front, an opening to the dining room and stairs rising to the first floor. The dining room has double doors opening to the rear garden and an opening into the kitchen. The kitchen is fitted with both base and eye level units with space for dishwasher, fridge freezer, washing machine and gas oven with hob. There is an opening to the rear pantry and a door under the stairs to a cupboard. The pantry has both base and eye level units with space for a fridge and freezer. FIRST FLOOR: First floor landing has doors to all bedrooms and the bathroom. Bedroom 1 is a double size to the rear with built in wardrobes Bedroom 2 is to the front, also to a double size. Bedroom 3 is a good size to the front The bathroom is fitted with a white suite comprising a bath with shower over, wash basin, WC and a linen cupboard. OUTSIDE: The South facing rear garden is mainly laid to l
£ 335,000
3 bed house for sale
2 pictures
House · for sale
£ 400,000
3 bed house for sale
NN13
· 3 Bedrooms · House
· Garden
NN13 · 3 Bedrooms · House · Garden
Chancellors are delighted to offer to the open market this rare opportunity to secure this very well-presented and extended three bedroom detached bungalow, that boasts spacious living accommodation, a large private rear garden and a private gated driveway with amenities in close proximity
£ 400,000
2 bed house for sale
2 pictures
House · for sale
£ 220,000
2 bed house for sale
NN13
· 2 Bedrooms · House
· Garden · Equipped kitchen · Parking · Concierge
NN13 · 2 Bedrooms · House · Garden · Equipped kitchen · Parking · Concierge
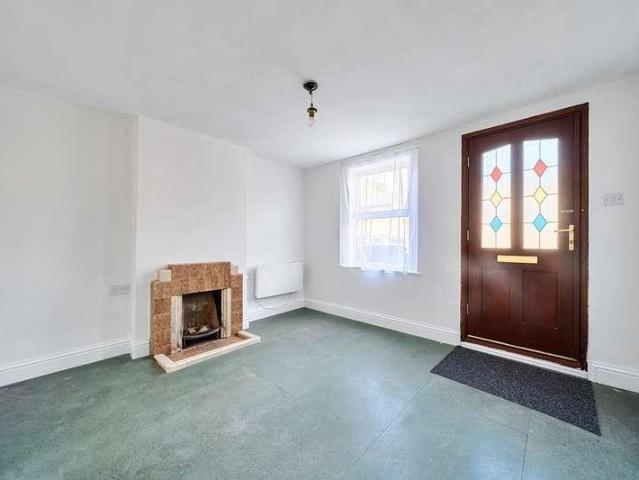
A charming two-bedroom period home with a generous rear garden, substantial garage/workshop and additional outbuilding, conveniently located within easy reach of Banbury town centre and railway station. This characterful end-of-terrace property offers well-proportioned accommodation arranged over two floors, with excellent potential for buyers looking to personalise and modernise a home to their own taste. The ground floor features two versatile reception rooms, providing excellent flexibility for use as a comfortable sitting room, dining room, home office or additional living space. There is also a kitchen and ground-floor bathroom/WC. To the first floor are two well-proportioned bedrooms, making the property particularly suited to first-time buyers, couples, small families and investors. One of the property's key features is the generous rear garden, offering valuable outdoor space and excellent potential for landscaping and entertaining. The property also benefits from a substantial
£ 220,000
3 bed house for sale
2 pictures
House · for sale
£ 399,950
3 bed house for sale
NN13
· 3 Bedrooms · House
· Equipped kitchen · Parking
NN13 · 3 Bedrooms · House · Equipped kitchen · Parking
A beautifully presented three-bedroom townhouse situated in a popular residential area of Buckingham. The property has undergone a full refurbishment and offers stylish, versatile accommodation arranged over three floors, making it an ideal home for families, professionals or buyers looking for additional space. At the heart of the home is the newly fitted kitchen, finished to a modern standard and complemented by updated appliances. The property has been thoughtfully improved throughout, creating a bright and welcoming interior that is ready for the new owners to move straight into and enjoy. The townhouse offers three well-proportioned bedrooms alongside flexible living accommodation, providing plenty of space for family life, entertaining or working from home. The arrangement across three floors gives the property a practical sense of separation while retaining a comfortable and homely feel. Outside, the property benefits from a carport and additional off-street parking, providing c
£ 399,950
3 bed house for sale
2 pictures
House · for sale
£ 350,000
3 bed house for sale
NN13
· 3 Bedrooms · House
· Garden · Parking
NN13 · 3 Bedrooms · House · Garden · Parking
Nestled in a sought-after neighbourhood, this modern detached house in the outskirts of the town offers a perfect blend of style and convenience. This inviting property boasts a homely atmosphere and has been meticulously maintained, making it an ideal family home. The property features a beautiful garden, perfect for relaxing or entertaining, as well as a Double garage and EV charger for secure parking. The interior of the house is stylishly designed, with spacious rooms and plenty of natural light streaming in. With its prime location, close to schools, shops, and transport links, this property offers both comfort and convenience for a discerning buyer looking for a place to call home. Don't miss out on this opportunity to own a stunning property in a desirable location
£ 350,000
4 bed house for sale
2 pictures
House · for sale
£ 550,000
4 bed house for sale
NN13
· 4 Bedrooms · House
· Garden · Equipped kitchen · Parking · Powder room · Concierge
NN13 · 4 Bedrooms · House · Garden · Equipped kitchen · Parking · Powder room · Concierge
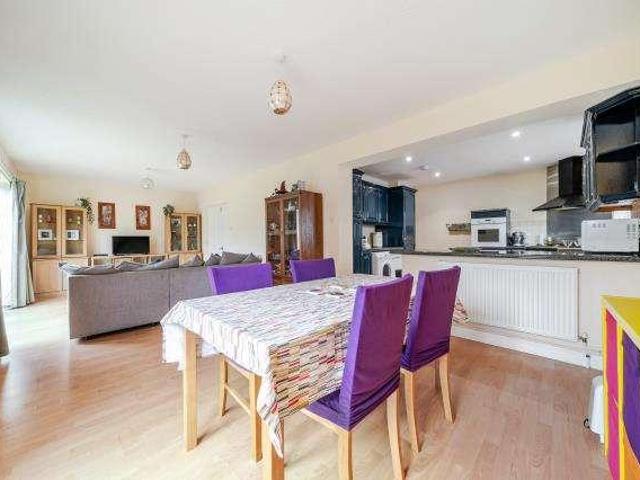
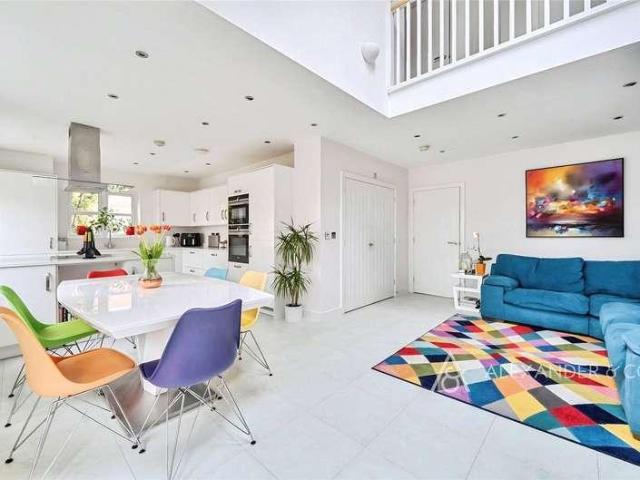
A fabulous four bedroom detached home with open plan living and beautifully presented throughout. There is off-road parking on the private driveway infront of the garage. The reception hall benefits from Amtico flooring and provides access to the downstairs cloakroom. The living room is a lovely reception room with dual windows. The study is perfect for those who need to work from home. The stunning open plan living area, dining area and kitchen provide fabulous space with vaulted ceilings extending up to the galleried landing. With two windows and French doors overlooking the rear garden along with a window to the side this is a bright room and the heart of the home. This whole area features tiled flooring. There is also a hidden utility area behind double doors which provides further storage space worktop and plumbing for white goods. The living area provides great space for sofa and chairs along with television and opens seamlessly through to the dining room which provides great spa
£ 550,000
3 bed house for sale
2 pictures
House · for sale
£ 290,000
3 bed house for sale
NN13
· 3 Bedrooms · House
· Garden · Equipped kitchen · Parking
NN13 · 3 Bedrooms · House · Garden · Equipped kitchen · Parking
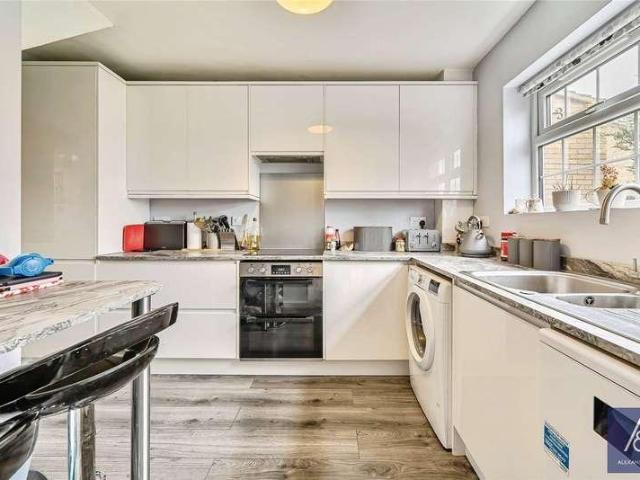
Within WALKING DISTANCE of HIGH STREET / Benefitting from DRIVEWAY / NO UPPER CHAIN - Alexander Lawrence Estate Agents are pleased to be offering to market this 3 bedroom home located within the sought after and well established market town of Stony Stratford, situated to the north-west side of Milton Keynes. The immediate location benefits from a short stroll of the River Great Ouze / Parks Trust rolling fields, the High Street and its surroundings where you will find local shops, coffee bars, restaurants, pubs, schooling and other further amenities. It has close transport links with the A5 / A422 and is conveniently placed to commute to Oxford, Buckingham, Towcester and Northampton. In brief the property comprises of; entrance hall, sitting room, kitchen / dining room, first floor landing, bedroom one, bedroom two, bedroom three and bathroom. Outside offers a garden to the rear and driveway to the front providing off road parking for two vehicles. Viewings are strictly by appointment
£ 290,000
3 bed house for sale
2 pictures
House · for sale
£ 375,000
3 bed house for sale
NN13
· 3 Bedrooms · House
· Equipped kitchen · Concierge
NN13 · 3 Bedrooms · House · Equipped kitchen · Concierge
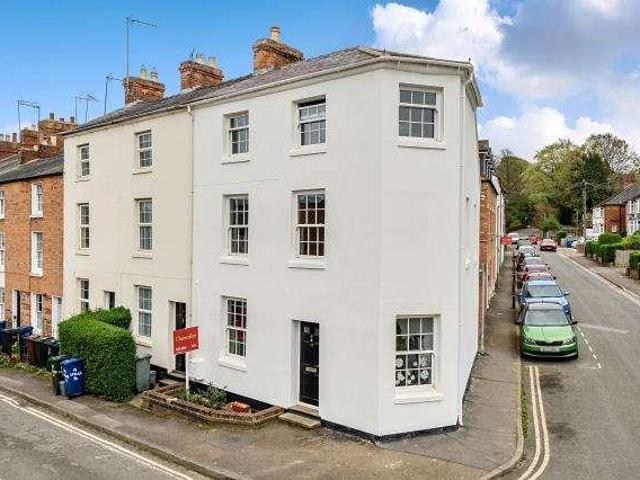
Chancellors are delighted to be able to present this Four storey character townhouse which has been fully updated throughout and is located conveniently for the town centre. This property boasts lots of quirky characteristics as well as a mezzanine linking reception dining and kitchen areas
£ 375,000
4 bed house for sale
2 pictures
House · for sale
£ 475,000
4 bed house for sale
NN13
· 4 Bedrooms · House
· Garden
NN13 · 4 Bedrooms · House · Garden
Chancellors are proud to offer to the open market this rare opportunity to secure a four bedroom semi-detached period cottage with driveway and garden. The property is need of some updating throughout, however there is an opportunity to add plenty of value once updated
£ 475,000
3 bed house for sale
2 pictures
House · for sale
£ 385,000
3 bed house for sale
NN13
· 3 Bedrooms · House
· Garden · Equipped kitchen · Parking · Powder room
NN13 · 3 Bedrooms · House · Garden · Equipped kitchen · Parking · Powder room
An exceptional three double bedroom family home with an impressive principal suite, private garden and garage, beautifully positioned within the sought-after village of Calvert Green. This superbly appointed end-of-terrace residence offers over three floors of thoughtfully designed accommodation, combining generous proportions with stylish, modern living. Beautifully presented throughout, the property is perfectly suited to growing families, professional couples or those seeking a spacious home in a desirable village setting. The welcoming entrance hall immediately creates a sense of space and leads to the well-planned ground floor accommodation. A contemporary fitted kitchen is equipped with a range of integrated appliances, including a fridge freezer, dishwasher, washing machine and gas hob, offering both practicality and style for everyday living. A convenient cloakroom/WC completes the ground floor. To the rear of the property, the impressive lounge provides an elegant yet comforta
£ 385,000
3 bed house for sale
2 pictures
House · for sale
£ 280,000
3 bed house for sale
NN13
· 3 Bedrooms · House
· Equipped kitchen · Concierge
NN13 · 3 Bedrooms · House · Equipped kitchen · Concierge
Chancellors are delighted to be able to present to the market this rare opportunity to acquire this beautifully presented and fully refurbished three bedroom family home. The property boast three good sized bedrooms, family bathroom, open plan kitchen diner and reception room
£ 280,000
3 bed house for sale
2 pictures
House · for sale
£ 350,000
3 bed house for sale
NN13
· 3 Bedrooms · House
· Garden · Parking
NN13 · 3 Bedrooms · House · Garden · Parking
Modern three-bedroom semi-detached family home Popular north side of Banbury location Well-presented throughout Spacious, well-proportioned rooms Private garden Two allocated parking spaces Family bathroom Excellent commuting links Close to a highly regarded Outstanding Ofsted-rated primary school
£ 350,000
3 bed house for sale
2 pictures
House · for sale
£ 350,000
3 bed house for sale
NN13
· 3 Bedrooms · House
· Garden · Equipped kitchen · Parking · Powder room
NN13 · 3 Bedrooms · House · Garden · Equipped kitchen · Parking · Powder room
A well-proportioned three-bedroom semi-detached bungalow offering generous living space, a rear garden, and off-road parking, all within a short walk of Brackley town centre. This property is being sold end of chain. The entrance door opens into a hallway providing access to the kitchen/dining room, living room, all three bedrooms, the bathroom, a cloakroom, and a storage cupboard. The kitchen/dining room is fitted with modern base units featuring white fronted doors, marble-effect worktops and breakfast bar. Integrated appliances include a single electric oven and a gas hob with extractor hood, with additional space for a washing machine, fridge/freezer, and dishwasher. A door from the kitchen opens directly onto the rear garden. The living room is dual aspect and benefits from French doors opening out to the rear garden, creating a bright and welcoming space. Bedrooms one and two are good-sized double rooms, while bedroom three is a well-proportioned single. The bathroom is fitted wi
£ 350,000
7 bed house for sale
2 pictures
House · for sale
£ 895,000
7 bed house for sale
NN13
· 7 Bedrooms · House
· Garden · Parking · Equipped kitchen · Concierge
NN13 · 7 Bedrooms · House · Garden · Parking · Equipped kitchen · Concierge
A period, detached former public house known as The Chequers that over recent years been converted conscientiously into a charming, spacious family home set over three floors with circa 3000 sq ft of living accommodation and potential for more with a garden annexe/ workshop having a floor area of over 700 sq ft ripe for conversion (subject to necessary planning consents being sought). On the ground floor are three reception rooms, a 27 ft breakfast kitchen, boot room and shower room. The first floor has a study/ bedroom 7 with a kitchenette, three further bedrooms and a bathroom. The second floor offers three bedrooms and a bathroom. Period features include bay and dormer windows, high ceilings, skirting boards and decorative coving, oak staircases and doors. Gated access opens to off street parking for several vehicles.ACCOMMODATIONGROUND FLOORENTRANCE HALLLuxury laminate flooring, two radiators, oak door to understairs storage and oak staircase rising to the first floor.LOUNGE4.95m x
£ 895,000
4 bed house for sale
2 pictures
House · for sale
£ 350,000
4 bed house for sale
NN13
· 4 Bedrooms · House
· Equipped kitchen
NN13 · 4 Bedrooms · House · Equipped kitchen
Chancellors are delighted to be able to present this four bedroom, two bathroom extended family home situated in a popular and quiet location. The property benefits from a large extension that offers an open plan kitchen, living and dining room. The property also boasts a large driveway
£ 350,000
4 bed house for sale
2 pictures
House · for sale
£ 450,000
4 bed house for sale
NN13
· 4 Bedrooms · House
NN13 · 4 Bedrooms · House
Chancellors are delighted to be able to present to the market this very well presented four bedroom detached family home. The orientation of this family home boasts beautiful views from the front aspect, and master and guest bedrooms. This property is well presented throughout and viewing is advised
£ 450,000
2 bed house for sale
2 pictures
House · for sale
£ 240,000
2 bed house for sale
NN13
· 2 Bedrooms · House
· Equipped kitchen
NN13 · 2 Bedrooms · House · Equipped kitchen
This attractive mid-terrace home provides an excellent opportunity for first-time buyers, couples, small families, investors or those looking for a well located property with convenient access to the wider road and transport network. The property is presented in good condition throughout, offering well-proportioned accommodation together with a practical layout and pleasant residential setting. On entering the property, the ground floor provides a welcoming entrance area leading into the main living accommodation. The living room offers a comfortable and versatile space, well suited to both relaxing and entertaining, with natural light and a pleasant outlook towards the front of the property. The neutral presentation provides a good foundation for a new owner to personalise the space to their own taste. To the rear is a well-appointed kitchen/dining area, providing useful preparation and storage space and offering direct access towards the rear of the property. The layout provides a pr
£ 240,000
3 bed house for sale
2 pictures
House · for sale
£ 465,000
3 bed house for sale
NN13
· 3 Bedrooms · House
· Equipped kitchen
NN13 · 3 Bedrooms · House · Equipped kitchen
Situated in a highly sought-after village location, this beautifully presented three-bedroom semi-detached house offers an exceptional opportunity for families and professionals seeking a contemporary and comfortable lifestyle with convenient access to local amenities. Upon entering the property, you are immediately greeted by a sense of light and space, with large windows throughout the home allowing natural light to flood each room, creating an inviting and airy atmosphere.The kitchen is a true highlight, featuring a comprehensive range of integral appliances (including a built-in oven, hob, fridge freezer, microwave and tumble dryer.), sleek cabinetry, and ample countertop space, with a spacious living and dining area -making it perfectly suited for both every-day living and entertaining guests. There is also parquet flooring under lounge and hall carpet. The spacious living and dining areas are thoughtfully designed to provide flexible accommodation, whether you are relaxing with f
£ 465,000
3 bed house for sale
2 pictures
House · for sale
£ 925,000
3 bed house for sale
NN13
· 3 Bedrooms · House
· Equipped kitchen · Parking · Concierge
NN13 · 3 Bedrooms · House · Equipped kitchen · Parking · Concierge
3 Bedroom, 2/3 Reception Rooms, Kitchen/Dining Room. Extensive Parking, Stores, Workshops and Office Space. DESCRIPTION Briar House offers numerous possibilities. The main house has been modernised by the owners and now boasts beautiful, spacious accommodation, in which much work has been carried out and a list of the improvements can be found further ahead within this brochure. In recent history the property was used as a builders yard and prior to that an old coal yard, each having been enhanced over the years. Similar to the house the current owners have updated the yard and buildings to an excellent standard and the whole site is perfectly primed for occupation for residential and commercial use. The property conjures up many options in terms of how it is utilised, one could continue as was intended by living in the main dwelling and running a business from the buildings, or potentially have more than one business operating from the yard. Another option would be to separate off the
£ 925,000
4 bed house for sale
2 pictures
House · for sale
£ 800,000
4 bed house for sale
NN13
· 4 Bedrooms · House
· Garden · Parking · Equipped kitchen · Concierge
NN13 · 4 Bedrooms · House · Garden · Parking · Equipped kitchen · Concierge
A substantial contemporary stone-built home offering over 2,200 sq ft of beautifully presented and highly flexible accommodation, occupying an elevated position in the sought-after Conservation Area village of Hornton, with a double garage, tiered garden and far-reaching views across the village towards the North Oxfordshire countryside. Built in 2025 of traditional local stone and arranged over three floors, Linton House combines the character and proportions of a substantial village home with the specification, light and flexibility of contemporary living. At the heart of the house is a striking open-plan kitchen, dining and living space. The contemporary kitchen, with large central island, opens naturally into the dining area and principal living space, creating a wonderfully sociable setting for everyday family life and entertaining. The accommodation extends to approximately 2,210 sq ft and is unusually versatile, with two reception rooms and four generously proportioned double be
£ 800,000
2 bed house for sale
2 pictures
House · for sale
£ 315,000
2 bed house for sale
NN13
· 2 Bedrooms · House
· Garden · Equipped kitchen · Parking
NN13 · 2 Bedrooms · House · Garden · Equipped kitchen · Parking
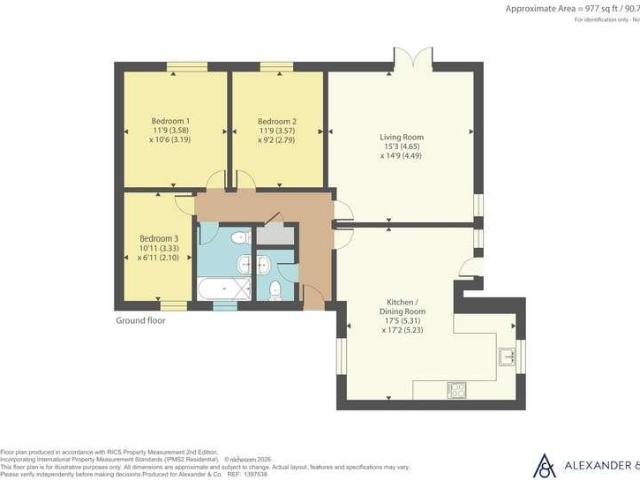
TWO BEDROOMS | CONSERVATORY | AMPLE PARKING | GARAGE | NO ONWARD CHAIN | New to the market is this tidy and well located two bedroom bungalow in a great location. The front door opens into a spacious hallway with enough room for coats etc, there is also an airing cupboard with water cylinder and storage. Doors lead to; bedroom two is a single bedroom and located at the front. Main bedroom is a double with a range of bedroom cupboards and drawers to the sides and surrounding the space for a double bed. Window to the front. The bathroom has a white suite with wc, wash hand basin and a panelled bath with a shower over, tiled wall and a glass shower screen. The living room is located at the rear and is a light room with large patio doors across the rear opening into a useful conservatory which overlooks the garden and provides extra space, and has a door opening out to the garden. The kitchen is also at the rear and overlooks the garden also, with a range of shaker style eye and base cupbo
£ 315,000
4 bed house for sale
2 pictures
House · for sale
£ 585,000
4 bed house for sale
NN13
· 4 Bedrooms · House
· Equipped kitchen
NN13 · 4 Bedrooms · House · Equipped kitchen
Set in an elevated position with breathtaking panoramic views across the village this immaculate and beautifully maintained four-bedroom detached chalet bungalow offers spacious, versatile accommodation finished to an exceptional standard plus EV charging. The front door is set below a welcoming porch, opening to a spacious hall with access to all ground floor rooms and stairs rise to the first floor. Bedroom two enjoys a front outlook, with fitted wardrobes, while Bedroom three looks to the side also with fitted wardrobes and a vanity sink unit. The family bathroom is elegantly appointed with a contemporary white four-piece suite. At the heart of the home lies a superb open-plan living space, seamlessly connecting the living and dining room with the kitchen to create an ideal environment for both family living and entertaining. The living room is flooded with natural light from a large window framing the far-reaching views, whilst sliding patio doors open to an extensive patio and sun
£ 585,000
4 bed house for sale
2 pictures
House · for sale
£ 625,000
4 bed house for sale
NN13
· 4 Bedrooms · House
· Garden · Fireplace · Equipped kitchen · Parking · Powder room
NN13 · 4 Bedrooms · House · Garden · Fireplace · Equipped kitchen · Parking · Powder room
No Chain | Garage | Outbuilding | South Facing Garden | Village Location | Quiet Cul de sac | A beautifully located four bedroom detached home in the popular village of Whaddon. The property is approached by a drive providing parking for several cars and a garage with an electric door. Upon entering the property into a large hall way with Kardine flooring, stairs leading to the first floor and doors to; a spacious cloakroom with wc and wash hand basin inset into a vanity unit with storage. Thew is also an understairs cupboard providing more storage, plenty of room for coats and shoes etc. The living / dining room is a large room that has a window to the front and patio doors to the back. There is also a feature fire place with a mantle and hearth surround. There is plenty of room for dining furniture as well as sofas. A door opens into the kitchen breakfast room with a range of wooden cupboards and drawers base and eye level with granite worktops incorporating a one and a half sink and
£ 625,000
2 bed house for sale
2 pictures
House · for sale
£ 310,000
2 bed house for sale
NN13
· 2 Bedrooms · House
· Garden · Equipped kitchen · Parking · Powder room
NN13 · 2 Bedrooms · House · Garden · Equipped kitchen · Parking · Powder room
A Two bedroom semi-detached house constructed in 2010 by Messrs Martin Grant. The design incorporates an unusual and welcome setup, with bay windows, two bedrooms and a dual aspect kitchen/dining room. A central hallway gives access to the cloakroom and both ground floor rooms. The two bedroom are both double in size and have storage capacity, the primary bathroom has a full sized bathtub with a shower over. The property has parking for two and is situated in a village with local facilities. Outside there is a private garden of reasonable size which offers space for seating and borders for planting and
£ 310,000
2 bed house for sale
2 pictures
House · for sale
£ 288,500
2 bed house for sale
NN13
· 2 Bedrooms · House
· Garden · Equipped kitchen · Powder room
NN13 · 2 Bedrooms · House · Garden · Equipped kitchen · Powder room
A well-presented two-bedroom end-of-terrace home, situated within a popular modern development in Buckingham and ideally suited to first-time buyers, downsizers or investment purchasers. The accommodation begins with an entrance hall providing access to a convenient downstairs cloakroom. The modern fitted kitchen is positioned at the front of the property and features a range of contemporary wall and base units, complementary work surfaces, an integrated oven with a gas hob and extractor hood, along with space for additional appliances. To the rear is a bright and spacious living/dining room, offering plenty of room for both comfortable seating and a dining table. French doors allow an abundance of natural light into the room and open directly onto the rear garden, creating an ideal space for entertaining and everyday living. On the first floor, the landing leads to two well-proportioned bedrooms, with the principal bedroom providing ample space for a double bed and additional bedroom
£ 288,500
2 bed house for sale
2 pictures
House · for sale
£ 250,000
2 bed house for sale
NN13
· 2 Bedrooms · House
· Garden · Equipped kitchen · Parking
NN13 · 2 Bedrooms · House · Garden · Equipped kitchen · Parking
NO CHAIN | TWO BEDROOMS | VILLAGE LOCATION | COUNTRY WALKS | VILLAGE PUB | IN EXCELLENT ORDER THROUGHOUT | OFF ROAD PARKING | A quaint mid of terrace cottage located in a quiet country village. The cottage's front door opens into the kitchen with a range of eye and base level units with work tops over incorporating a stainless steel sink with mixer tap over overlooking the front. There is an electric hob with electric oven under and space for a washing machine and fridge. The sitting room has laminate flooring and ha a wood burning stove with a slate hearth. There is a half glazed door to leading out to the rear garden. The first floor is accessed by stairs off the kitchen to the landing. Bedroom two is a single room with a small over stairs cupboard. The bathroom has a white wash hand basin, w.c and a built in shower cubicle with some side shelving and a wall mounted towel rail. The main bedroom has a window overlooking the rear garden and there is a slim built in cupboard and over be
£ 250,000
3 bed house for sale
2 pictures
House · for sale
£ 394,950
3 bed house for sale
NN13
· 3 Bedrooms · House
· Garden · Equipped kitchen · Parking · Powder room
NN13 · 3 Bedrooms · House · Garden · Equipped kitchen · Parking · Powder room
THREE BEDROOMS | EXTENSION TO REAR | GARAGE | GARDEN | PARKING | This extended three bedroom semi-detached property is tucked away at the end of a quiet cul de sac. The property has a small front garden with a driveway to the side with ample off road parking. The entrance hall has wooden flooring and a door into the cloakroom with a white wc and wash hand basin. The living room has a large window to the front and stairs leading to the first floor, open plan opening through to the dining room area with a storage / boiler cupboard. This space has ample room for table and chairs and leads through to the kitchen area which is in the extended area. There are shaker style base cupboards and drawers with worktops over. A one and a half composite sink with a kettle tap over, electric hob and two ovens. There is ample space for appliances and a glazed door opening to the side drive way and the rear garden also. The first floor landing has doors to the family bathroom with a white panelled bath
£ 394,950

Get email alerts

Don't miss out: be the first to know about new properties

The alert was correctly created

On subscribing you accept the conditions of use and the privacy policy
Alert
Receive new ads in your inbox
Save this search
Receive alerts for new listings

We'll send you an email when we have new properties for: "Houses for sale in NN13"

The alert was correctly created

Aynho Banbury
Farthinghoe Brackley
Get email alerts and be the first to see new listings
Required field
On subscribing I accept the terms of the privacy policy
Perfect! You'll soon start receiving new listings via email
Alert
Receive an email when we have new ads for Houses for sale in NN13
Save this search
Receive notifications when new entries are published.