2,614 houses for sale in East Central Scotland

3 bed house for sale
2 pictures
House · for sale
£ 293,995
3 bed house for sale
East Central Scotland
· 3 Bedrooms · House
· Garden · Gym · Equipped kitchen
East Central Scotland · 3 Bedrooms · House · Garden · Gym · Equipped kitchen
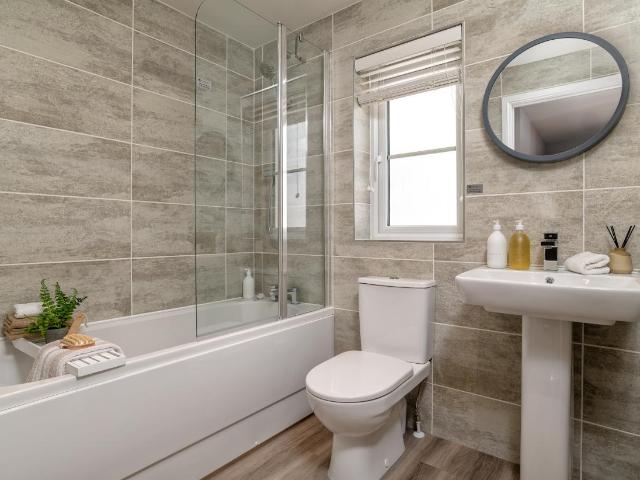
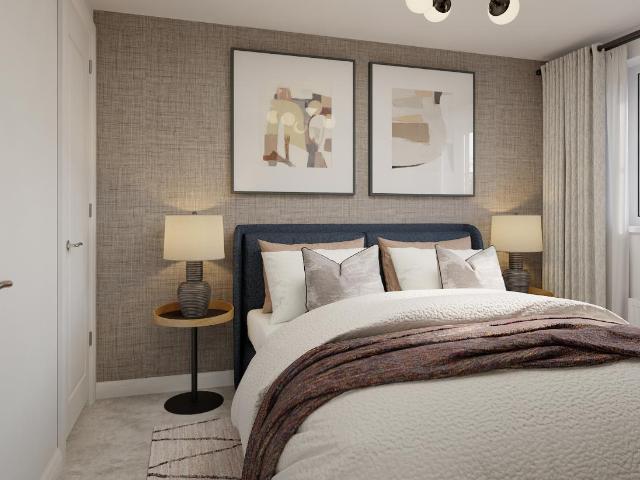
This stunning 3 bedroom, 3 storey townhouse has a welcoming entrance hallway introduces you to the ground floor and leads you through to the open-plan kitchen/dining area with French doors to the garden. On the first floor, you will find a large lounge and the flexible 3rd bedroom which could be used as a study or gym. Upstairs, the top floor features the master bedroom with en suite, a further bedroom and a family bathroom. Room dimensions 2 Bathroom - 2008mm x 1981mm (6'7 x 6'5)Bedroom 1 - 5043mm x 3676mm (16'6 x 12'0)Bedroom 2 - 4192mm x 3389mm (13'9 x 11'1)Ensuite 1 - 2008mm x 1400mm (6'7 x 4'7)1 Bedroom 3 - 2768mm x 4269mm (9'0 x 14'0)Lounge - 5020mm x 3982mm (16'5 x 13'0)G Kitchen / Dining - 4992mm x 3871mm (16'4 x 12'8)WC - 1120mm x 2101mm (3'8 x 6'10)
£ 293,995
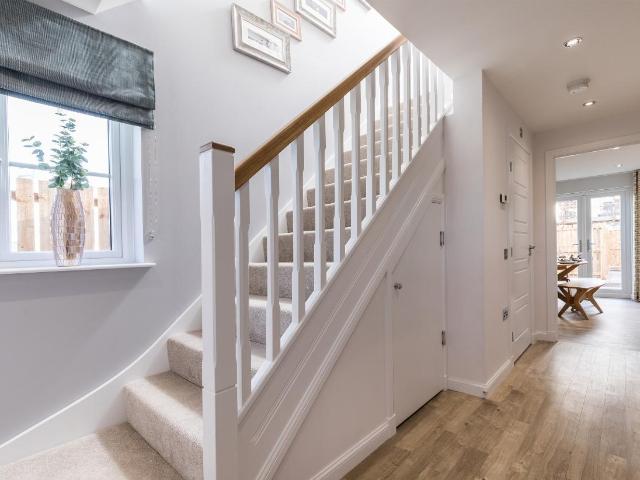
3 bed house for sale
2 pictures
House · for sale
£ 309,995
3 bed house for sale
East Central Scotland
· 3 Bedrooms · House
· Garden · Equipped kitchen
East Central Scotland · 3 Bedrooms · House · Garden · Equipped kitchen
This three bedroom, three storey townhouse opens with a welcoming hallway leading to an open plan kitchen and dining area with French doors to the garden. The first floor offers a spacious lounge and a flexible third bedroom. The top floor includes the main bedroom with en suite, an additional bedroom and a family bathroom. Room dimensions 2 Bathroom - 2008mm x 1981mm (6'7 x 6'5)Bedroom 1 - 5043mm x 3676mm (16'6 x 12'0)Bedroom 2 - 4192mm x 3389mm (13'9 x 11'1)Ensuite 1 - 2008mm x 1400mm (6'7 x 4'7)1 Bedroom 3 - 2768mm x 4269mm (9'0 x 14'0)Lounge - 5020mm x 3982mm (16'5 x 13'0)G Kitchen / Dining - 4992mm x 3871mm (16'4 x 12'8)WC - 1120mm x 2101mm (3'8 x 6'10)
£ 309,995
4 bed house for sale
2 pictures
House · for sale
£ 384,995
4 bed house for sale
East Central Scotland
· 4 Bedrooms · House
· Garden · Parking · Equipped kitchen
East Central Scotland · 4 Bedrooms · House · Garden · Parking · Equipped kitchen
Combining style and space, this 4 bedroom detached home features an open-plan kitchen/dining/family area with French doors to the garden, creating a light-filled hub for everyday living. A separate lounge with dual-aspect windows offers a relaxing retreat. Upstairs, four double bedrooms include a main bedroom with en suite. A utility room, WC, and detached garage complete this home. Room dimensions 1 Bathroom - 1707mm x 2350mm (5'7 x 7'8)Bedroom 1 - 3478mm x 4564mm (11'4 x 14'11)Bedroom 2 - 2881mm x 3337mm (9'5 x 10'11)Bedroom 3 - 3147mm x 3258mm (10'3 x 10'8)Bedroom 4 - 3212mm x 3273mm (10'6 x 10'8)Ensuite 1 - 1917mm x 2915mm (6'3 x 9'6)G Kitchen / Dining - 6464mm x 3330mm (21'2 x 10'11)Lounge - 6464mm x 3238mm (21'2 x 10'7)Utility - 2004mm x 2311mm (6'6 x 7'6)WC - 1813mm x 1186mm (5'11 x 3'10) G Plot - 0mm x 0mm (0 x 0)
£ 384,995
4 bed house for sale
2 pictures
House · for sale
£ 314,995
Updated
4 bed house for sale
East Central Scotland
· 4 Bedrooms · House
· Garden · Gym · Equipped kitchen
East Central Scotland · 4 Bedrooms · House · Garden · Gym · Equipped kitchen
This modern fourbedroom, 3 storey townhouse features a welcoming hallway leading into an openplan kitchen and dining area with French doors opening to the garden. The first floor offers a spacious lounge and a flexible third bedroom ideal as a study or gym. On the top floor, you'll find the master bedroom with en suite, a further bedroom, and a family bathroom Room dimensions 2 Bathroom - 2108mm x 1997mm (6'10 x 6'6)Bedroom 1 - 4900mm x 3646mm (16'0 x 11'11)Bedroom 2 - 4049mm x 3389mm (13'3 x 11'1)Ensuite 1 - 2010mm x 1200mm (6'7 x 3'11)1 Bedroom 3 - 2624mm x 4605mm (8'7 x 15'1)Living Room - 4900mm x 3646mm (16'0 x 11'11)G Bedroom 4 - 2750mm x 3296mm (9'0 x 10'9)Kitchen / Dining - 4862mm x 3645mm (15'11 x 11'11)Utility - 900mm x 1812mm (2'11 x 5'11)WC - 1841mm x 1200mm (6'0 x 3'11)
£ 314,995
5 bed house for sale
2 pictures
House · for sale
£ 424,995
5 bed house for sale
East Central Scotland
· 5 Bedrooms · House
· Garden · Equipped kitchen · Parking
East Central Scotland · 5 Bedrooms · House · Garden · Equipped kitchen · Parking
This 5 bedroom detached home offers an open-plan kitchen/dining/family area with garden access and a spacious lounge. Upstairs, four double bedrooms include a main bedroom with en suite, plus a single bedroom ideal as a study or dressing room. A utility room, WC, and integral garage complete this stylish home. Room dimensions 1 Bathroom - 3207mm x 1900mm (10'6 x 6'2)Bedroom 1 - 4430mm x 5108mm (14'6 x 16'9)Bedroom 2 - 3207mm x 3918mm (10'6 x 12'10)Bedroom 3 - 2795mm x 4266mm (9'2 x 13'11)Bedroom 4 - 2795mm x 3283mm (9'2 x 10'9)Bedroom 5 - 2452mm x 2732mm (8'0 x 8'11)Ensuite 1 - 1991mm x 1906mm (6'6 x 6'3)G Kitchen / Family / Dining - 8421mm x 3172mm (27'7 x 10'4)Lounge - 3502mm x 4984mm (11'5 x 16'4)Utility - 2119mm x 1940mm (6'11 x 6'4)WC - 1228mm x 1940mm (4'0 x 6'4)
£ 424,995
5 bed house for sale
2 pictures
House · for sale
£ 269,950
5 bed house for sale
East Central Scotland
· 5 Bedrooms · House
· Garden · Parking
East Central Scotland · 5 Bedrooms · House · Garden · Parking
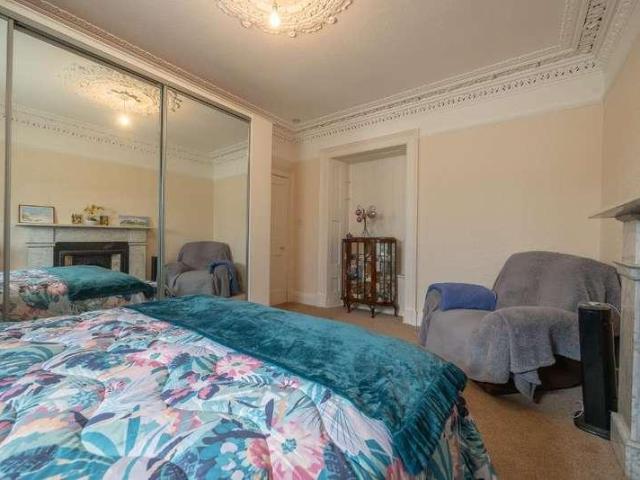
Spacious end terraced villa offering family sized accommodation including a home office, floored attic (formerly a games room), two public rooms. Off street parking and garden. Scope for Development Subject to Local Planning Consent. Within a conservation area of Auchtermuchty. Entry is gained into a bright welcoming vestibule with space for coat and shoe stand if required. Attractive tiling to floor. High ceiling with cornicing. Doors to the lounge and hallway. Spacious lounge with feature fire surround, high ceiling with cornicing. Window to front with deep windowsill and cupboard below. Feature wallpaper to one wall. Fitted carpet. Split level hallway provides access to the dining room, staircase leading to upper level and a door opening on to a rear hall. Understairs cupboard. Fitted carpet. Well-proportioned dining room which can easily accommodation an eight-seater dining table and chairs. Pantry cupboard. High ceiling. Window to front with deep windowsill. Cupboard housing gas m
£ 269,950
3 bed house for sale
2 pictures
House · for sale
£ 385,000
3 bed house for sale
East Central Scotland
· 3 Bedrooms · House
· Garden · Fireplace · Parking
East Central Scotland · 3 Bedrooms · House · Garden · Fireplace · Parking
Nestled within a sought-after residential setting, this impressive three-bedroom semi-detached home offers generous accommodation throughout, complemented by a substantial rear garden and the added benefit of a private garage. Beautifully presented and well-maintained, the property is ideally suited to a variety of buyers, including growing families and professionals alike. The accommodation begins with a welcoming and spacious entrance porch, providing an excellent first impression and practical additional space. Internally, the bright and generously proportioned living room enjoys large windows that flood the space with natural light, creating a warm and inviting atmosphere. A charming fireplace serves as an attractive focal point, while useful under-stair storage enhances the practicality of the home. The living room flows seamlessly into the dining room, offering an ideal setting for both everyday family life and entertaining guests. Large patio doors provide direct access to the r
£ 385,000
4 bed house for sale
2 pictures
House · for sale
£ 269,995
4 bed house for sale
East Central Scotland
· 4 Bedrooms · House
· Garden · Equipped kitchen
East Central Scotland · 4 Bedrooms · House · Garden · Equipped kitchen
Welcome to this stunning four-bedroom property located within a private cul-de-sac in the popular village of Sauchie. 46 Devon Valley Drive is a beautifully extended family home offering spacious and flexible accommodation throughout, perfectly suited for modern family living. The accommodation begins with a welcoming entrance hallway with a staircase leading to the upper level. The large, bright lounge provides the ideal space for relaxing, while the impressive rear kitchen is fitted with a range of wall and base-mounted units, offering ample worktop and storage space. Adjacent to the kitchen is a fantastic separate sun room which has been extended into the rear gardens, creating a superb entertaining space with French doors leading directly outside. A handy utility room and convenient ground-floor WC complete the lower level. The upper floor offers four generously sized double bedrooms. The impressive master bedroom benefits from built-in wardrobes and a stylish en-suite shower room,
£ 269,995
3 bed house for sale
2 pictures
House · for sale
£ 220,000
3 bed house for sale
East Central Scotland
· 3 Bedrooms · House
· Equipped kitchen · Concierge
East Central Scotland · 3 Bedrooms · House · Equipped kitchen · Concierge
This mid-terrace house on Drum Farm Lane is not just a place to live, it is a home where memories can be made. With its practical layout and desirable location, it is a property that should not be missed. This home offers a wonderful opportunity to embrace a comfortable lifestyle in a picturesque setting.DescrtiptionLocated within the highly sought-after Drum Estate on the edge of Bo ness, this beautifully presented three-bedroom mid-terrace home offers deceptively spacious accommodation in truly walk-in condition. Finished to a high standard throughout, the property is ideal for families, first-time buyers, or anyone seeking a modern home in a popular residential setting.The property is entered via a welcoming reception hallway with access to a convenient WC. The bright and airy lounge sits to the front, featuring tasteful d?cor and built-in storage beneath the staircase.To the rear, the contemporary open-plan kitchen and dining area provides a stylish and functional space for everyda
£ 220,000
6 bed house for sale
2 pictures
House · for sale
£ 994,995
6 bed house for sale
East Central Scotland
· 6 Bedrooms · House
· Garden
East Central Scotland · 6 Bedrooms · House · Garden
Set amidst some of Perthshire's most captivating landscapes, Litigan and Silverburn Cottage present a rare opportunity to acquire a distinguished country property with an established luxury holiday cottage, occupying approximately 4.5 acres of enchanting grounds in an elevated south-facing position overlooking the magnificent Tay Valley. These views really need to be seen to be believed! Enjoying complete privacy and breathtaking panoramic views, this remarkable unique lifestyle living opportunity seamlessly combines the romance of a period home with contemporary comforts, income-generating potential, and an unrivalled connection to nature. Approached via a quiet trackleading towards Garth Castle, Litigan and Silverburn Cottage occupy a trulyengagingsetting. The sweeping track up the hillsidesets the stage. From its gardens, uninterrupted vistas sweep across the valley to the meeting point of the Rivers Tay and Lyon before extending for miles towards Aberfeldy. In the opposite directio
£ 994,995
3 bed house for sale
2 pictures
House · for sale
£ 214,950
3 bed house for sale
East Central Scotland
· 3 Bedrooms · House
· Garden · Parking · Equipped kitchen
East Central Scotland · 3 Bedrooms · House · Garden · Parking · Equipped kitchen
Well-presented and deceptively spacious end terrace three-bedroom cottage, with off street parking to front and a beautiful mature rear large garden. Located near the edge of the village and benefits from partial views over rooftops towards nearby farmland and The East and West Lomond Hills. Entrance is gained into a welcoming bright hallway with laminate fitted flooring, which continues through to the dining kitchen. Glazed panel to front and an open staircase maximising light throughout the hall. There is an area below the staircase which may be suitable for a workstation. Doors open to the shower room, dining kitchen, lounge and ground floor bedroom. A well-proportioned lounge with windows to front and rear providing an abundance of natural light into the lounge area.The windows are double glazed, with the front windows benefiting from the addition of secondary glazing. Low level cupboard. Ample space for lounge furniture. Laminate fitted flooring. The dining kitchen is located to t
£ 214,950
4 bed house for sale
2 pictures
House · for sale
£ 399,995
4 bed house for sale
East Central Scotland
· 4 Bedrooms · House
· Garden · Parking · Concierge
East Central Scotland · 4 Bedrooms · House · Garden · Parking · Concierge
PART EXCHANGE AVAILABLE ENQUIRE NOW! Douglas House a New build 4-bedroom link detached bungalow in the picturesque location of Kirkforthar Feus just outside Markinch. This luxurious property boasts four double bedrooms, two bathrooms, and a spacious reception room, offering ample space for comfortable living. Built in 2025, this energy-efficient home features bespoke internal and external finishes, ensuring a modern and stylish living environment. The property is part of a luxury development of three homes, providing a sense of exclusivity and high-end living. Situated in a semi-rural setting, this home offers breathtaking views of the countryside and Falkland Hill, creating a tranquil and idyllic atmosphere. The large enclosed gardens provide the perfect space for outdoor activities and relaxation, making it ideal for families or those who appreciate the beauty of nature. With parking available for up to four vehicles, commuting is made easy for residents. The property also features d
£ 399,995
5 bed house for sale
2 pictures
House · for sale
£ 950,000
5 bed house for sale
East Central Scotland
· 5 Bedrooms · House
· Swimming pool
East Central Scotland · 5 Bedrooms · House · Swimming pool
Jonny Clifford with McEwan Fraser Legal is delighted to present this outstanding contemporary detached family home of exceptional quality with roughly 2 acres of land, occupying a truly remarkable position on the banks of the River Tay, just to the east of the highly desirable Perthshire village of Stanley. Rarely does a property of this calibre come to market, combining cutting-edge modern design, substantial living space, breathtaking scenery, and an unrivalled riverside setting. This is a home that offers buyers something genuinely special and entirely unique. Set within an enviable and private plot, the property enjoys uninterrupted views across the River Tay, the famous Linn Pool, and the surrounding Perthshire countryside. The ever-changing landscape creates a spectacular backdrop throughout the seasons, while the peaceful waterside setting offers a lifestyle that is both tranquil and inspiring. This historic stretch of river, renowned for its salmon fishing, flows downstream tow
£ 950,000
3 bed house for sale
2 pictures
House · for sale
£ 174,995
3 bed house for sale
East Central Scotland
· 3 Bedrooms · House
· Garden · Equipped kitchen · Heating
East Central Scotland · 3 Bedrooms · House · Garden · Equipped kitchen · Heating
10k UNDER HOME REPORT! New for sale a Semi-Detached Villa in sought after residential location, perfect for young couples/ families within the Balgeddie district of North Glenrothes. Award Winning Home Sweet Home Estate Agents Fife are delighted to present for sale a spacious home comprising Entrance Hall - Lounge- Modern Dining Kitchen - Three Bedrooms Two Double - Bathroom/WC. Benefitting from DG- GCH - EPC D. HOME REPORT 185,000. Externally driveway, front garden & generous enclosed rear garden. New boiler installed!
£ 174,995
4 bed house for sale
2 pictures
House · for sale
£ 482,995
4 bed house for sale
East Central Scotland
· 4 Bedrooms · House
· Garden · Parking · Equipped kitchen
East Central Scotland · 4 Bedrooms · House · Garden · Parking · Equipped kitchen
The Ballater offers a bright open-plan kitchen, dining and family area with French doors leading to your garden, plus a separate lounge for relaxing. Upstairs, 4 double bedrooms include an en suite shower room to the main bedroom, and a detached garage adds extra practicality. Room dimensions 1 Bathroom - 2708mm x 2326mm (8'10 x 7'7)Bedroom 1 - 2539mm x 3750mm (8'3 x 12'3)Bedroom 2 - 4399mm x 3753mm (14'5 x 12'3)Bedroom 3 - 4060mm x 2884mm (13'3 x 9'5)Bedroom 4 - 3119mm x 3985mm (10'2 x 13'0)Ensuite 1 - 2181mm x 1405mm (7'1 x 4'7)G Kitchen / Dining - 6173mm x 4635mm (20'3 x 15'2)Lounge - 5453mm x 3750mm (17'10 x 12'3)Study Downstairs - 2874mm x 2550mm (9'5 x 8'4)Utility - 2360mm x 1639mm (7'8 x 5'4)WC - 1817mm x 1090mm (5'11 x 3'6) G Plot - 0mm x 0mm (0 x 0)
£ 482,995
4 bed house for sale
2 pictures
House · for sale
£ 399,995
4 bed house for sale
East Central Scotland
· 4 Bedrooms · House
· Garden · Parking · Concierge
East Central Scotland · 4 Bedrooms · House · Garden · Parking · Concierge
Birdsfoot House. PART EXHANGE AVAILABLE. New build 4-bedroom link detached bungalow in the picturesque location of Kirkforthar Feus just outside Markinch. This luxurious property boasts four double bedrooms, two bathrooms, and a spacious reception room, offering ample space for comfortable living. Built in 2026, this energy-efficient home features bespoke internal and external finishes, ensuring a modern and stylish living environment. Situated in a semi-rural setting, this home offers breathtaking views of the countryside and Falkland Hill, creating a tranquil and idyllic atmosphere. The large enclosed gardens provide the perfect space for outdoor activities and relaxation, making it ideal for families or those who appreciate the beauty of nature. With parking available for up to four vehicles, commuting is made easy for residents. The property also features double glazing and air source heating, adding to its energy efficiency and sustainability
£ 399,995
4 bed house for sale
2 pictures
House · for sale
£ 509,995
4 bed house for sale
East Central Scotland
· 4 Bedrooms · House
· Garden · Parking · Equipped kitchen
East Central Scotland · 4 Bedrooms · House · Garden · Parking · Equipped kitchen
This 4 bedroom detached home, combines style and practicality with an an open-plan kitchen/breakfast/family area and separate dining room, with both rooms featuring French doors out to your garden. Upstairs, you'll have 4 double bedrooms, with a full en suite to the main bedroom. A utility room links to the double garage. Room dimensions 1 Bathroom - 3125mm x 1700mm (10'3 x 5'6)Bedroom 1 - 5133mm x 4936mm (16'10 x 16'2)Bedroom 2 - 3784mm x 3693mm (12'4 x 12'1)Bedroom 3 - 3391mm x 3415mm (11'1 x 11'2)Bedroom 4 - 3445mm x 3418mm (11'3 x 11'2)Ensuite 1 - 3562mm x 1712mm (11'8 x 5'7)Ensuite 2 - 2385mm x 1316mm (7'9 x 4'3)Walk in Wardrobe - Bed 1 - 3143mm x 1430mm (10'3 x 4'8)G Dining - 3722mm x 2778mm (12'2 x 9'1)Kitchen / Family / Breakfast - 6337mm x 4249mm (20'9 x 13'11)Lounge - 3722mm x 5106mm (12'2 x 16'9)Utility - 3120mm x 1745mm (10'2 x 5'8)WC - 1896mm x 1200mm (6'2 x 3'11) G Plot - 0mm x 0mm (0 x 0)
£ 509,995
4 bed house for sale
2 pictures
House · for sale
£ 313,995
4 bed house for sale
East Central Scotland
· 4 Bedrooms · House
· Garden · Equipped kitchen
East Central Scotland · 4 Bedrooms · House · Garden · Equipped kitchen
As you enter the home you will find a spacious lounge overlooking the front garden. Further down the hall, you will find an open-plan kitchen/dining/family area with French doors out to the back garden. A useful utility room and WC can also be found on the ground floor. All four double bedrooms are upstairs, with the main bedroom benefiting from an en suite, as well as a family bathroom. Kingslaw Gait is located in the popular seaside town of Kirkcaldy, where you will find a range of 3 and 4 bedroom homes. Local amenities are not in short supply, with plenty of shops, restaurants, and leisure activities close by. Not to mention, an abundance of countryside parks, beaches, and golf clubs are also in the area. Room dimensions 1 Bathroom - 1975mm x 2715mm (6'5 x 8'10)Bedroom 1 - 4103mm x 5052mm (13'5 x 16'6)Bedroom 2 - 2697mm x 4384mm (8'10 x 14'4)Bedroom 3 - 3018mm x 3875mm (9'10 x 12'8)Bedroom 4 - 2961mm x 3315mm (9'8 x 10'10)Ensuite 1 - 1932mm x 1868mm (6'4 x 6'1)G Kitchen / Family / D
£ 313,995
3 Bedroom House Perth And Kinross Perth And Kinross 101743217
View photo
House · for sale
£ 230,000
3 Bedroom House Perth And Kinross Perth And Kinross 101743217
East Central Scotland
· 3 Bedrooms · 2 Baths · House
· Garden · Equipped kitchen
East Central Scotland · 3 Bedrooms · 2 Baths · House · Garden · Equipped kitchen
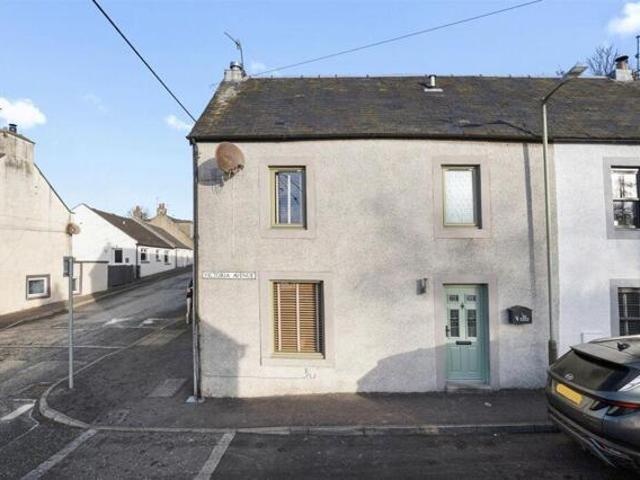
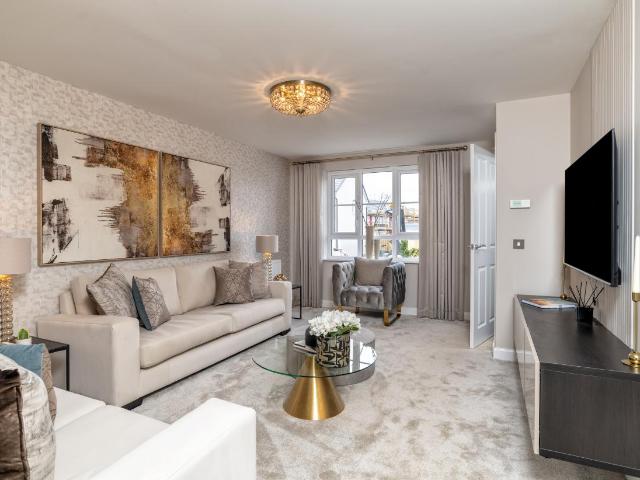
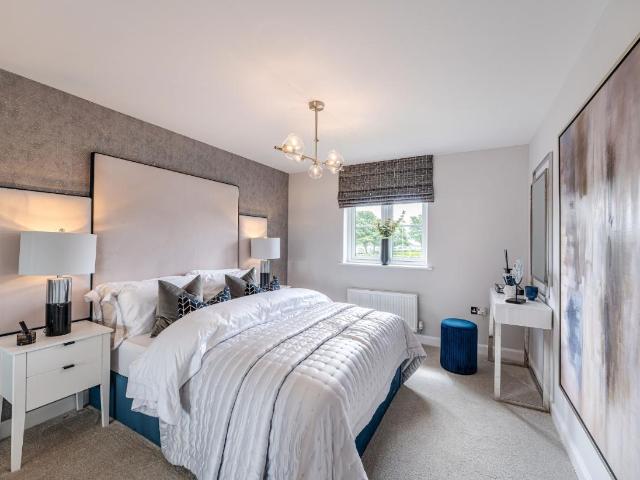
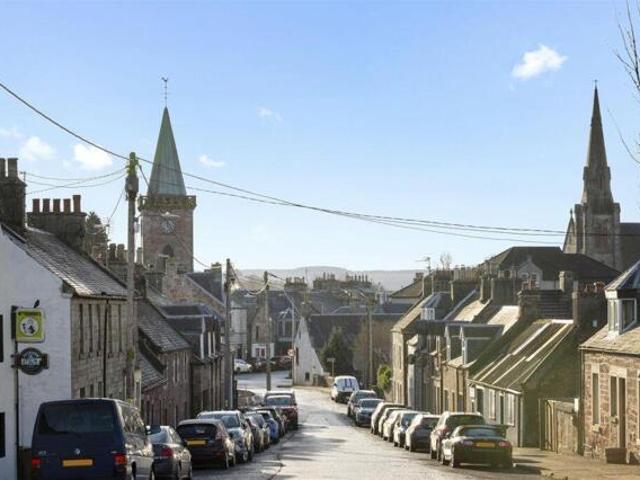
DESCRIPTION52 Victoria Avenue is a well-presented traditional end terrace dwelling ideally located in the heart of the picturesque village of Milnathort close to all amenities. Entry is given from the front into a large hallway which in turn gives access to the w,c, lounge and stairs to the upper level. The lounge is a brightly presented room with windows to the front and side and has a doorway leading to the dining kitchen. The dining kitchen is a great space with ample units at base and wall levels, integrated appliances, dual aspect windows and door leading to the rear garden. The upper level has three good sized bedrooms and a modern family bathroom. Externally this property benefits from a private enclosed rear garden with astro turf and decking area providing an ideal space for outside dining/entertaining. Viewing is highly recommended to fully appreciate all this property has to offer.LOCATIONMilnathort is a charming Village situated just of the M90 motorway and offers a number
£ 230,000
4 bed house for sale
2 pictures
House · for sale
£ 310,995
4 bed house for sale
East Central Scotland
· 4 Bedrooms · House
· Garden · Equipped kitchen · Parking
East Central Scotland · 4 Bedrooms · House · Garden · Equipped kitchen · Parking
The Corgarff features a stylish kitchen/dining area with French doors leading to the garden. There's a useful utility room and WC, plus a comfortable lounge at the front of the home. Upstairs, you will find the main bedroom featuring an en suite and dressing room, a further three double bedrooms, and family bathroom. A single integral garage completes this family home. Kingslaw Gait is located in the popular seaside town of Kirkcaldy, where you will find a range of 3 and 4 bedroom homes. Local amenities are not in short supply, with plenty of shops, restaurants, and leisure activities close by. Not to mention, an abundance of countryside parks, beaches, and golf clubs are also in the area. Room dimensions 1 Bathroom - 2033mm x 1980mm (6'8 x 6'5)Bedroom 1 - 3534mm x 3829mm (11'7 x 12'6)Bedroom 2 - 4509mm x 2629mm (14'9 x 8'7)Bedroom 3 - 3154mm x 4039mm (10'4 x 13'3)Bedroom 4 - 3304mm x 3354mm (10'10 x 11'0)Dressing - 1779mm x 1200mm (5'10 x 3'11)Ensuite 1 - 2185mm x 1716mm (7'2 x 5'7)G
£ 310,995
4 bed house for sale
2 pictures
House · for sale
£ 318,995
4 bed house for sale
East Central Scotland
· 4 Bedrooms · House
· Garden · Equipped kitchen · Parking
East Central Scotland · 4 Bedrooms · House · Garden · Equipped kitchen · Parking
The heart of this four bedroom home is the stylish open-plan kitchen/dining/family area with French doors opening out onto the garden. Complimenting the ground floor is the spacious lounge, perfect for the family to relax in. Upstairs you will find all four double bedrooms, the main bedroom with an en suite, and the family bathroom. A single integral garage completes this family home. Kingslaw Gait is located in the popular seaside town of Kirkcaldy, where you will find a range of 3 and 4 bedroom homes. Local amenities are not in short supply, with plenty of shops, restaurants, and leisure activities close by. Not to mention, an abundance of countryside parks, beaches, and golf clubs are also in the area. Room dimensions 1 Bathroom - 2712mm x 2001mm (8'10 x 6'6)Bedroom 1 - 5049mm x 4098mm (16'6 x 13'5)Bedroom 2 - 4382mm x 3085mm (14'4 x 10'1)Bedroom 3 - 3873mm x 3015mm (12'8 x 9'10)Bedroom 4 - 3312mm x 3188mm (10'10 x 10'5)Ensuite 1 - 1932mm x 1866mm (6'4 x 6'1)G Kitchen / Dining - 521
£ 318,995
For Sale 3 Bedroom House Perth And Kinross Perth And Kinross DS101743217
View photo
House · for sale
£ 230,000
For Sale 3 Bedroom House Perth And Kinross Perth And Kinross DS101743217
East Central Scotland
· 3 Bedrooms · 2 Baths · House
· Garden · Equipped kitchen
East Central Scotland · 3 Bedrooms · 2 Baths · House · Garden · Equipped kitchen
DESCRIPTION52 Victoria Avenue is a well-presented traditional end terrace dwelling ideally located in the heart of the picturesque village of Milnathort close to all amenities. Entry is given from the front into a large hallway which in turn gives access to the w,c, lounge and stairs to the upper level. The lounge is a brightly presented room with windows to the front and side and has a doorway leading to the dining kitchen. The dining kitchen is a great space with ample units at base and wall levels, integrated appliances, dual aspect windows and door leading to the rear garden. The upper level has three good sized bedrooms and a modern family bathroom. Externally this property benefits from a private enclosed rear garden with astro turf and decking area providing an ideal space for outside dining/entertaining. Viewing is highly recommended to fully appreciate all this property has to offer.LOCATIONMilnathort is a charming Village situated just of the M90 motorway and offers a number
£ 230,000
4 bed house for sale
2 pictures
House · for sale
£ 269,995
4 bed house for sale
East Central Scotland
· 4 Bedrooms · House
· Garden · Equipped kitchen · Cellar
East Central Scotland · 4 Bedrooms · House · Garden · Equipped kitchen · Cellar
9 York Place is a beautiful 4/5 bedroom semi-detached property, set within large gardens that sweep around the home. Access is via the main front door, leading into an inner hallway that connects to all rooms on this level. The bright, spacious open-plan lounge and dining area form the heart of the home, bathed in natural light from the front-facing windows. From here, you can access the kitchen at the rear, which also offers delightful garden views, a wealth of floor and wall-mounted units, and access to the rear gardens. On this level, theres also a formal lounge/bedroom, flooded with natural light and original wooden floors, along with a fully tiled three-piece shower room and a small bedroom or box room ideal as a home office/study. Upstairs, youll find three double bedrooms, two of which have built-in storage, and one bedroom enjoys its own three-piece en-suite. With a cellar for extra storage, a large driveway for three vehicles, and fully enclosed gardens, this home is perfect f
£ 269,995
4 bed house for sale
2 pictures
House · for sale
£ 467,995
4 bed house for sale
East Central Scotland
· 4 Bedrooms · House
· Garden · Parking · Equipped kitchen
East Central Scotland · 4 Bedrooms · House · Garden · Parking · Equipped kitchen
This 4 bedroom detached home, features a bright, spacious lounge, an open-plan kitchen with a walk-in bay and French doors to your garden. A separate study is ideal for working from home. Upstairs, the main bedroom has an en suite shower room, plus 3 more doubles and a family bathroom. A utility room, WC, and detached garage complete your property. Room dimensions 1 Bathroom - 2125mm x 1738mm (6'11 x 5'8)Bedroom 1 - 3885mm x 3794mm (12'8 x 12'5)Bedroom 2 - 2859mm x 3732mm (9'4 x 12'2)Bedroom 3 - 3416mm x 3289mm (11'2 x 10'9)Bedroom 4 - 3442mm x 3138mm (11'3 x 10'3)Ensuite 1 - 2191mm x 1800mm (7'2 x 5'10)G Kitchen / Family / Dining - 8751mm x 4902mm (28'8 x 16'0)Lounge - 4660mm x 3707mm (15'3 x 12'1)Study Downstairs - 2763mm x 2191mm (9'0 x 7'2)Utility - 1922mm x 1563mm (6'3 x 5'1)WC - 1922mm x 1100mm (6'3 x 3'7)
£ 467,995
3 bed house for sale
2 pictures
House · for sale
£ 299,995
3 bed house for sale
East Central Scotland
· 3 Bedrooms · House
· Garden · Equipped kitchen · Parking
East Central Scotland · 3 Bedrooms · House · Garden · Equipped kitchen · Parking
Nestled on the serene outskirts of Kinross, this delightful three-bedroom detached cottage is a must-see. As you enter through the main front door, youre greeted by a welcoming hallway that leads to a spacious lounge, flooded with natural light from large windows. The ground floor also features a generous family room with access to a well-appointed kitchen, complete with a range of floor and wall units, and a three-piece family bathroom. Ample storage is provided throughout the property, ensuring convenience and organisation. Heading upstairs, youll discover three comfortable double bedrooms, each offering delightful views over the picturesque countryside. The property also boasts fully enclosed rear gardens, perfect for families and pets, and off-street parking via a driveway at the front. With panoramic views and a tranquil setting, this cottage offers a unique blend of comfort, convenience, and countryside charm. Dont miss out on this one-of-a-kind property! Electricity Supply: SP E
£ 299,995

Get email alerts

Don't miss out: be the first to know about new properties

The alert was correctly created

On subscribing you accept the conditions of use and the privacy policy
Alert
Receive new ads in your inbox
Save this search
Receive alerts for new listings

We'll send you an email when we have new properties for: "Houses for sale in East Central Scotland"

The alert was correctly created

G65
EH51
Get email alerts and be the first to see new listings
Required field
On subscribing I accept the terms of the privacy policy
Perfect! You'll soon start receiving new listings via email
Alert
Receive an email when we have new ads for Houses for sale in East Central Scotland
Save this search
Filters

Bedrooms

Size (sq.ft)

sq.ft
sq.ft

Price

£
£

Property type

Bathrooms

Clear all filters
Receive notifications when new entries are published.