2,614 houses for sale in East Central Scotland

7 bed house for sale
2 pictures
House · for sale
£ 499,000
7 bed house for sale
East Central Scotland
· 7 Bedrooms · House
· Parking · Balcony · Equipped kitchen
East Central Scotland · 7 Bedrooms · House · Parking · Balcony · Equipped kitchen
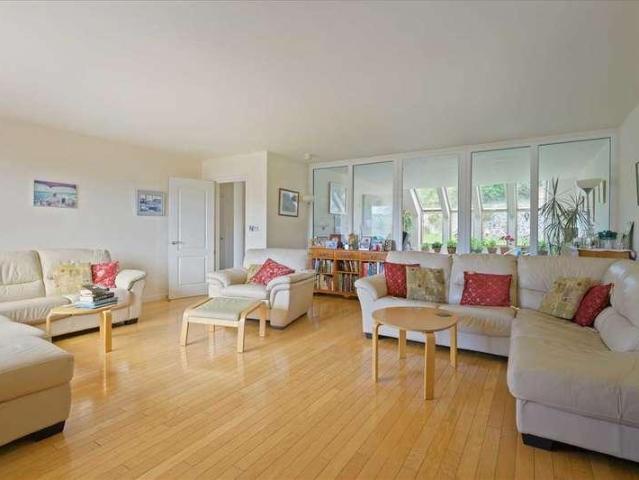
Set within a peaceful and well-connected setting, 15 Stob Cross Road presents a substantial and highly versatile mid-century modern-influenced detached home, thoughtfully designed with split-level features that enhance both space and character. Offering seven bedrooms across a flexible layout, the property is ideally suited to multi-generational living, large families, or those seeking additional income potential. The home enjoys a wide frontage with large windows that flood the interiors with natural light, while a generous, sloping driveway provides both practicality and a sense of privacy as you approach the property. Mature landscaping, with established hedges and trees, further enhances the secluded and welcoming feel. The main house sits above a double garage positioned to the front and is centred around a bright and spacious open-plan kitchen, dining, and lounge area. Designed for modern living, this impressive space offers direct access onto a private balcony featuring wrought
£ 499,000
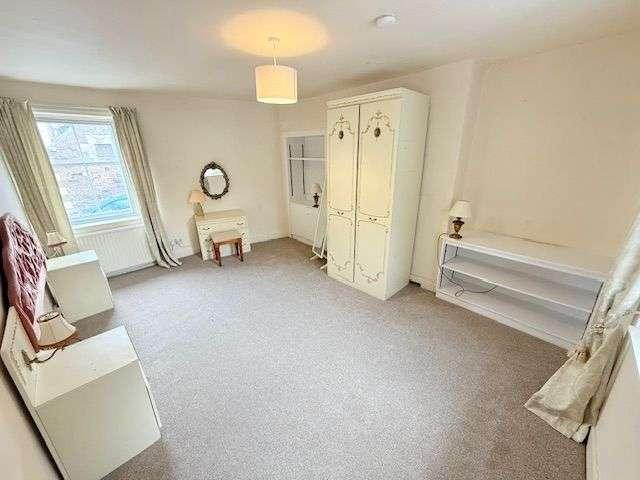
5 bed house for sale
2 pictures
House · for sale
£ 245,000
5 bed house for sale
East Central Scotland
· 5 Bedrooms · House
· Garden · Parking · Equipped kitchen · Powder room · Heating
East Central Scotland · 5 Bedrooms · House · Garden · Parking · Equipped kitchen · Powder room · Heating
New for sale a slice of history! An Extended Traditional Detached Cottage with flexible layout built circa 1714 full of charm & character adjacent to The Lomond Hills Hotel. Award Winning Home Sweet Home Estate Agents Fife are delighted to present to the market a deceptively spacious home in great location comprising Vestibule - Entrance Hall - Cloakroom/WC - Lounge/ Diner - Family Room - Sun Room - Kitchen - Five Bedrooms - Hobby Room/ Office - Kitchen - Two Further Bathroom's. Externally small enclosed private gardens & 2 car driveway provides off street parking. benefitting from Single Glazing with Secondary Glazed insert - GCH (Boiler under maintenance contract) - EPC E - HOME REPORT 280,000. The property has been fitted with LED Light bulbs. New fuse board fitted and the property has partly been rewired, electrical certification available on request. Eight integrated smoke alarms recently fitted
£ 245,000
4 bed house for sale
2 pictures
House · for sale
£ 495,995
4 bed house for sale
East Central Scotland
· 4 Bedrooms · House
· Garden · Parking · Equipped kitchen
East Central Scotland · 4 Bedrooms · House · Garden · Parking · Equipped kitchen
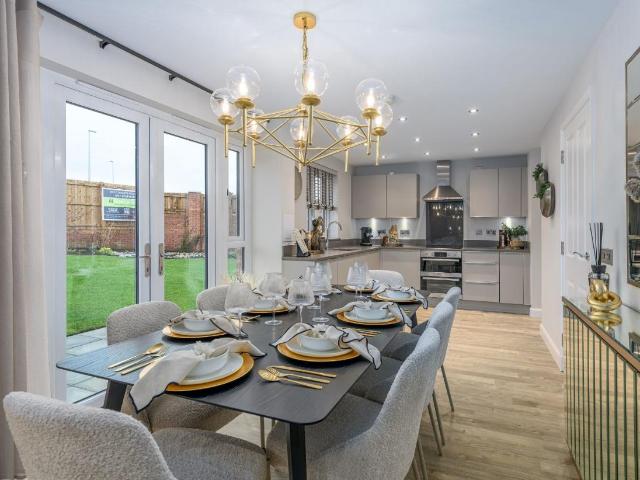
This 4 bedroom detached home, offers an open-plan kitchen/dining/family area with French doors leading to your garden and a separate lounge. Upstairs, 4 double bedrooms including an en suite shower room to the main bedroom. A detached garage adds practicality. Room dimensions 1 Bathroom - 2708mm x 2326mm (8'10 x 7'7)Bedroom 1 - 2539mm x 3750mm (8'3 x 12'3)Bedroom 2 - 4399mm x 3753mm (14'5 x 12'3)Bedroom 3 - 4060mm x 2884mm (13'3 x 9'5)Bedroom 4 - 3119mm x 3985mm (10'2 x 13'0)Ensuite 1 - 2181mm x 1405mm (7'1 x 4'7)G Kitchen / Dining - 6173mm x 4635mm (20'3 x 15'2)Lounge - 5453mm x 3750mm (17'10 x 12'3)Study Downstairs - 2874mm x 2550mm (9'5 x 8'4)Utility - 2360mm x 1639mm (7'8 x 5'4)WC - 1817mm x 1090mm (5'11 x 3'6)
£ 495,995
4 Bedroom House Perth And Kinross Perth And Kinross 101675749
View photo
House · for sale
£ 305,995
4 Bedroom House Perth And Kinross Perth And Kinross 101675749
East Central Scotland
· 4 Bedrooms · 2 Baths · House
· Garden · Equipped kitchen
East Central Scotland · 4 Bedrooms · 2 Baths · House · Garden · Equipped kitchen
Campion Homes are delighted to introduce the Begonia townhouse which features four generously proportioned double bedrooms and an additional room perfect for use as a study or nursery. The flexible layout makes the home ideal for modern living with generous flexible accommodation across three floors. There is an open plan stylish kitchen dining space with Bosch appliances, french doors lead onto rear garden. There is also a practical Utility room. Additional room can be utilised as nursery, playroom or home office. Energy efficient features including solar panels and hive controlled heating system. Opportunity to personalise the home at our exclusive choices suite. Campion Homes are a 5 star builder with the House Building Federation, 2 years Campion Homes warranty and 10 year build mark cover with NHBC
£ 305,995
4 bed house for sale
2 pictures
House · for sale
£ 290,000
4 bed house for sale
East Central Scotland
· 4 Bedrooms · House
· Garden · Equipped kitchen · Parking
East Central Scotland · 4 Bedrooms · House · Garden · Equipped kitchen · Parking
Nestled in the quiet village of Freuchie, this charming semi-detached four-bedroom house offers a perfect blend of comfort and style. Upon entering through the main front door, you are welcomed into a vestibule that leads to an inner hallway with stairs to the upper level. The spacious lounge at the front of the house features a fantastic window that floods the room with natural light and offers a lovely view. At the rear, youll find an open-plan kitchen and dining area with direct access to the rear gardens, as well as a wonderful sunroom that overlooks the gardens. On the lower level, there are two double bedrooms and a three-piece family bathroom, along with a convenient walk-in pantry. The upper level houses two large double bedrooms, with the master bedroom featuring walk-in wardrobes and a shower room. Additionally, there is a cosy box room, perfect for a home office. The property is complemented by wrap-around gardens to the side and rear, and a detached single garage. Electrici
£ 290,000
For Sale 4 Bedroom House Perth And Kinross Perth And Kinross DS101675749
View photo
House · for sale
£ 305,995
For Sale 4 Bedroom House Perth And Kinross Perth And Kinross DS101675749
East Central Scotland
· 4 Bedrooms · 2 Baths · House
· Garden · Equipped kitchen
East Central Scotland · 4 Bedrooms · 2 Baths · House · Garden · Equipped kitchen
Campion Homes are delighted to introduce the Begonia townhouse which features four generously proportioned double bedrooms and an additional room perfect for use as a study or nursery. The flexible layout makes the home ideal for modern living with generous flexible accommodation across three floors. There is an open plan stylish kitchen dining space with Bosch appliances, french doors lead onto rear garden. There is also a practical Utility room. Additional room can be utilised as nursery, playroom or home office. Energy efficient features including solar panels and hive controlled heating system. Opportunity to personalise the home at our exclusive choices suite. Campion Homes are a 5 star builder with the House Building Federation, 2 years Campion Homes warranty and 10 year build mark cover with NHBC
£ 305,995
2 bed house for sale
2 pictures
House · for sale
£ 165,000
2 bed house for sale
East Central Scotland
· 2 Bedrooms · House
· Garden · Equipped kitchen · Parking · Powder room · Concierge
East Central Scotland · 2 Bedrooms · House · Garden · Equipped kitchen · Parking · Powder room · Concierge
This delightful and charming modern mid terraced villa has been well maintained by the present owners as viewing will confirm. Positioned within this popular development, this home will attract much interested. Entrance at front to reception hall. Accommodation flows well from rear lounge, conservatory, kitchen and WC/cloakroom. Stairway from hall to upper landing with access to two double bedrooms, attractive open at rear and family bathroom. There is small garden section to the front and fully enclosed rear grounds, designed for low maintenance and with split level sections and garden shed. Resident parking is offered to the front. Kelty is well placed for commuting, as it is adjacent to the M90 motorway with easy access to Edinburgh, Perth, Kinross and Dunfermline. The subjects are well placed for easy access to local shops, primary schools, bank, churches, bowling club and other central amenities. There is a regular bus service to the main neighbouring towns of Cowdenbeath, Dunferm
£ 165,000
4 bed house for sale
2 pictures
House · for sale
£ 375,995
4 bed house for sale
East Central Scotland
· 4 Bedrooms · House
· Garden · Equipped kitchen · Parking
East Central Scotland · 4 Bedrooms · House · Garden · Equipped kitchen · Parking
The kitchen is a perfect space for entertaining as its open-plan design includes a dining area and access to the back garden. The ground floor also offers a front-facing lounge, separate utility room and WC. Upstairs comprises four double bedrooms, with the main bedroom offering an en suite shower room and, a family bathroom. This home is complete with a single integral garage. Perfectly situated for commuters, there is a new junction onto the M9 providing easy and quick access to both Edinburgh and Glasgow. There are also plenty of local amenities nearby as well as outdoor spaces for walking. Room dimensions 1 Bathroom - 2316mm x 2038mm (7'7 x 6'8)Bedroom 1 - 3129mm x 3984mm (10'3 x 13'0)Bedroom 2 - 2823mm x 4074mm (9'3 x 13'4)Bedroom 3 - 2929mm x 3729mm (9'7 x 12'2)Bedroom 4 - 2426mm x 3829mm (7'11 x 12'6)Ensuite 1 - 1313mm x 2279mm (4'3 x 7'5)G Kitchen / Dining - 4652mm x 3280mm (15'3 x 10'9)Lounge - 3527mm x 4483mm (11'6 x 14'8)Utility - 1618mm x 2141mm (5'3 x 7'0)WC - 1100mm x 214
£ 375,995
6 bed house for sale
2 pictures
House · for sale
£ 875,000
6 bed house for sale
East Central Scotland
· 6 Bedrooms · House
· Garden · Gym · Equipped kitchen · Parking · Concierge
East Central Scotland · 6 Bedrooms · House · Garden · Gym · Equipped kitchen · Parking · Concierge
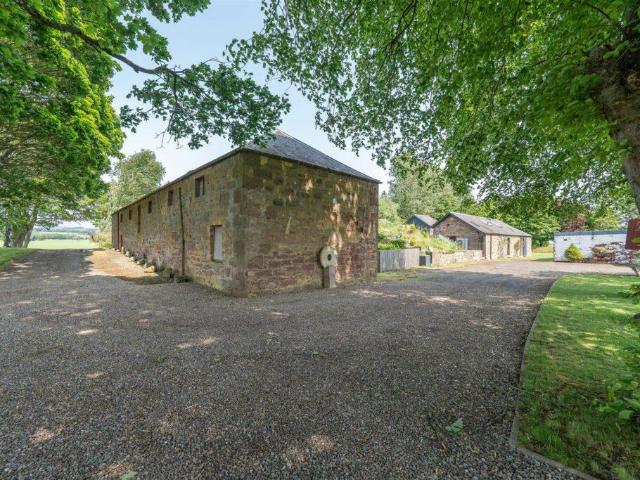
DESCRIPTION Fairylea House is an outstanding 6 bedroom, 4 reception, 5 bathroom Country House, with impressive self-contained one bedroom annexe, in a delightful hideaway setting within attractive gardens and grounds of about 3.5 acres including an extensive range of stone steadings, a kennel, workshop, gym, home cinema/play area/gallery, garage, wood shed, greenhouse and all weather tennis court, catering to a variety of hobbies and interests. Upon entering the main house, the charm is immediately evident and you are greeted by a large welcoming reception hall off the main entrance vestibule leading to a formal drawing room which has been beautifully extended opening into a large conservatory that will delight all who view, providing a wonderful space for entertaining guests. The cosier sitting room offers a perfect retreat for relaxation with a wood burning stove, while the superb fitted kitchen is ideal for family gatherings and culinary adventures. Further accommodation on the grou
£ 875,000
4 bed house for sale
2 pictures
House · for sale
£ 420,000
4 bed house for sale
East Central Scotland
· 4 Bedrooms · House
· Garden · Equipped kitchen · Parking
East Central Scotland · 4 Bedrooms · House · Garden · Equipped kitchen · Parking
xx New price xx Looking for the Wow factor in a semi-rural position on 'The Pilgrims Way' closely situated to all local amenities enjoying an open countryside aspect with wrap around gardens. This Beautiful Extended Detached Bungalow has been modernised by the present owners to a high standard to include Oak Hardwood Herringbone flooring to main living areas, Entrance Porch, Log Burner, Solar Panels. Award Winning Home Sweet Home Estate Agents Fife are proud to present to the market a superb family home comprising Bespoke Entrance Porch - Entrance Hall - Open Plan Lounge/ Dining Area & High Specification Kitchen with hardwood worktops- Utility with Belfast sink - Conservatory - Four Bedrooms Three En-Suite - Luxury Family Bathroom. Benefitting from DG - Electric Central Heating - EPC E - HOME REPORT 440,000. Externally landscaped wrap around mature, gardens, dual access driveway, integrated single garage. Early Viewing Highly Recommended
£ 420,000
5 bed house for sale
2 pictures
House · for sale
£ 734,995
5 bed house for sale
East Central Scotland
· 5 Bedrooms · House
East Central Scotland · 5 Bedrooms · House
This magnificent Georgian house built in c1815, set in a private and convenient location in the heart of the charming and historic village of Clackmannan, Clackmannan House is well-placed for easy access to Edinburgh, Stirling, Glasgow and Perth. This outstanding period residence provides substantial accommodation and caters perfectly for any familys requirements. The current owner can offer a flexible entry date for the prospective purchaser. Clackmannan House is the someday house many of us dream about. This incredibly spacious home is arguably one of the villages finest homes and it has been thoughtfully and comprehensively upgraded to an exacting standard. This stunning five-bed, two-public room, three-bathroom aspirational property is sure to appeal to growing and larger families who are looking to experience the excellent quality of life found in this charming village. The accommodation is formed over three levels offering an incredibly comfortable and luxurious lifestyle. A larg
£ 734,995
5 bed house for sale
2 pictures
House · for sale
£ 725,000
5 bed house for sale
East Central Scotland
· 5 Bedrooms · House
· Fireplace · Concierge
East Central Scotland · 5 Bedrooms · House · Fireplace · Concierge
A rare chance to acquire a substantial and highly adaptable five-bedroom seaside home, an impressive C-listed detached Victorian villa (circa 1850s). Enjoying an outstanding coastal setting with far-reaching views across the Firth of Forth towards the Edinburgh skyline. Set over three levels, the property combines classic period architecture with generous, flexible accommodation suited to modern family living. The ground floor is entered via a welcoming clockroom, opening onto the reception hall, which provides access throughout the ground-floor accommodation, along with a convenient WC and staircase to the upper level. To the rear, the impressive living room is beautifully positioned to take full advantage of the coastal outlook, with a striking bay window framing the views. This elegant space is further enhanced by ornate cornicing and a characterful fireplace with a stone surround and provision for a stove. To the front, a versatile music room offers flexibility as a sitting room, f
£ 725,000
4 bed house for sale
2 pictures
House · for sale
£ 295,000
4 bed house for sale
East Central Scotland
· 4 Bedrooms · House
· Garden · Equipped kitchen · Powder room · Heating
East Central Scotland · 4 Bedrooms · House · Garden · Equipped kitchen · Powder room · Heating
Stylish, spacious, and set within level, landscaped gardens, this impressive detached executive villa is designed to both appeal and impress. The adaptable accommodation is arranged over two levels and comprises an entrance hall leading to a cloakroom/WC, a front sitting room (or bedroom five), and a generous rear lounge and dining area, open plan to a well-appointed kitchen. The kitchen is further enhanced by a separate utility room. Upstairs, there are four bedrooms, including a principal bedroom with en-suite shower room, while a modern family bathroom completes the interior. The property benefits from double glazing, gas central heating, and a high-quality specification, including integrated kitchen appliances, recessed downlighting, and two sets of patio doors. Additional features include a fitted breakfast bar in the dining area with matching stools, as well as included carpets, light fittings, and blinds. Externally, the front garden is finished with stone chippings and a drivew
£ 295,000
4 bed house for sale
2 pictures
House · for sale
£ 349,995
4 bed house for sale
East Central Scotland
· 4 Bedrooms · House
· Garden · Parking
East Central Scotland · 4 Bedrooms · House · Garden · Parking
This stunning four-bedroom detached home in Guardbridge is a must-see for a growing family. Step through the main front door into a welcoming inner hallway, which provides access to all ground-floor rooms. At the front, a spacious, bright lounge welcomes you, with natural light pouring in through large windows. There is also room for a dining table, making it perfect for family meals or entertaining guests. From here, step into the kitchen-dining area, which offers a wealth of floor and wall units, plus a handy utility room. An integrated door gives access to the garage. The sun room, located at the rear, opens through French doors onto a deck and beautifully landscaped gardens, perfect for al fresco dining. Upstairs, youll find four generous double bedrooms, two with en-suites, and a luxurious master suite with built-in wardrobes and a stylish en-suite. A fully tiled four-piece family bathroom is also on this level. Wraparound gardens offer a peaceful retreat, ideal for relaxing summe
£ 349,995
4 bed house for sale
2 pictures
House · for sale
£ 700,000
4 bed house for sale
East Central Scotland
· 4 Bedrooms · House
· Garden · Balcony
East Central Scotland · 4 Bedrooms · House · Garden · Balcony
The dream was to build an IMPOSING DETACHED VILLA on an extensive area of ground, formally a market garden supplying a high street hotel. A unique home not on the high street but behind, ensuring it would be superbly placed for all village shops and amenities and train station. Tall enough to afford views over the town to the River, with suitable vantage points built in. The reality is even better. Bespoke in layout, impressive in space and specification, and indeed commanding aspect at front with Juliet balcony on first floor and large external sun terrace 'covering' lounge and principal bedroom. Subjects would be completed with gas underfloor central heating, double glazing and solar panels. Finishings would include quality flooring, tiling and several attractive embellishments, including glass walls and recessed downlighting. Designed to create 2 en-suites, with principal bedroom served by walk in dressing area with 2 purpose built (5'6) closets and twin en-suites for either party,
£ 700,000
3 bed house for sale
2 pictures
House · for sale
£ 237,995
Updated
3 bed house for sale
East Central Scotland
· 3 Bedrooms · House
· Equipped kitchen
East Central Scotland · 3 Bedrooms · House · Equipped kitchen
The Cupar is an ideal home for first-time buyers. The front-facing lounge is the perfect space for those cosy evenings on the sofa. To the back of the home, there is an open-plan kitchen/dining area with an adjoining utility room and WC. You will find two double bedrooms, a single bedroom and family bathroom upstairs. Kingslaw Gait is located in the popular seaside town of Kirkcaldy, where you will find a range of 3 and 4 bedroom homes. Local amenities are not in short supply, with plenty of shops, restaurants, and leisure activities close by. Not to mention, an abundance of countryside parks, beaches, and golf clubs are also in the area. Room dimensions 1 Bathroom - 1946mm x 1900mm (6'4 x 6'2)Bedroom 1 - 3731mm x 3316mm (12'2 x 10'10)Bedroom 2 - 3066mm x 3329mm (10'0 x 10'11)Bedroom 3 - 2016mm x 2923mm (6'7 x 9'7)Ensuite 1 - 1654mm x 1672mm (5'5 x 5'5)G Kitchen / Dining - 3595mm x 3598mm (11'9 x 11'9)Lounge - 3696mm x 4650mm (12'1 x 15'3)WC - 1125mm x 1743mm (3'8 x 5'8)
£ 237,995
4 bed house for sale
2 pictures
House · for sale
£ 472,995
4 bed house for sale
East Central Scotland
· 4 Bedrooms · House
· Garden · Equipped kitchen · Parking
East Central Scotland · 4 Bedrooms · House · Garden · Equipped kitchen · Parking
The bright, open-plan kitchen includes dining and family areas and has a full-height glazed bay with French doors to the garden, allowing in plenty of natural light. There is also an adjoining utility room and the lounge is a bright and pleasant place to relax. On the first floor there are four good-sized double bedrooms, the main bedroom with en suite, and a large family bathroom. An integral garage completes this spacious family home. With plenty of local amenities nearby in Winchburgh, as well as a new junction onto the M9 providing easy and quick access to both Edinburgh and Glasgow, it makes the perfect place for you to call home. Room dimensions 1 Bathroom - 2346mm x 2360mm (7'8 x 7'8)Bedroom 1 - 3862mm x 4448mm (12'8 x 14'7)Bedroom 2 - 3862mm x 3498mm (12'8 x 11'5)Bedroom 3 - 3170mm x 4293mm (10'4 x 14'1)Bedroom 4 - 3148mm x 3518mm (10'3 x 11'6)Ensuite 1 - 1418mm x 2166mm (4'7 x 7'1)Ensuite 2 - 2344mm x 1566mm (7'8 x 5'1)G Kitchen / Family / Dining - 8810mm x 4870mm (28'10 x 15'
£ 472,995
3 bed house for sale
2 pictures
House · for sale
£ 355,000
3 bed house for sale
East Central Scotland
· 3 Bedrooms · House
· Garden · Equipped kitchen · Parking
East Central Scotland · 3 Bedrooms · House · Garden · Equipped kitchen · Parking
Nestled in a sought-after area of Kirkcaldy, this charming bungalow offers a perfect blend of comfort and potential. The property welcomes you through an entrance vestibule into a main hallway, leading to a bright lounge with a large bay window. The property also features a modern kitchen with a large dining room. There are three spacious double bedrooms and a three-piece family bathroom. Theres also potential to extend the attic space with the right planning permission. Outside, youll find a large driveway leading to a single garage, as well as a large, elevated back garden with lovely views. Electricity Supply: Scottish Power Water Supply: Scottish Water Sewerage: Scottish Water Broadband / Mobile Coverage: Sky, Full 5G CoverageBy appointment through McEwan Fraser Legal on Kirkcaldy 01592 800 695McEwan Fraser Legal are open 7 days a week: 8am - Midnight Monday to Friday & 9am - 10pm Saturday & Sunday to book your viewing appointment
£ 355,000
4 bed house for sale
2 pictures
House · for sale
£ 529,995
4 bed house for sale
East Central Scotland
· 4 Bedrooms · House
· Garden · Parking · Equipped kitchen
East Central Scotland · 4 Bedrooms · House · Garden · Parking · Equipped kitchen
To the front of this home you'll find a spacious lounge, and a dining room with access to the garden. An open-plan kitchen with breakfast and family areas has French doors to the garden. A utility room has convenient access to the integral double garage. Upstairs, you will find four double bedrooms and a family bathroom. The main bedroom features a full en suite and walk-in wardrobe. With plenty of local amenities nearby in Winchburgh, as well as a new junction onto the M9 providing easy and quick access to both Edinburgh and Glasgow, it makes the perfect place for you to call home. Room dimensions 1 Bathroom - 3125mm x 1700mm (10'3 x 5'6)Bedroom 1 - 4936mm x 4936mm (16'2 x 16'2)Bedroom 2 - 3693mm x 3784mm (12'1 x 12'4)Bedroom 3 - 3783mm x 3415mm (12'4 x 11'2)Bedroom 4 - 3418mm x 3446mm (11'2 x 11'3)Ensuite 1 - 3562mm x 1712mm (11'8 x 5'7)Ensuite 2 - 2385mm x 1316mm (7'9 x 4'3)Walk in Wardrobe - Bed 1 - 3143mm x 1430mm (10'3 x 4'8)G Dining - 3697mm x 2778mm (12'1 x 9'1)Kitchen / Family
£ 529,995
3 bed house for sale
2 pictures
House · for sale
£ 299,995
3 bed house for sale
East Central Scotland
· 3 Bedrooms · House
· Garden · Equipped kitchen
East Central Scotland · 3 Bedrooms · House · Garden · Equipped kitchen
The Abergeldie offers you an open-plan kitchen/dining area with access to your garden and a bright lounge. Upstairs, you'll find 3 bedrooms - the main with en suite - and a family bathroom. A sperate WC and storage add practicality to your new home. Sycamore Gardens is located near the A994, connecting to other main road links taking you to Edinburgh, Glasgow and further afield. Plus, this development is only 10 minutes from Dunfermline city centre. Room dimensions 1 Bathroom - 2014mm x 2967mm (6'7 x 9'8)Bedroom 1 - 3401mm x 3036mm (11'1 x 9'11)Bedroom 2 - 2651mm x 3296mm (8'8 x 10'9)Bedroom 3 - 1979mm x 3297mm (6'5 x 10'9)Ensuite 1 - 1529mm x 2708mm (5'0 x 8'10)G Kitchen / Dining - 4732mm x 3969mm (15'6 x 13'0)Lounge - 4772mm x 3273mm (15'7 x 10'8)WC - 2515mm x 1227mm (8'3 x 4'0)
£ 299,995
5 bed house for sale
2 pictures
House · for sale
£ 509,995
5 bed house for sale
East Central Scotland
· 5 Bedrooms · House
· Garden · Equipped kitchen · Parking
East Central Scotland · 5 Bedrooms · House · Garden · Equipped kitchen · Parking
The Deeside offers you elegant living with both the kitchen/family area and spacious lounge opening onto your garden through French doors. Upstairs provides flexible living options with 4 double bedrooms - 2 with en suite shower rooms - and a single bedroom offering the option of a home office or dressing room. A separate dining room, utility room, WC and spacious garage enhance your home. Room dimensions 1 Bathroom - 2772mm x 2235mm (9'1 x 7'3)Bedroom 1 - 4199mm x 3750mm (13'9 x 12'3)Bedroom 2 - 4696mm x 3196mm (15'4 x 10'5)Bedroom 3 - 4460mm x 3589mm (14'7 x 11'9)Bedroom 4 - 4627mm x 3893mm (15'2 x 12'9)Bedroom 5 - 2942mm x 2034mm (9'7 x 6'8)Ensuite 1 - 2515mm x 2238mm (8'3 x 7'4)Ensuite 2 - 1839mm x 1733mm (6'0 x 5'8)G Dining - 3750mm x 3002mm (12'3 x 9'10)Kitchen / Family / Breakfast - 5988mm x 3784mm (19'7 x 12'4)Lounge - 5796mm x 4671mm (19'0 x 15'3)Utility - 2052mm x 1892mm (6'8 x 6'2)WC - 1892mm x 1225mm (6'2 x 4'0) G Plot - 0mm x 0mm (0 x 0)
£ 509,995
6 bed house for sale
2 pictures
House · for sale
£ 1,220,000
6 bed house for sale
East Central Scotland
· 6 Bedrooms · House
East Central Scotland · 6 Bedrooms · House
Excellent investment opportunity comprising of a four bedroom maisonette and a two bedroom ground floor apartment. Mcewan Fraser Legal is delighted to offer this substantial Victorian three-storey end terraced house for sale. Set within the St Andrews Conservation Area, 1 Alfred Place is on City Road, between South Street and Market Street, in a prominent position in the vibrant heart of St Andrews. The property incorporates two self-contained dwellings. On the ground floor, there is a two-bedroom two-bathroom apartment, and on the first and second floors, there is a separate four-bedroom and two-bathroom apartment, which has a current HMO license for four people. Whether operated as a large six-person home or as two distinct four and two-person flats, this property offers an excellent, versatile investment and attractive return. The property is currently on one title, which can be separated and is offered for sale with sitting tenants. The property is exceptionally well presented and
£ 1,220,000
2 bed house for sale
2 pictures
House · for sale
£ 139,950
2 bed house for sale
East Central Scotland
· 2 Bedrooms · House
· Garden · Equipped kitchen · Heating
East Central Scotland · 2 Bedrooms · House · Garden · Equipped kitchen · Heating
The property presents a well-proportioned family home with a practical layout and generous room sizes, offering excellent potential for modernisation and upgrading to suit individual tastes. This mid-terraced villa is ideally positioned within the popular town of Rosyth, providing convenient access to major commuter routes. The accommodation comprises an entrance hall leading to a bright and spacious lounge, along with a kitchen/dining area to the rear, which provides direct access to the garden?ideal for everyday living and entertaining. On the upper level, there are two well-sized double bedrooms and a family bathroom fitted with an electric shower over the bath. Further benefits include gas central heating with a combi boiler, double glazing throughout, and low-maintenance gardens to both the front and rear. The rear garden is designed for ease of upkeep, while the front garden features chipped sections and planted bedding areas. Rosyth is a highly sought-after town located on the n
£ 139,950
4 bed house for sale
2 pictures
House · for sale
£ 355,000
4 bed house for sale
East Central Scotland
· 4 Bedrooms · House
· Garden · Equipped kitchen · Parking · Patio
East Central Scotland · 4 Bedrooms · House · Garden · Equipped kitchen · Parking · Patio
Set within a desirable and prestigious address, this extended executive detached family villa offers a spacious and well-designed interior arranged over two levels. The property benefits from gas-fired central heating (Worcester boiler), double glazing, and a range of extras including integrated kitchen appliances, curtains, blinds, carpets, and light fittings. The surrounding garden grounds are thoughtfully laid out, featuring a large mono-blocked driveway leading to the garage, pathways to both side gardens with a shed, and a fully enclosed rear garden with a lawn, cultivated borders, and a patio area. The front door opens into a welcoming entrance hall, providing access to the front-facing lounge, a cloaks/WC, and the dining kitchen. The kitchen is complemented by a separate utility room with direct access to the garden. A dining room, accessible from both the kitchen and lounge, leads through to a conservatory. Glazed on three sides, this elegant addition enhances the ground floor
£ 355,000
4 bed house for sale
2 pictures
House · for sale
£ 735,000
4 bed house for sale
East Central Scotland
· 4 Bedrooms · House
· Balcony · Equipped kitchen
East Central Scotland · 4 Bedrooms · House · Balcony · Equipped kitchen
McEwan Fraser Legal is proud to present this exceptional four-bedroom, two-bathroom maisonette occupying the first and second floors of a handsome Victorian end-terraced property within the St Andrews Conservation Area. Perfectly positioned on City Road, between South Street and Market Street, the property enjoys a prime location in the heart of town. The property has an HMO license for four people and is currently tenanted, making it an exceptional investment opportunity. Accessed via a curved staircase with a teak handrail and cast iron balusters, the maisonette is generously proportioned and tastefully decorated in neutral tones. On the first floor, the accommodation comprises a large sitting/dining room with original sash and case windows and elegant ceiling cornice detail, a well-equipped kitchen with ample storage, a gas cooker, fridge/freezer, and a utility cupboard housing a washing machine and tumble dryer. From the kitchen, double French doors open onto a private balcony offe
£ 735,000

Get email alerts

Don't miss out: be the first to know about new properties

The alert was correctly created

On subscribing you accept the conditions of use and the privacy policy
Alert
Receive new ads in your inbox
Save this search
Receive alerts for new listings

We'll send you an email when we have new properties for: "Houses for sale in East Central Scotland"

The alert was correctly created

G65
EH51
Get email alerts and be the first to see new listings
Required field
On subscribing I accept the terms of the privacy policy
Perfect! You'll soon start receiving new listings via email
Alert
Receive an email when we have new ads for Houses for sale in East Central Scotland
Save this search
Filters

Bedrooms

Size (sq.ft)

sq.ft
sq.ft

Price

£
£

Property type

Bathrooms

Clear all filters
Receive notifications when new entries are published.